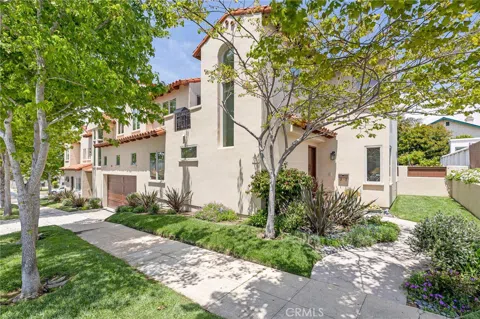
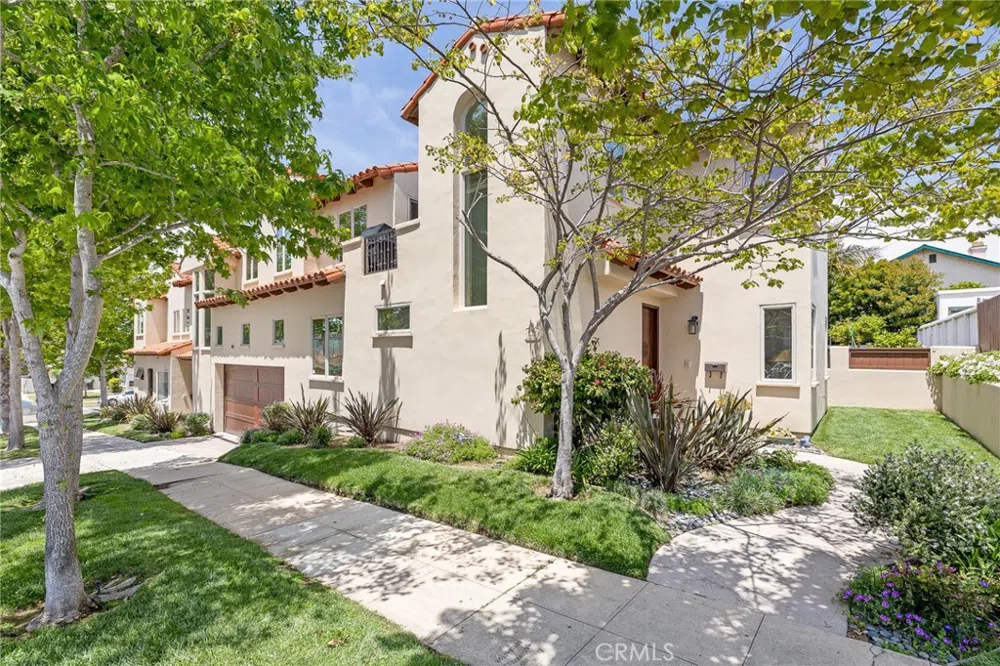
Welcome to your new home in beautiful South Redondo Beach! This stunning 3 bedroom, 3 and 1/2 bath attached townhome is the perfect blend of style and comfort. With brand new vinyl floors and fresh paint throughout, this home boasts a clean and modern aesthetic.
The design of this townhome emphasizes privacy and seclusion, ensuring that you won't feel crowded by neighboring houses. The placement of the townhome on the corner lot means that you have additional space and distance from other properties, giving you a greater sense of openness and tranquility.
As you approach the corner lot townhome, you'll immediately notice the abundance of mature trees that provide a sense of privacy and natural beauty. The property's unique positioning allows for ample sunlight to filter through the leaves, creating a warm and inviting atmosphere.
As you step inside, you'll immediately notice the high ceilings and open floor plan, which allows for easy flow and plenty of natural light. The living room is spacious and inviting, with plenty of room for entertaining or relaxing with loved ones. The adjacent deck area is ideal for BBQing or just hanging out under the stars.
The kitchen is a true chef's dream, with high-end stainless steel appliances, sleek countertops, and ample storage space. Whether you're a seasoned cook or just starting out, you'll love spending time in this beautifully appointed space. Along with the living area and Kitchen, the second floor also includes the spacious third bedroom with an en suite bathroom.
Downstairs, you'll find two large bedrooms, each with their own en suite bathroom. The primary bedroom is a true retreat, with a luxurious bathroom featuring heated floors, dual vanities, a soaking tub, and a separate shower. With plenty of closet space and room for a king-sized bed, you'll love starting and ending your day in this peaceful oasis.
Other notable features of this home include a laundry area and an attached garage with high ceilings and a large attached bonus storage room. Located in the heart of South Redondo Beach, this home is just moments away from shopping, dining, and entertainment. Don't miss your chance to make this stunning townhome yours today!
Property Details
- Interior
- Breakfast Bar, Built In Features, Balcony, Separate Formal Dining Room, Granite Counters, Living Room Deck Attached, Open Floorp
- Heating
- Central
- Bedrooms
- 3
- Bathrooms
- 3.5
- Full Baths
- 3
- Half Baths
- 1
- Lot Features
- Two To Five Units Acre, Front Yard, Landscaped
- Stories
- 2
- Lot Description
- Two To Five Units Acre, Front Yard, Landscaped
- Acres
- 0.12
- Square Feet
- 2080.0
- Lot Size (sqft)
- 5229.0
- Parking Features
- Door Single, Driveway, Garage Faces Front, Garage, Paved
- Parking
- 1
- Parking Spaces
- 2.0
- Parking Type
- Driveway
- Parking Garage Spaces
- 2.0
- Property Type
- Purchase
- Style
- Mediterranean, Traditional
- Property Subtype Additional
- Townhouse
- Year Built
- 2005
- Foundation
- Slab
- Roof
- Tile
- Sewer Information
- Public Sewer
- Utility Source
- Public
- Utility Features
- Cable Available, Electricity Connected, Natural Gas Connected, Sewer Connected, Water Connected
- Appliances
- Built In Range, Double Oven, Electric Oven, Gas Range, Microwave, Refrigerator, Water To Refrigerator, Water Heater, Dryer, Wash
- Community Features
- Street Lights, Sidewalks
- School District
- Redondo Unified
- Middle School
- Parras
- High School
- Redondo Union
- County
- Los Angeles
- Region
- Redondo Beach
- Original List Price
- $1,585,000
- Days on Market (Cumulative)
- 8
- HOA
- 1
- HOA Fees
- 300.0
Location
Legal
The multiple listing data appearing on this website, or contained in reports produced therefrom, is owned and copyrighted by California Regional Multiple Listing Service, Inc. ("CRMLS") and is protected by all applicable copyright laws. Information provided is for viewer's personal, non-commercial use and may not be used for any purpose other than to identify prospective properties the viewer may be interested in purchasing. All listing data, including but not limited to square footage and lot size is believed to be accurate, but the listing Agent, listing Broker and CRMLS and its affiliates do not warrant or guarantee such accuracy. The viewer should independently verify the listed data prior to making any decisions based on such information by personal inspection and/or contacting a real estate professional.
Based on information from California Regional Multiple Listing Service, Inc. as of the most recent time synced and /or other sources. All data, including all measurements and calculations of area, is obtained from various sources and has not been, and will not be, verified by broker or MLS. All information should be independently reviewed and verified for accuracy. Properties may or may not be listed by the office/agent presenting the information
Last Updated: Sep 5, 2026 3:13 PM. Source: CRMLS
Provided By
Listed by Robin Smith (#sbsmithro), Email: robin.smith@compass.com
Listing Office: Compass (#SB1350760)
Provided By (Buyer)
Buyer's Agent: Sunny Rahmani (#VREZASUN)
Buyer's Office: RE/MAX Estate Properties (#V7044)