(310) 261-0798 lynnoneil@gmail.com Beach City Brokers
Traffic Dashboard
Home
  • Home
  • About
    • Meet Lynn
    • Testimonials
  • Properties
    • Search for Homes
    • Search by Area
    • Mortgage Calculator
    • Featured Listings
    • Regional Map Tool
  • Sell
  • Marketing for Success
  • Contact
Traffic Dashboard
Lynn O'Neil
(310) 261-0798 lynnoneil@gmail.com
  • Beach City Brokers
    431 Main Street
    El Segundo, CA 90277
    3102610798
    lynnoneil@gmail.com
About
  • Home
  • About
  • Contact
Search
  • Search Properties
Local Guide
  • Search by City
  • Search by Subdivision
  • Search by Zip
  • Search by Area
Legal
  • Privacy
  • Terms
  • DMCA
  • Accessibility
  • Fair Housing
Account
  • Dashboard
  • Logout
  • Login
Lynn O'Neil - Footer Logo
©2026 Beach City Brokers. All rights reserved.
Website built by CloseHack.
California Regional Multiple Listing Service

The multiple listing data appearing on this website, or contained in reports produced therefrom, is owned and copyrighted by California Regional Multiple Listing Service, Inc. ("CRMLS") and is protected by all applicable copyright laws. Information provided is for viewer's personal, non-commercial use and may not be used for any purpose other than to identify prospective properties the viewer may be interested in purchasing. All listing data, including but not limited to square footage and lot size is believed to be accurate, but the listing Agent, listing Broker and CRMLS and its affiliates do not warrant or guarantee such accuracy. The viewer should independently verify the listed data prior to making any decisions based on such information by personal inspection and/or contacting a real estate professional.

Based on information from California Regional Multiple Listing Service, Inc. as of the most recent time synced and /or other sources. All data, including all measurements and calculations of area, is obtained from various sources and has not been, and will not be, verified by broker or MLS. All information should be independently reviewed and verified for accuracy. Properties may or may not be listed by the office/agent presenting the information

Return
  • All Types
  • House+2 more
  • $400K-$5M
  • Bed/Bath
  • Size
  • Dates
  • Filters
  • Amenities
  • Save
  • Share
Listings
No results
Sort
Home / Lafayette / 11 Redwood Cir
11 Redwood Cir Lafayette, CA 94549 11 Redwood Cir Lafayette, CA 94549 11 Redwood Cir Lafayette, CA 94549 11 Redwood Cir Lafayette, CA 94549 11 Redwood Cir Lafayette, CA 94549 11 Redwood Cir Lafayette, CA 94549 11 Redwood Cir Lafayette, CA 94549 11 Redwood Cir Lafayette, CA 94549 11 Redwood Cir Lafayette, CA 94549 11 Redwood Cir Lafayette, CA 94549 11 Redwood Cir Lafayette, CA 94549 11 Redwood Cir Lafayette, CA 94549 11 Redwood Cir Lafayette, CA 94549 11 Redwood Cir Lafayette, CA 94549 11 Redwood Cir Lafayette, CA 94549 11 Redwood Cir Lafayette, CA 94549 11 Redwood Cir Lafayette, CA 94549 11 Redwood Cir Lafayette, CA 94549 11 Redwood Cir Lafayette, CA 94549 11 Redwood Cir Lafayette, CA 94549 11 Redwood Cir Lafayette, CA 94549 11 Redwood Cir Lafayette, CA 94549 11 Redwood Cir Lafayette, CA 94549 11 Redwood Cir Lafayette, CA 94549 11 Redwood Cir Lafayette, CA 94549 11 Redwood Cir Lafayette, CA 94549 11 Redwood Cir Lafayette, CA 94549 11 Redwood Cir Lafayette, CA 94549 11 Redwood Cir Lafayette, CA 94549 11 Redwood Cir Lafayette, CA 94549 11 Redwood Cir Lafayette, CA 94549 11 Redwood Cir Lafayette, CA 94549 11 Redwood Cir Lafayette, CA 94549 11 Redwood Cir Lafayette, CA 94549 11 Redwood Cir Lafayette, CA 94549 11 Redwood Cir Lafayette, CA 94549 11 Redwood Cir Lafayette, CA 94549 11 Redwood Cir Lafayette, CA 94549 11 Redwood Cir Lafayette, CA 94549 11 Redwood Cir Lafayette, CA 94549 View All Photos

$2,995,000

| Active

11 Redwood Cir

Lafayette, CA 94549

3,707
Square Feet
4
Beds
3
Baths
3.33
Acres
0
Days on Market
41148199
MLS#
House
Structure
Residential
Zone
Contact
Listing OfficeCompass

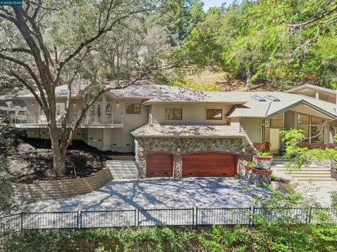
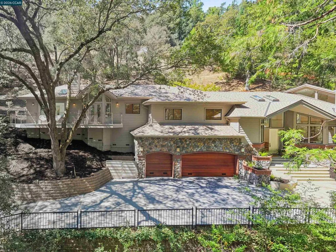
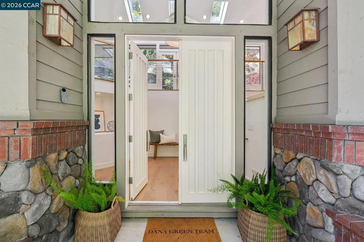
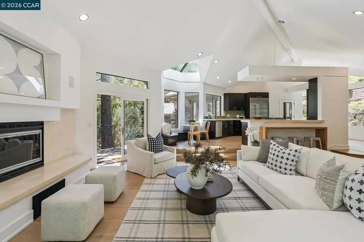
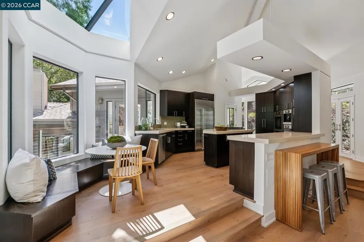
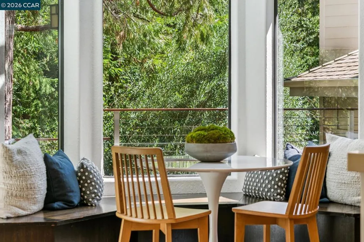
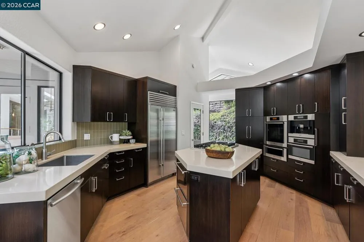
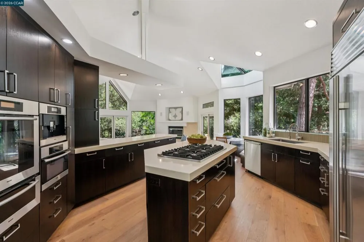
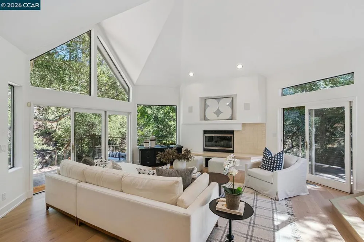
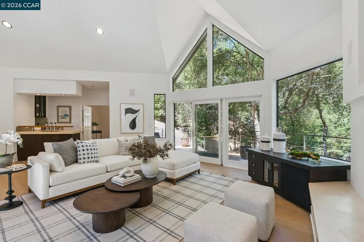
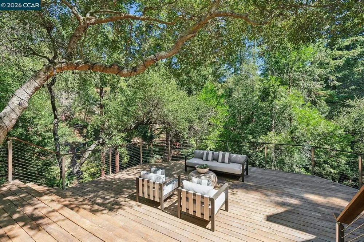
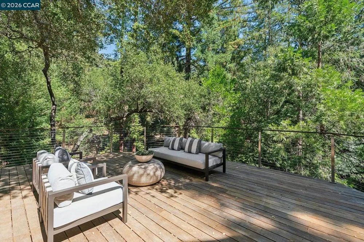
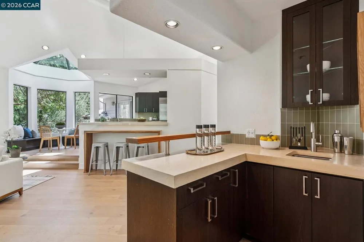
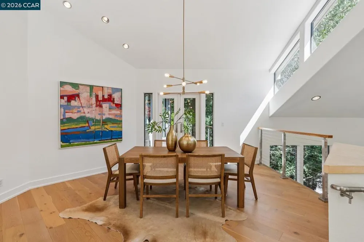
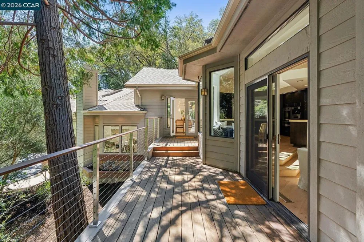
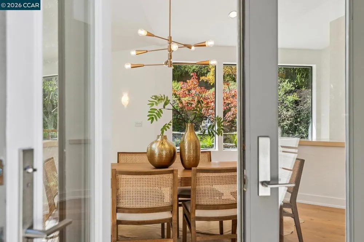
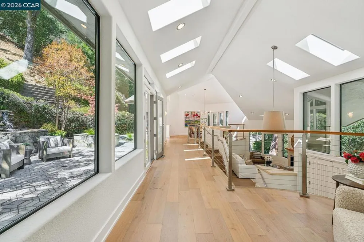
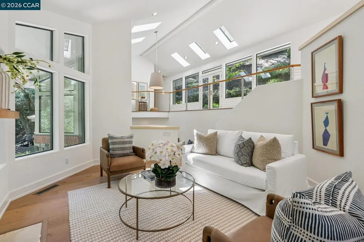
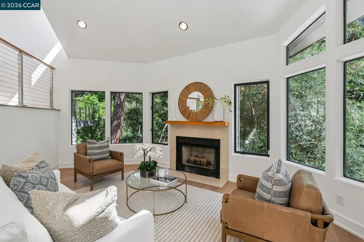
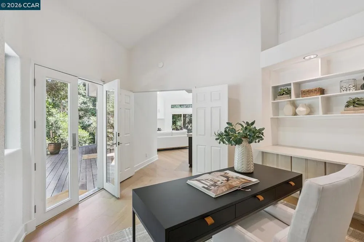
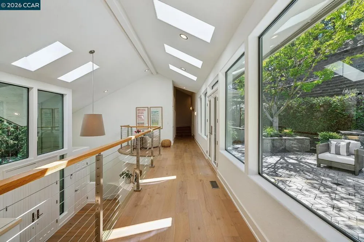
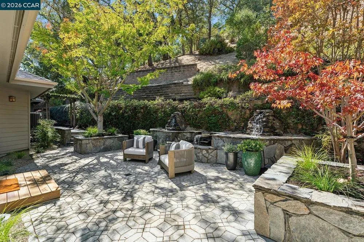
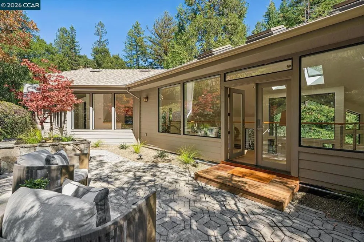
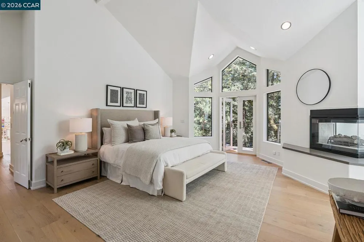
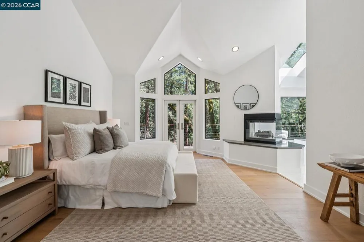
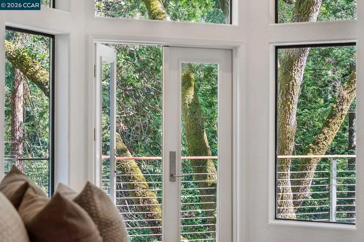
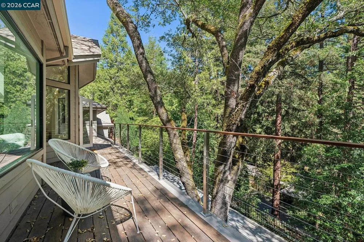
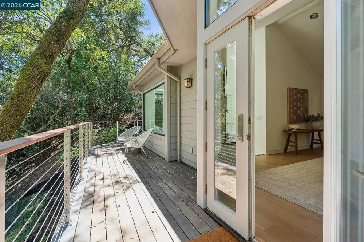
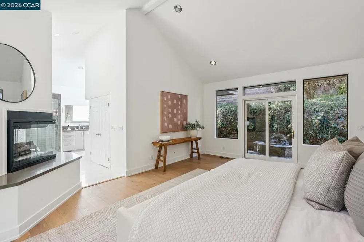
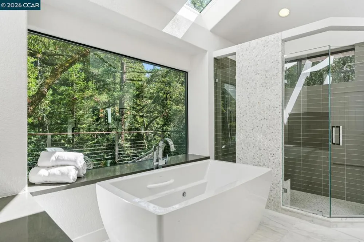
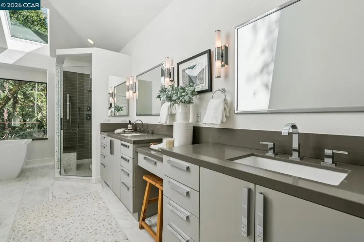
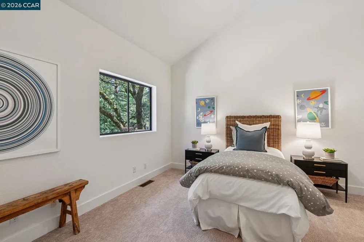
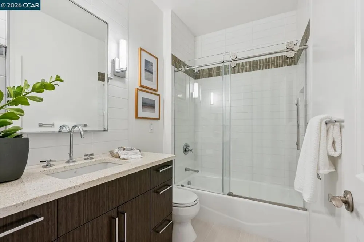
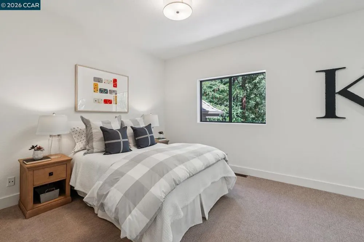
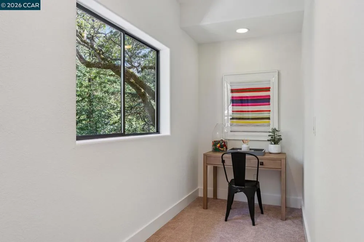
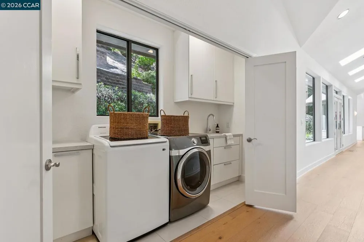
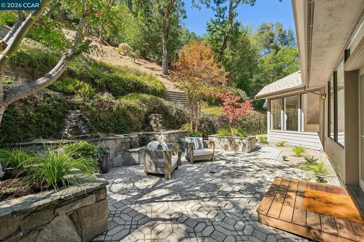
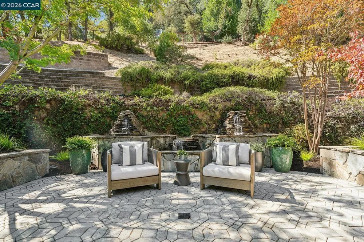
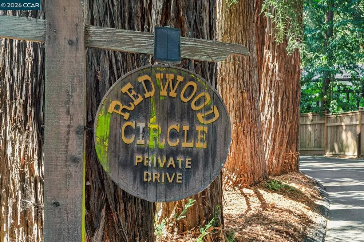
Welcome to a home where the day begins beneath towering redwoods, tucked within one of Happy Valley's most exclusive enclaves. This updated modern residence offers something increasingly hard to find: a private, tree lined setting paired with the ease of living close to everything. Walls of windows keep the interior bright and open, so the surrounding trees read as a backdrop to daily life rather than a canopy overhead, private and unhurried, yet never removed from the rhythm of the neighborhood. Inside, 3,707± square feet unfold across a bright, open floor plan built around light and connection. Skylights and walls of windows frame views of the surrounding oaks and redwoods, giving each room a sense of place without closing it in. Soaring ceilings rise above a kitchen and family room that flow together as the true center of the home, finished with Miele, Viking, and Sub-Zero appliances and a temperature-controlled wine closet ready for a weeknight dinner or a celebration that spills onto the decks. The HVAC system, water heater, and roof have all been replaced within the last five years, offering peace of mind. The bedrooms are generous in scale, and the primary suite is the standout: a private balcony with treetop views, a luxurious en suite bath, and a walk-in closet. Outside, expansive decks, including an oversized Ipe deck, and a back patio give room to entertain on any scale, in a setting that feels both private and open. All of this sits in the heart of Happy Valley, close to top rated Happy Valley Elementary and just moments from the shops, restaurants, and markets of downtown Lafayette. Commuters will appreciate the easy freeway access and nearby Lafayette BART, while surrounding trails and open space keep the natural world within reach.

Property Details
Interior
Breakfast Bar, Eat In Kitchen
Cooling
1
Heating
Forced Air
Cooling Features
Central Air
Bedrooms
4
Bathrooms
3.0
Full Baths
3
Acres
3.33
Square Feet
3707.0
Lot Size (sqft)
145055.0
Parking Features
Garage
Parking
1
Parking Spaces
3.0
Parking Type
Garage
Parking Garage Spaces
3.0
Property Type
Purchase
Style
Contemporary
Property Subtype Additional
Single Family Residence
Year Built
1994
Roof
Shingle
Subdivision
HAPPY VALLEY
School District
Acalanes
County
Contra Costa
Region
Lafayette
Original List Price
$2,995,000
MLS #
41148199
Property Subtype
SingleFamilyResidence
Parcel Number
2460600246
MLS #
41148199
Date Listed
September 18, 2026
Address
11 Redwood Cir
Location
Legal

The multiple listing data appearing on this website, or contained in reports produced therefrom, is owned and copyrighted by California Regional Multiple Listing Service, Inc. ("CRMLS") and is protected by all applicable copyright laws. Information provided is for viewer's personal, non-commercial use and may not be used for any purpose other than to identify prospective properties the viewer may be interested in purchasing. All listing data, including but not limited to square footage and lot size is believed to be accurate, but the listing Agent, listing Broker and CRMLS and its affiliates do not warrant or guarantee such accuracy. The viewer should independently verify the listed data prior to making any decisions based on such information by personal inspection and/or contacting a real estate professional.

Based on information from California Regional Multiple Listing Service, Inc. as of the most recent time synced and /or other sources. All data, including all measurements and calculations of area, is obtained from various sources and has not been, and will not be, verified by broker or MLS. All information should be independently reviewed and verified for accuracy. Properties may or may not be listed by the office/agent presenting the information

Provided By
Listed by Dana Green (#CCBE-159514161)
Listing Office: Compass (#CCBE-CCCOMPS01)

Lynn O'Neil Have a question about this home?

Interested in Purchasing 11 Redwood Cir?

Get an estimate on monthly payments on this property.

$
years
Down Payment
$
%
Interest Rate
%
Tax Rate
%
$
$annually
$monthly
Estimated Monthly Payment
$0.00
Loan Amount
$0.00

Nearby Listings in 78704

No listings found

More Listings