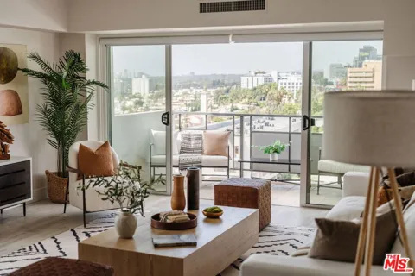
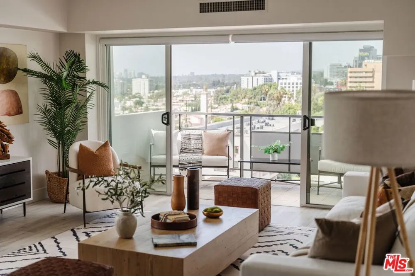
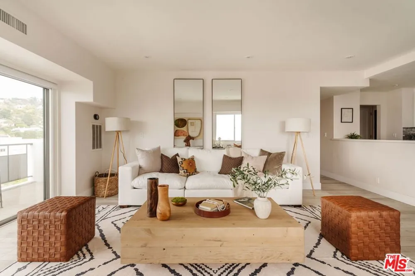
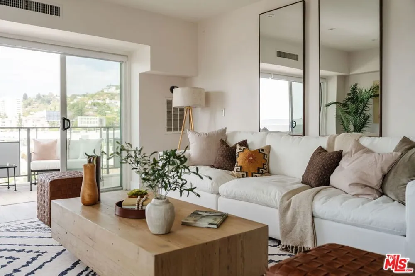
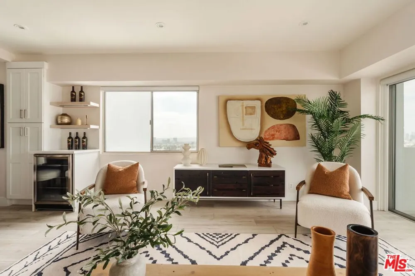
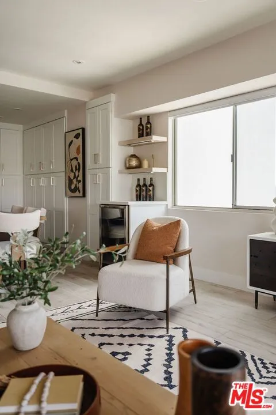
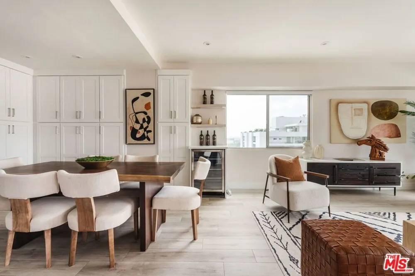
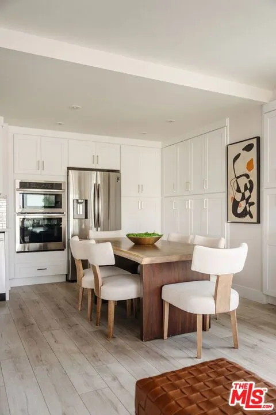
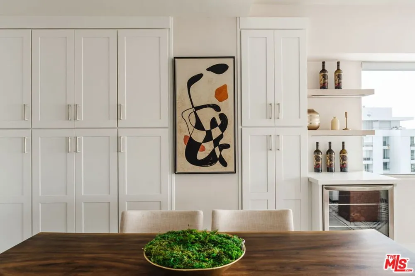
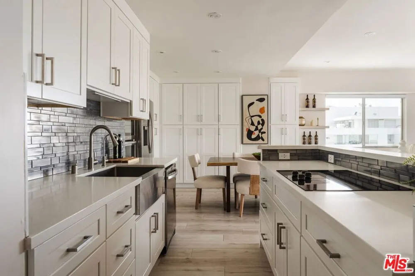
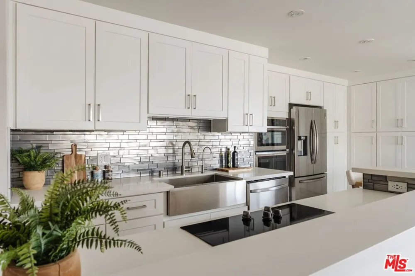
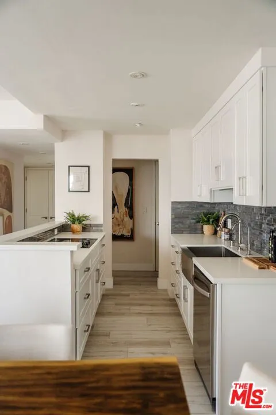
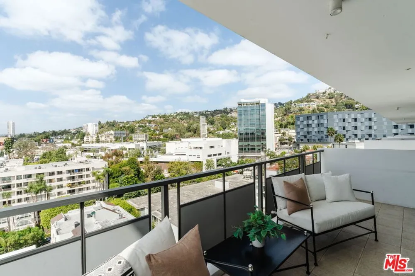
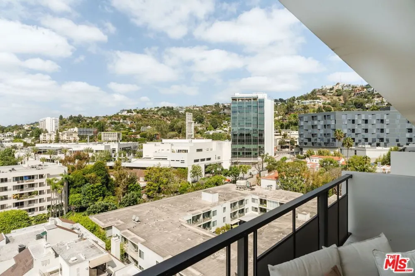
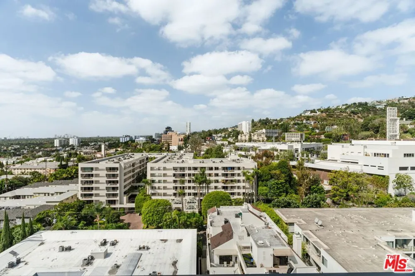
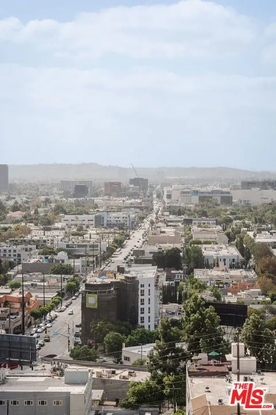
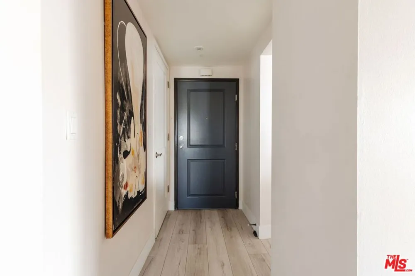
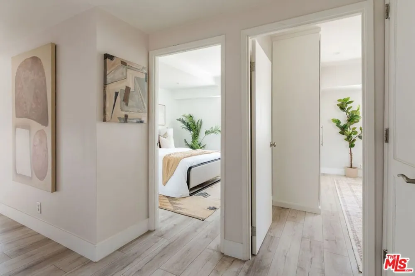
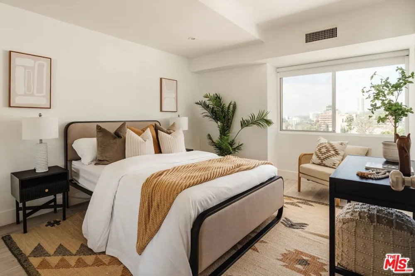
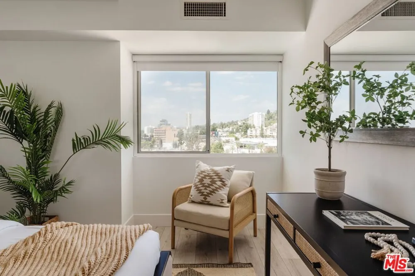
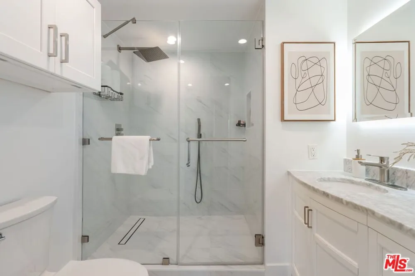
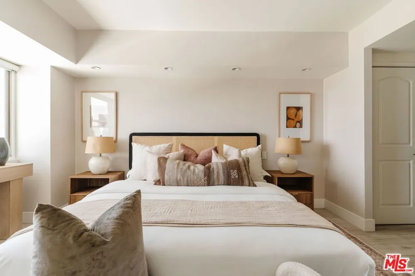
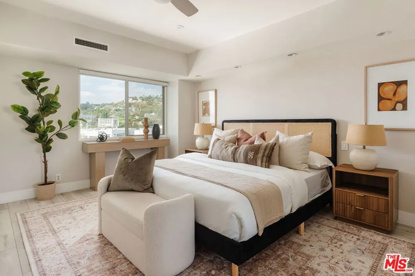
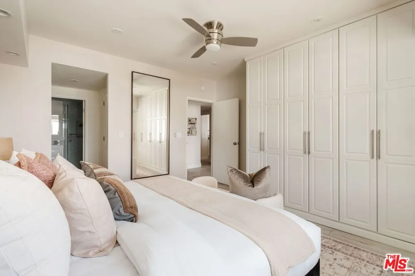
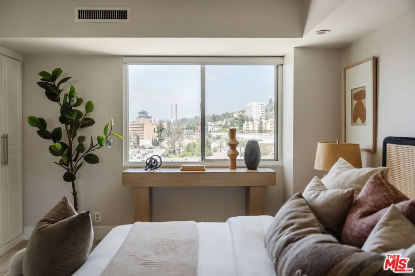
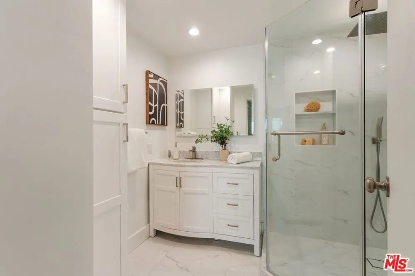
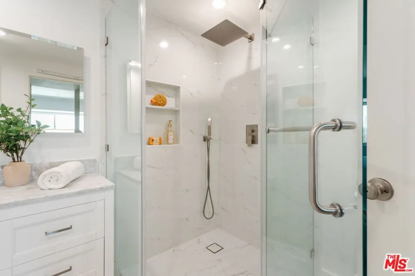
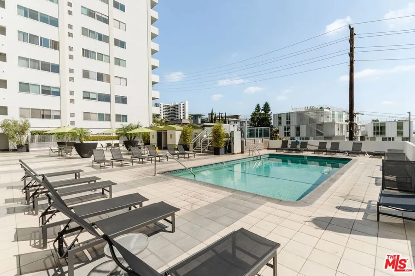
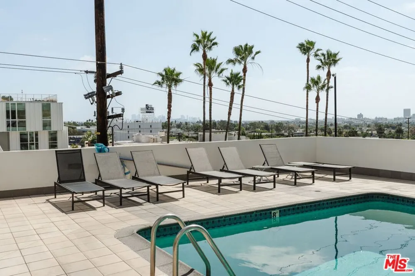
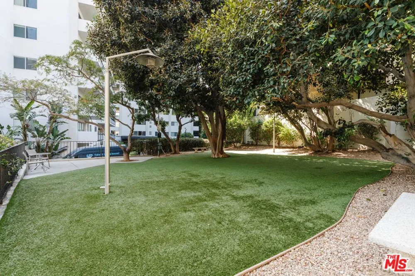
Enjoy sweeping views from every room in this fully renovated 2-bedroom, 2-bathroom corner residence on the 12th floor of Westview Towers, in the coveted 05 stack of West Hollywood's most sought-after high-rise. Sweeping views stretch across the city to the Hollywood Hills, framed by a private balcony perfect for morning coffee or evening wine as the skyline lights up at night. The kitchen was completely redesigned with an open-concept layout, semi-custom cabinetry, a dedicated pantry, premium quartz countertops, designer tile backsplash, and a built-in beverage station with wine fridge. New sink, faucet, disposal, water filtration system, under-cabinet LED lighting, and all-new Samsung appliances complete the space. Both bathrooms were fully remodeled with walk-in showers, recessed niches, and added storage the primary featuring a premium waterproof shower system, designer tile flooring, full-height shower tile, and all-new vanity, countertop, sinks, faucets, toilet, and fixtures, while the guest bath adds a custom built-in shower bench. Premium waterproof flooring with sound-reducing underlayment runs throughout, and the primary bedroom offers custom closet framing, built-in storage, and remote-control blackout shades. Additional upgrades include a Nest thermostat, updated plumbing and electrical with GFCI protection and USB charging, recessed LED lighting, and an in-unit laundry room with new GE washer and dryer. The residence also includes two separate, non-tandem parking spaces with EV charging, an especially desirable feature for high-rise living in West Hollywood. Westview Towers is an established full-service condominium community offering 24-hour valet parking and concierge service, controlled access and security, a fitness center, sauna, pool and spa, recreation spaces, and an on-site private dog park. Sunset Boulevard and Santa Monica Boulevard are both just minutes away on foot, placing two of West Hollywood's most vibrant destinations close at hand. Enjoy the best selection of restaurants, nightlife, shopping, entertainment, and fitness studios throughout the neighborhood, with Beverly Hills, Miracle Mile, and the greater Westside conveniently accessible.
Property Details
- Cooling
- 1
- Heating
- Central
- Cooling Features
- Central Air
- Bedrooms
- 2
- Bathrooms
- 2.0
- Full Baths
- 2
- View
- City Lights,Hills
- Stories
- 16
- Pool Description
- Community, Heated, Association
- Pool Features
- Community, Heated, Association
- Pool Shared
- 1
- Acres
- 1.434
- Square Feet
- 1161.0
- Lot Size (sqft)
- 62483.0
- Parking Features
- Assigned
- Parking
- 1
- Parking Spaces
- 2
- Parking Type
- Garage
- Parking Garage Spaces
- 2.0
- Property Type
- Purchase
- Style
- See Remarks
- Property Subtype Additional
- Condominium
- Year Built
- 1964
- Community Features
- Pool
- County
- Los Angeles
- Region
- West Hollywood
- Zoning
- WDR4*
- Original List Price
- $1,285,000
- HOA
- 1
- HOA Fees
- 1015.0
Location
Legal
The multiple listing data appearing on this website, or contained in reports produced therefrom, is owned and copyrighted by California Regional Multiple Listing Service, Inc. ("CRMLS") and is protected by all applicable copyright laws. Information provided is for viewer's personal, non-commercial use and may not be used for any purpose other than to identify prospective properties the viewer may be interested in purchasing. All listing data, including but not limited to square footage and lot size is believed to be accurate, but the listing Agent, listing Broker and CRMLS and its affiliates do not warrant or guarantee such accuracy. The viewer should independently verify the listed data prior to making any decisions based on such information by personal inspection and/or contacting a real estate professional.
Based on information from California Regional Multiple Listing Service, Inc. as of the most recent time synced and /or other sources. All data, including all measurements and calculations of area, is obtained from various sources and has not been, and will not be, verified by broker or MLS. All information should be independently reviewed and verified for accuracy. Properties may or may not be listed by the office/agent presenting the information
Provided By
Listed by Raisa Lobo (#CLW-C124835)
Listing Office: Compass (#CLW-X8146110)