(310) 261-0798 lynnoneil@gmail.com Beach City Brokers
Traffic Dashboard
Home
  • Home
  • About
    • Meet Lynn
    • Testimonials
  • Properties
    • Search for Homes
    • Search by Area
    • Mortgage Calculator
    • Featured Listings
    • Regional Map Tool
  • Sell
  • Marketing for Success
  • Contact
Traffic Dashboard
Lynn O'Neil
(310) 261-0798 lynnoneil@gmail.com
  • Beach City Brokers
    431 Main Street
    El Segundo, CA 90277
    3102610798
    lynnoneil@gmail.com
About
  • Home
  • About
  • Contact
Search
  • Search Properties
Local Guide
  • Search by City
  • Search by Subdivision
  • Search by Zip
  • Search by Area
Legal
  • Privacy
  • Terms
  • DMCA
  • Accessibility
  • Fair Housing
Account
  • Dashboard
  • Logout
  • Login
Lynn O'Neil - Footer Logo
©2026 Beach City Brokers. All rights reserved.
Website built by CloseHack.
California Regional Multiple Listing Service

The multiple listing data appearing on this website, or contained in reports produced therefrom, is owned and copyrighted by California Regional Multiple Listing Service, Inc. ("CRMLS") and is protected by all applicable copyright laws. Information provided is for viewer's personal, non-commercial use and may not be used for any purpose other than to identify prospective properties the viewer may be interested in purchasing. All listing data, including but not limited to square footage and lot size is believed to be accurate, but the listing Agent, listing Broker and CRMLS and its affiliates do not warrant or guarantee such accuracy. The viewer should independently verify the listed data prior to making any decisions based on such information by personal inspection and/or contacting a real estate professional.

Based on information from California Regional Multiple Listing Service, Inc. as of the most recent time synced and /or other sources. All data, including all measurements and calculations of area, is obtained from various sources and has not been, and will not be, verified by broker or MLS. All information should be independently reviewed and verified for accuracy. Properties may or may not be listed by the office/agent presenting the information

Return
  • All Types
  • House+2 more
  • $400K-$5M
  • Bed/Bath
  • Size
  • Dates
  • Filters
  • Amenities
  • Save
  • Share
Listings
No results
Sort
Home / Hawthorne / 12041 Stanley Park Court
12041 Stanley Park Court Hawthorne, CA 90250 12041 Stanley Park Court Hawthorne, CA 90250 12041 Stanley Park Court Hawthorne, CA 90250 12041 Stanley Park Court Hawthorne, CA 90250 12041 Stanley Park Court Hawthorne, CA 90250 12041 Stanley Park Court Hawthorne, CA 90250 12041 Stanley Park Court Hawthorne, CA 90250 12041 Stanley Park Court Hawthorne, CA 90250 12041 Stanley Park Court Hawthorne, CA 90250 12041 Stanley Park Court Hawthorne, CA 90250 12041 Stanley Park Court Hawthorne, CA 90250 12041 Stanley Park Court Hawthorne, CA 90250 12041 Stanley Park Court Hawthorne, CA 90250 12041 Stanley Park Court Hawthorne, CA 90250 12041 Stanley Park Court Hawthorne, CA 90250 12041 Stanley Park Court Hawthorne, CA 90250 12041 Stanley Park Court Hawthorne, CA 90250 12041 Stanley Park Court Hawthorne, CA 90250 12041 Stanley Park Court Hawthorne, CA 90250 12041 Stanley Park Court Hawthorne, CA 90250 12041 Stanley Park Court Hawthorne, CA 90250 12041 Stanley Park Court Hawthorne, CA 90250 12041 Stanley Park Court Hawthorne, CA 90250 12041 Stanley Park Court Hawthorne, CA 90250 12041 Stanley Park Court Hawthorne, CA 90250 12041 Stanley Park Court Hawthorne, CA 90250 12041 Stanley Park Court Hawthorne, CA 90250 12041 Stanley Park Court Hawthorne, CA 90250 12041 Stanley Park Court Hawthorne, CA 90250 12041 Stanley Park Court Hawthorne, CA 90250 12041 Stanley Park Court Hawthorne, CA 90250 12041 Stanley Park Court Hawthorne, CA 90250 12041 Stanley Park Court Hawthorne, CA 90250 12041 Stanley Park Court Hawthorne, CA 90250 12041 Stanley Park Court Hawthorne, CA 90250 12041 Stanley Park Court Hawthorne, CA 90250 12041 Stanley Park Court Hawthorne, CA 90250 View All Photos

$930,000

| Active

12041 Stanley Park Court

Hawthorne, CA 90250

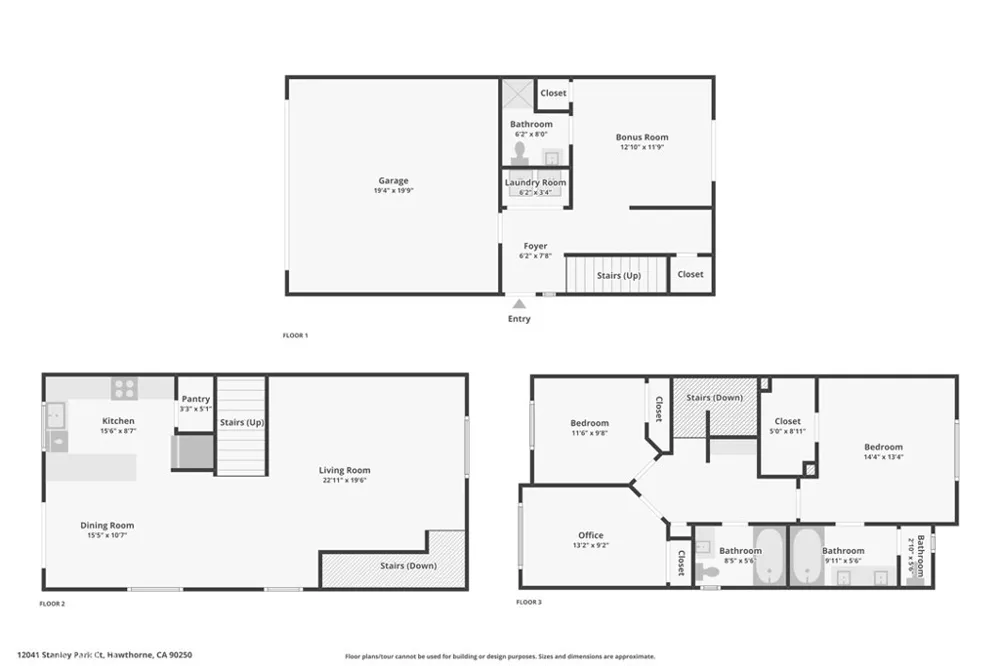
2,139
Square Feet
4
Beds
2.5
Baths
2.69
Acres
137
Days on Market
SB26075913
MLS#
House
Structure
Residential
Zone
Contact
Listing OfficeeXp Realty of California Inc

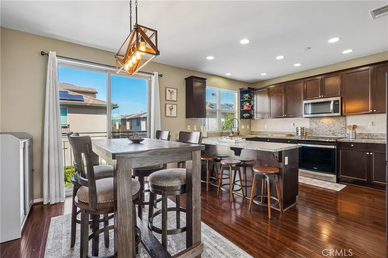
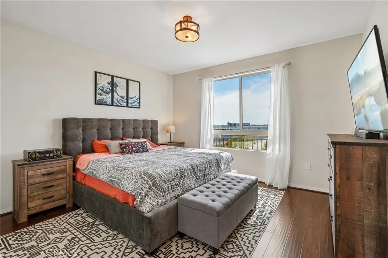
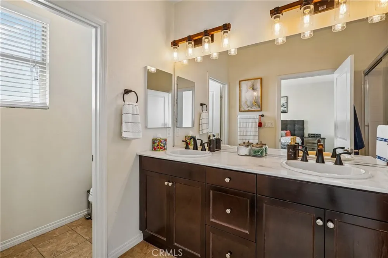
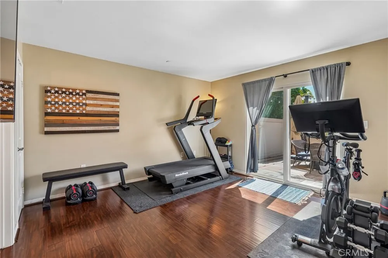
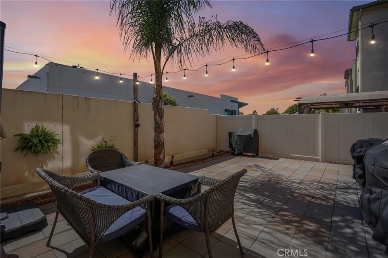
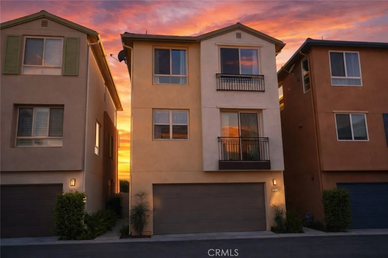
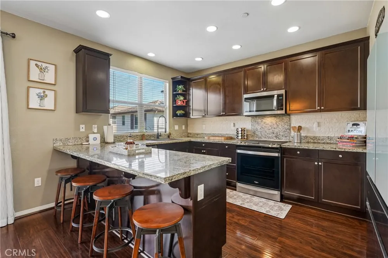
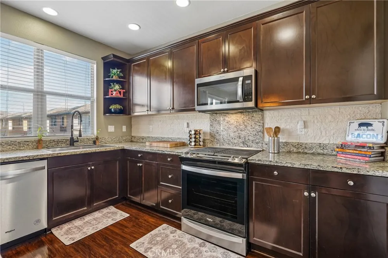
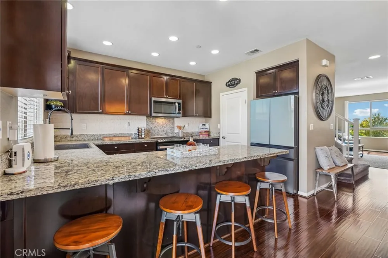
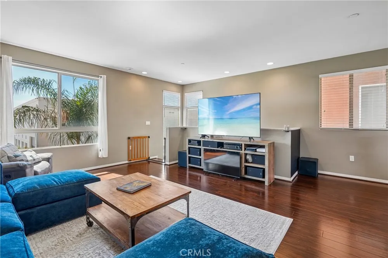
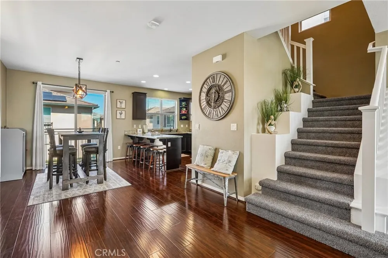
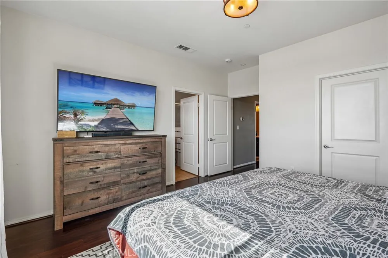
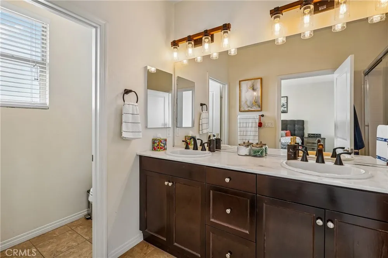
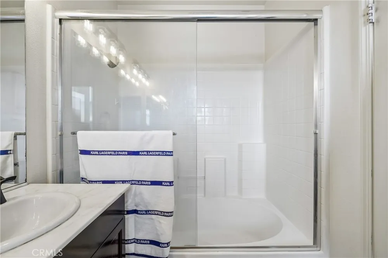
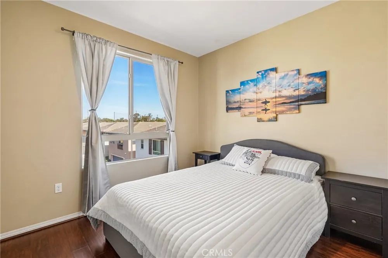
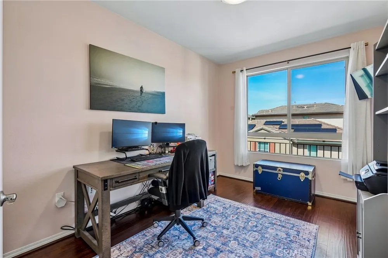
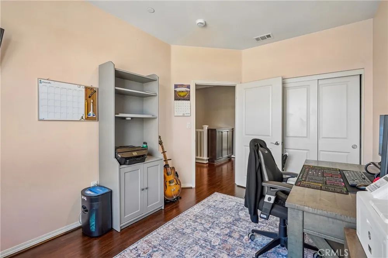
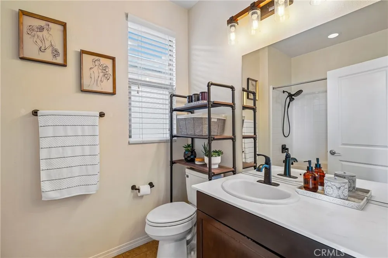
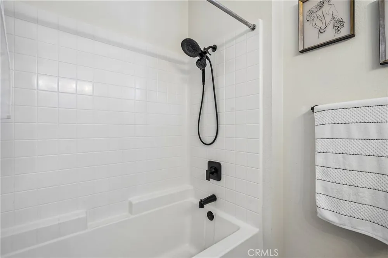
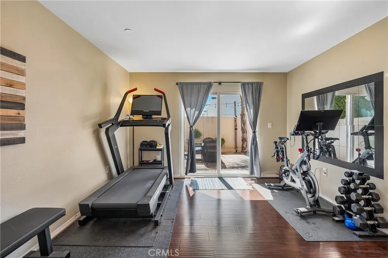
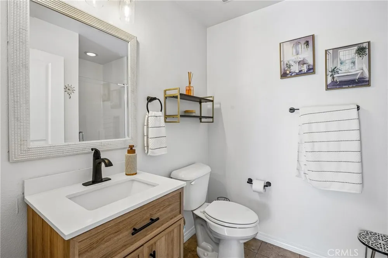
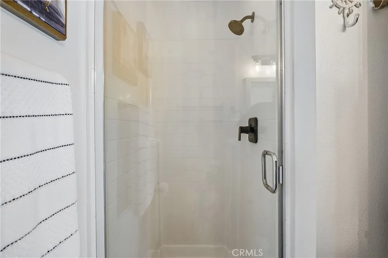
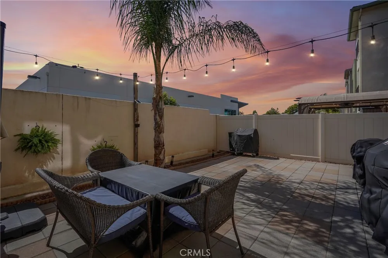
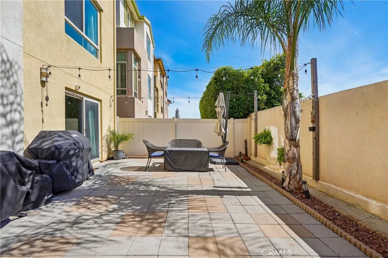
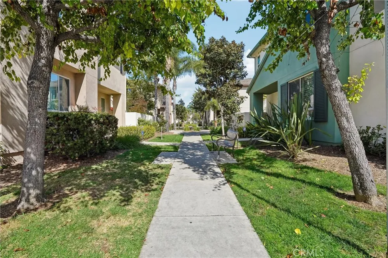
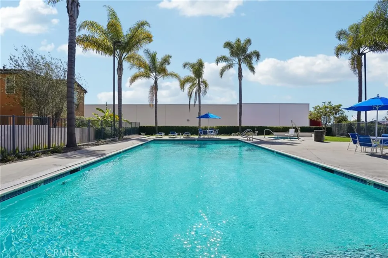
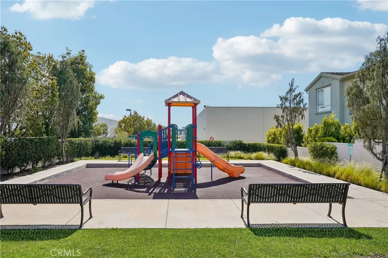
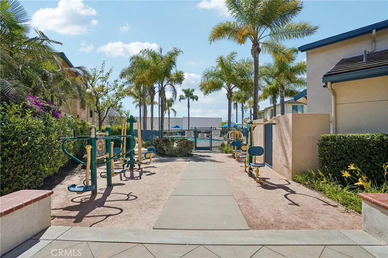
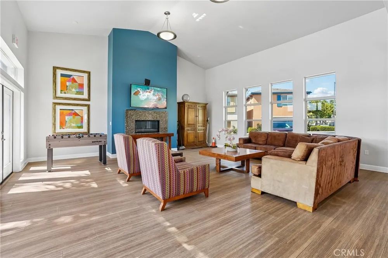
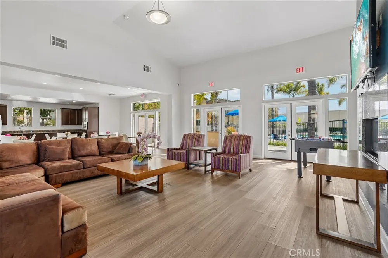
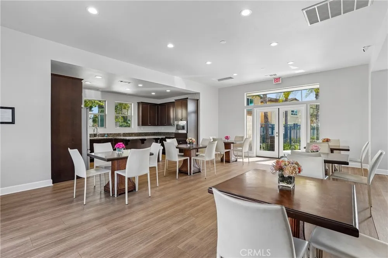
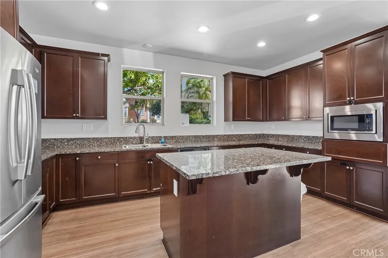
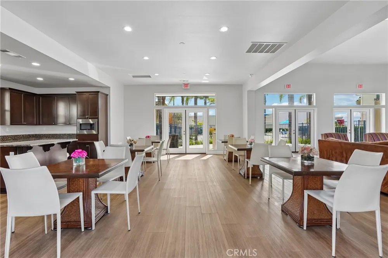
Looking for a move in ready home in a gated community with modern upgrades and easy access to beaches, dining, and major freeways? This Parkside Village residence offers updated finishes, everyday convenience, and a lifestyle centered around connection and accessibility. Located in highly sought after Parkside Village, this gated community features a welcoming atmosphere, dog friendly spaces, and a community walking path designed for daily enjoyment. You are minutes from beaches, restaurants, shopping, and sporting/concert venues including COSM, Intuit Dome, and SoFi Stadium, with quick access to major freeways for an easy commute. This beautiful home has been refreshed with clean, modern upgrades including a new stove, microwave, and dishwasher (May 2022), a kitchen upgrade featuring a single stainless steel drop in farmhouse sink with a black faucet (June 2023), and bathroom sink and shower fixtures updated to black Moen finishes for a cohesive look. Additional updates include upgraded light fixtures in the bathroom, dining room, and primary bedroom (June 2024), along with a first floor bathroom vanity upgrade (June 2025). A smart combination of style, function, and location makes this home stand out. To top it all off, there is a VA assumable loan at 3.75 percent available for qualified buyers who can use their own COE, subject to lender approval.

Property Details
Interior
Open Floorplan, Bedroom On Main Level
Cooling
1
Heating
Central
Cooling Features
Central Air
Bedrooms
4
Bathrooms
2.5
Full Baths
2
Half Baths
1
View
Neighborhood
Lot Features
Two To Five Units Acre
Stories
3
Lot Description
Two To Five Units Acre
Pool Description
Community, Association
Pool Features
Community, Association
Pool Shared
1
Acres
2.688
Square Feet
2139.0
Lot Size (sqft)
117080.0
Parking Features
Garage
Parking
1
Parking Spaces
2.0
Parking Type
Garage
Parking Garage Spaces
2.0
Property Type
Purchase
Property Subtype Additional
Single Family Residence
Year Built
2014
Sewer Information
Public Sewer
Utility Source
Public
Appliances
Dishwasher, Gas Cooktop, Gas Oven, Microwave
Community Features
Storm Drains, Street Lights, Sidewalks, Gated, Pool
School District
Los Angeles Unified
County
Los Angeles
Region
Hawthorne
Original List Price
$990,000
Days on Market (Cumulative)
137
HOA
1
HOA Fees
272.77
MLS #
SB26075913
Location
Legal

The multiple listing data appearing on this website, or contained in reports produced therefrom, is owned and copyrighted by California Regional Multiple Listing Service, Inc. ("CRMLS") and is protected by all applicable copyright laws. Information provided is for viewer's personal, non-commercial use and may not be used for any purpose other than to identify prospective properties the viewer may be interested in purchasing. All listing data, including but not limited to square footage and lot size is believed to be accurate, but the listing Agent, listing Broker and CRMLS and its affiliates do not warrant or guarantee such accuracy. The viewer should independently verify the listed data prior to making any decisions based on such information by personal inspection and/or contacting a real estate professional.

Based on information from California Regional Multiple Listing Service, Inc. as of the most recent time synced and /or other sources. All data, including all measurements and calculations of area, is obtained from various sources and has not been, and will not be, verified by broker or MLS. All information should be independently reviewed and verified for accuracy. Properties may or may not be listed by the office/agent presenting the information

Provided By
Listed by Natasha Gwilt (#SBGWILNAT)
Listing Office: eXp Realty of California Inc (#SB1338520)

Lynn O'Neil Have a question about this home?

Interested in Purchasing 12041 Stanley Park Court?

Get an estimate on monthly payments on this property.

$
years
Down Payment
$
%
Interest Rate
%
Tax Rate
%
$
$annually
$monthly
Estimated Monthly Payment
$0.00
Loan Amount
$0.00

Nearby Listings in 78704

No listings found

More Listings