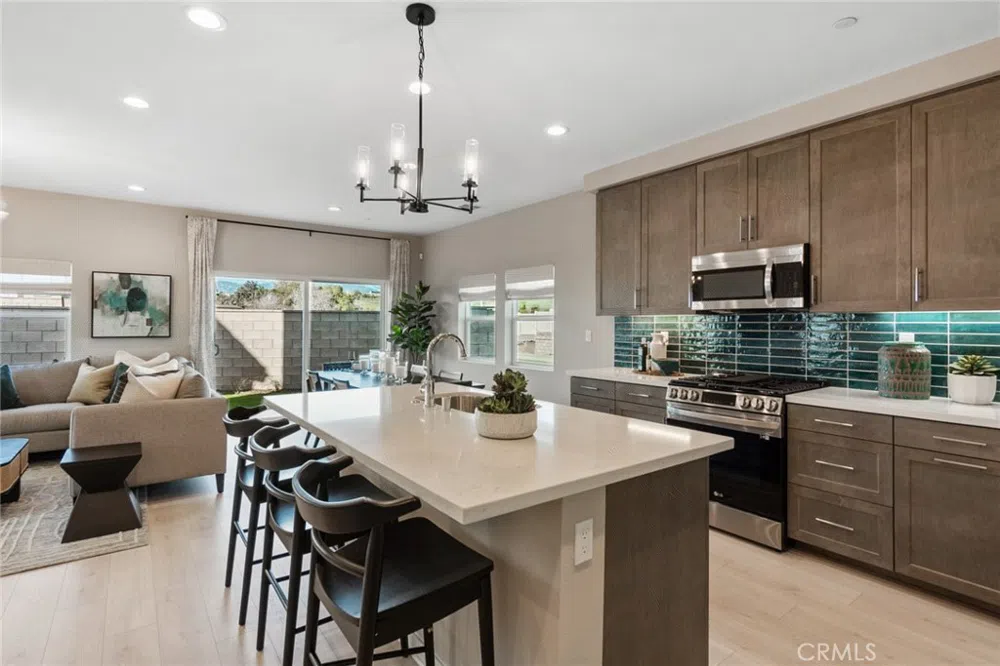
MODEL HOME, MODEL HOME, NEVER LIVED IN MODEL HOME WITH UPGRADES GALORE. SOLAR PANELS FREE. Purchase at the Community of Artisan, located in the breathtaking city of Yucaipa, known as the “Jewel of the Inland Empire” and visually framed by the San Bernardino Mountains. Great Open Floor Plan with 3 Bd plus Loft, 2.5 Bath & 2 car garage, this single-family home boasts a Craftsman exterior. Model Home includes many upgrades, including RevWood flooring on first floor, recessed lighting in Great Room, Loft and in all Bedrooms, Large kitchen island including seating bar with upgraded pendant light, kitchen under cabinet lights, Huge Walk-In Pantry w/ clear glass door, Shaker maple Cabinets with Alto finish (light grey) throughout home, Quartz kitchen countertops & custom subway tile full backsplash, included LG stainless steel refrigerator, Stainless steel LG appliance package with free standing gas range, 5 burners, microwave and dishwasher. Primary Suite with walk in closet, lush carpet, 36" high custom designed Shaker maple cabinets with upgraded Quartz counter tops, dual sinks with Peerless single lever chrome faucets, and oversized vanity mirror and tiled floors. Whole house Wi-Fi pre-wire & finish, Laundry Room with included washer/dryer, Desk at BD #3, Voluminous 9' ceilings throughout, superior Milgard Windows, Drop Zone with USB charging station. Additional custom upgrades, too numerous to list. Finished 2-car garage with steel roll up garage door and Wi-Fi garage door opener, Electric vehicle prewire in garage, RING doorbell, Alarm system, rear and side yard vinyl or block fencing. Fully landscaped Model Home located in a cul-de-sac, and across the street from a sizeable community park with picnic areas, benches & BBQ, a cornhole court, turf area for open play, & tot lot. Professionally landscaped community with included water efficient front yard landscaping with automatic sprinklers. Wi-Fi programmable thermostat & Tankless Water Heater. Minutes to 10 Freeway, close to schools, shopping, churches, Crafton Hills College and Yucaipa Regional Park. Yucaipa is adjacent to the many wonders of Oak Glen; including apple orchards & museums. 15 minutes to Loma Linda University Hospital. Photographs are of this actual model home. Furniture, artwork and accessories available at an additional cost and are not included in the price of the home.
Property Details
- Interior
- Breakfast Bar, Separate Formal Dining Room, Open Floorplan, Pantry, Quartz Counters, Recessed Lighting, Unfurnished, All Bedroom
- Cooling
- 1
- Cooling Features
- Central Air
- Bedrooms
- 3
- Bathrooms
- 2.5
- Full Baths
- 2
- Half Baths
- 1
- Lot Features
- Cul De Sac, Near Park, Yard
- Stories
- 2
- Lot Description
- Cul De Sac, Near Park, Yard
- Acres
- 0.09
- Square Feet
- 1773.0
- Lot Size (sqft)
- 3905.0
- Parking Features
- Direct Access, Garage, Garage Door Opener, Garage Faces Rear
- Parking
- 1
- Parking Spaces
- 2.0
- Parking Type
- Garage
- Parking Garage Spaces
- 2.0
- Property Type
- Purchase
- Style
- See Remarks
- Property Subtype Additional
- Condominium
- Year Built
- 2024
- Roof
- Tile
- Sewer Information
- Public Sewer
- Utility Source
- Public
- Utility Features
- Electricity Connected, Natural Gas Connected, Sewer Connected, Underground Utilities, Water Connected
- Appliances
- Dishwasher, Disposal, Gas Range, Microwave
- Community Features
- Suburban, Sidewalks, Park
- School District
- Yucaipa/Calimesa Unified
- County
- San Bernardino
- Region
- Yucaipa
- Original List Price
- $581,900
- Days on Market (Cumulative)
- 58
- HOA
- 1
- HOA Fees
- 174.0
Location
Legal
The multiple listing data appearing on this website, or contained in reports produced therefrom, is owned and copyrighted by California Regional Multiple Listing Service, Inc. ("CRMLS") and is protected by all applicable copyright laws. Information provided is for viewer's personal, non-commercial use and may not be used for any purpose other than to identify prospective properties the viewer may be interested in purchasing. All listing data, including but not limited to square footage and lot size is believed to be accurate, but the listing Agent, listing Broker and CRMLS and its affiliates do not warrant or guarantee such accuracy. The viewer should independently verify the listed data prior to making any decisions based on such information by personal inspection and/or contacting a real estate professional.
Based on information from California Regional Multiple Listing Service, Inc. as of the most recent time synced and /or other sources. All data, including all measurements and calculations of area, is obtained from various sources and has not been, and will not be, verified by broker or MLS. All information should be independently reviewed and verified for accuracy. Properties may or may not be listed by the office/agent presenting the information
Last Updated: Aug 29, 2026 5:28 AM. Source: CRMLS
Provided By
Listed by COLLEEN LAKSHIN (#ILAKSCOL), 951-333-7250
Listing Office: BUILDER INTELLIGENCE GROUP,INC (#IRGI)
Provided By (Buyer)
Buyer's Agent: COLLEEN LAKSHIN (#ILAKSCOL)
Buyer's Office: BUILDER INTELLIGENCE GROUP,INC (#IRGI)