NEW PRICE, Seller is OPEN & READY to make it HAPPEN.
Most condos make you give something up—parking, a garage, a functional layout, outdoor space, or in-unit laundry. Not this condo.
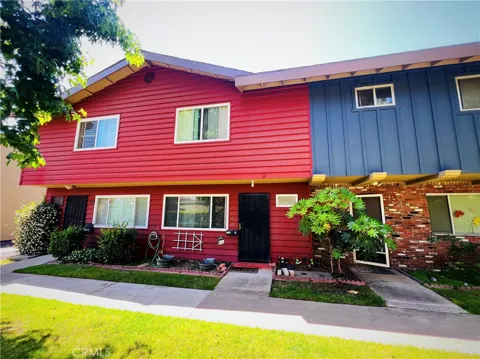
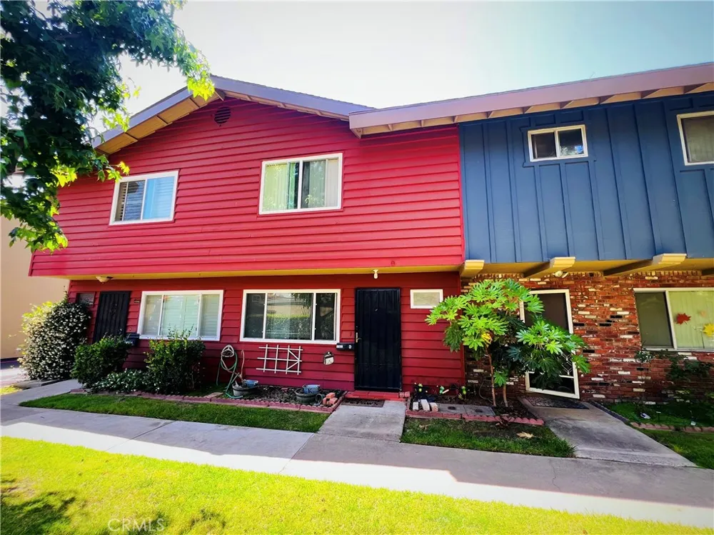
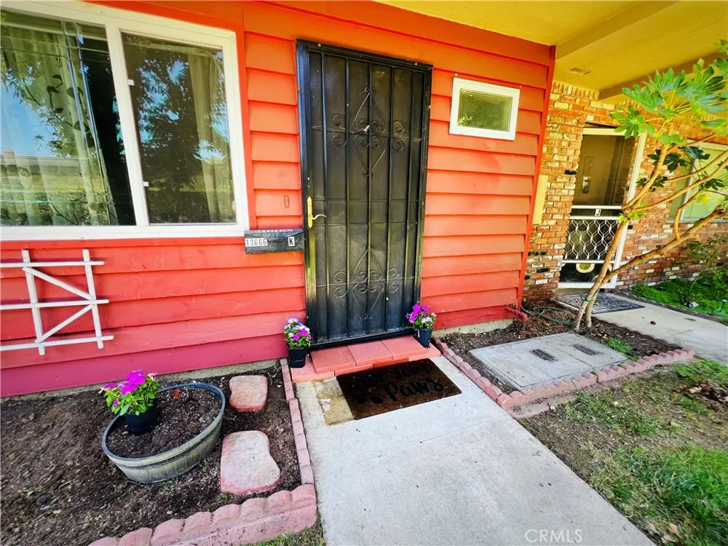
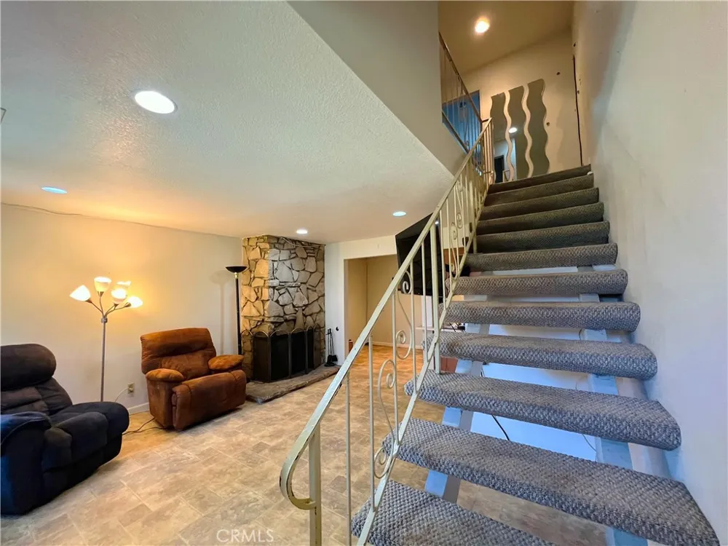
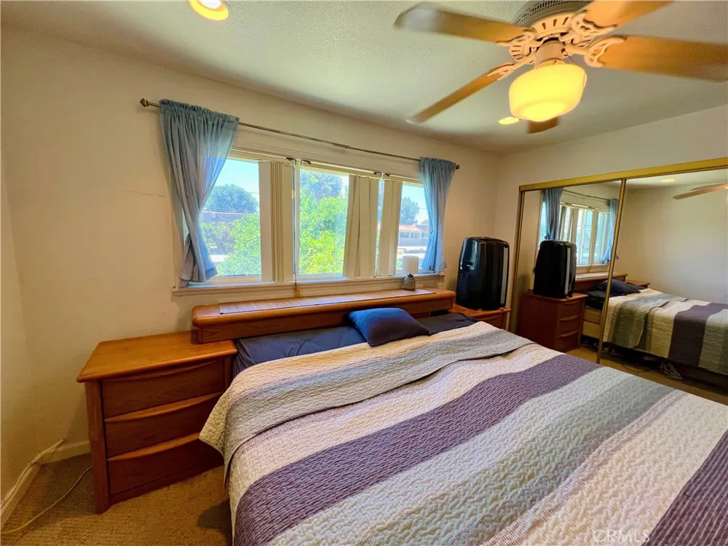
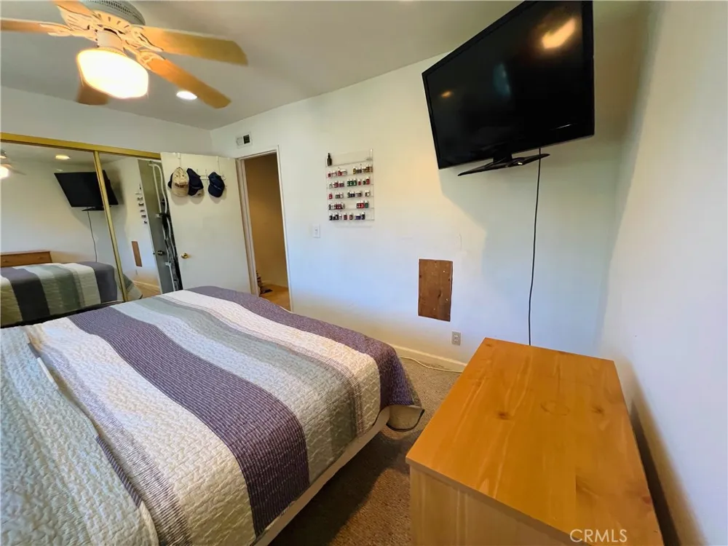
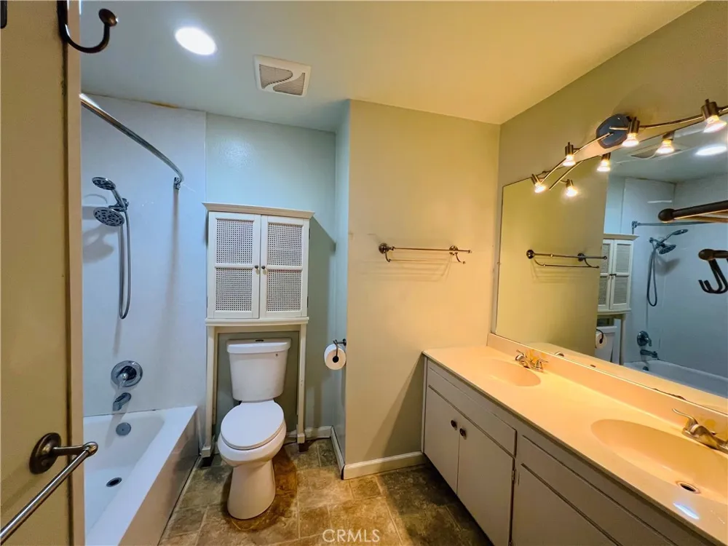
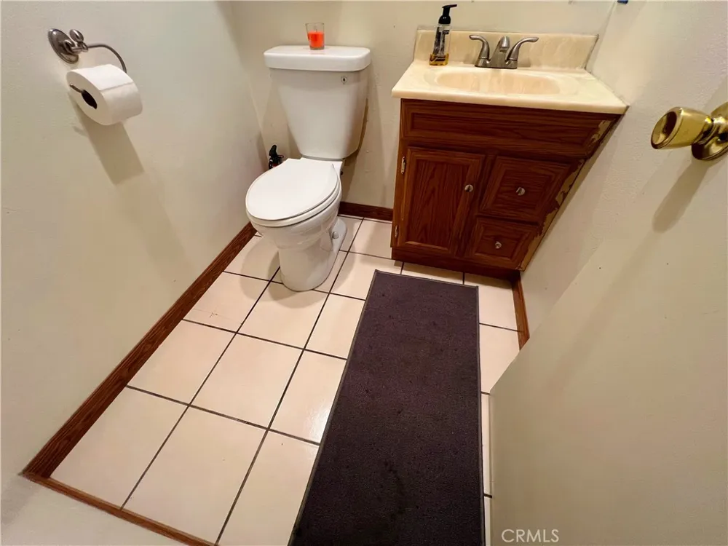
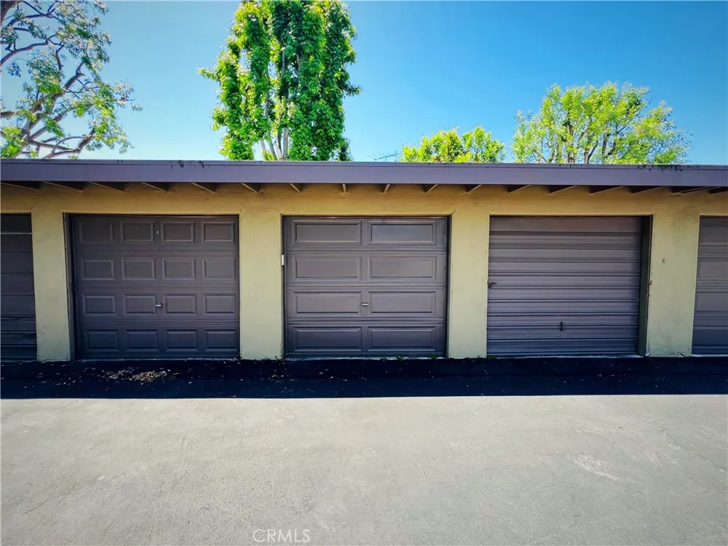
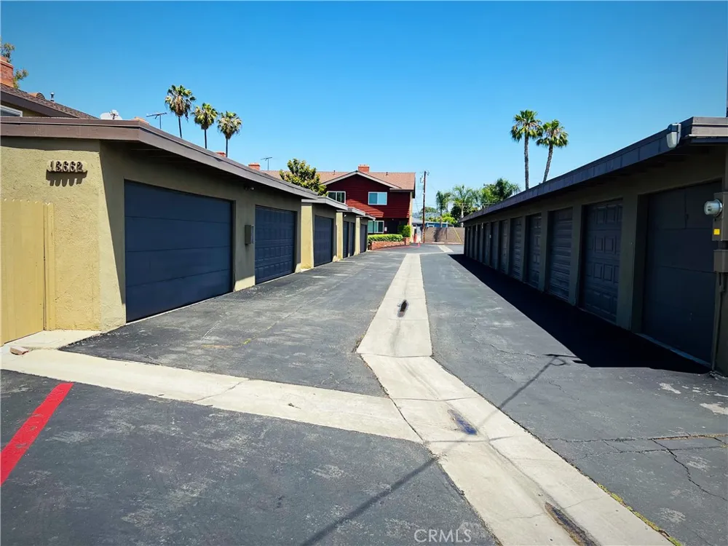
Located in a quiet gated Tustin community, this 2-bedroom, 1.5-bath home offers a true townhome feel with living areas downstairs and both bedrooms upstairs, creating a natural separation between living and sleeping spaces. One of its standout features is the parking and storage, including TWO single-car garages (one attached and one detached) plus a third permitted space for a total of THREE parking spaces—a rare find in Orange County condo living.
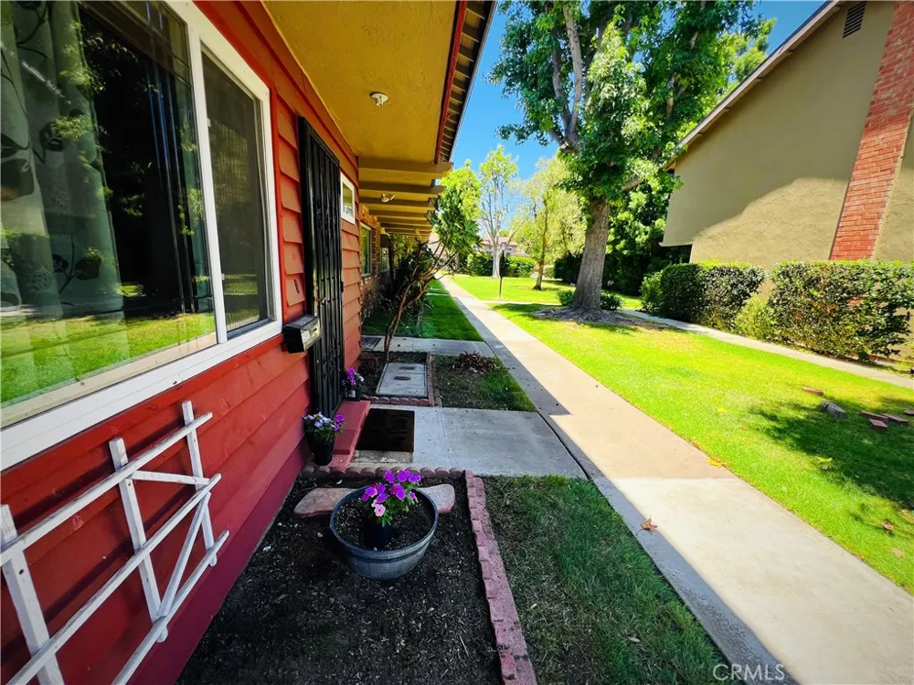
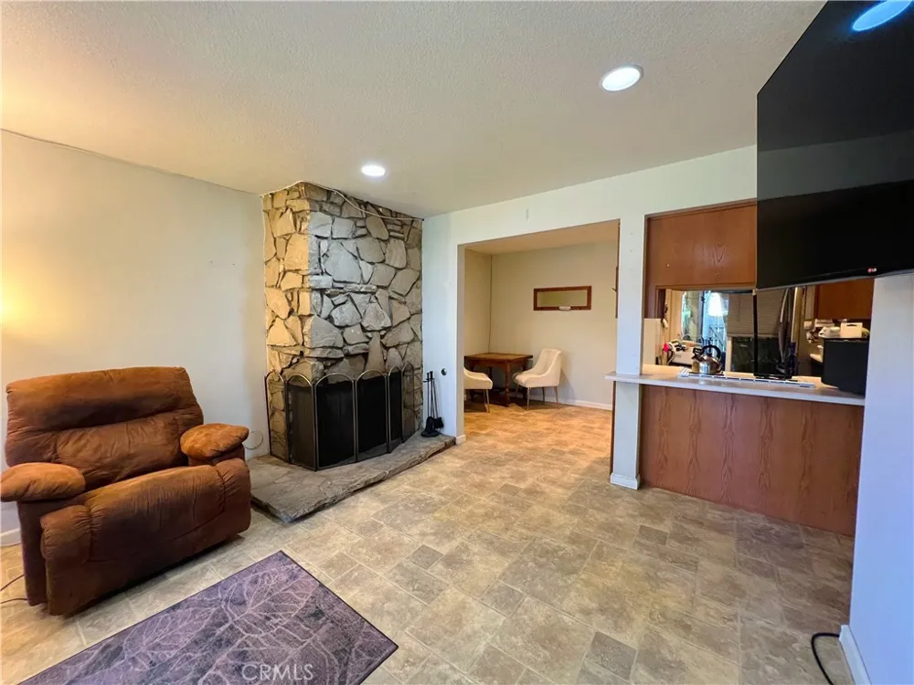
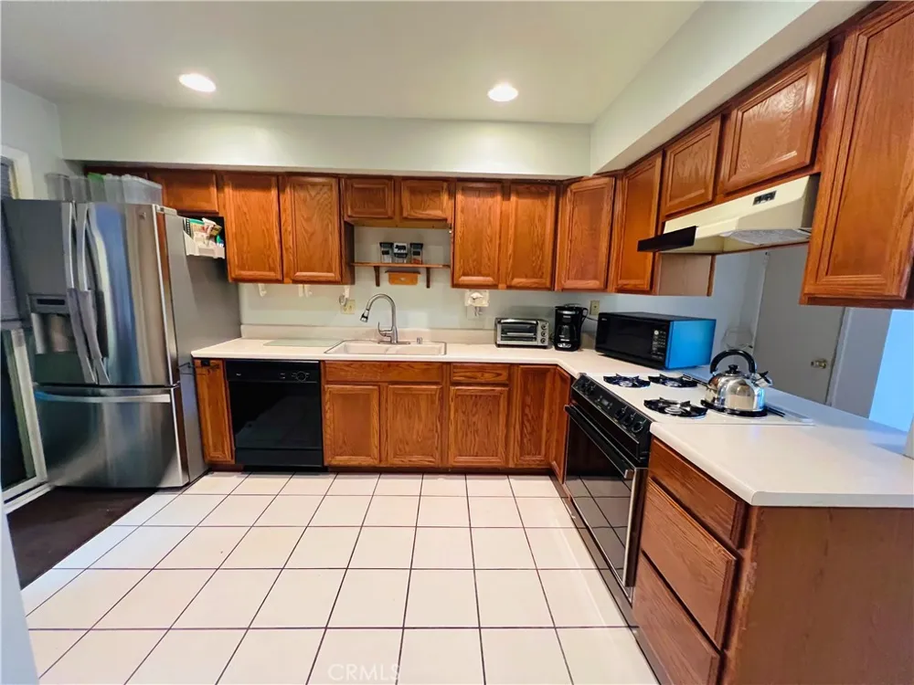
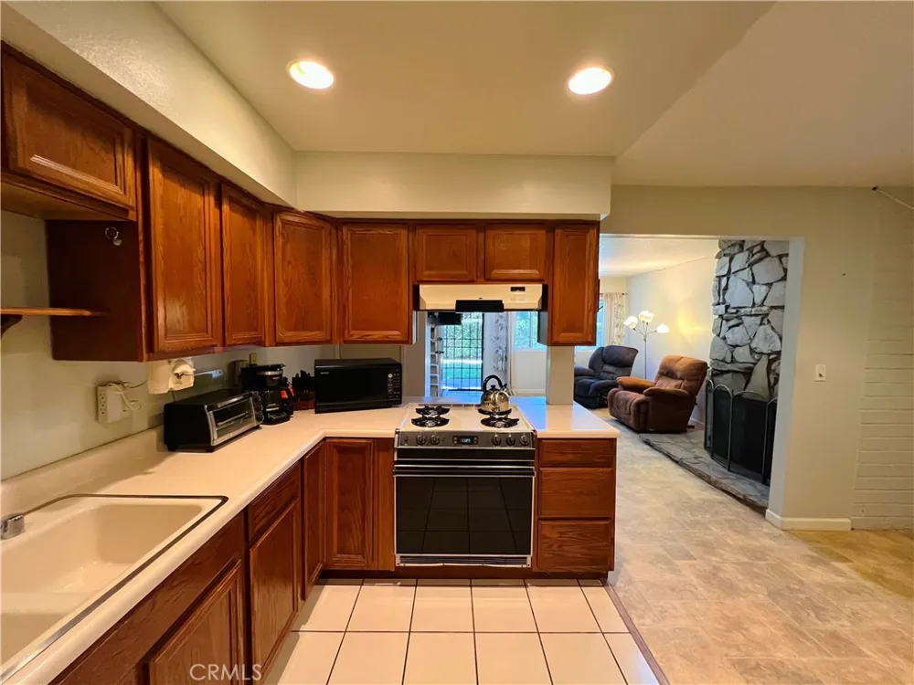
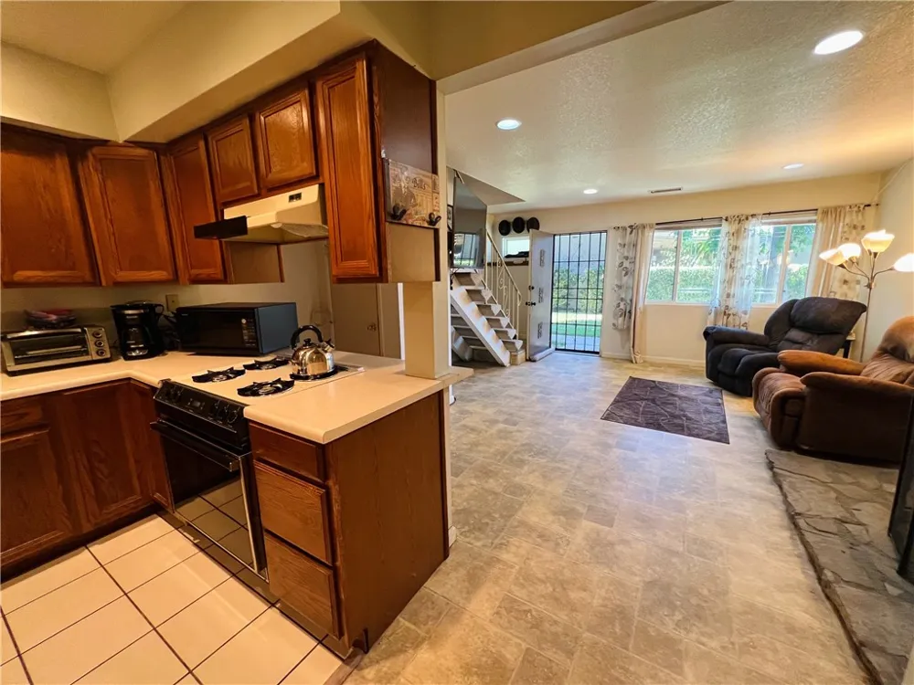
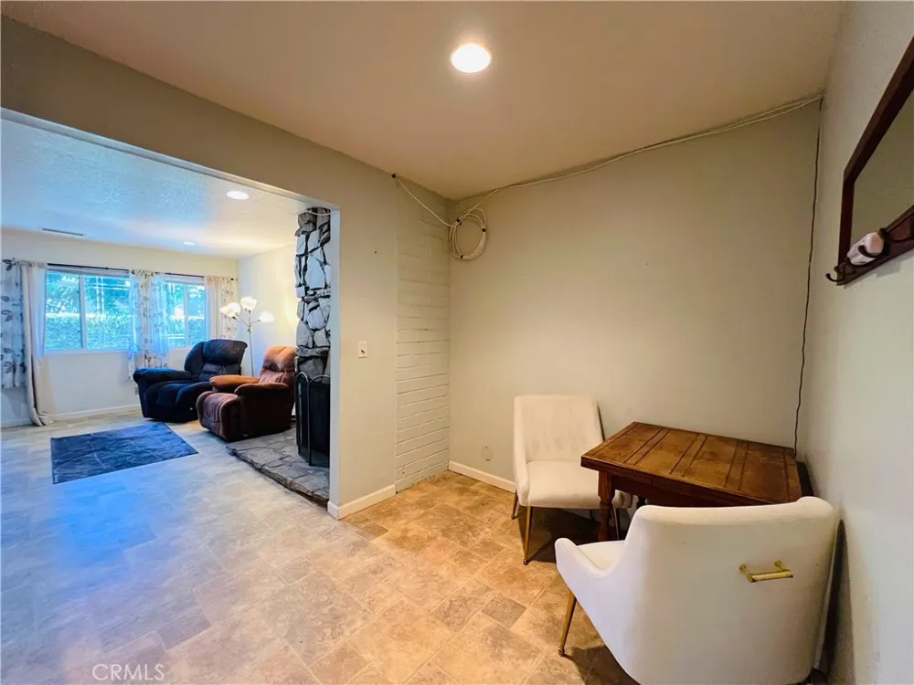
Inside, the layout doesn't waste anything. The living room has a fireplace, recessed lighting, and dual-pane windows, it opens straight into the dining area and kitchen—one connected space instead of a chopped-up floor plan. A private covered patio gives you a place to sit with coffee, garden, or let the pets out without leaving the unit.
Additional highlights include a dedicated laundry area with in-unit hookups, a custom-built primary closet, a brand-new electrical panel, central a/c & heat (no wall units) and low HOA dues.
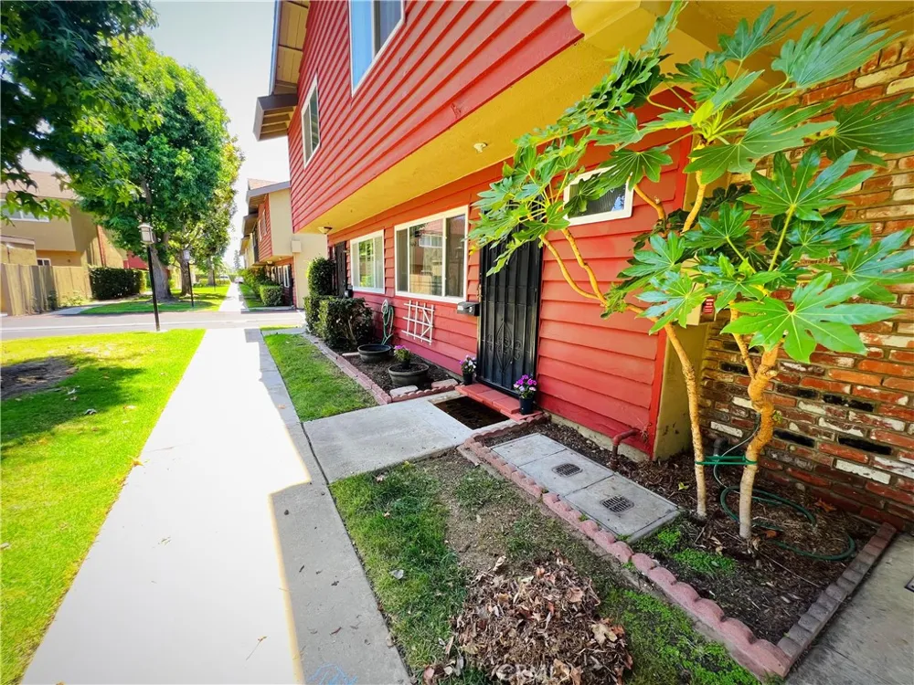
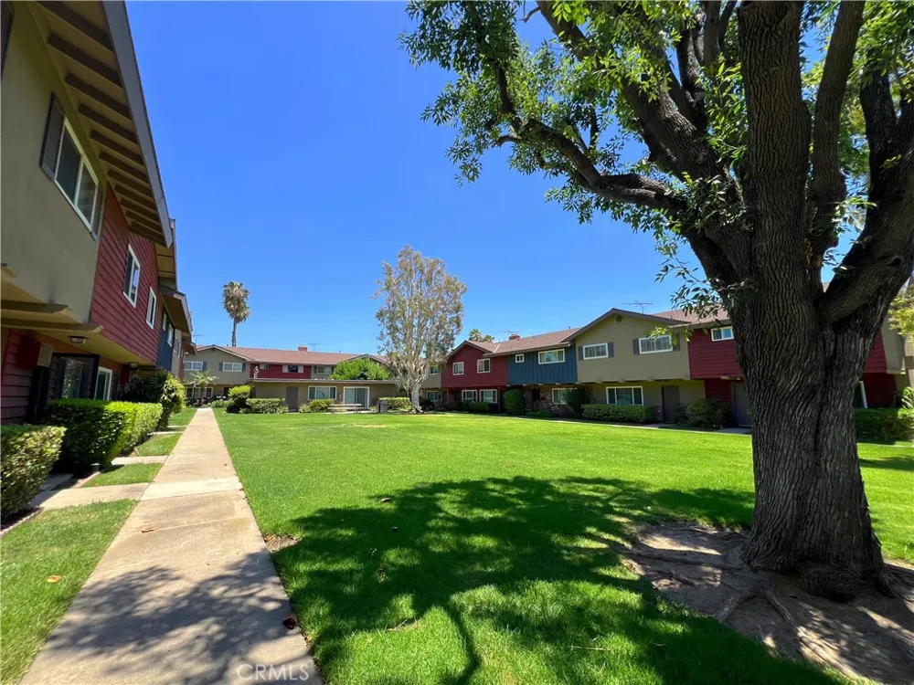
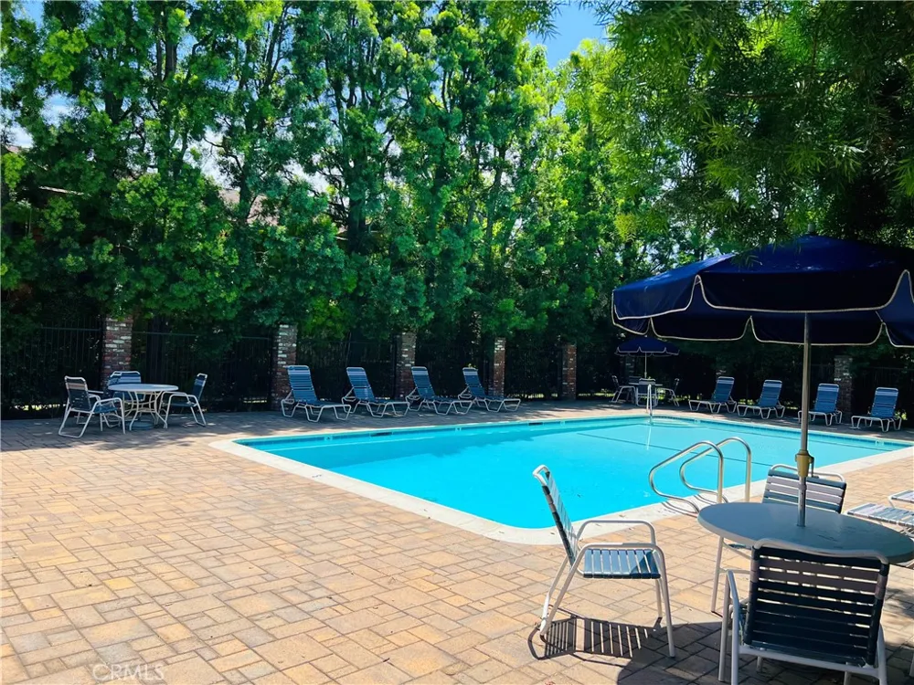
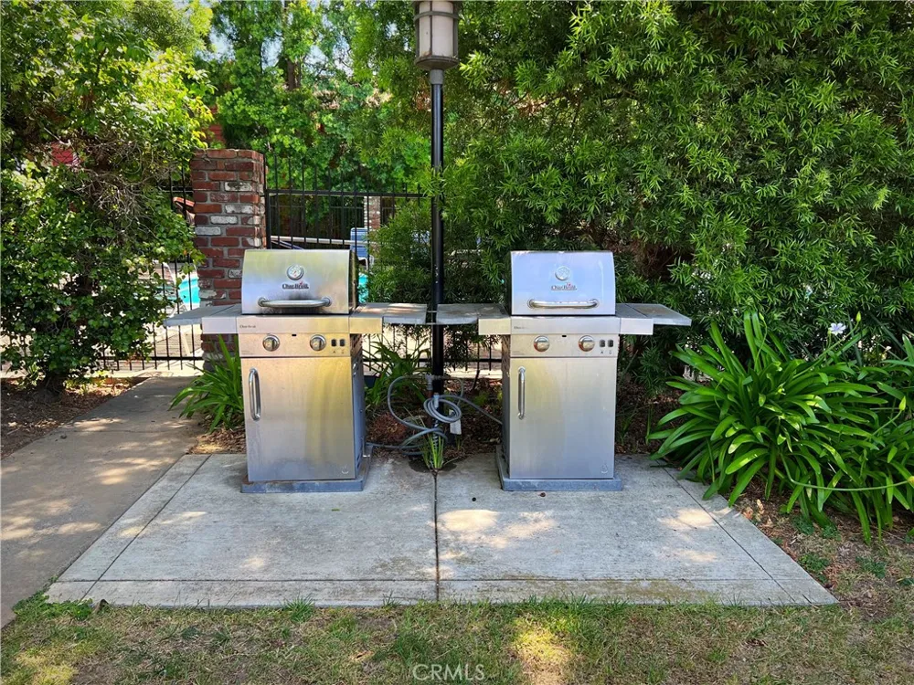
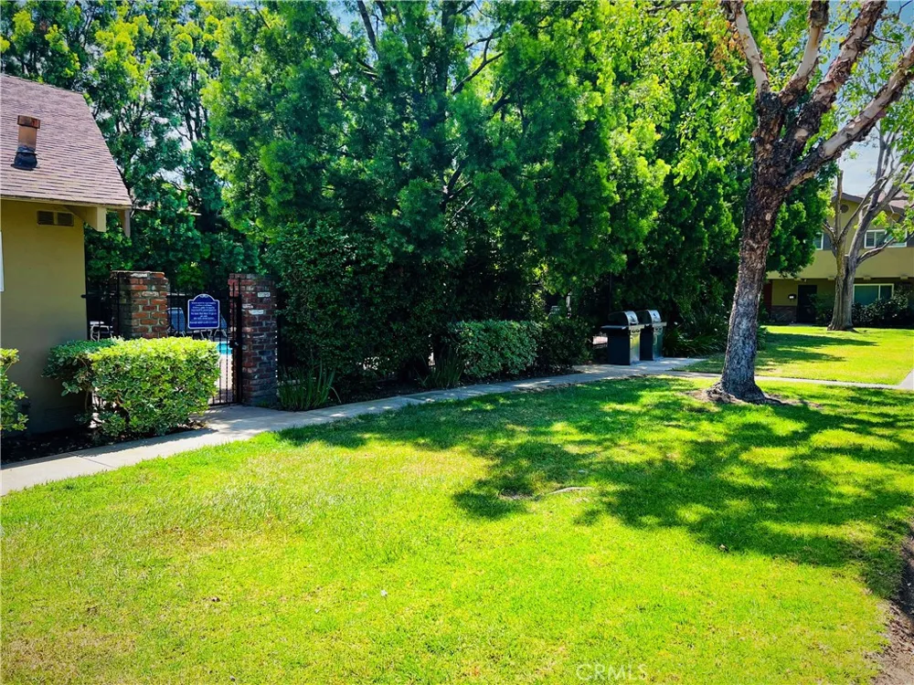
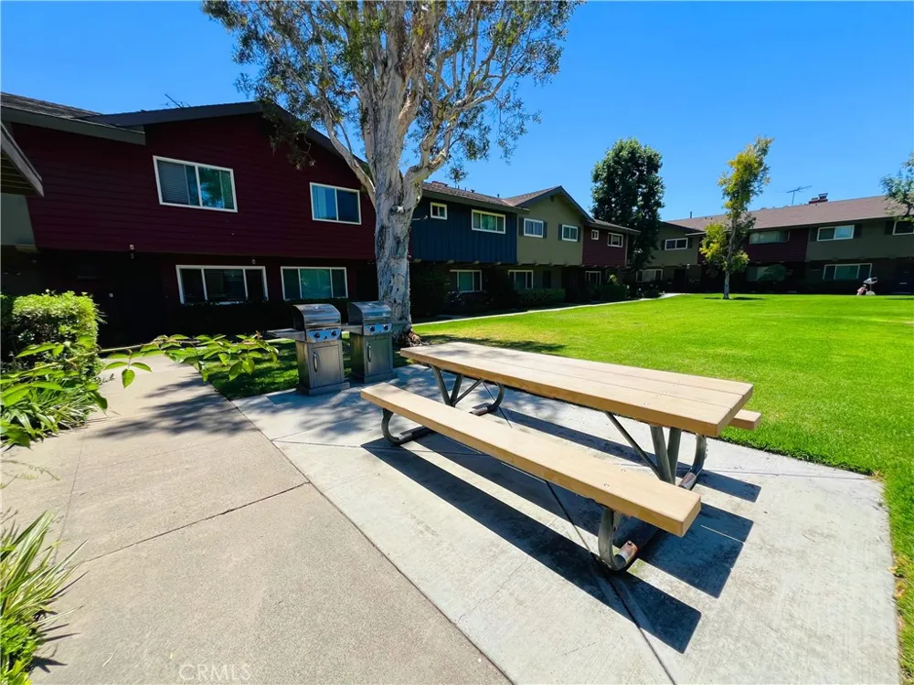
The gated community offers a pool, clubhouse, BBQ area, and expansive greenbelts, all conveniently located near shopping, dining, parks, and easy access to the 5 Freeway.
Whether you're looking for a place to move right into or a home you can personalize over time, this well-maintained condo offers the space, functionality, and flexibility that many buyers are searching for.
Property Details
- Interior
- All Bedrooms Up
- Cooling
- 1
- Heating
- Central
- Cooling Features
- Central Air
- Bedrooms
- 2
- Bathrooms
- 1.5
- Full Baths
- 1
- Half Baths
- 1
- Stories
- 2
- Pool Description
- Community, Association
- Pool Features
- Community, Association
- Pool Shared
- 1
- Acres
- 4.893
- Square Feet
- 1005.0
- Lot Size (sqft)
- 213147.0
- Parking
- 1
- Parking Spaces
- 2
- Parking Type
- Garage
- Parking Garage Spaces
- 2.0
- Property Type
- Purchase
- Property Subtype Additional
- Condominium
- Year Built
- 1964
- Sewer Information
- Public Sewer
- Utility Source
- Public
- Subdivision
- Tustin Village (TV)
- Community Features
- Suburban, Pool
- School District
- Tustin Unified
- County
- Orange
- Region
- Tustin
- Original List Price
- $629,000
- Days on Market (Cumulative)
- 85
- HOA
- 1
- HOA Fees
- 277.23
Location
Legal
The multiple listing data appearing on this website, or contained in reports produced therefrom, is owned and copyrighted by California Regional Multiple Listing Service, Inc. ("CRMLS") and is protected by all applicable copyright laws. Information provided is for viewer's personal, non-commercial use and may not be used for any purpose other than to identify prospective properties the viewer may be interested in purchasing. All listing data, including but not limited to square footage and lot size is believed to be accurate, but the listing Agent, listing Broker and CRMLS and its affiliates do not warrant or guarantee such accuracy. The viewer should independently verify the listed data prior to making any decisions based on such information by personal inspection and/or contacting a real estate professional.
Based on information from California Regional Multiple Listing Service, Inc. as of the most recent time synced and /or other sources. All data, including all measurements and calculations of area, is obtained from various sources and has not been, and will not be, verified by broker or MLS. All information should be independently reviewed and verified for accuracy. Properties may or may not be listed by the office/agent presenting the information
Provided By
Listed by Deanne Estrada (#OCESTRDEA)
Listing Office: West Capital Real Estate (#OC15306)