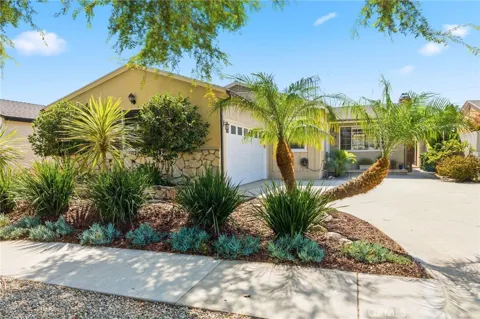
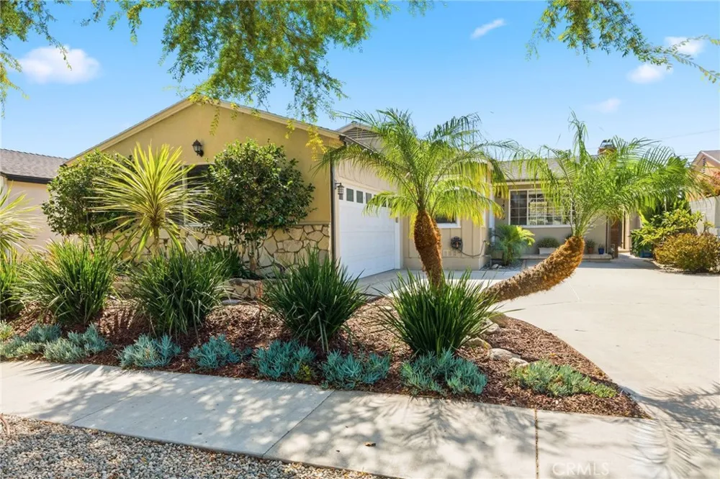
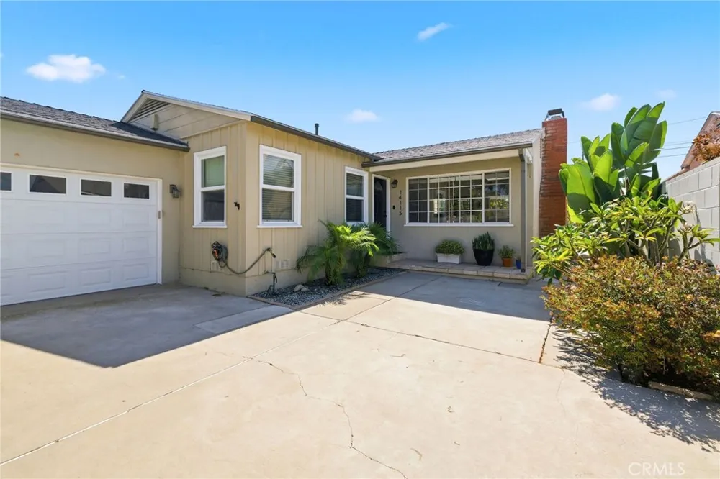
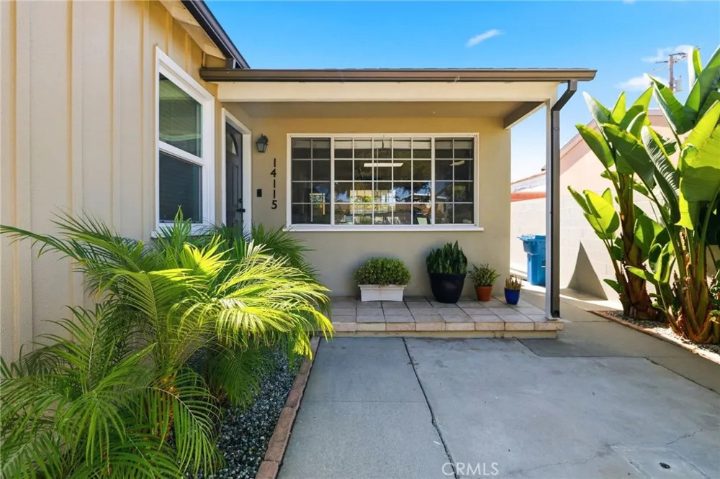
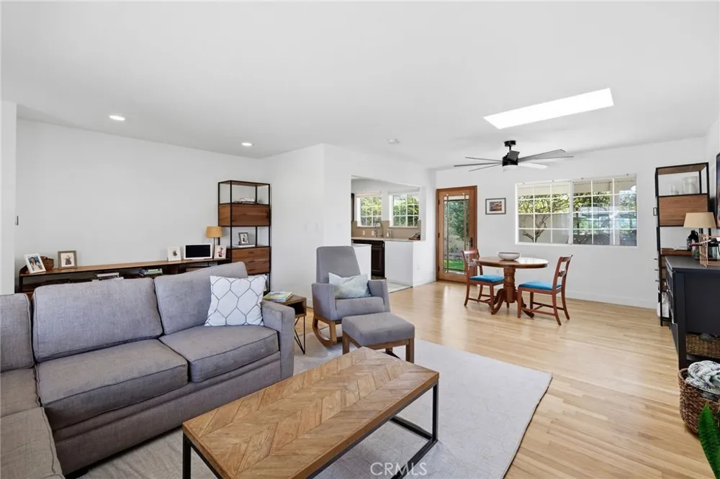
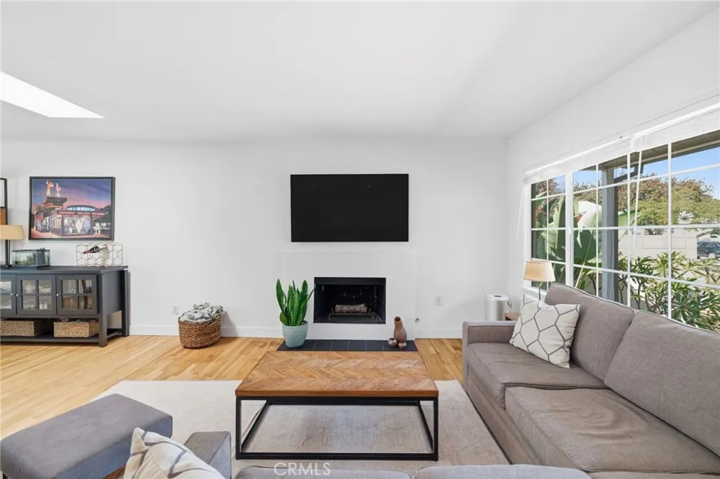
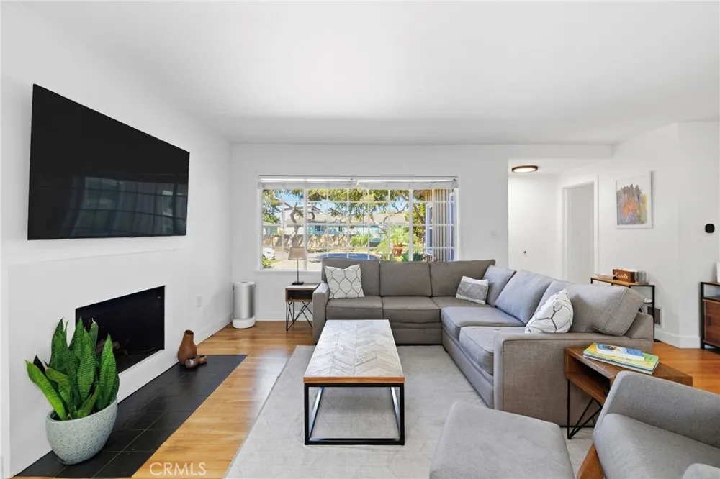
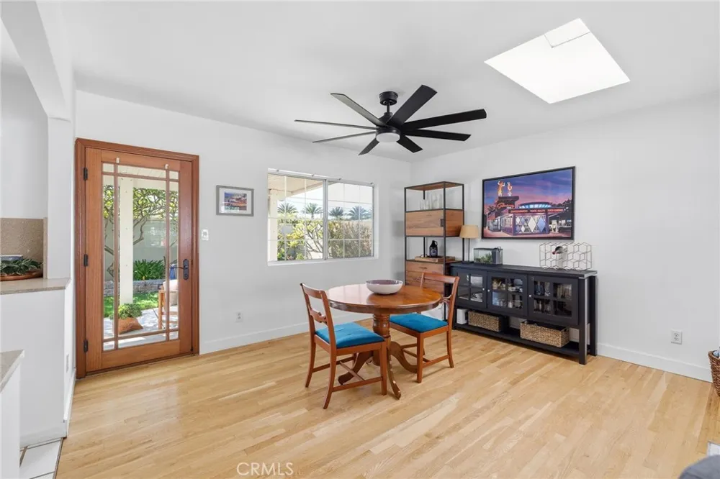
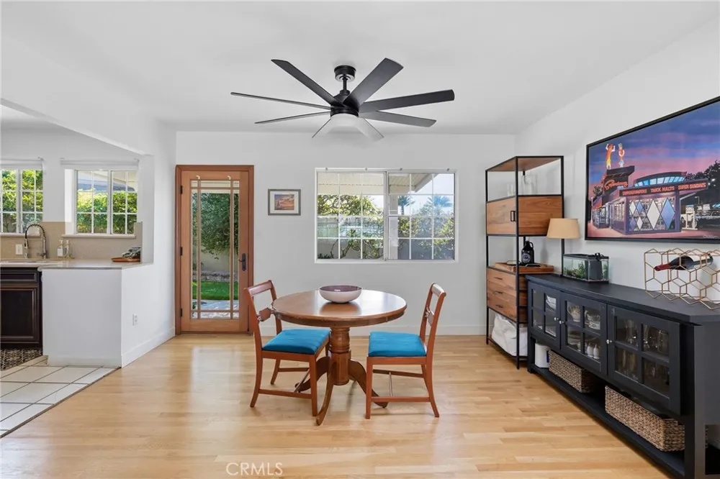
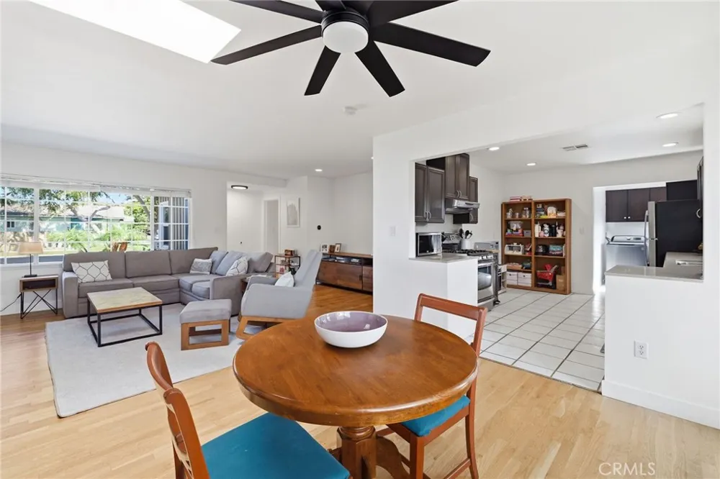
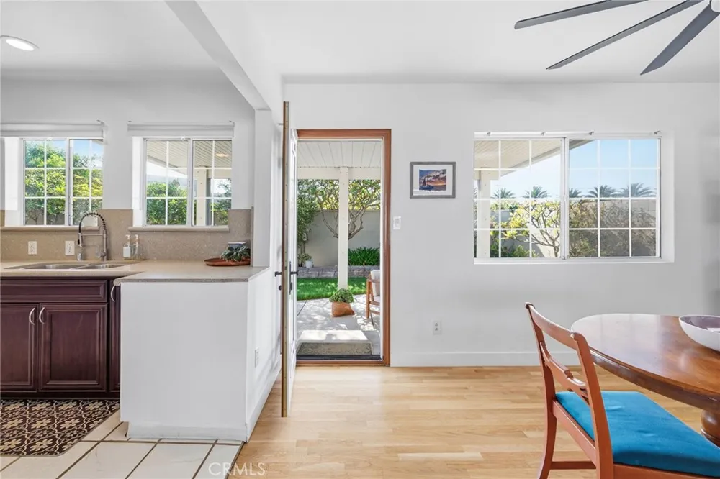
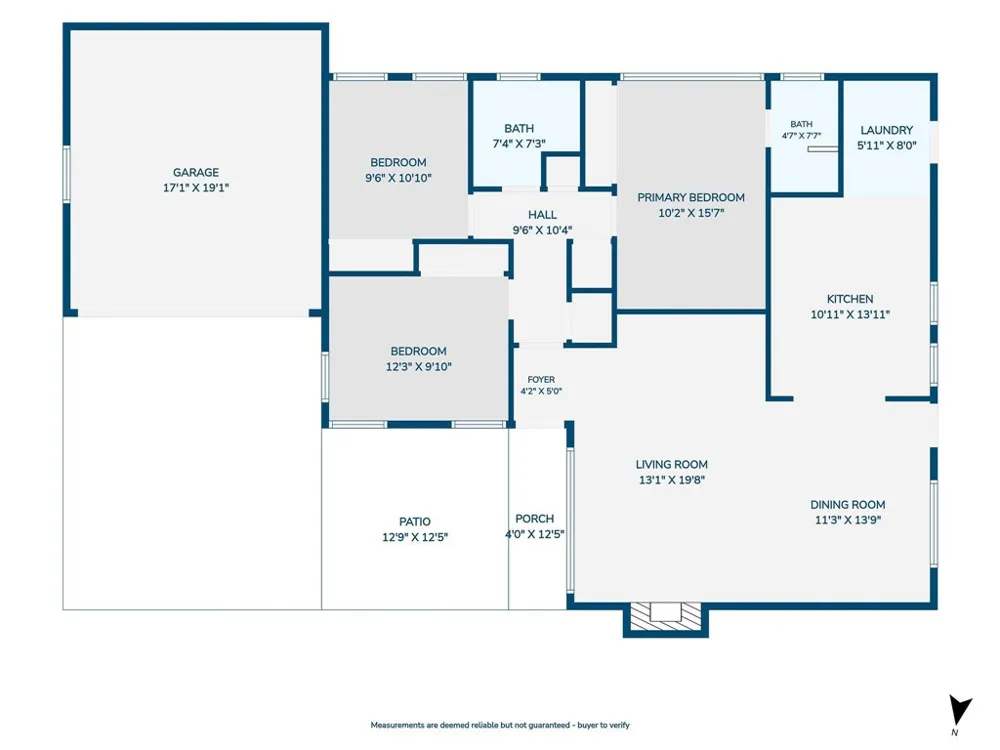
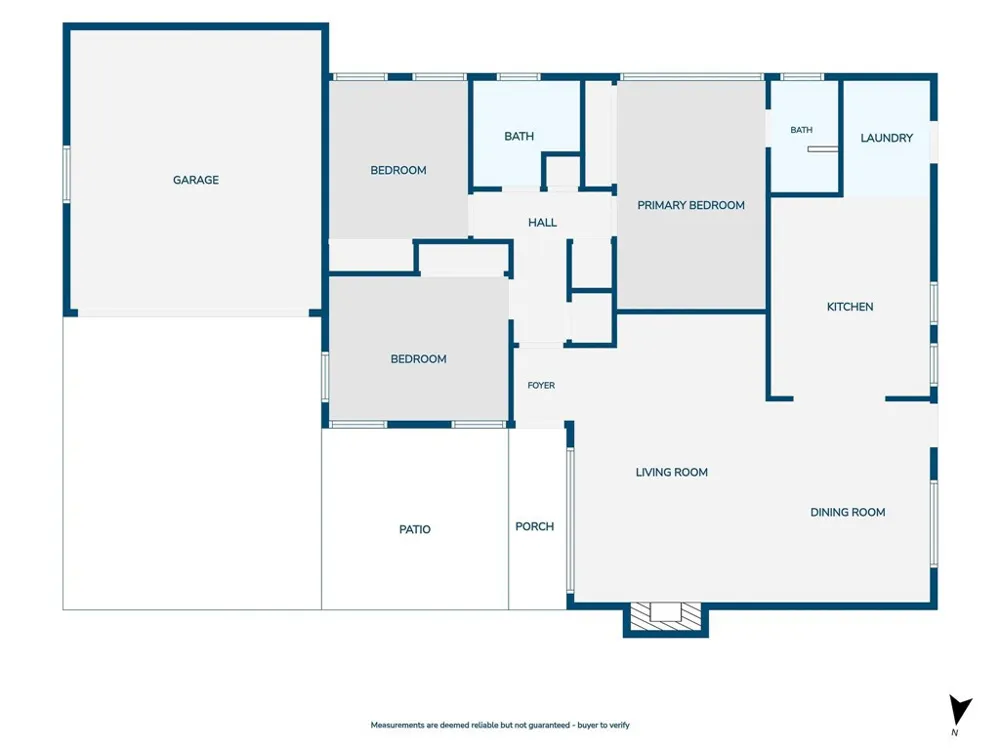
Welcome to this thoughtfully updated home in the highly sought-after Hollyglen neighborhood that checks all your boxes. This spacious residence offers an inviting open floor plan (45), a wonderful blend of modern updates, timeless character, and comfortable indoor-outdoor living.
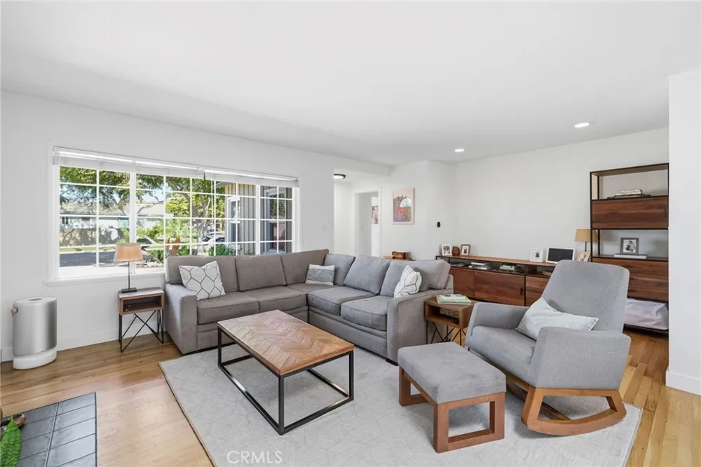
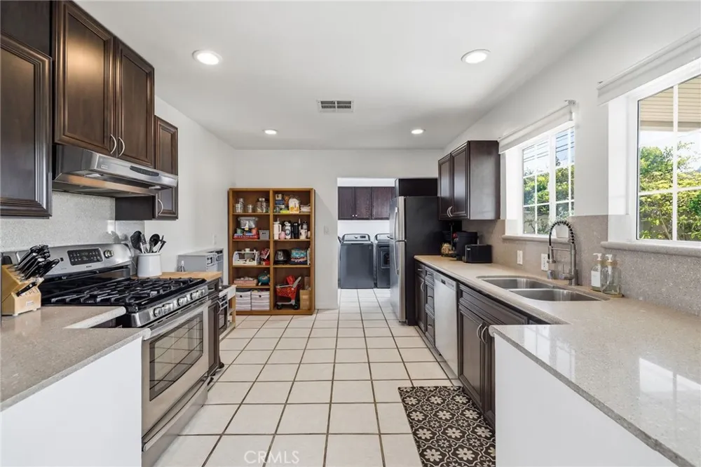
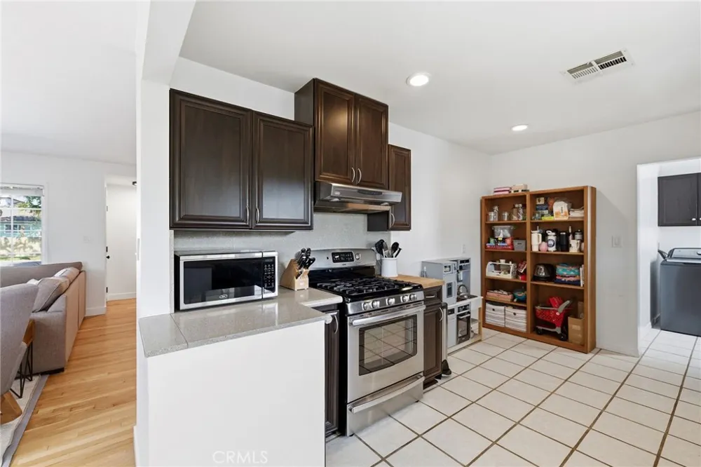
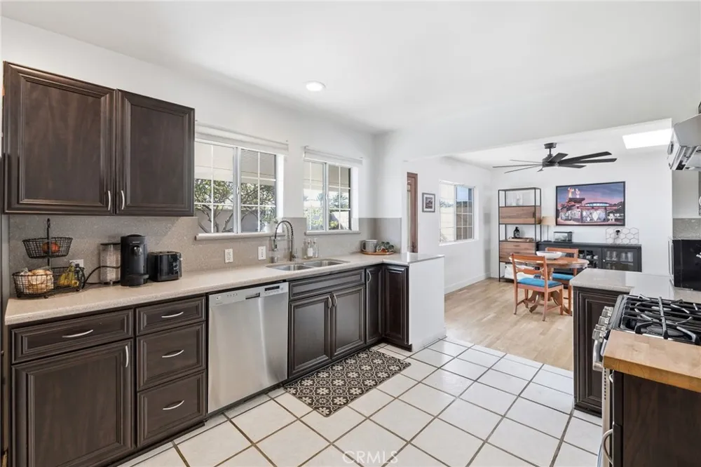
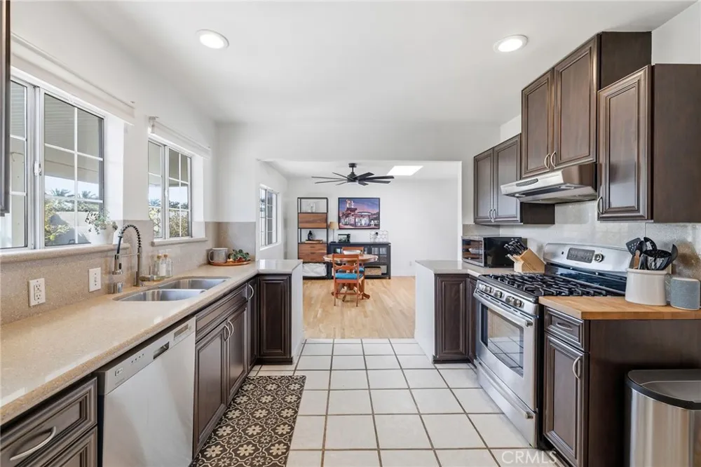
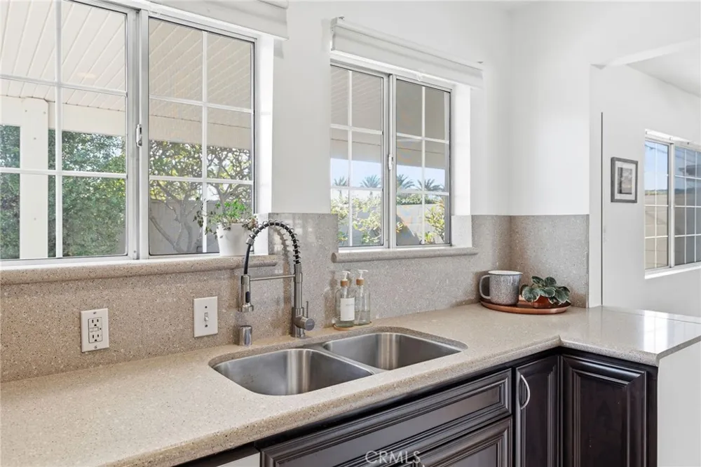
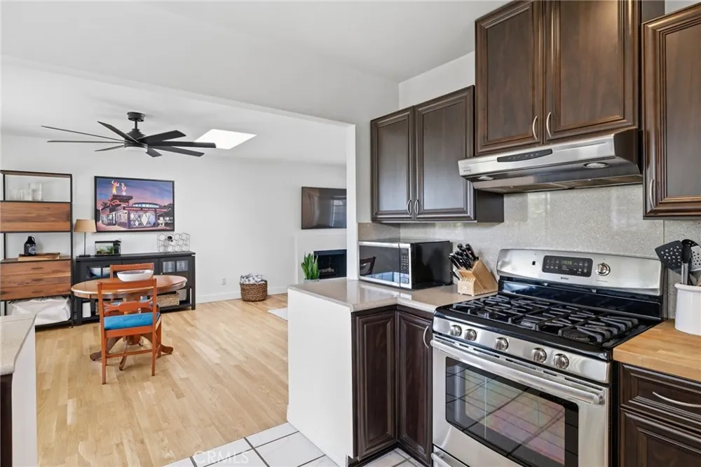
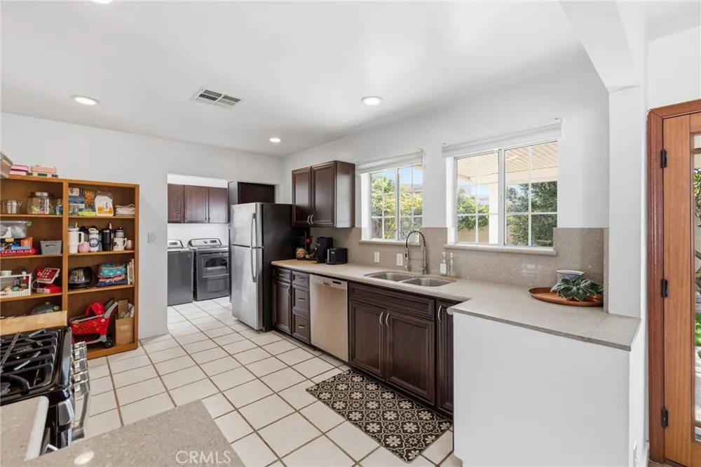
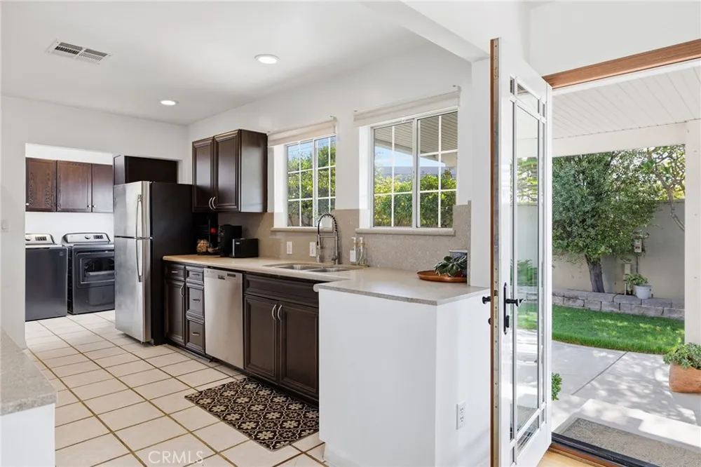
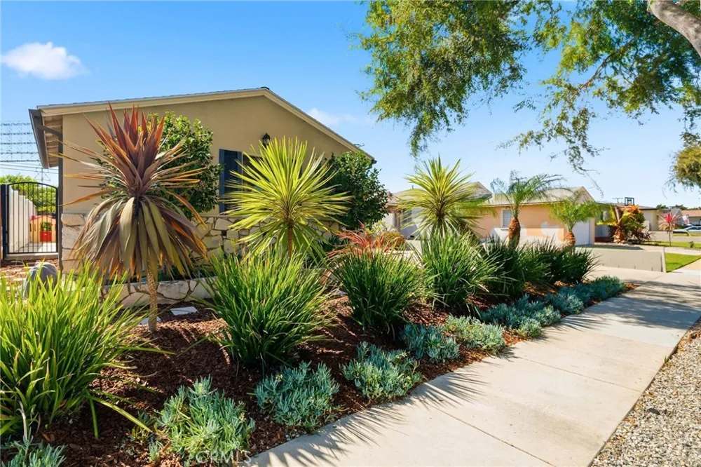
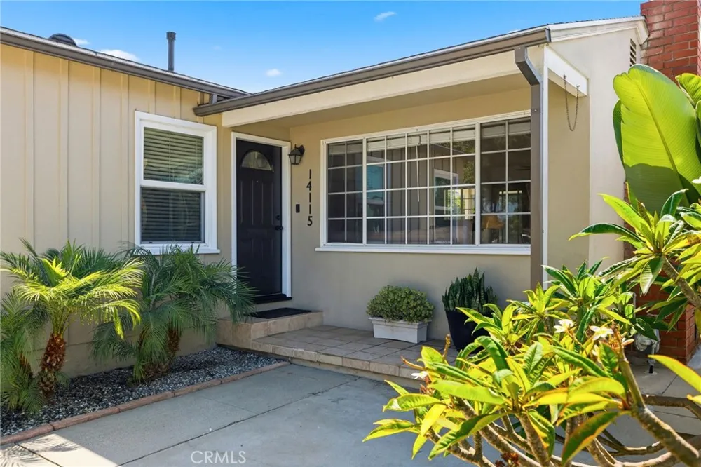
As you drive up you'll notice the low-maintenance landscaped front yard with charming curb appeal. Upon entry, you're greeted by refinished oak hardwood floors and a bright, open living space designed with entertaining in mind. The living room features a beautifully rebuilt & modernized travertine wood-burning fireplace creating a warm focal point adjacent to the dining area. The expansive galley-style kitchen offers custom cabinetry, stainless steel appliances, and sleek stone countertops, with views overlooking the beautifully landscaped backyard.
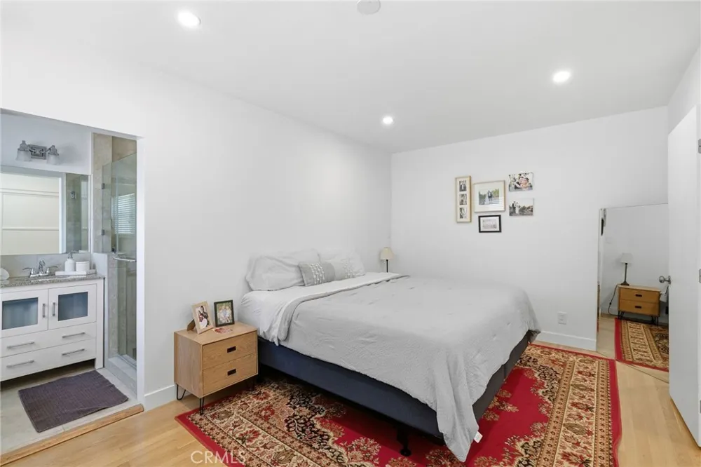
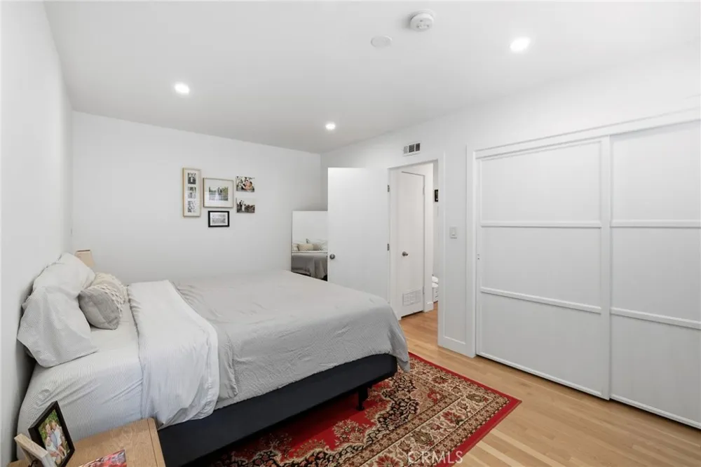
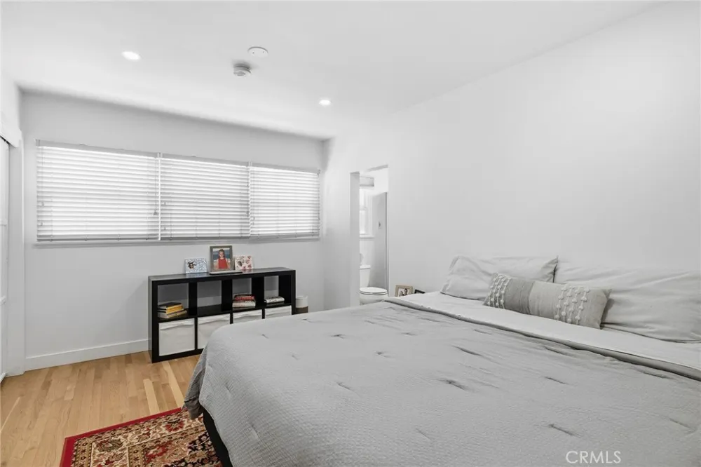
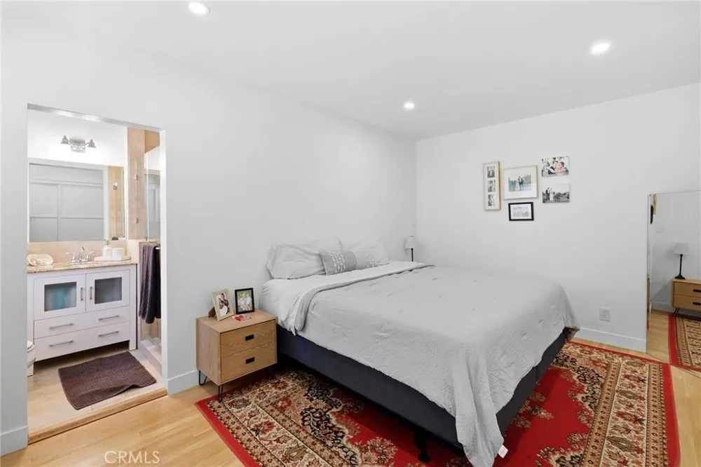
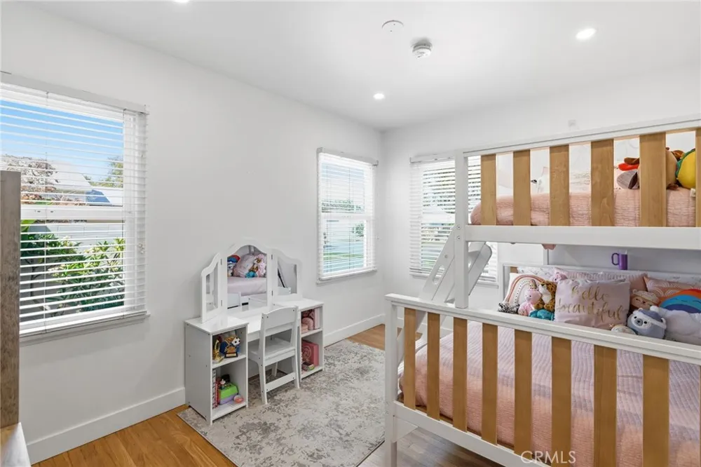
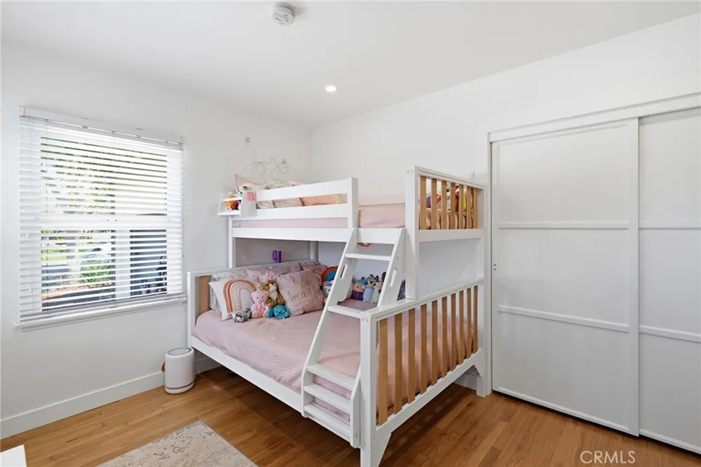
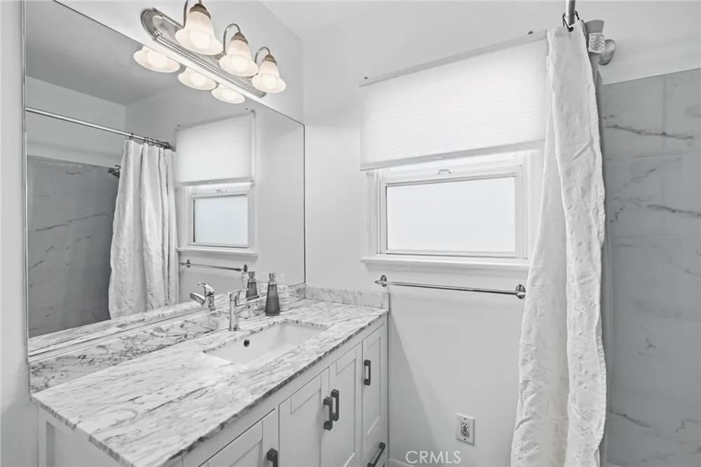
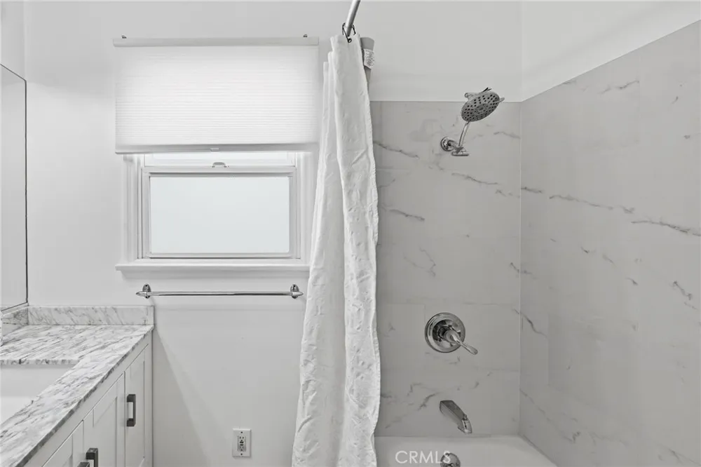
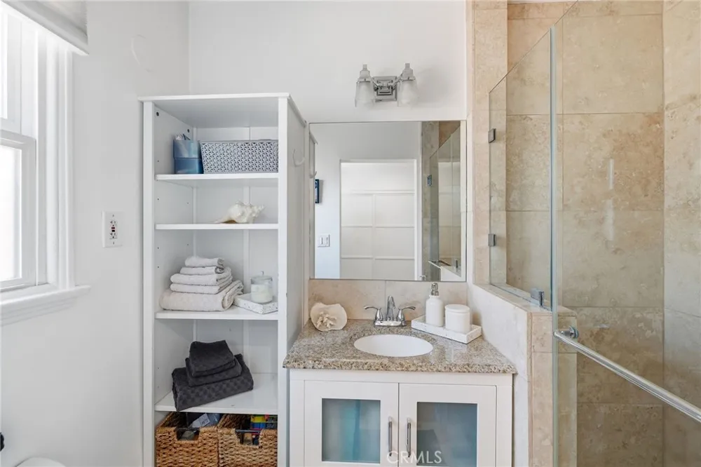
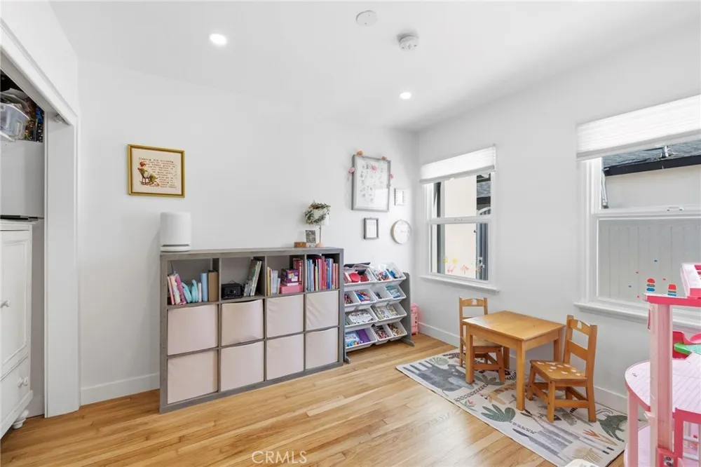
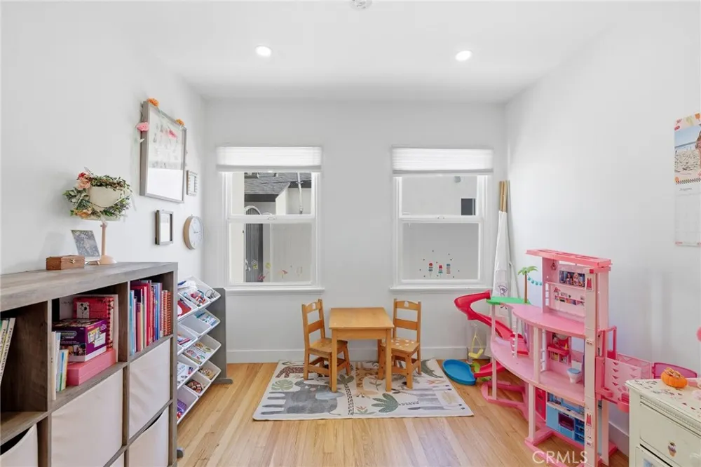
The spacious primary suite features a remodeled en-suite bathroom with a travertine walk-in shower. Two additional bedrooms are located down the hall and share a remodeled full bathroom including the vanity with a beautiful marble countertop and porcelain tile shower.
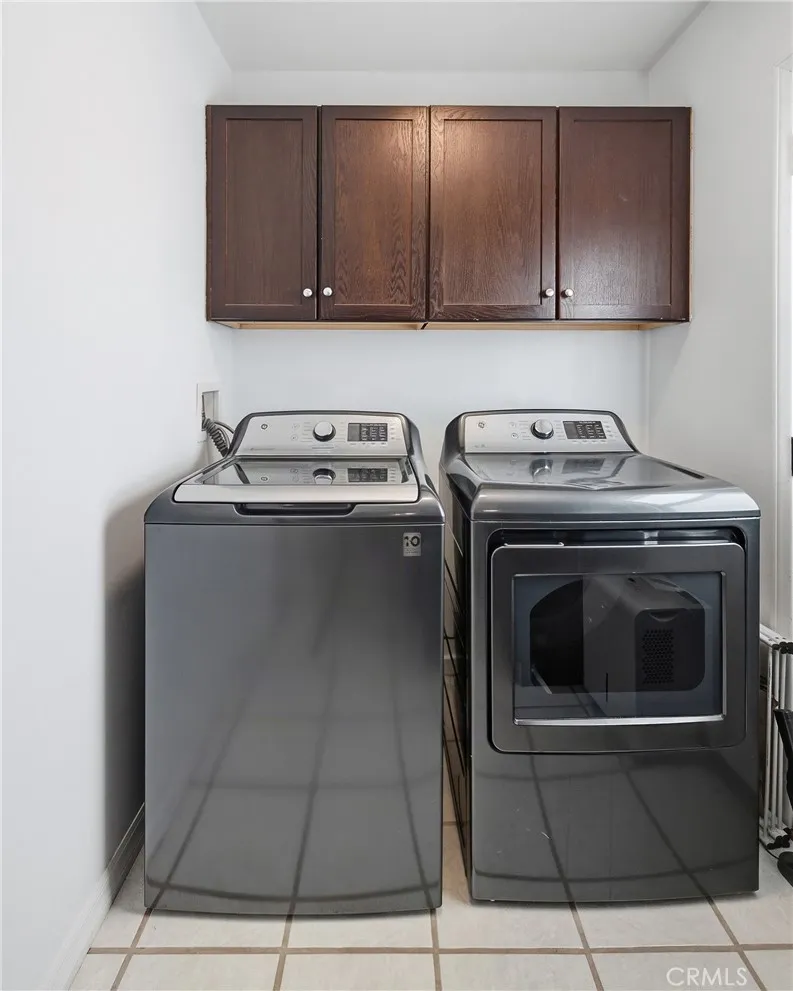
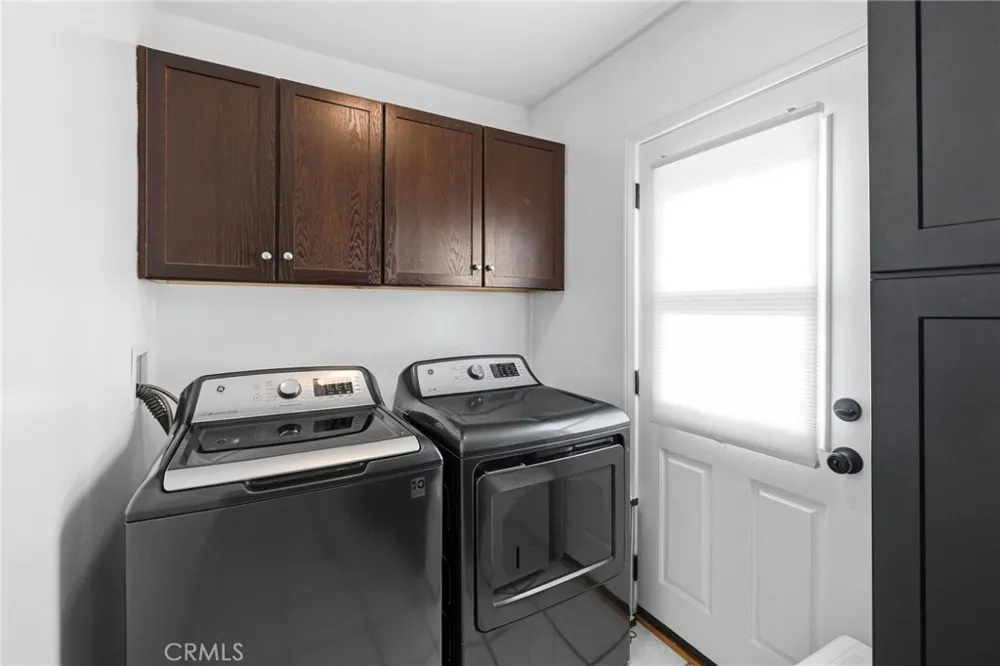
The attached two-car garage has been finished and provides additional storage, with convenient attic access via a pull-down ladder. In addition to the rebuilt fireplace, NEWER UPGRADES include roof and gutters, central heat and A/C and a replaced sewer line! In addition, copper plumbing, ABS drain lines, and a 100-amp electrical panel. Additional improvements include recessed lighting, baseboards, door moldings, and thoughtful finishes throughout to enhance its modern appeal.
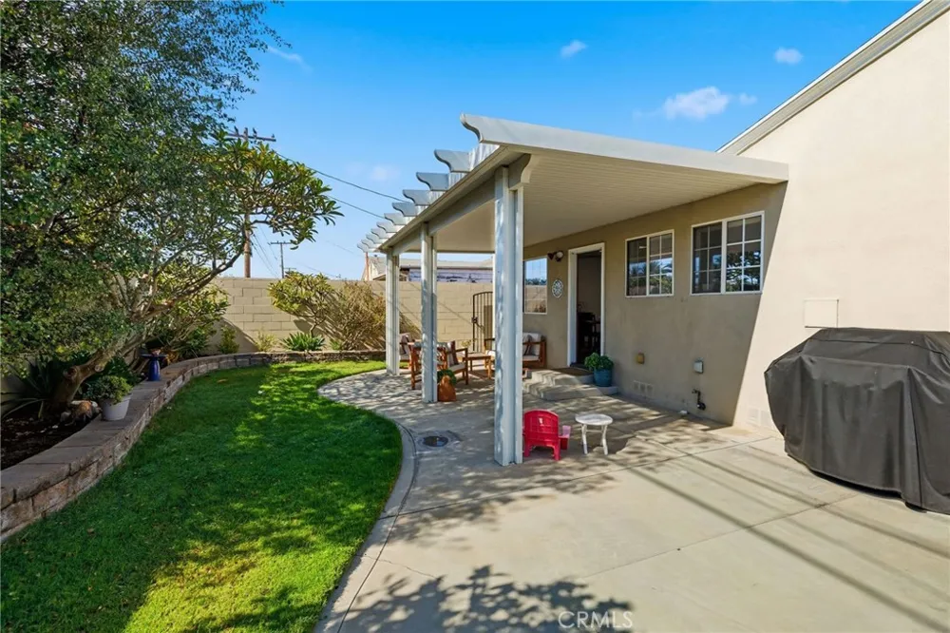
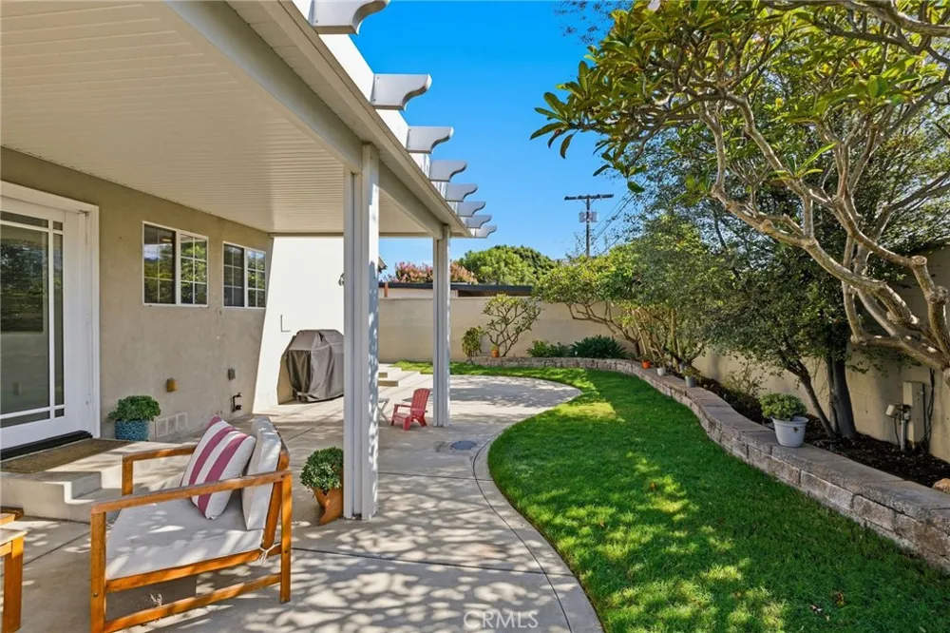
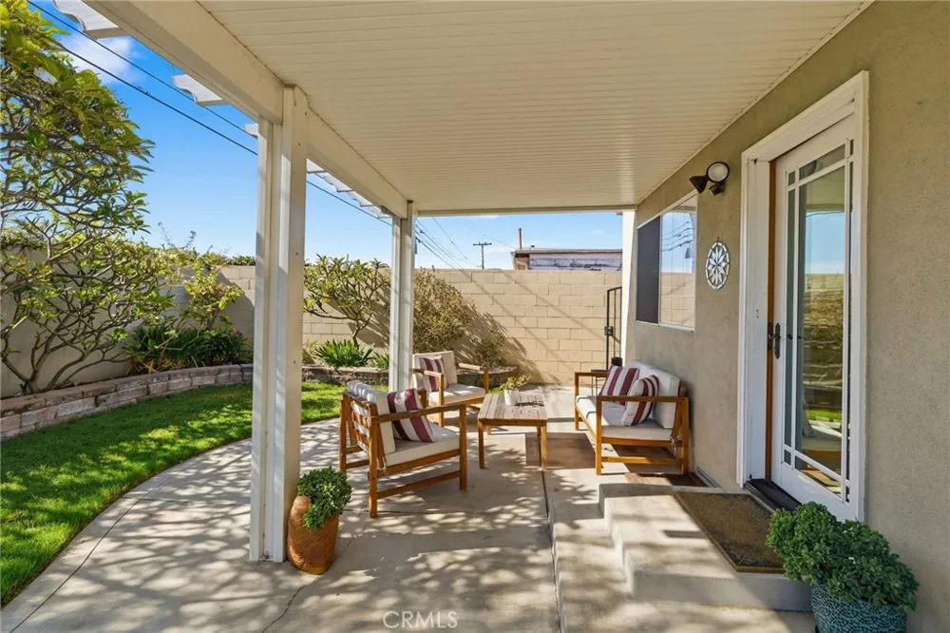
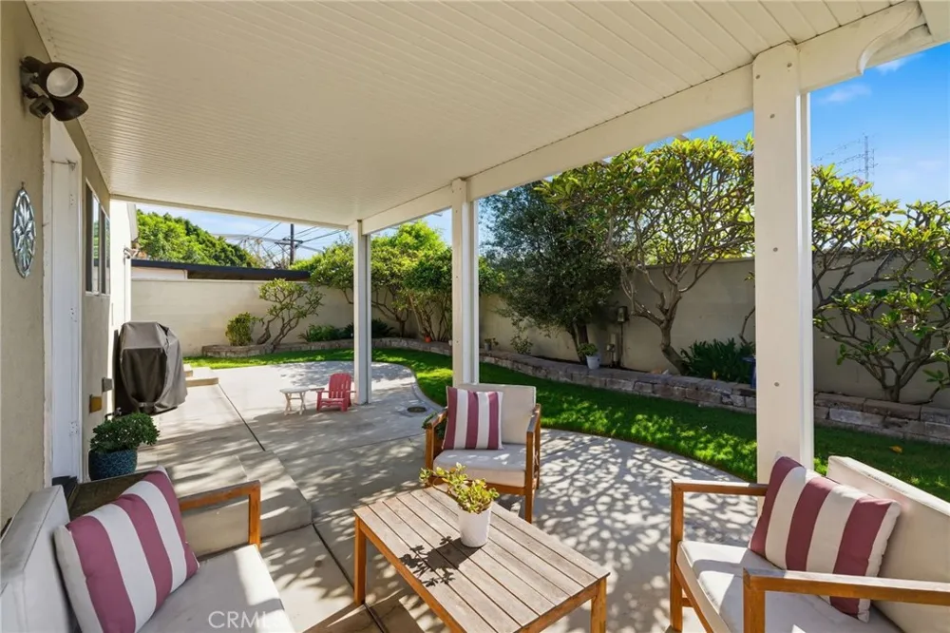
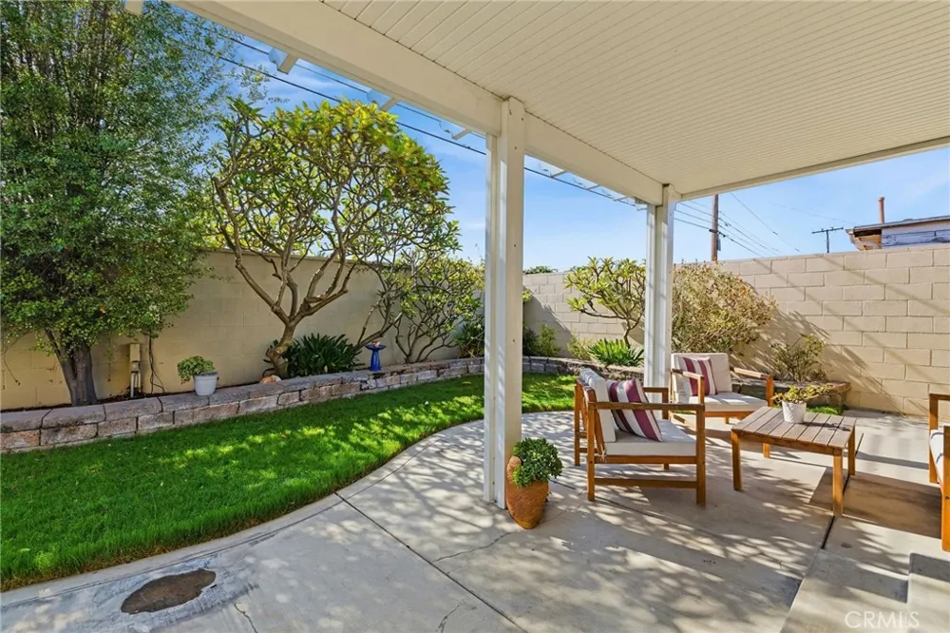
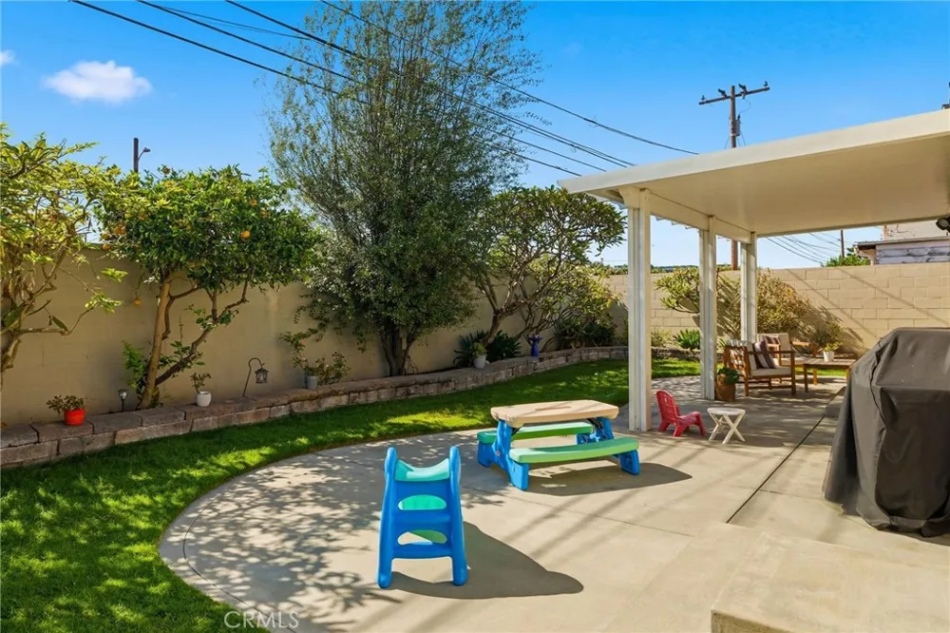
The private backyard is designed for easy enjoyment featuring a spacious patio, grass lawn, drought-tolerant landscaping, mature lemon tree, and beautiful plumerias. There's ample room for outdoor dining, entertaining, gardening, or relaxing.
Located West of the 405 Freeway within the Wiseburn School District, Hollyglen is one of the South Bay's most sought-after neighborhoods. Tree-lined streets, the Glasgow jogging path and dog walk create a welcoming community atmosphere. The recently remodeled Hollyglen Park features tennis, pickleball and basketball courts, a workout area, children's play area, and a wading pool.
Convenience meets leisure in this prime South Bay location, just a couple of miles from the beach, The Point, and Manhattan Village's restaurants and shopping. Enjoy easy access to popular local destinations including Erewhon, Urth Caffé, and Far Field Beer Company.
Property Details
- Interior
- Separate Formal Dining Room, Granite Counters, Open Floorplan, Recessed Lighting, Bedroom On Main Level, Galley Kitchen, Main Le
- Cooling
- 1
- Heating
- Central
- Cooling Features
- Central Air
- Bedrooms
- 3
- Bathrooms
- 2.0
- Full Baths
- 2
- View
- Neighborhood
- Lot Features
- Back Yard, Desert Front, Drip Irrigation Bubblers, Lawn, Landscaped, Sprinklers Timer, Sprinkler System, Yard
- Stories
- 1
- Lot Description
- Back Yard, Desert Front, Drip Irrigation Bubblers, Lawn, Landscaped, Sprinklers Timer, Sprinkler System, Yard
- Acres
- 0.115
- Square Feet
- 1333.0
- Lot Size (sqft)
- 4992.0
- Parking Features
- Garage
- Parking
- 1
- Parking Spaces
- 4.0
- Parking Type
- Garage
- Parking Garage Spaces
- 2.0
- Property Type
- Purchase
- Property Subtype Additional
- Single Family Residence
- Year Built
- 1954
- Foundation
- Raised
- Roof
- Shingle
- Sewer Information
- Public Sewer
- Utility Source
- Public
- Utility Features
- Electricity Connected, Sewer Connected, Water Connected
- Appliances
- Dishwasher, Gas Range, Microwave, Water Heater
- Community Features
- Street Lights, Sidewalks
- School District
- Wiseburn Unified
- County
- Los Angeles
- Region
- Hawthorne
- Original List Price
- $1,349,000
- Days on Market (Cumulative)
- 7
- HOA Fees
- 0.0
Location
Legal
The multiple listing data appearing on this website, or contained in reports produced therefrom, is owned and copyrighted by California Regional Multiple Listing Service, Inc. ("CRMLS") and is protected by all applicable copyright laws. Information provided is for viewer's personal, non-commercial use and may not be used for any purpose other than to identify prospective properties the viewer may be interested in purchasing. All listing data, including but not limited to square footage and lot size is believed to be accurate, but the listing Agent, listing Broker and CRMLS and its affiliates do not warrant or guarantee such accuracy. The viewer should independently verify the listed data prior to making any decisions based on such information by personal inspection and/or contacting a real estate professional.
Based on information from California Regional Multiple Listing Service, Inc. as of the most recent time synced and /or other sources. All data, including all measurements and calculations of area, is obtained from various sources and has not been, and will not be, verified by broker or MLS. All information should be independently reviewed and verified for accuracy. Properties may or may not be listed by the office/agent presenting the information
Provided By
Listed by Julie DeCoste (#SDECOJUL)
Listing Office: Estate Properties (#sb1300260)