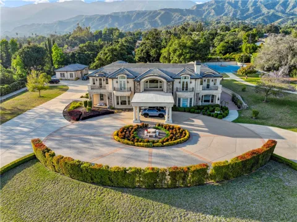
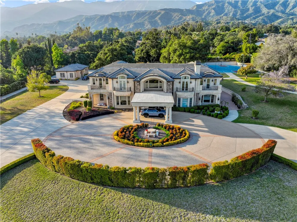
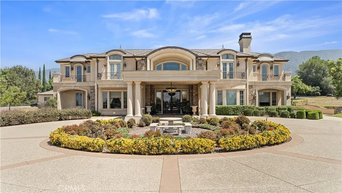
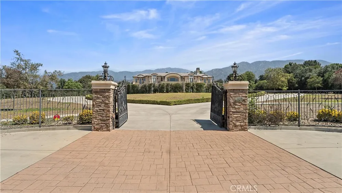
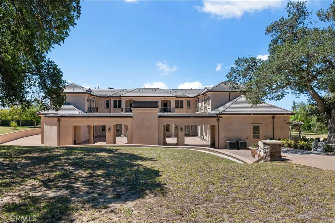
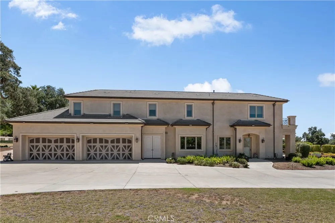
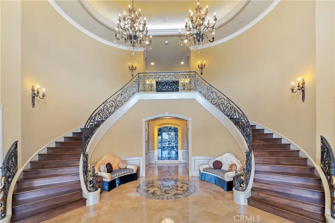
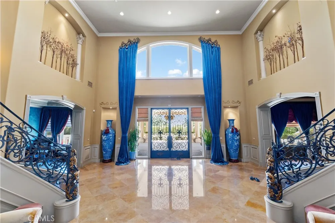
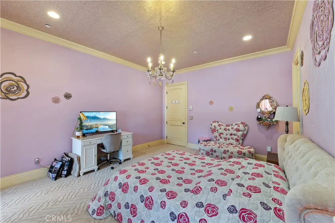
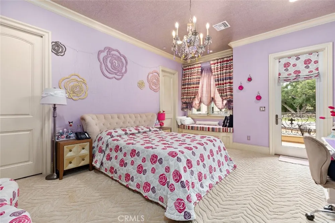
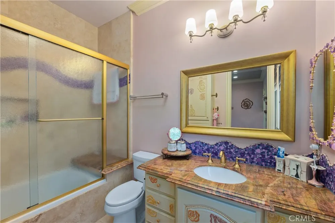
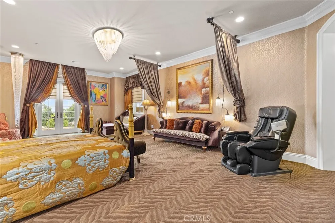
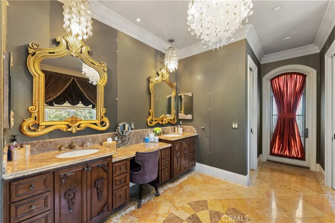
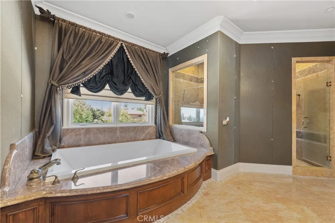
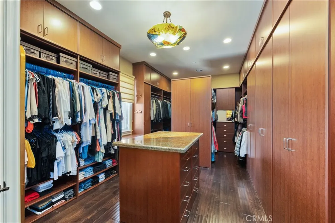
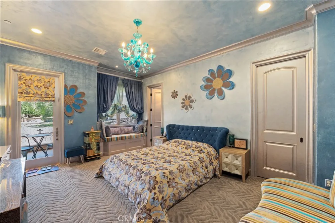
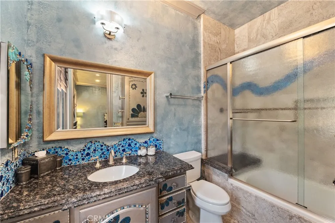
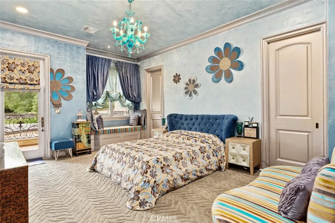
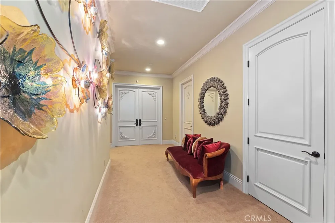
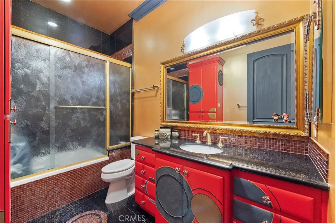
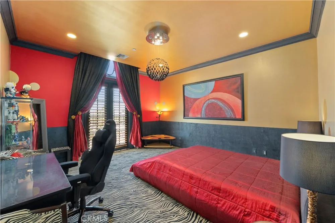
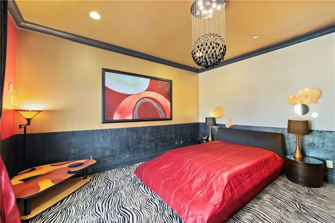
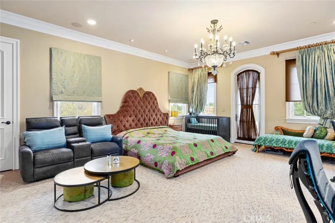
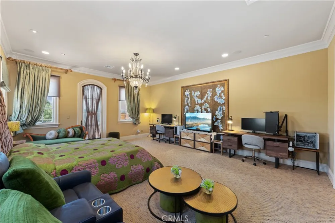
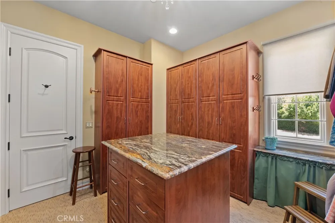
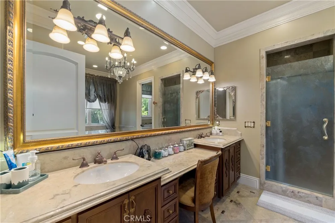
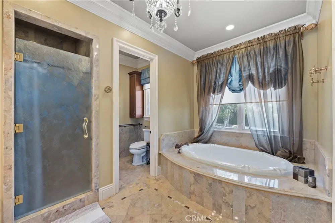
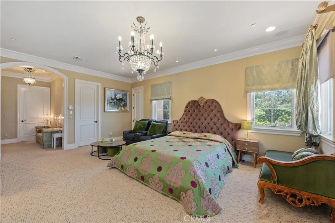
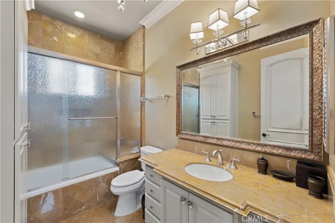
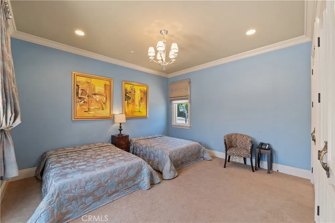
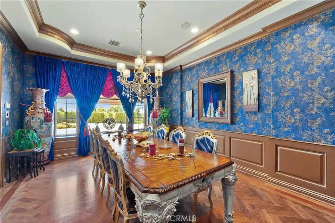
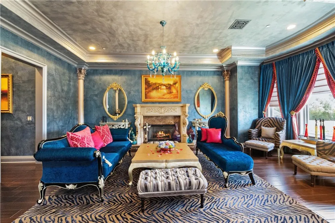
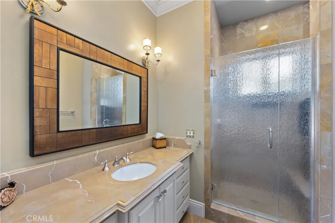
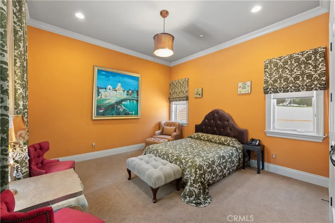
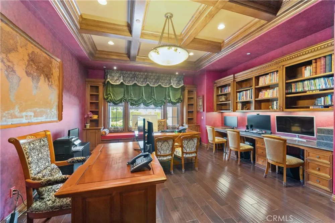
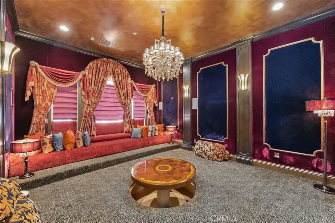
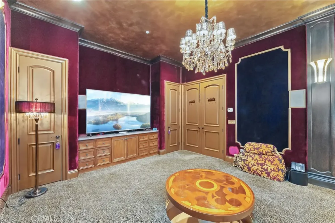
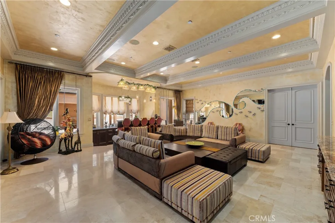
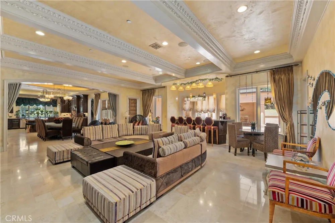
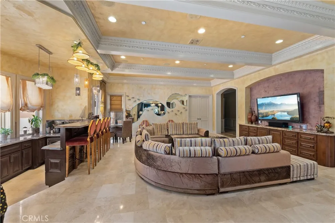
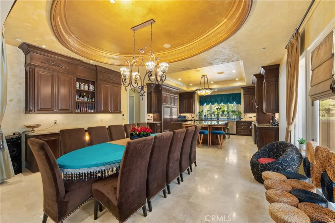
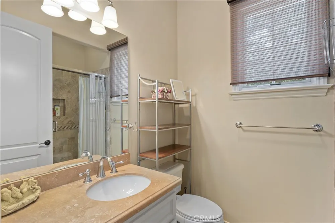
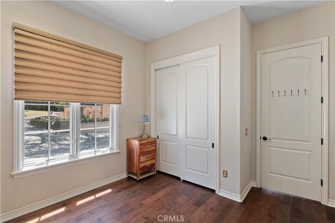
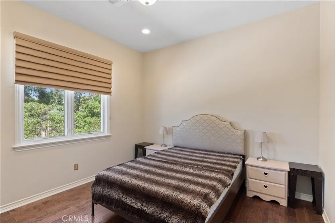
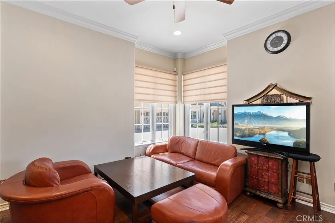
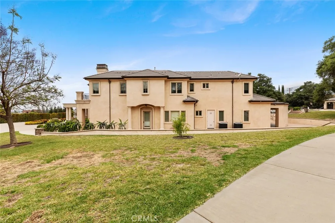
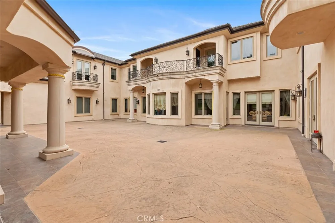
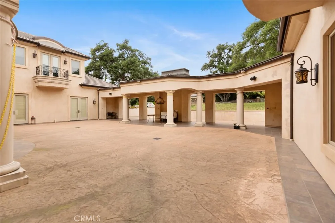
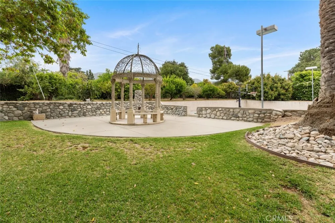
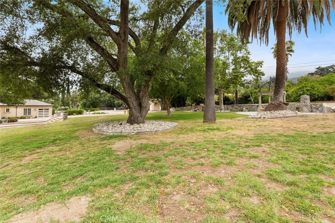
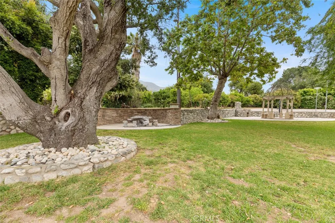
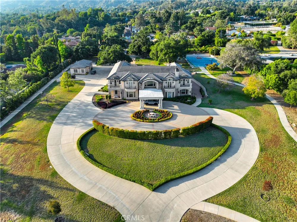
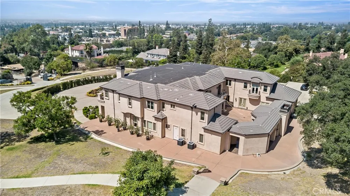
Nestled within the Prestigious gated property in Bradbury. One of America's most exclusive ZIP codes, as recognized by Forbes—this extraordinary European Mediterranean estate is a masterpiece of timeless architecture, exceptional craftsmanship, and refined luxury. Designed by renowned architect Robert Tong and masterfully built by award-winning Mur Sol Construction Inc., this remarkable residence offers an unparalleled living experience with world-class amenities throughout. A Grand foyer welcomes you with a dramatic double staircase beneath a soaring domed ceiling, highlighted by a spectacular illuminated Agate gemstone feature wall that creates an unforgettable first impression. Every detail has been thoughtfully designed to blend elegance with comfort.
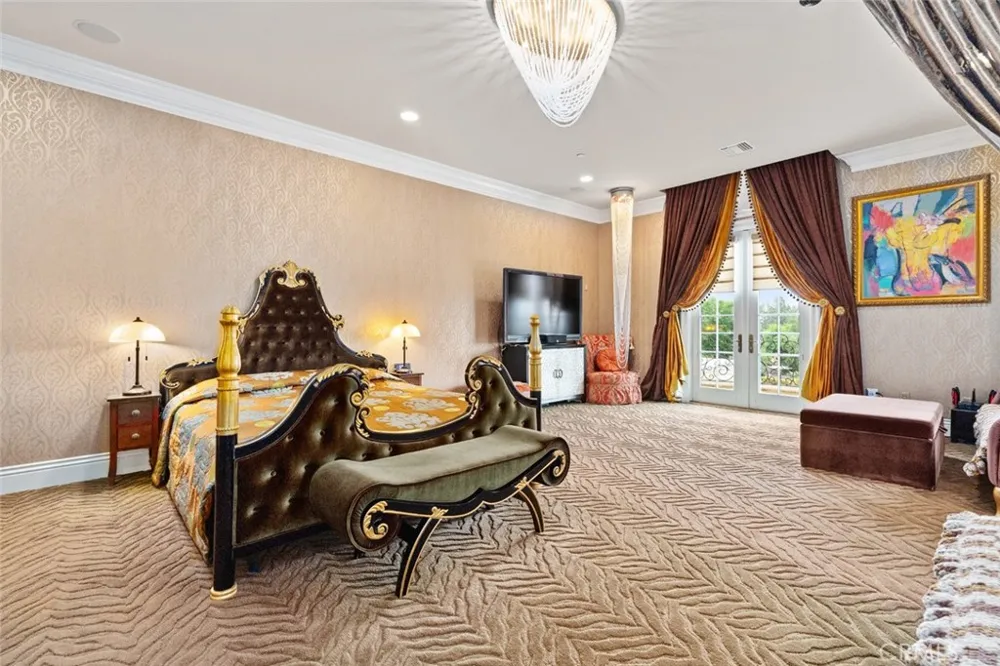
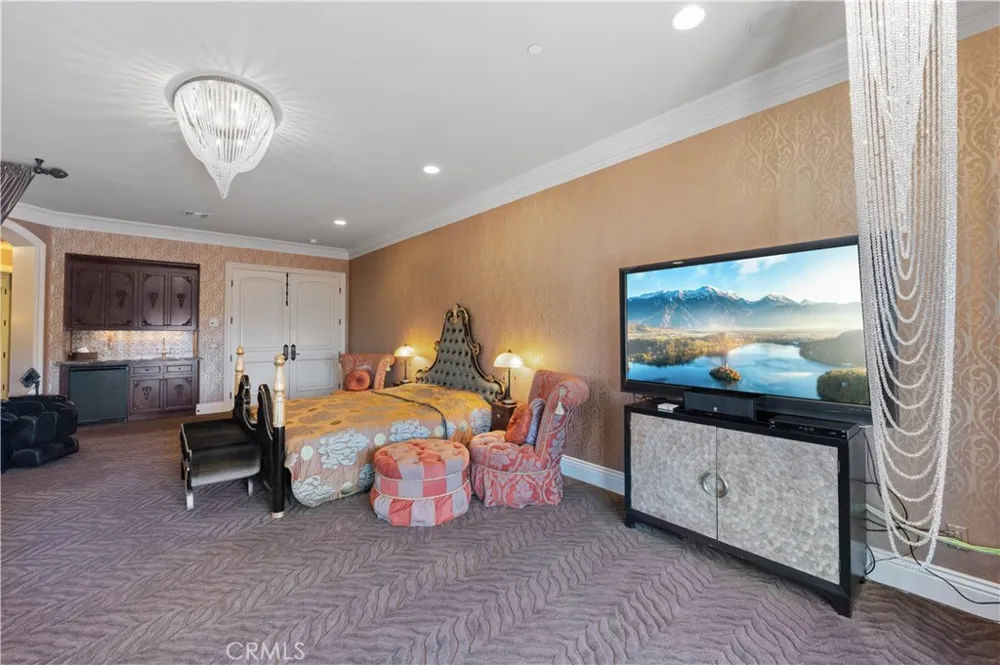
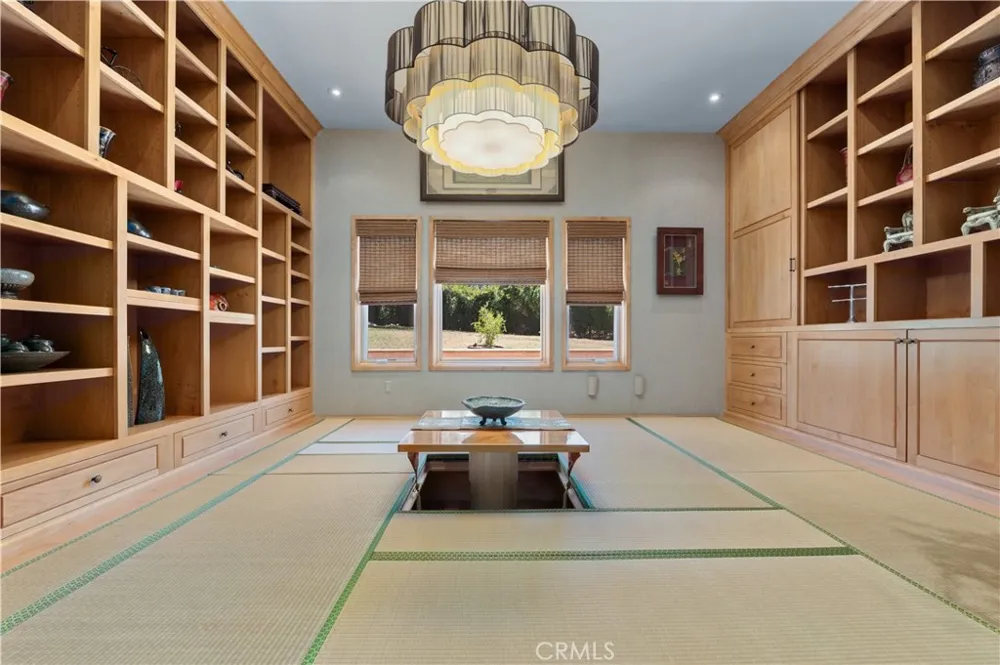
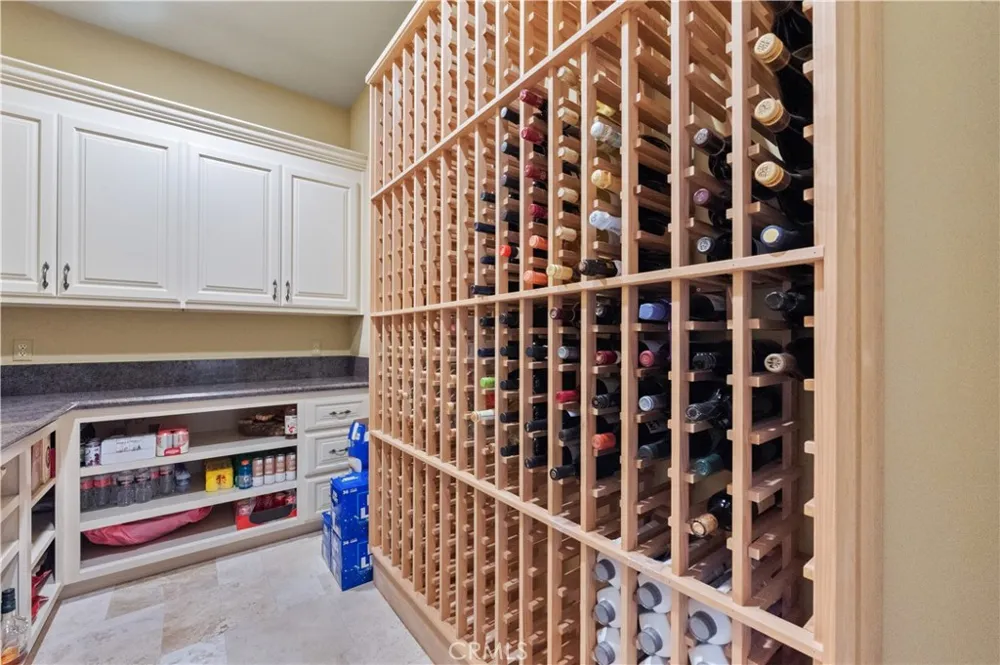
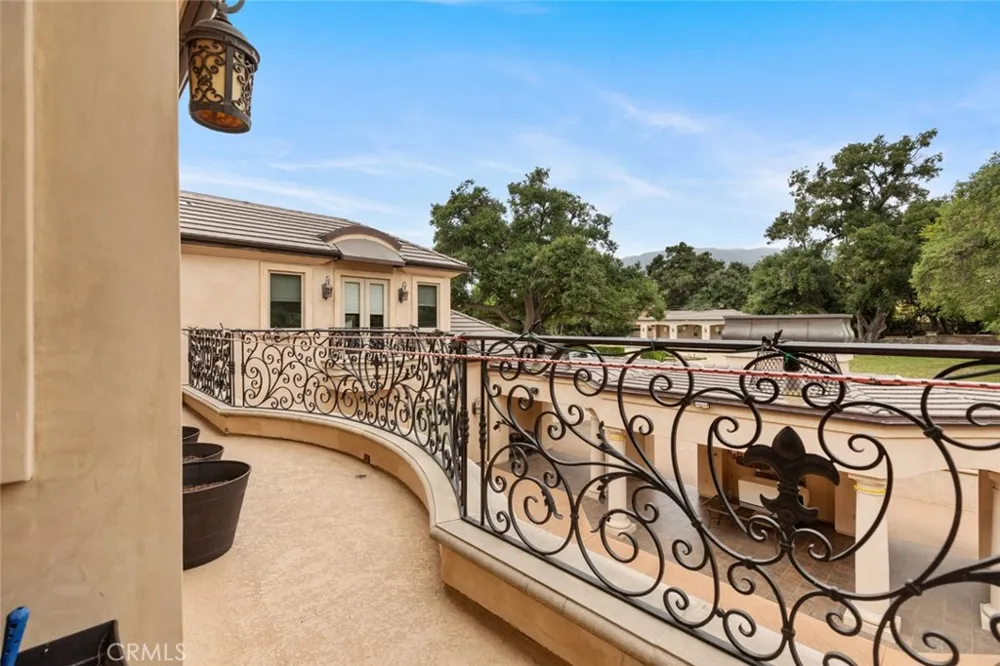
Created for both lavish entertaining and everyday living, the estate features an impressive collection of luxury amenities, including an entertainment lounge, game room, private wine cellar, and elevator for effortless access throughout the home. The magnificent primary suite serves as a private sanctuary, showcasing breathtaking panoramic city lights and mountain views. Adding a unique touch of serenity, the authentic Japanese Washitsu (Tatami) room—crafted with materials imported directly from Japan—provides the perfect setting for meditation, relaxation, or cultural appreciation.
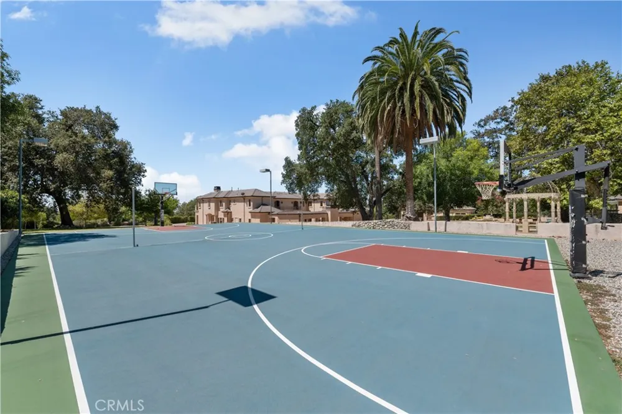
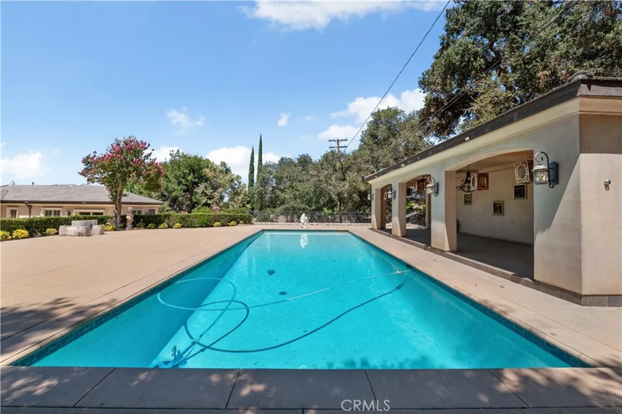
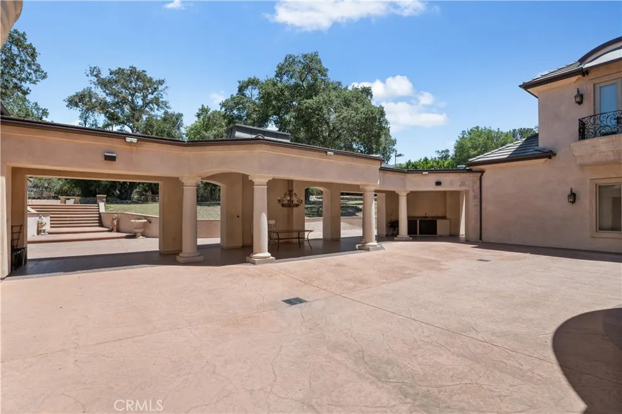
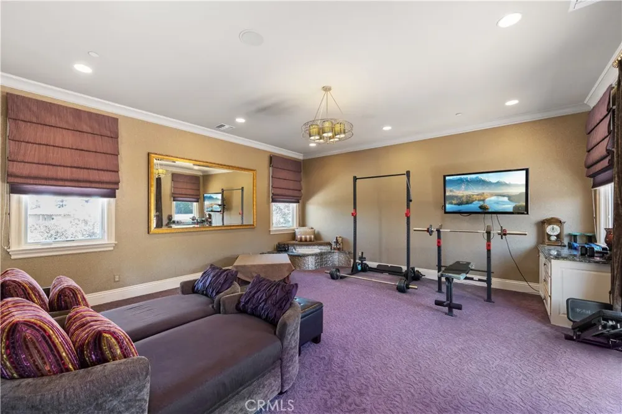
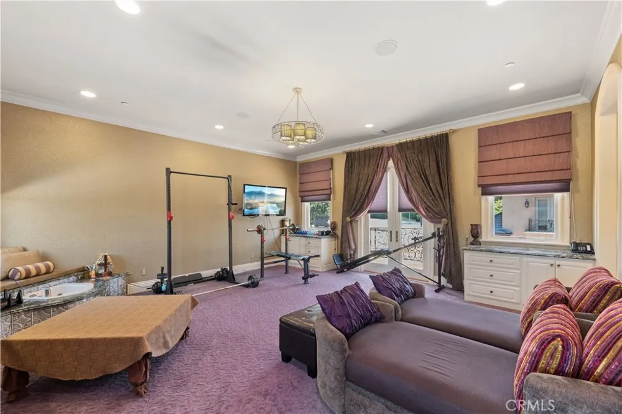
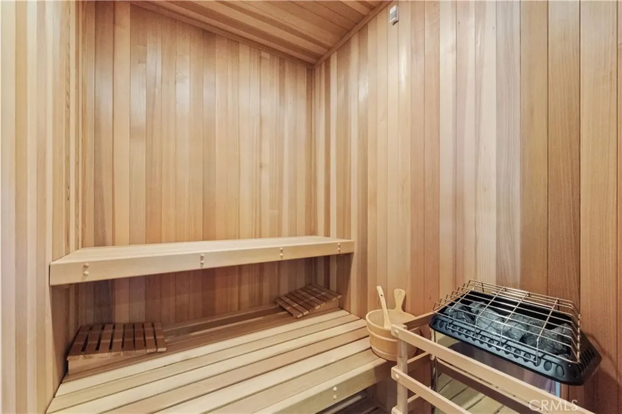
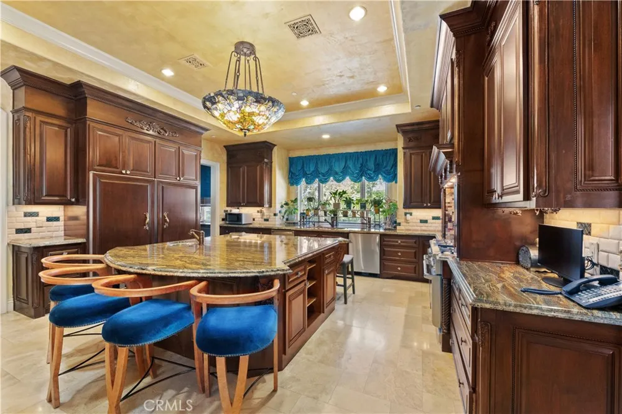
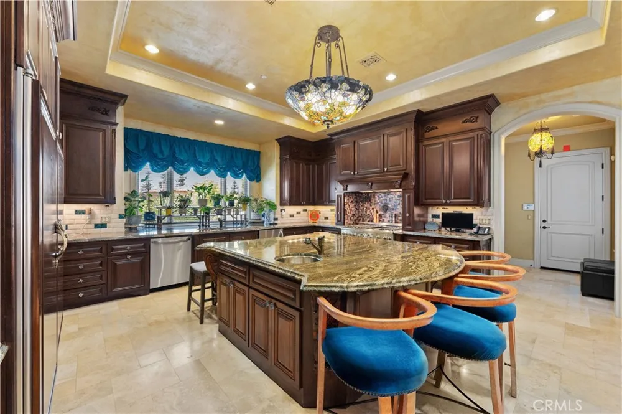
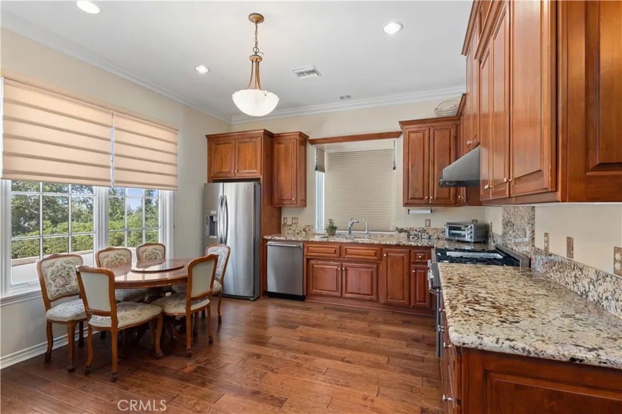
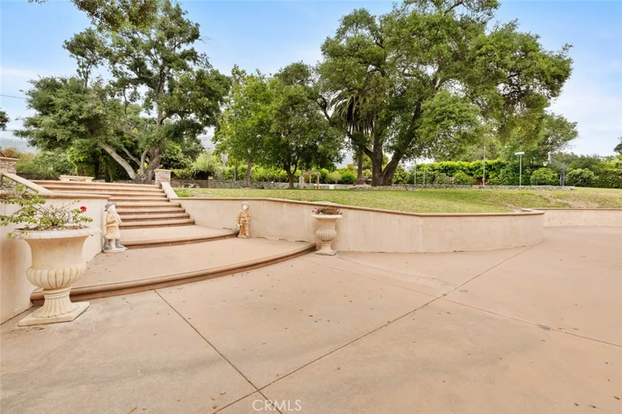
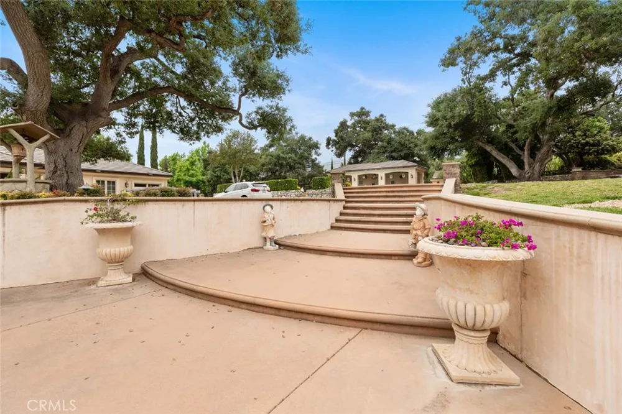
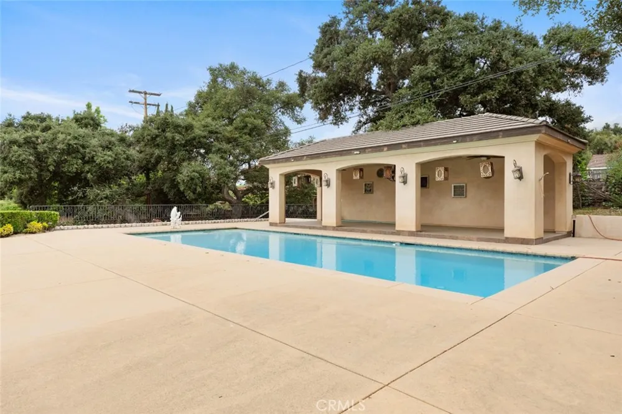
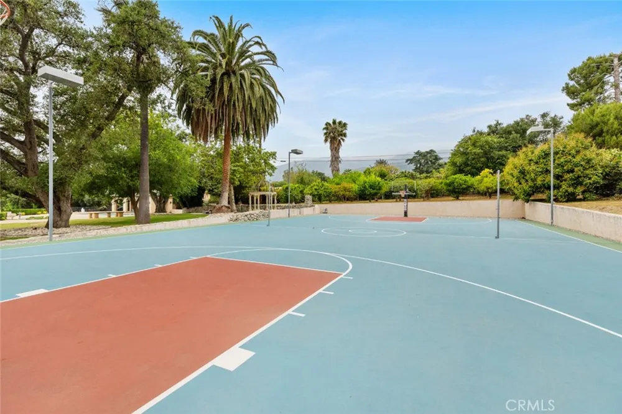
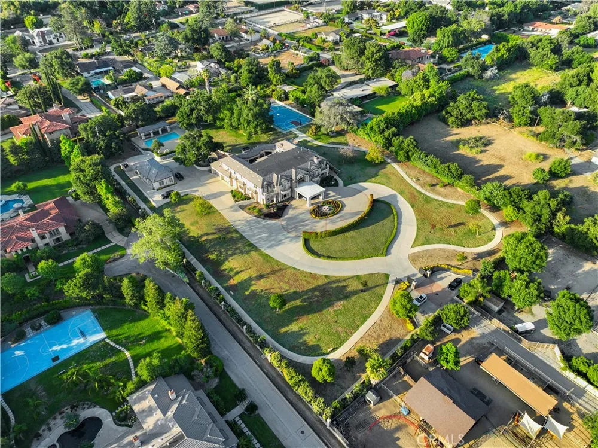
The gourmet chef's kitchen is designed to impress, featuring an oversized center island and an open-concept layout that seamlessly connects to the spacious family room and resort-style backyard, making it ideal for both intimate gatherings and grand-scale entertaining. Resort-inspired amenities continue with a private fitness center, sauna, and foot spa, while outdoor recreational features include scenic jogging trails, a sparkling swimming pool, and a full-size basketball court—offering the ultimate luxury lifestyle.
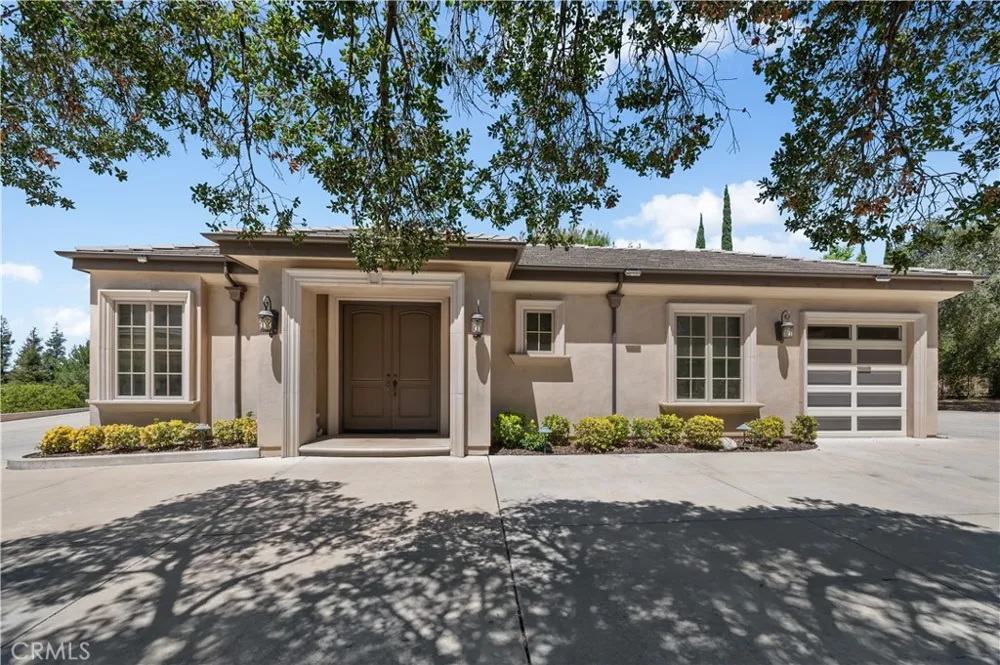
The expansive circular driveway accommodates more than 50 vehicles, complemented by an oversized five-car garage that will delight automotive enthusiasts and collectors alike. Despite its remarkable privacy and exclusivity, this exceptional estate is conveniently located just minutes from Santa Anita Mall, fine dining, premier shopping, entertainment, and the scenic San Gabriel Mountains.
This is more than a home—it's a legacy estate where luxury, privacy, and lifestyle come together in perfect harmony. Schedule your private tour today and experience one of Southern California's most extraordinary residences.
Property Details
- Interior
- Beamed Ceilings, Balcony, Crown Molding, Dry Bar, Granite Counters, Multiple Staircases, Stone Counters, Bar, All Bedrooms Up, A
- Cooling
- 1
- Heating
- Central
- Cooling Features
- Central Air
- Bedrooms
- 7
- Bathrooms
- 10.0
- Full Baths
- 10
- View
- City Lights,Mountains,Peek A Boo
- Lot Features
- Two To Five Units Acre, Cul De Sac, Horse Property, Sprinklers In Rear, Sprinklers In Front, Lawn, Lot Over Sqft, Landscaped, Le
- Stories
- 2
- Lot Description
- Two To Five Units Acre, Cul De Sac, Horse Property, Sprinklers In Rear, Sprinklers In Front, Lawn, Lot Over Sqft, Landscaped, Le
- Pool
- 1
- Pool Description
- In Ground, Private
- Pool Features
- In Ground, Private
- Acres
- 3.385
- Square Feet
- 11059.0
- Lot Size (sqft)
- 147439.0
- Parking
- 1
- Parking Spaces
- 5
- Parking Type
- Garage
- Parking Garage Spaces
- 5.0
- Property Type
- Purchase
- Property Subtype Additional
- Single Family Residence
- Year Built
- 2009
- Sewer Information
- Public Sewer
- Utility Source
- Public
- Appliances
- Six Burner Stove, Gas Cooktop, Gas Oven, Washer
- Community Features
- Street Lights, Sidewalks, Park
- School District
- Duarte Unified
- Elementary School
- Royal Oaks
- Middle School
- Royal Oak
- High School
- Duarte
- County
- Los Angeles
- Region
- Bradbury
- Original List Price
- $12,988,000
- Days on Market (Cumulative)
- 18
- HOA Fees
- 0.0
Location
Legal
The multiple listing data appearing on this website, or contained in reports produced therefrom, is owned and copyrighted by California Regional Multiple Listing Service, Inc. ("CRMLS") and is protected by all applicable copyright laws. Information provided is for viewer's personal, non-commercial use and may not be used for any purpose other than to identify prospective properties the viewer may be interested in purchasing. All listing data, including but not limited to square footage and lot size is believed to be accurate, but the listing Agent, listing Broker and CRMLS and its affiliates do not warrant or guarantee such accuracy. The viewer should independently verify the listed data prior to making any decisions based on such information by personal inspection and/or contacting a real estate professional.
Based on information from California Regional Multiple Listing Service, Inc. as of the most recent time synced and /or other sources. All data, including all measurements and calculations of area, is obtained from various sources and has not been, and will not be, verified by broker or MLS. All information should be independently reviewed and verified for accuracy. Properties may or may not be listed by the office/agent presenting the information
Provided By
Listed by Eddy Tjoa (#AR43490)
Listing Office: Wetrust Realty (#31408)