(310) 261-0798 lynnoneil@gmail.com Beach City Brokers
Traffic Dashboard
Home
  • Home
  • About
    • Meet Lynn
    • Testimonials
  • Properties
    • Search for Homes
    • Search by Area
    • Mortgage Calculator
    • Featured Listings
    • Regional Map Tool
  • Sell
  • Marketing for Success
  • Contact
Traffic Dashboard
Lynn O'Neil
(310) 261-0798 lynnoneil@gmail.com
  • Beach City Brokers
    431 Main Street
    El Segundo, CA 90277
    3102610798
    lynnoneil@gmail.com
About
  • Home
  • About
  • Contact
Search
  • Search Properties
Local Guide
  • Search by City
  • Search by Subdivision
  • Search by Zip
  • Search by Area
Legal
  • Privacy
  • Terms
  • DMCA
  • Accessibility
  • Fair Housing
Account
  • Dashboard
  • Logout
  • Login
Lynn O'Neil - Footer Logo
©2026 Beach City Brokers. All rights reserved.
Website built by CloseHack.
California Regional Multiple Listing Service

The multiple listing data appearing on this website, or contained in reports produced therefrom, is owned and copyrighted by California Regional Multiple Listing Service, Inc. ("CRMLS") and is protected by all applicable copyright laws. Information provided is for viewer's personal, non-commercial use and may not be used for any purpose other than to identify prospective properties the viewer may be interested in purchasing. All listing data, including but not limited to square footage and lot size is believed to be accurate, but the listing Agent, listing Broker and CRMLS and its affiliates do not warrant or guarantee such accuracy. The viewer should independently verify the listed data prior to making any decisions based on such information by personal inspection and/or contacting a real estate professional.

Based on information from California Regional Multiple Listing Service, Inc. as of the most recent time synced and /or other sources. All data, including all measurements and calculations of area, is obtained from various sources and has not been, and will not be, verified by broker or MLS. All information should be independently reviewed and verified for accuracy. Properties may or may not be listed by the office/agent presenting the information
Return
  • All Types
  • House+2 more
  • $400K-$5M
  • Bed/Bath
  • Size
  • Dates
  • Filters
  • Amenities
  • Save
  • Share
Listings
No results
Sort
Home / Hacienda Heights / 1481 Forest Glen Drive #213
1481 Forest Glen Drive #213 Hacienda Heights, CA 91745 1481 Forest Glen Drive #213 Hacienda Heights, CA 91745 1481 Forest Glen Drive #213 Hacienda Heights, CA 91745 1481 Forest Glen Drive #213 Hacienda Heights, CA 91745 1481 Forest Glen Drive #213 Hacienda Heights, CA 91745 1481 Forest Glen Drive #213 Hacienda Heights, CA 91745 1481 Forest Glen Drive #213 Hacienda Heights, CA 91745 1481 Forest Glen Drive #213 Hacienda Heights, CA 91745 1481 Forest Glen Drive #213 Hacienda Heights, CA 91745 1481 Forest Glen Drive #213 Hacienda Heights, CA 91745 View All Photos

$499,900

| Active

1481 Forest Glen Drive #213

Hacienda Heights, CA 91745

1,097
Square Feet
3
Beds
2
Baths
12.85
Acres
158
Days on Market
MB26076143
MLS#
Condo
Structure
Residential
Zone
Contact
Listing OfficeEXCELLENCE RE REAL ESTATE

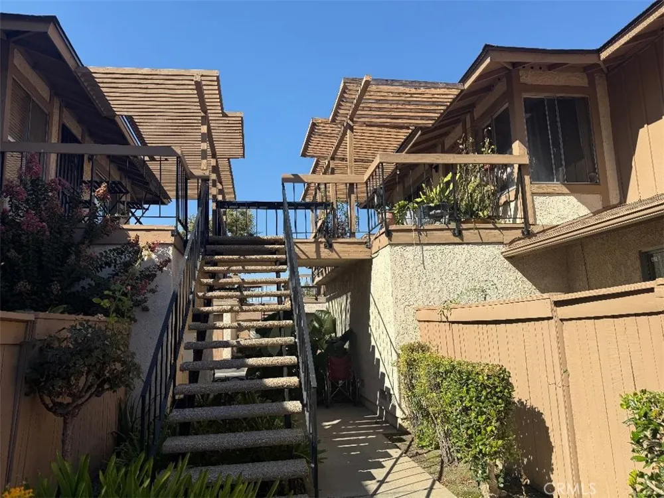
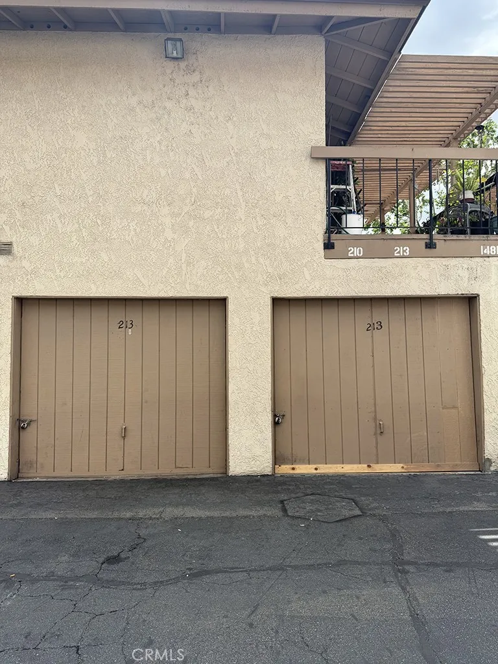
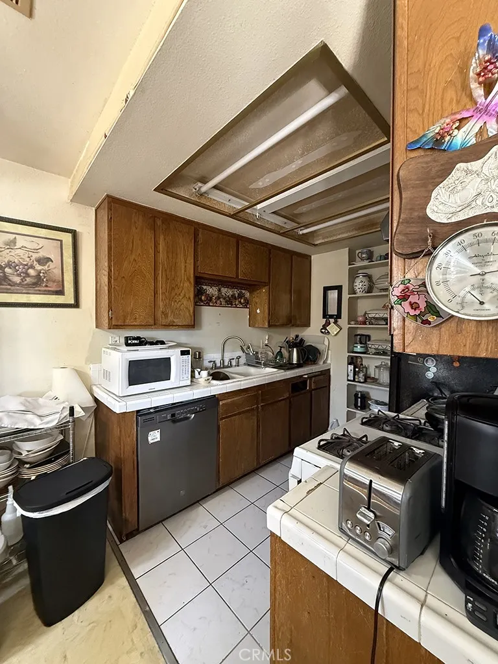
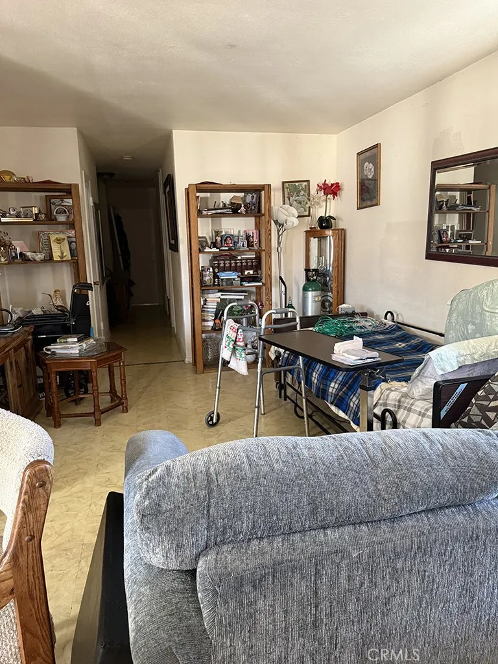
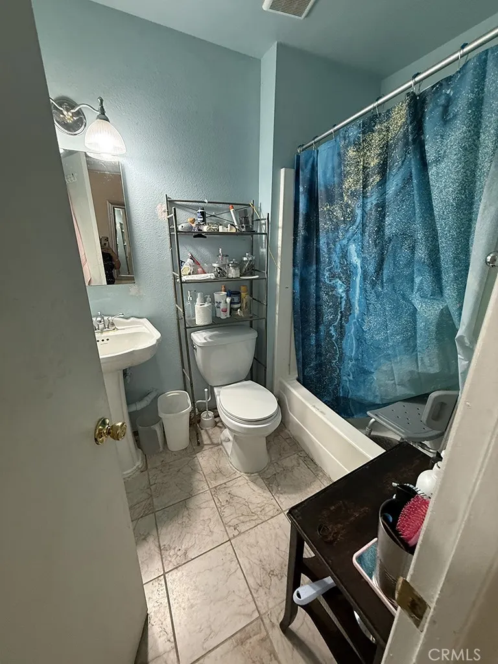
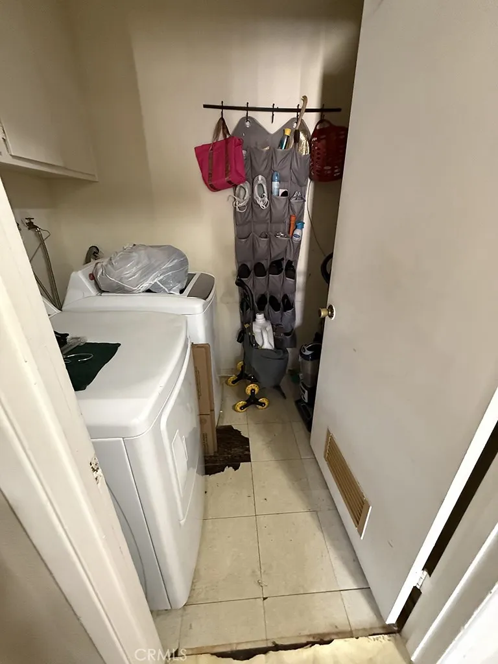
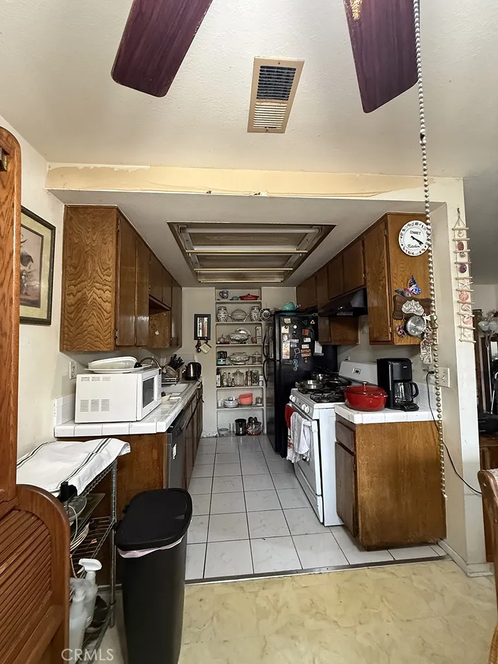
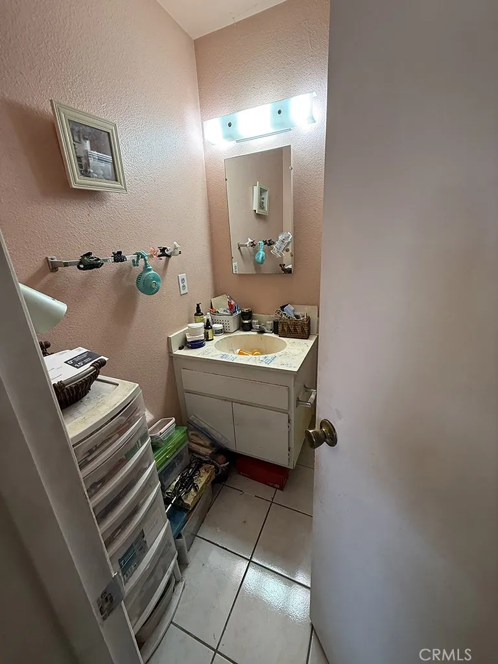
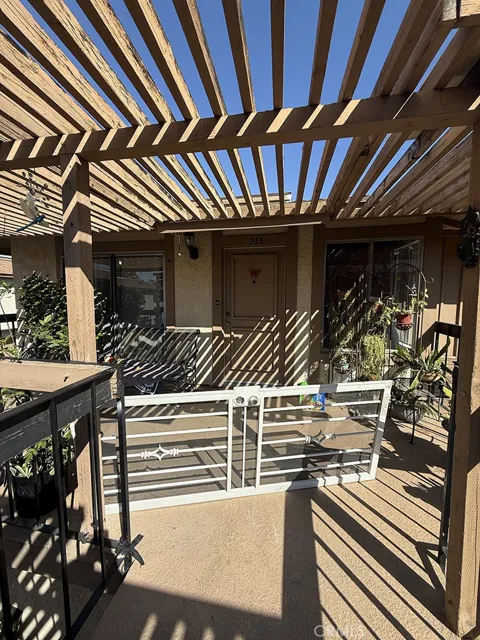
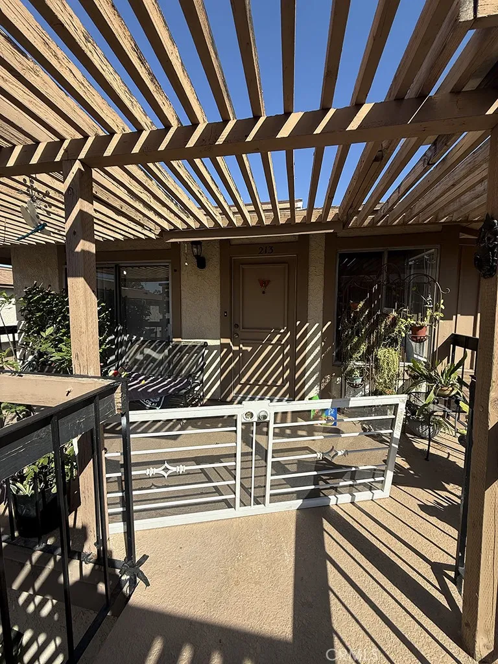
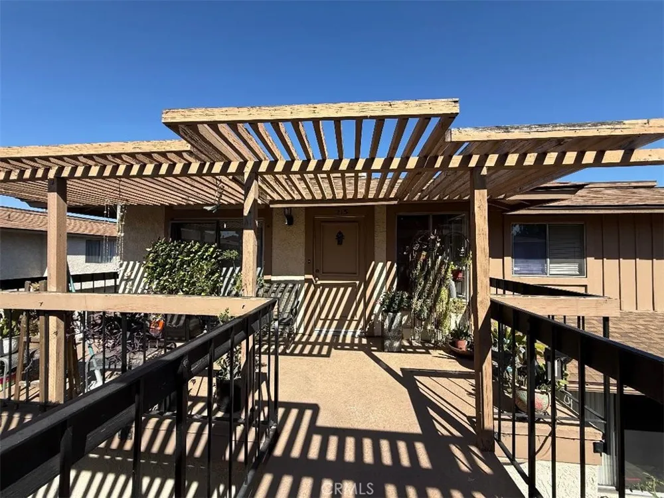
Family friendly, safe, highly desirable Countrywood Village community features a community pool, spa, playground and clubhouse. Walking distance to Top-ranked Wedgeworth Elementary Schoo(10-10), Cedarlane Academy (9-10) and Glen Wilson High School (9-10). Featuring 3 bedrooms 2 full baths, master with walk-in closet. Windows throughout provide natural light, fresh air, breezes, and no dark bedrooms. Laundry room inside the unit with washer/dryer hook ups. This second floor condo has a private patio with beautiful breathtaking views of surrounding mountains and lush landscaping. Huge two-car garage with huge custom cabinets for storage. Walking distance to Countrywood Park, Schabarum Regional Park to enjoy hiking trails and outdoor activies. Conveniently close to shopping and dining experiences. Easy access to the 60, 57, and 605 freeways. HOA includes water, trash, roof, termite and landscaping. Property is being sold strictly AS-IS. Seller will not make any repairs.

Property Details
Interior
Balcony, Ceiling Fans, All Bedrooms Down, Walk In Closets
Cooling
1
Cooling Features
Wall Window Units
Bedrooms
3
Bathrooms
2.0
Full Baths
2
View
Mountains
Lot Features
Garden, Lawn, Landscaped
Stories
1
Lot Description
Garden, Lawn, Landscaped
Pool Description
In Ground, Association
Pool Features
In Ground, Association
Acres
12.852
Square Feet
1097.0
Lot Size (sqft)
559841.0
Parking
1
Parking Spaces
2
Parking Type
Garage
Parking Garage Spaces
2.0
Property Type
Purchase
Style
Contemporary
Property Subtype Additional
Condominium
Year Built
1972
Sewer Information
Public Sewer
Utility Source
Public
Utility Features
Electricity Available, Natural Gas Available, Sewer Available
Appliances
Built In Range, Gas Cooktop, Gas Range, Gas Water Heater, Range Hood, Water Heater
Community Features
Gutters, Suburban
School District
Hacienda La Puente Unified
County
Los Angeles
Region
Hacienda Heights
Original List Price
$499,900
Days on Market (Cumulative)
158
HOA
1
HOA Fees
443.0
MLS #
MB26076143
Location
Legal

The multiple listing data appearing on this website, or contained in reports produced therefrom, is owned and copyrighted by California Regional Multiple Listing Service, Inc. ("CRMLS") and is protected by all applicable copyright laws. Information provided is for viewer's personal, non-commercial use and may not be used for any purpose other than to identify prospective properties the viewer may be interested in purchasing. All listing data, including but not limited to square footage and lot size is believed to be accurate, but the listing Agent, listing Broker and CRMLS and its affiliates do not warrant or guarantee such accuracy. The viewer should independently verify the listed data prior to making any decisions based on such information by personal inspection and/or contacting a real estate professional.

Based on information from California Regional Multiple Listing Service, Inc. as of the most recent time synced and /or other sources. All data, including all measurements and calculations of area, is obtained from various sources and has not been, and will not be, verified by broker or MLS. All information should be independently reviewed and verified for accuracy. Properties may or may not be listed by the office/agent presenting the information
Provided By
Listed by DANIEL FLORES JR. (#M440932)
Listing Office: EXCELLENCE RE REAL ESTATE (#9702)

Lynn O'Neil Have a question about this home?

Interested in Purchasing 1481 Forest Glen Drive #213?

Get an estimate on monthly payments on this property.

$
years
Down Payment
$
%
Interest Rate
%
Tax Rate
%
$
$annually
$monthly
Estimated Monthly Payment
$0.00
Loan Amount
$0.00

Nearby Listings in 78704

No listings found

More Listings