(310) 261-0798 lynnoneil@gmail.com Beach City Brokers
Traffic Dashboard
Home
  • Home
  • About
    • Meet Lynn
    • Testimonials
  • Properties
    • Search for Homes
    • Search by Area
    • Mortgage Calculator
    • Featured Listings
    • Regional Map Tool
  • Sell
  • Marketing for Success
  • Contact
Traffic Dashboard
Lynn O'Neil
(310) 261-0798 lynnoneil@gmail.com
  • Beach City Brokers
    431 Main Street
    El Segundo, CA 90277
    3102610798
    lynnoneil@gmail.com
About
  • Home
  • About
  • Contact
Search
  • Search Properties
Local Guide
  • Search by City
  • Search by Subdivision
  • Search by Zip
  • Search by Area
Legal
  • Privacy
  • Terms
  • DMCA
  • Accessibility
  • Fair Housing
Account
  • Dashboard
  • Logout
  • Login
Lynn O'Neil - Footer Logo
©2026 Beach City Brokers. All rights reserved.
Website built by CloseHack.
California Regional Multiple Listing Service

The multiple listing data appearing on this website, or contained in reports produced therefrom, is owned and copyrighted by California Regional Multiple Listing Service, Inc. ("CRMLS") and is protected by all applicable copyright laws. Information provided is for viewer's personal, non-commercial use and may not be used for any purpose other than to identify prospective properties the viewer may be interested in purchasing. All listing data, including but not limited to square footage and lot size is believed to be accurate, but the listing Agent, listing Broker and CRMLS and its affiliates do not warrant or guarantee such accuracy. The viewer should independently verify the listed data prior to making any decisions based on such information by personal inspection and/or contacting a real estate professional.

Based on information from California Regional Multiple Listing Service, Inc. as of the most recent time synced and /or other sources. All data, including all measurements and calculations of area, is obtained from various sources and has not been, and will not be, verified by broker or MLS. All information should be independently reviewed and verified for accuracy. Properties may or may not be listed by the office/agent presenting the information

Return
  • All Types
  • House+2 more
  • $400K-$5M
  • Bed/Bath
  • Size
  • Dates
  • Filters
  • Amenities
  • Save
  • Share
Listings
No results
Sort
Home / Gardena / 15213 Daphne Avenue
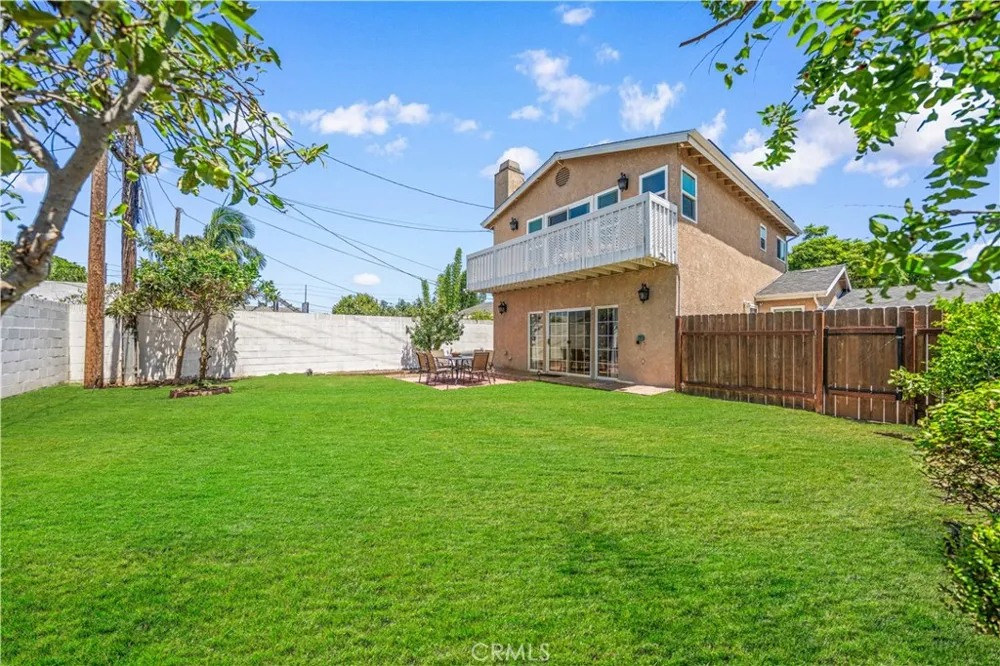
15213 Daphne Avenue Gardena, CA 90249 15213 Daphne Avenue Gardena, CA 90249 15213 Daphne Avenue Gardena, CA 90249 15213 Daphne Avenue Gardena, CA 90249 15213 Daphne Avenue Gardena, CA 90249 15213 Daphne Avenue Gardena, CA 90249 15213 Daphne Avenue Gardena, CA 90249 15213 Daphne Avenue Gardena, CA 90249 15213 Daphne Avenue Gardena, CA 90249 15213 Daphne Avenue Gardena, CA 90249 15213 Daphne Avenue Gardena, CA 90249 15213 Daphne Avenue Gardena, CA 90249 15213 Daphne Avenue Gardena, CA 90249 15213 Daphne Avenue Gardena, CA 90249 15213 Daphne Avenue Gardena, CA 90249 15213 Daphne Avenue Gardena, CA 90249 15213 Daphne Avenue Gardena, CA 90249 15213 Daphne Avenue Gardena, CA 90249 15213 Daphne Avenue Gardena, CA 90249 15213 Daphne Avenue Gardena, CA 90249 15213 Daphne Avenue Gardena, CA 90249 15213 Daphne Avenue Gardena, CA 90249 15213 Daphne Avenue Gardena, CA 90249 15213 Daphne Avenue Gardena, CA 90249 15213 Daphne Avenue Gardena, CA 90249 15213 Daphne Avenue Gardena, CA 90249 15213 Daphne Avenue Gardena, CA 90249 15213 Daphne Avenue Gardena, CA 90249 15213 Daphne Avenue Gardena, CA 90249 15213 Daphne Avenue Gardena, CA 90249 15213 Daphne Avenue Gardena, CA 90249 15213 Daphne Avenue Gardena, CA 90249 15213 Daphne Avenue Gardena, CA 90249 15213 Daphne Avenue Gardena, CA 90249 15213 Daphne Avenue Gardena, CA 90249 15213 Daphne Avenue Gardena, CA 90249 View All Photos

$1,130,000

| Active

15213 Daphne Avenue

Gardena, CA 90249

2,090
Square Feet
3
Beds
3
Baths
0.12
Acres
143
Days on Market
AR26166371
MLS#
House
Structure
Residential
Zone
Contact
Listing OfficePinnacle Real Estate Group

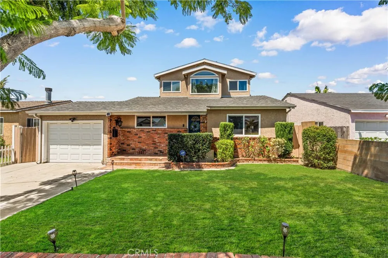
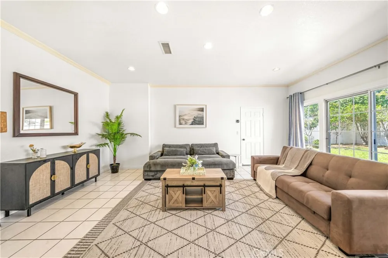
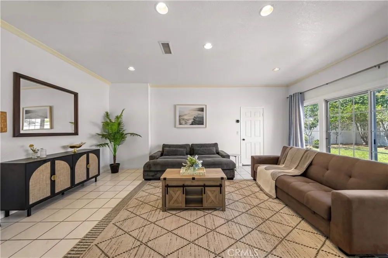
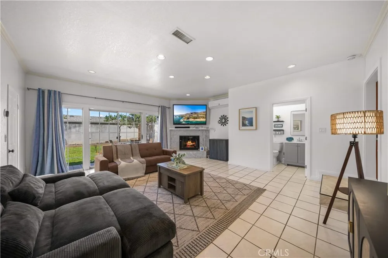
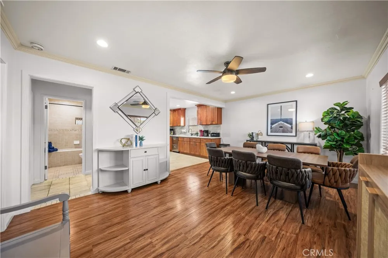
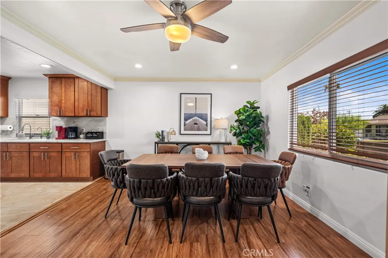
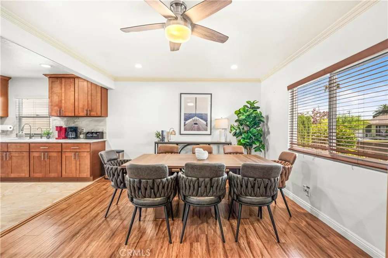
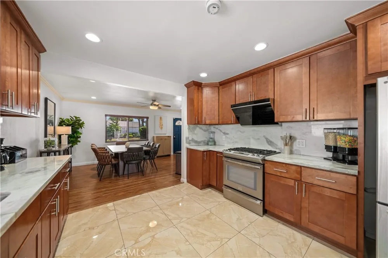
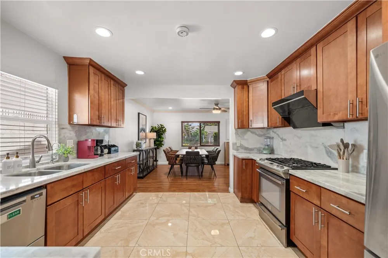
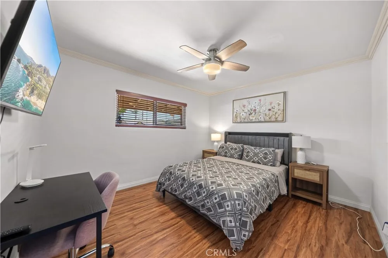
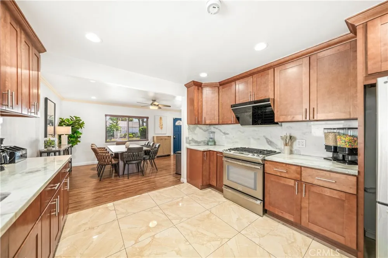
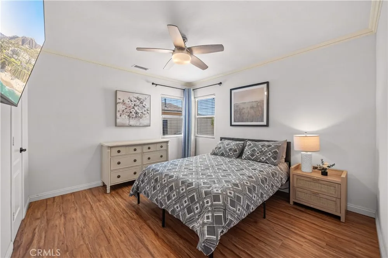
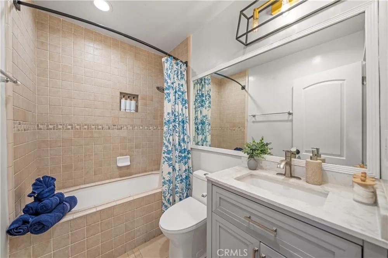
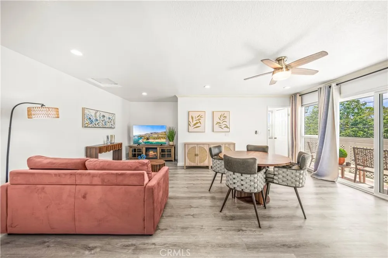
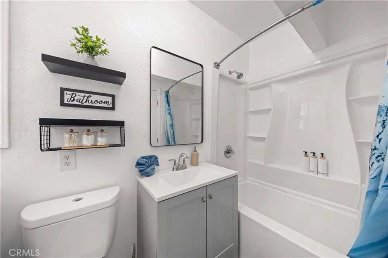
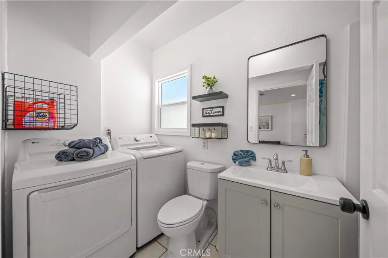
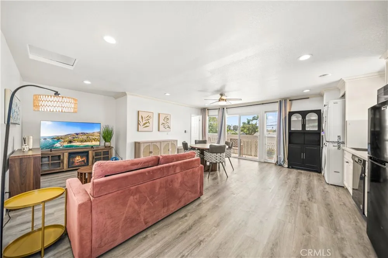
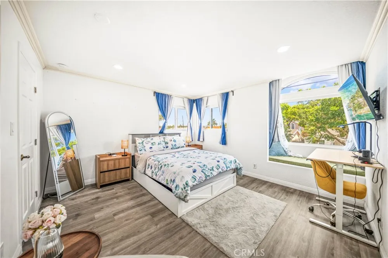
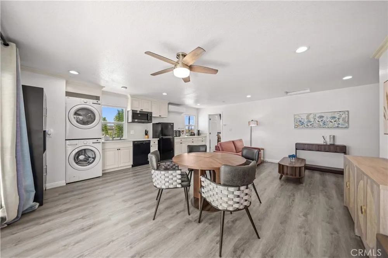
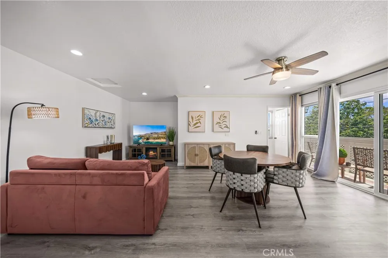
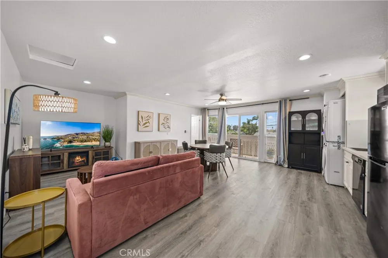
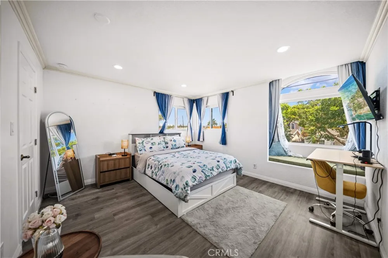
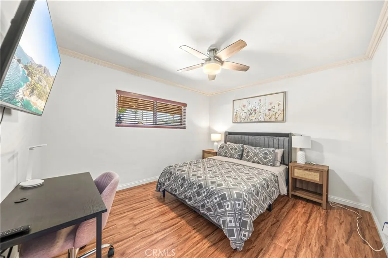
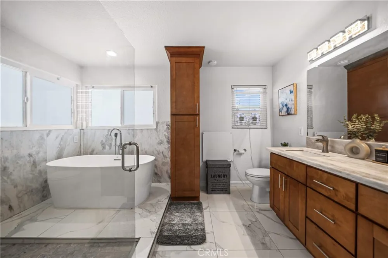
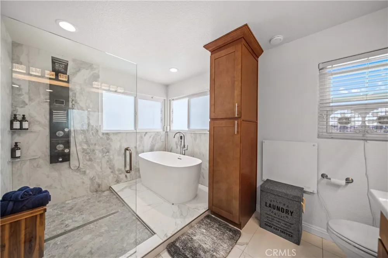
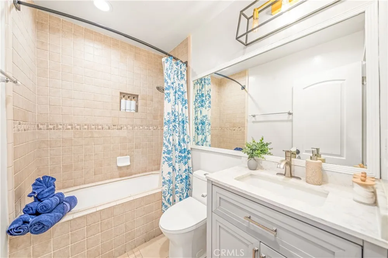
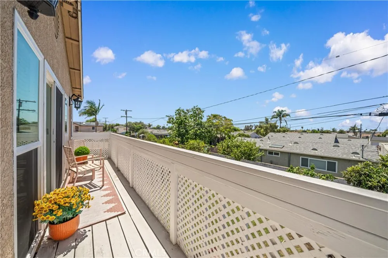
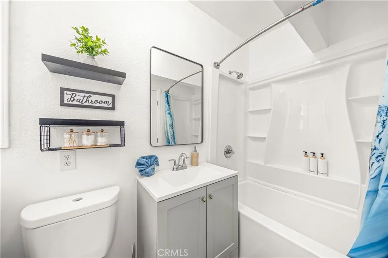
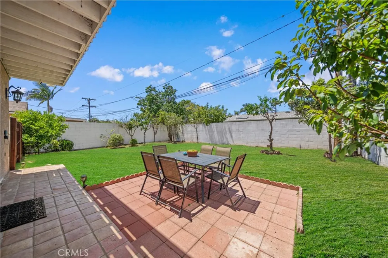
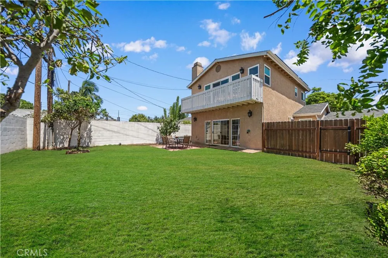
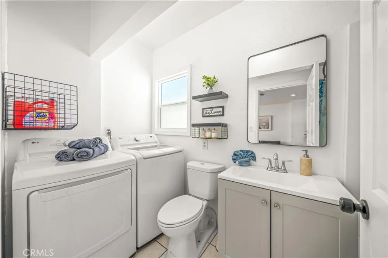
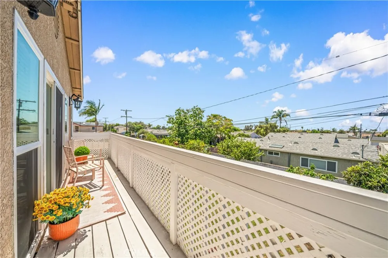
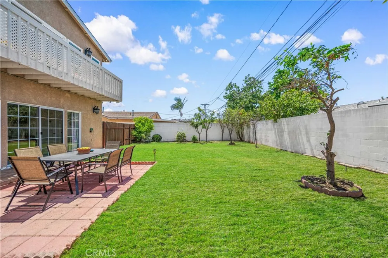
An exceptional turnkey investment and multi-generational living opportunity in the heart of Gardena! The moment you receive the keys, this fully furnished property is ready to generate rental income or accommodate extended family—no additional preparation needed. Thoughtfully designed with two separate living areas, the home offers incredible flexibility. The main level features 2 bedrooms, 2 bathrooms, a full kitchen, living room, and laundry room. The upper level has its own private entrance and functions like a self-contained unit with 1 bedroom, 1 bathroom, a living room, dining area, kitchenette, plus its own washer and dryer. Rent each level separately for maximum income potential, or enjoy the entire home as a spacious 3-bedroom, 3-bath residence. Perfect for multi-generational living, the upstairs provides privacy and independence for parents, adult children, or guests while allowing everyone to remain comfortably under one roof. Adding even greater value, the sale includes all furniture, appliances, décor, bedding, kitchenware, and household essentials, making this a truly move-in or rent-ready property from day one. Whether you’re an investor seeking immediate cash flow, an owner-occupant looking to offset your mortgage with rental income, or a large family in need of flexible living space, this rare property offers endless possibilities. Solar paid off!!!

Open Houses
  • Sun, Sep 20 · 10:00 PM – 12:00 AM
Property Details
Interior
Bedroom On Main Level
Cooling
1
Heating
See Remarks
Cooling Features
Wall Window Units
Bedrooms
3
Bathrooms
3.0
Full Baths
3
View
Neighborhood
Lot Features
Zero To One Unit Acre, Back Yard, Front Yard
Stories
1
Lot Description
Zero To One Unit Acre, Back Yard, Front Yard
Acres
0.123
Square Feet
2090.0
Lot Size (sqft)
5351.0
Parking
1
Parking Spaces
2
Parking Type
Garage
Parking Garage Spaces
2.0
Property Type
Purchase
Property Subtype Additional
Single Family Residence
Year Built
1940
Sewer Information
Public Sewer
Utility Source
Public
Utility Features
Electricity Available, Electricity Connected, Natural Gas Available, Natural Gas Connected, Sewer Available, Sewer Connected, Wa
Appliances
Dishwasher, Disposal, Gas Oven, Gas Range, Microwave, Refrigerator, Vented Exhaust Fan
Community Features
Urban
School District
Los Angeles Unified
County
Los Angeles
Region
Gardena
Original List Price
$1,180,000
Days on Market (Cumulative)
143
HOA Fees
0.0
MLS #
AR26166371
Location
Legal

The multiple listing data appearing on this website, or contained in reports produced therefrom, is owned and copyrighted by California Regional Multiple Listing Service, Inc. ("CRMLS") and is protected by all applicable copyright laws. Information provided is for viewer's personal, non-commercial use and may not be used for any purpose other than to identify prospective properties the viewer may be interested in purchasing. All listing data, including but not limited to square footage and lot size is believed to be accurate, but the listing Agent, listing Broker and CRMLS and its affiliates do not warrant or guarantee such accuracy. The viewer should independently verify the listed data prior to making any decisions based on such information by personal inspection and/or contacting a real estate professional.

Based on information from California Regional Multiple Listing Service, Inc. as of the most recent time synced and /or other sources. All data, including all measurements and calculations of area, is obtained from various sources and has not been, and will not be, verified by broker or MLS. All information should be independently reviewed and verified for accuracy. Properties may or may not be listed by the office/agent presenting the information

Provided By
Listed by Karen Gee (#A38981)
Listing Office: Pinnacle Real Estate Group (#30365)

Lynn O'Neil Have a question about this home?

Interested in Purchasing 15213 Daphne Avenue?

Get an estimate on monthly payments on this property.

$
years
Down Payment
$
%
Interest Rate
%
Tax Rate
%
$
$annually
$monthly
Estimated Monthly Payment
$0.00
Loan Amount
$0.00

Nearby Listings in 78704

No listings found

More Listings