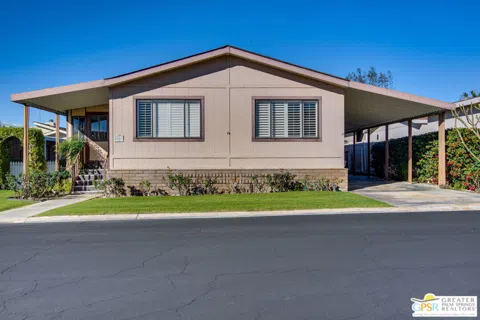
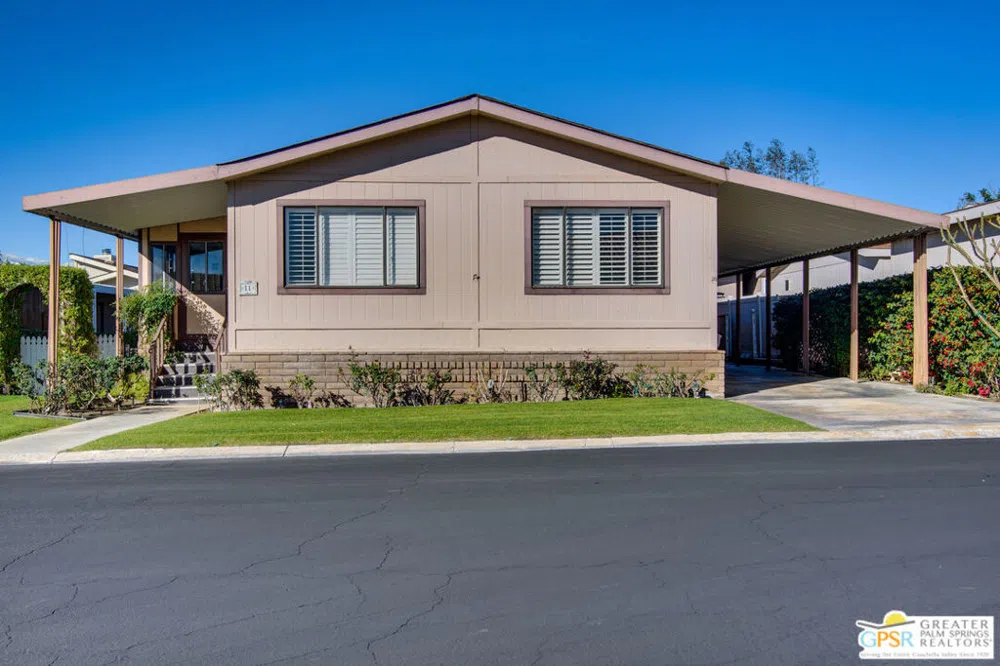
FEE LAND!!!! You own the land. Low HOA monthly fees!! Great value in the 55 plus commnuity know as Vista Montana! 433A certification recently added to conform for purchase with financing for qualified buyers or cash buyer. Please don't miss this excellent opportunity to own your own home in a resort style community which offers excellent amenities such as heated pool/spa, sauna, exercise room, dog park, BBQ area, greenbelt walkways, large clubhouse with numerous facilities for various activities! This 1440 square foot home offers a large enclosed patio, separate outdoor covered patio area, fenced in yard, irrigation, storage shed and extended driveway for multiple vehicles. In addition the HVAC was completely upgraded July 2023, there are newer stainless steel appliances which include, Bosch dishwasher, 5 burner range/oven, Samsung bottom refrigerator/freezer as well as upgraded stone counter top in the kitchen and front load washer and dryer in the utility room, all included in the purchase price. There are plantation shutters for additional window privacy. Termite report cleared.
Property Details
- Interior
- Ceiling Fans, Separate Formal Dining Room
- Heating
- Forced Air
- Bedrooms
- 2
- Bathrooms
- 2.0
- Full Baths
- 2
- Stories
- 1
- Pool Description
- Association, Community
- Pool Features
- Association, Community
- Pool Shared
- 1
- Acres
- 0.11
- Square Feet
- 1440.0
- Lot Size (sqft)
- 4792.0
- Parking Features
- Attached Carport, Carport, Driveway
- Parking Spaces
- 0.0
- Parking Type
- Garage
- Parking Carport Spaces
- 2.0
- Property Type
- Purchase
- Year Built
- 1987
- Foundation
- Permanent
- Sewer Information
- Sewer Tap Paid
- Appliances
- Dishwasher, Disposal, Gas Oven, Oven, Refrigerator, Self Cleaning Oven, Dryer, Washer
- Subdivision
- Vista Montana
- Senior Community
- 1
- Community Features
- Pool
- County
- Riverside
- Region
- Desert Hot Springs
- Original List Price
- $214,900
- HOA Fees
- 300.0
Location
Legal
The multiple listing data appearing on this website, or contained in reports produced therefrom, is owned and copyrighted by California Regional Multiple Listing Service, Inc. ("CRMLS") and is protected by all applicable copyright laws. Information provided is for viewer's personal, non-commercial use and may not be used for any purpose other than to identify prospective properties the viewer may be interested in purchasing. All listing data, including but not limited to square footage and lot size is believed to be accurate, but the listing Agent, listing Broker and CRMLS and its affiliates do not warrant or guarantee such accuracy. The viewer should independently verify the listed data prior to making any decisions based on such information by personal inspection and/or contacting a real estate professional.
Based on information from California Regional Multiple Listing Service, Inc. as of the most recent time synced and /or other sources. All data, including all measurements and calculations of area, is obtained from various sources and has not been, and will not be, verified by broker or MLS. All information should be independently reviewed and verified for accuracy. Properties may or may not be listed by the office/agent presenting the information
Last Updated: Sep 2, 2026 1:45 PM. Source: CRMLS
Provided By
Listed by Pierre Ingram (#CLW-50555), Email: pierreingram@verizon.net
Listing Office: HomeSmart Professionals (#CLW-4103)
Provided By (Buyer)
Buyer's Agent: Steven Reynolds (#SWREYNOST)
Buyer's Office: eXp Realty of Southern California, Inc. (#SWERSCI01)