(310) 261-0798 lynnoneil@gmail.com Beach City Brokers
Traffic Dashboard
Home
  • Home
  • About
    • Meet Lynn
    • Testimonials
  • Properties
    • Search for Homes
    • Search by Area
    • Mortgage Calculator
    • Featured Listings
    • Regional Map Tool
  • Sell
  • Marketing for Success
  • Contact
Traffic Dashboard
Lynn O'Neil
(310) 261-0798 lynnoneil@gmail.com
  • Beach City Brokers
    431 Main Street
    El Segundo, CA 90277
    3102610798
    lynnoneil@gmail.com
About
  • Home
  • About
  • Contact
Search
  • Search Properties
Local Guide
  • Search by City
  • Search by Subdivision
  • Search by Zip
  • Search by Area
Legal
  • Privacy
  • Terms
  • DMCA
  • Accessibility
  • Fair Housing
Account
  • Dashboard
  • Logout
  • Login
Lynn O'Neil - Footer Logo
©2026 Beach City Brokers. All rights reserved.
Website built by CloseHack.
California Regional Multiple Listing Service

The multiple listing data appearing on this website, or contained in reports produced therefrom, is owned and copyrighted by California Regional Multiple Listing Service, Inc. ("CRMLS") and is protected by all applicable copyright laws. Information provided is for viewer's personal, non-commercial use and may not be used for any purpose other than to identify prospective properties the viewer may be interested in purchasing. All listing data, including but not limited to square footage and lot size is believed to be accurate, but the listing Agent, listing Broker and CRMLS and its affiliates do not warrant or guarantee such accuracy. The viewer should independently verify the listed data prior to making any decisions based on such information by personal inspection and/or contacting a real estate professional.

Based on information from California Regional Multiple Listing Service, Inc. as of the most recent time synced and /or other sources. All data, including all measurements and calculations of area, is obtained from various sources and has not been, and will not be, verified by broker or MLS. All information should be independently reviewed and verified for accuracy. Properties may or may not be listed by the office/agent presenting the information
Return
  • All Types
  • House+2 more
  • $400K-$5M
  • Bed/Bath
  • Size
  • Dates
  • Filters
  • Amenities
  • Save
  • Share
Listings
No results
Sort
Home / Gardena / 1540 W Artesia Square #D
1540 W Artesia Square #D Gardena, CA 90248 1540 W Artesia Square #D Gardena, CA 90248 1540 W Artesia Square #D Gardena, CA 90248 1540 W Artesia Square #D Gardena, CA 90248 1540 W Artesia Square #D Gardena, CA 90248 1540 W Artesia Square #D Gardena, CA 90248 1540 W Artesia Square #D Gardena, CA 90248 1540 W Artesia Square #D Gardena, CA 90248 1540 W Artesia Square #D Gardena, CA 90248 1540 W Artesia Square #D Gardena, CA 90248 1540 W Artesia Square #D Gardena, CA 90248 1540 W Artesia Square #D Gardena, CA 90248 1540 W Artesia Square #D Gardena, CA 90248 1540 W Artesia Square #D Gardena, CA 90248 1540 W Artesia Square #D Gardena, CA 90248 1540 W Artesia Square #D Gardena, CA 90248 1540 W Artesia Square #D Gardena, CA 90248 1540 W Artesia Square #D Gardena, CA 90248 1540 W Artesia Square #D Gardena, CA 90248 1540 W Artesia Square #D Gardena, CA 90248 1540 W Artesia Square #D Gardena, CA 90248 1540 W Artesia Square #D Gardena, CA 90248 1540 W Artesia Square #D Gardena, CA 90248 1540 W Artesia Square #D Gardena, CA 90248 1540 W Artesia Square #D Gardena, CA 90248 1540 W Artesia Square #D Gardena, CA 90248 1540 W Artesia Square #D Gardena, CA 90248 1540 W Artesia Square #D Gardena, CA 90248 1540 W Artesia Square #D Gardena, CA 90248 1540 W Artesia Square #D Gardena, CA 90248 1540 W Artesia Square #D Gardena, CA 90248 1540 W Artesia Square #D Gardena, CA 90248 1540 W Artesia Square #D Gardena, CA 90248 1540 W Artesia Square #D Gardena, CA 90248 1540 W Artesia Square #D Gardena, CA 90248 View All Photos

$919,000

| Pending

1540 W Artesia Square #D

Gardena, CA 90248

2,400
Square Feet
3
Beds
2.5
Baths
0.26
Acres
30
Days on Market
SB26155147
MLS#
Condo
Structure
Residential
Zone
Contact
Listing OfficeRadius Agent Realty

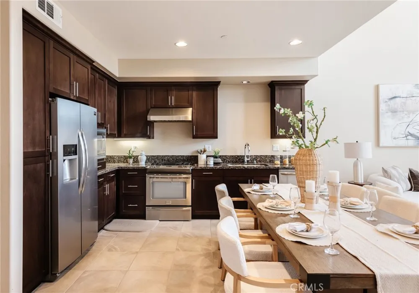
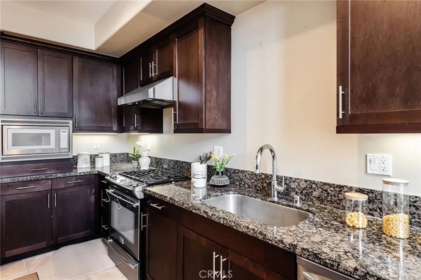
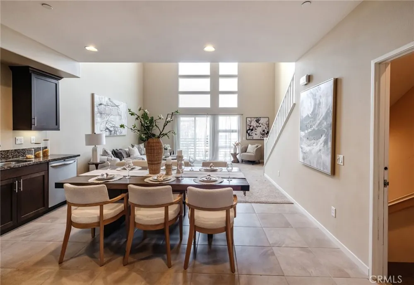
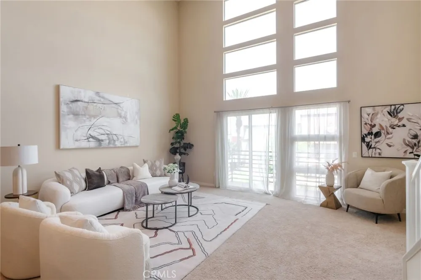
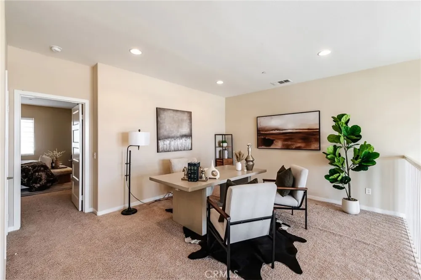
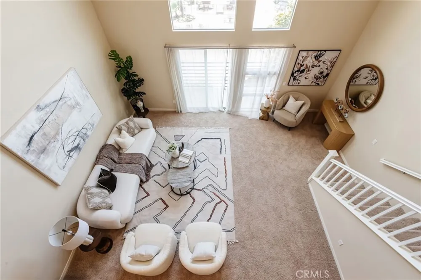
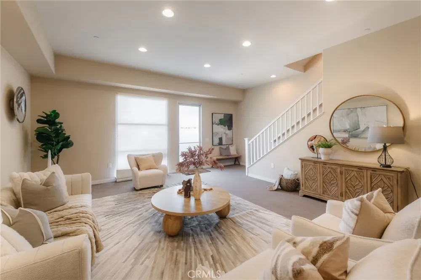
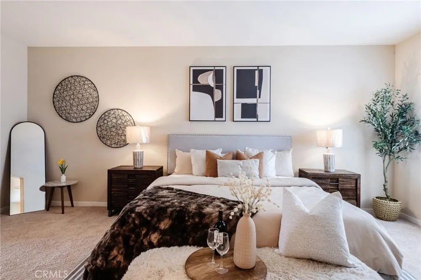
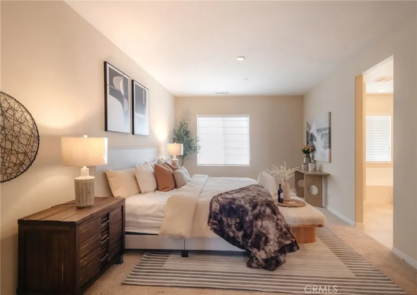
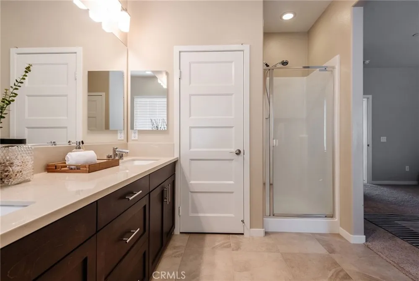
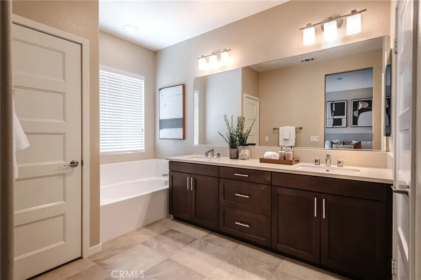
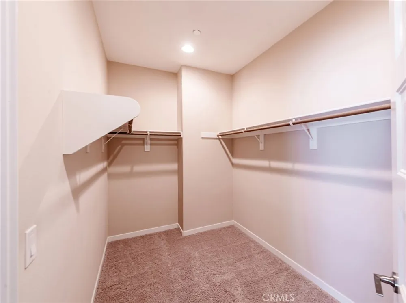
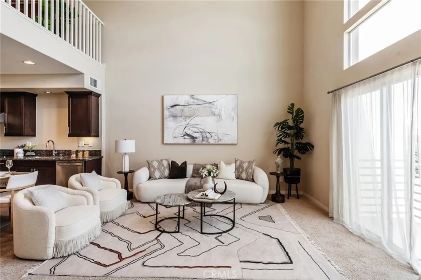
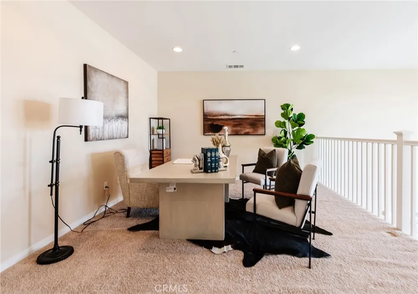
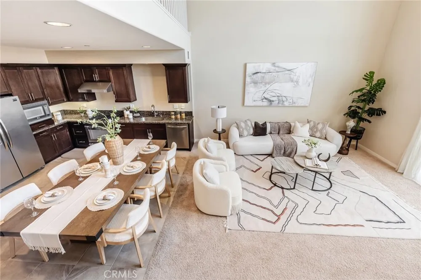
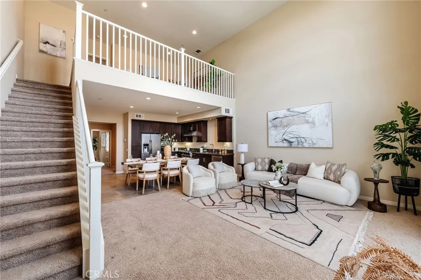
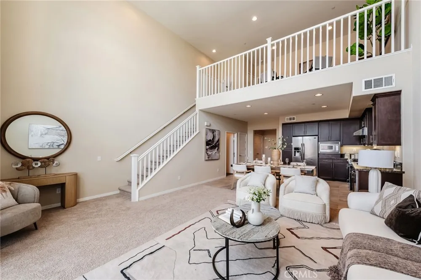
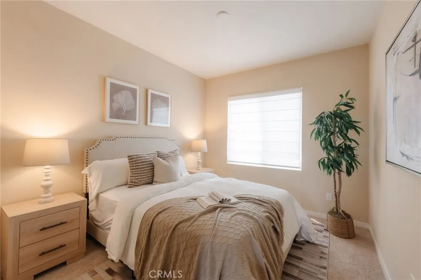
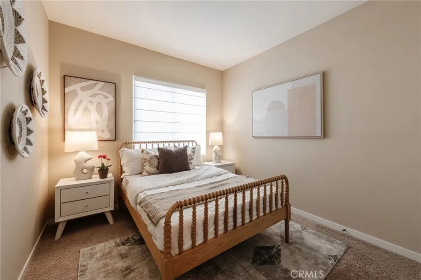
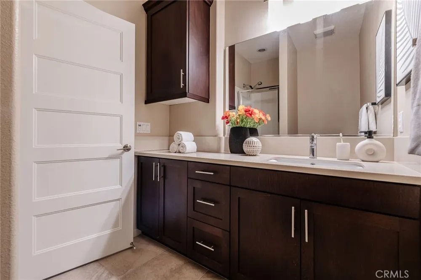
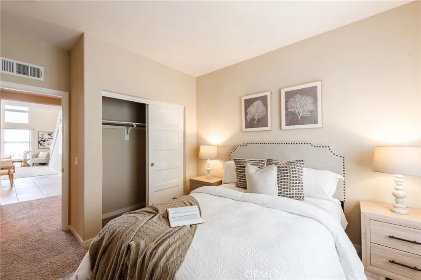
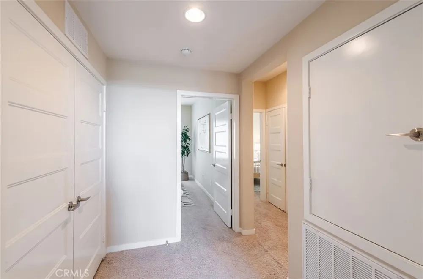
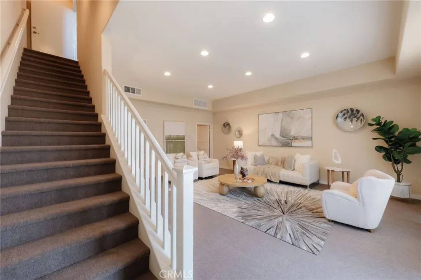
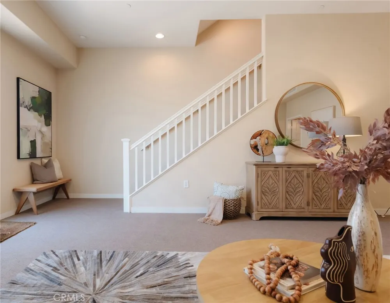
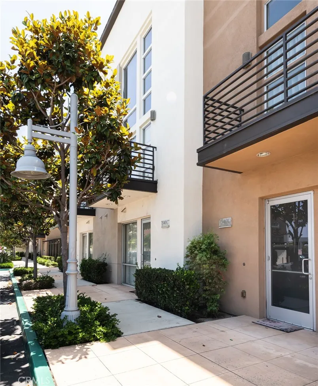
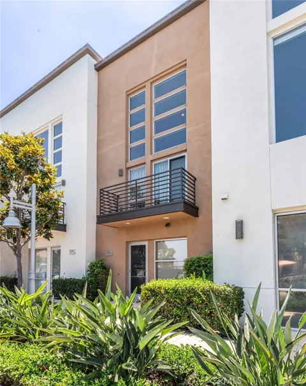
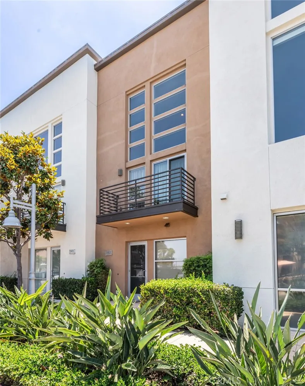
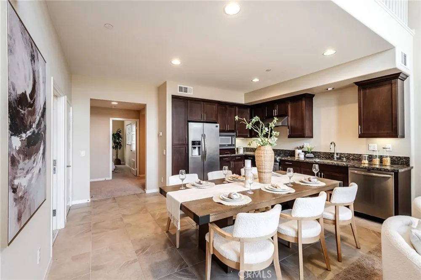
Rare opportunity to own a modern tri-level live/work residence in Artesia Square with 3 large bedrooms, 2.5 bathrooms, a loft, and a side-by-side attached 2-car garage with high ceilings. The ground level offers a flex area ideal for a home office, gym, studio, or creative workspace, along with a half bathroom and large storage closets beneath the stairs. The second floor is the main living level and features high ceilings, expansive windows, and an open-concept design filled with natural light. The kitchen includes quartz countertops, stainless steel appliances, and ample cabinetry. The second floor also includes the two bedrooms, a full bathroom with shower, and a laundry closet. The third floor is dedicated to the master suite and loft, creating a private upper-level retreat. The complex is great for walking and access to restaurants and freeways. This home is LEED Platinum certified with installed solar panels and has capability to add an elevator. Two Zone HVAC. Zone 1 for the first floor and Zone 2 for 2nd & 3rd floors.

Property Details
Interior
High Ceilings, Loft
Cooling
1
Heating
Central, Solar
Cooling Features
Central Air
Bedrooms
3
Bathrooms
2.5
Full Baths
2
Half Baths
1
View
City Lights
Stories
3
Acres
0.262
Square Feet
2400.0
Lot Size (sqft)
11419.0
Parking Features
Garage
Parking
1
Parking Spaces
2.0
Parking Type
Garage
Parking Garage Spaces
2.0
Property Type
Purchase
Style
Modern
Property Subtype Additional
Condominium
Year Built
2011
Sewer Information
Public Sewer
Utility Source
Public
Utility Features
Electricity Connected, Natural Gas Connected
Appliances
Dishwasher, Gas Range, Refrigerator
Community Features
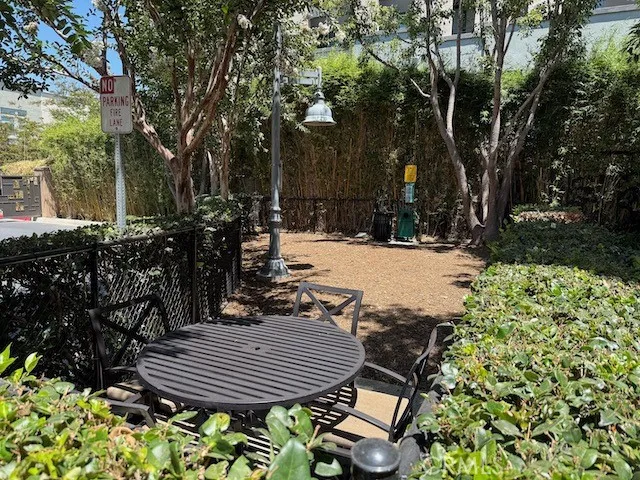
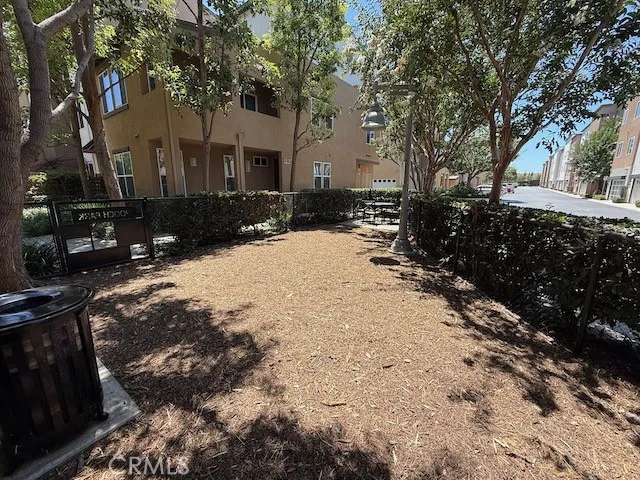
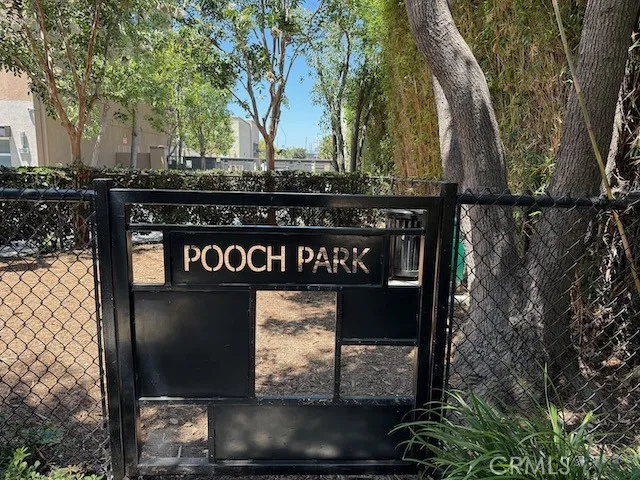
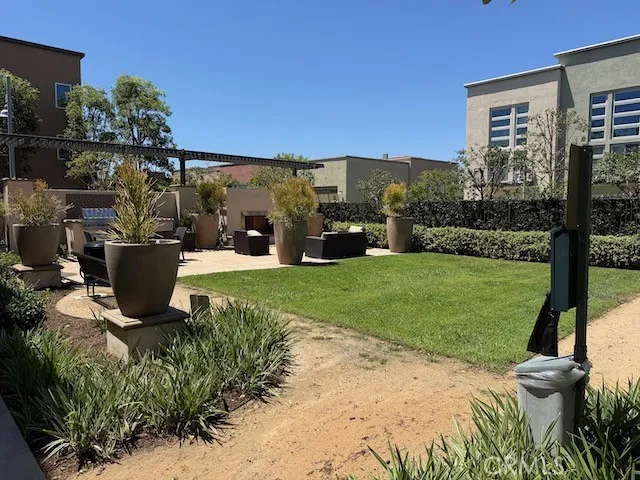
Dog Park, Street Lights
School District
Los Angeles Unified
County
Los Angeles
Region
Gardena
Original List Price
$919,000
Days on Market (Cumulative)
30
HOA
1
HOA Fees
411.0
MLS #
SB26155147
Location
Legal

The multiple listing data appearing on this website, or contained in reports produced therefrom, is owned and copyrighted by California Regional Multiple Listing Service, Inc. ("CRMLS") and is protected by all applicable copyright laws. Information provided is for viewer's personal, non-commercial use and may not be used for any purpose other than to identify prospective properties the viewer may be interested in purchasing. All listing data, including but not limited to square footage and lot size is believed to be accurate, but the listing Agent, listing Broker and CRMLS and its affiliates do not warrant or guarantee such accuracy. The viewer should independently verify the listed data prior to making any decisions based on such information by personal inspection and/or contacting a real estate professional.

Based on information from California Regional Multiple Listing Service, Inc. as of the most recent time synced and /or other sources. All data, including all measurements and calculations of area, is obtained from various sources and has not been, and will not be, verified by broker or MLS. All information should be independently reviewed and verified for accuracy. Properties may or may not be listed by the office/agent presenting the information
Provided By
Listed by Ray Joseph (#SJOSERAY)
Listing Office: Radius Agent Realty (#SB1363010)

Lynn O'Neil Have a question about this home?
Interested in Purchasing 1540 W Artesia Square #D?

Get an estimate on monthly payments on this property.

$
years
Down Payment
$
%
Interest Rate
%
Tax Rate
%
$
$annually
$monthly
Estimated Monthly Payment
$0.00
Loan Amount
$0.00

Nearby Listings in 78704

No listings found

More Listings