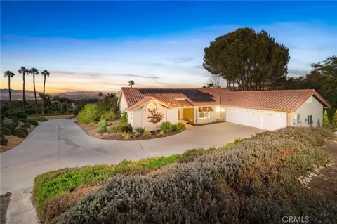
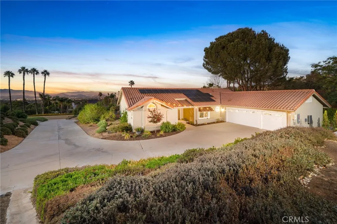
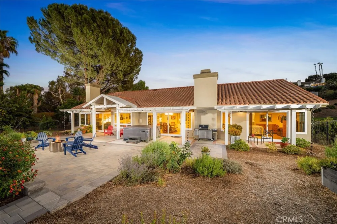
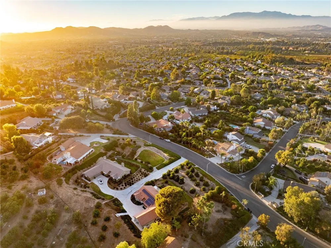
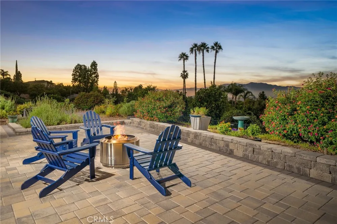
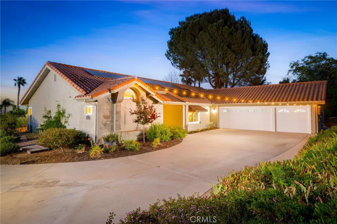
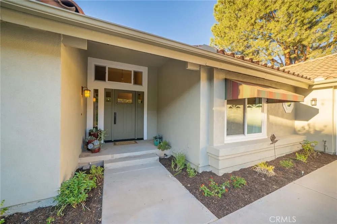
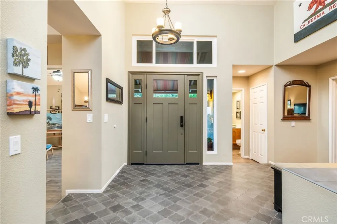
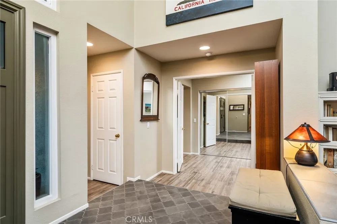
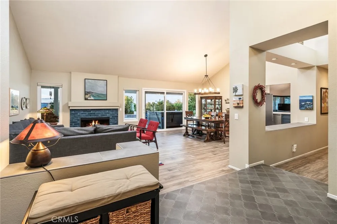
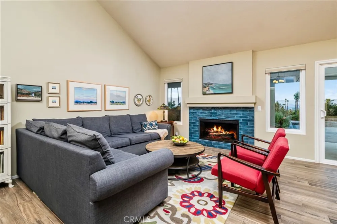
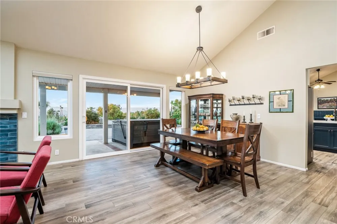
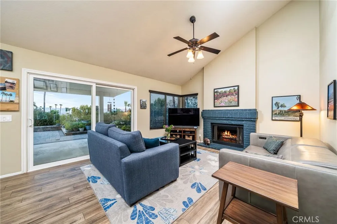
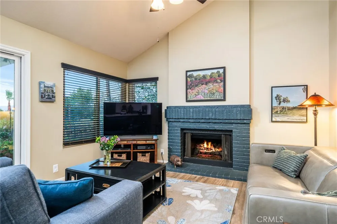
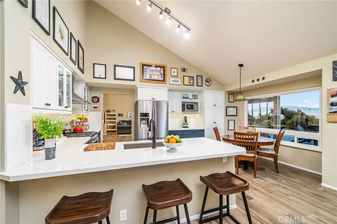
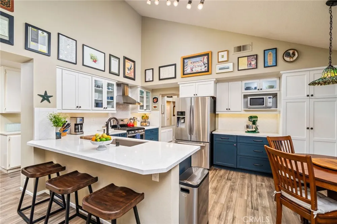
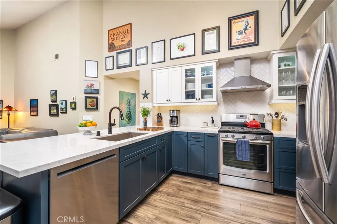
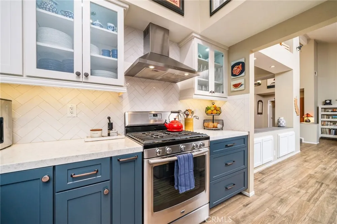
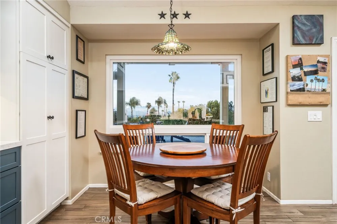
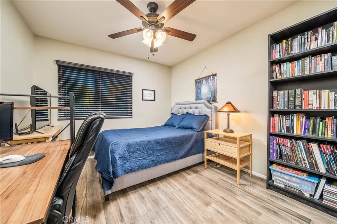
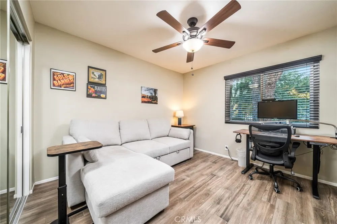
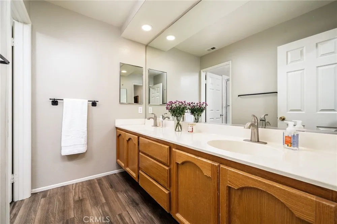
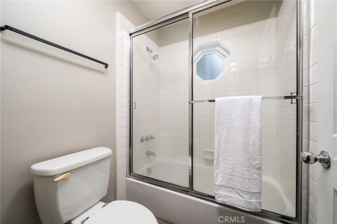
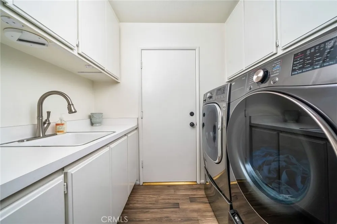
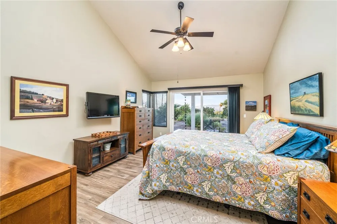
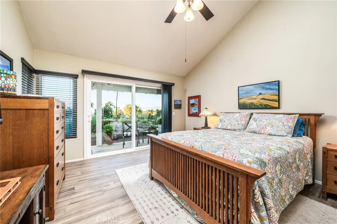
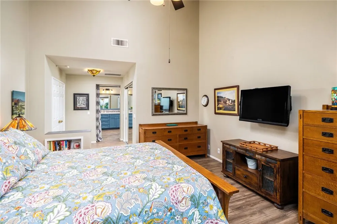
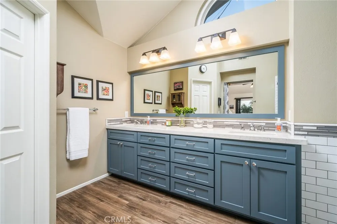
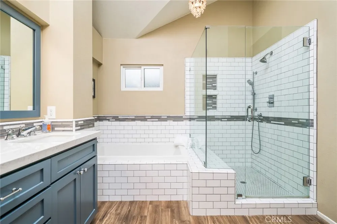
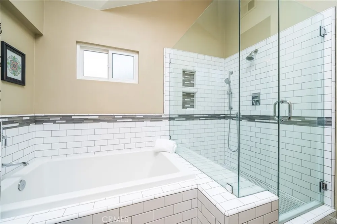
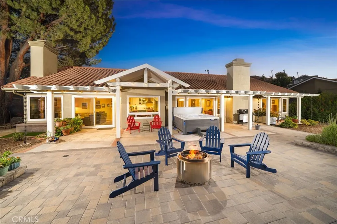
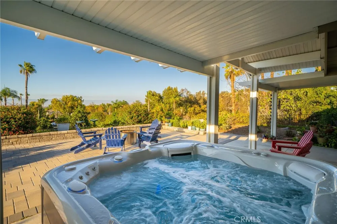
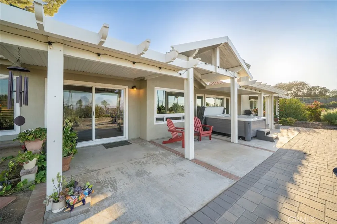
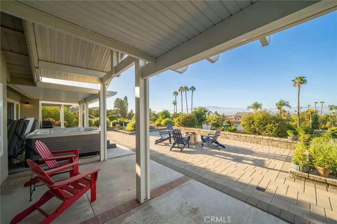
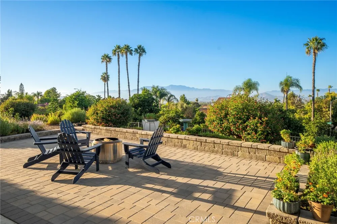
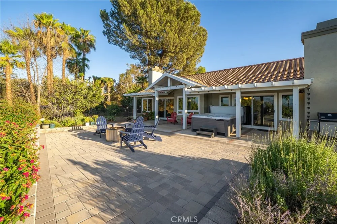
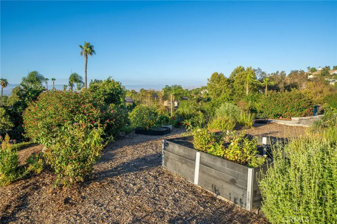
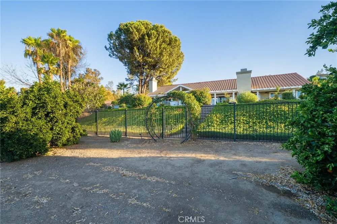
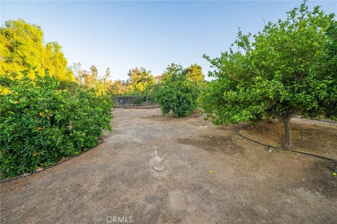
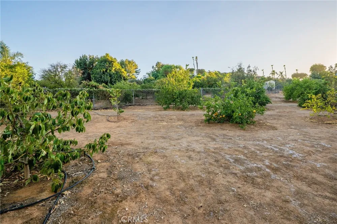
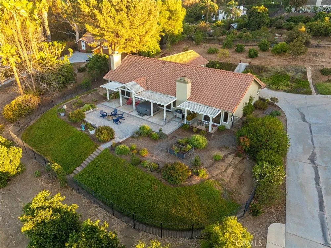
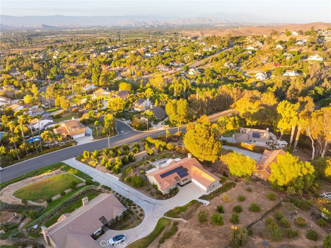
SINGLE-STORY LIVING WITH SWEEPING VALLEY VIEWS. Set on a quiet promontory in Riverside’s desirable Orchard community, this beautifully maintained home captures panoramic valley, mountain and city-light views from its elevated three-quarter-acre setting. Approximately $225,000 has been invested in thoughtful improvements, reflecting clear pride of ownership throughout this turnkey property. Vaulted ceilings and abundant natural light enhance the formal living room and adjoining dining area, where a gas fireplace and large windows create an inviting atmosphere. A sliding glass door extends the dining space onto the patio. The renovated kitchen features quartz countertops, white shaker cabinetry, stainless-steel appliances, a gas cooktop, dedicated pantry and a spacious peninsula with bar seating and generous storage. A bright breakfast nook overlooks the mountains and valley, while the kitchen opens to a vaulted family room with a second gas fireplace and expansive windows. Privately separated from the secondary bedrooms, the primary suite offers double-door entry, vaulted ceilings, a walk-in closet and sliding-door patio access. Its renovated bathroom includes dual sinks, white subway tile, a soaking tub, separate glass-enclosed tile shower and recirculating pump for fast hot water. An indoor laundry room leads to the attached three-car garage with EV charger. Outside, quality pavers create ample space for dining, lounging, a barbecue or firepit, while the hot tub offers a relaxing place to enjoy the views. An Alumawood patio cover and awnings provide shade. Beyond the patio, a private grove contains more than 25 citrus trees, including Buddha’s hand citron, finger lime, Rio Red grapefruit, Cara Cara, Australian and Washington navel oranges, Meyer lemon and Page tangelo. Additional improvements include a 5.6 kW solar system with battery storage, upgraded windows, tile flooring, two whole-house fans, improved drainage and Rachio-controlled drip irrigation. Modest HOA dues help maintain community standards, and Metrolink is less than three miles away. Shopping, dining, nearby commuter routes and California Citrus State Historic Park are all conveniently accessible.
Open Houses
- Sun, Sep 13 · 7:00 PM – 9:00 PM
Property Details
- Interior
- Built In Features, Breakfast Area, Ceiling Fans, Cathedral Ceilings, Separate Formal Dining Room, High Ceilings, Open Floorplan,
- Cooling
- 1
- Heating
- Central, Forced Air, Fireplaces, Natural Gas
- Cooling Features
- Central Air, Electric, Whole House Fan, Attic Fan
- Bedrooms
- 4
- Bathrooms
- 2.5
- Full Baths
- 2
- Half Baths
- 1
- View
- City Lights,Hills,Mountains,Neighborhood,Panoramic
- Lot Features
- Zero To One Unit Acre, Agricultural, Bluff, Drip Irrigation Bubblers, Garden, Landscaped, Orchards, Rectangular Lot, Sprinkler S
- Stories
- 1
- Lot Description
- Zero To One Unit Acre, Agricultural, Bluff, Drip Irrigation Bubblers, Garden, Landscaped, Orchards, Rectangular Lot, Sprinkler S
- Exterior Features
- Rain Gutters
- Exterior Materials
- Rain Gutters
- Acres
- 0.74
- Square Feet
- 2348.0
- Lot Size (sqft)
- 32234.0
- Parking Features
- Concrete, Direct Access, Driveway, Driveway Up Slope From Street, Electric Vehicle Charging Stations, Garage, Private, Rv
- Parking
- 1
- Parking Spaces
- 7.0
- Parking Type
- Driveway
- Parking Garage Spaces
- 3.0
- Property Type
- Purchase
- Style
- Spanish, Traditional
- Property Subtype Additional
- Single Family Residence
- Year Built
- 1988
- Foundation
- Slab
- Roof
- Spanish Tile
- Sewer Information
- Septic Tank
- Utility Source
- Public
- Utility Features
- Cable Available, Electricity Connected, Natural Gas Connected, Phone Available, Sewer Connected, Underground Utilities
- Appliances
- Dishwasher, Gas Cooktop, Disposal, Gas Oven, Gas Range, Hot Water Circulator, Range Hood, Water To Refrigerator, Water Heater
- Community Features
- Suburban
- School District
- Riverside Unified
- County
- Riverside
- Region
- Riverside
- Original List Price
- $950,000
- HOA
- 1
- HOA Fees
- 45.0
Location
Legal
The multiple listing data appearing on this website, or contained in reports produced therefrom, is owned and copyrighted by California Regional Multiple Listing Service, Inc. ("CRMLS") and is protected by all applicable copyright laws. Information provided is for viewer's personal, non-commercial use and may not be used for any purpose other than to identify prospective properties the viewer may be interested in purchasing. All listing data, including but not limited to square footage and lot size is believed to be accurate, but the listing Agent, listing Broker and CRMLS and its affiliates do not warrant or guarantee such accuracy. The viewer should independently verify the listed data prior to making any decisions based on such information by personal inspection and/or contacting a real estate professional.
Based on information from California Regional Multiple Listing Service, Inc. as of the most recent time synced and /or other sources. All data, including all measurements and calculations of area, is obtained from various sources and has not been, and will not be, verified by broker or MLS. All information should be independently reviewed and verified for accuracy. Properties may or may not be listed by the office/agent presenting the information
Provided By
Listed by Joseph Porreca (#CV34926)
Listing Office: CONCIERGE REALTY GROUP (#52936)