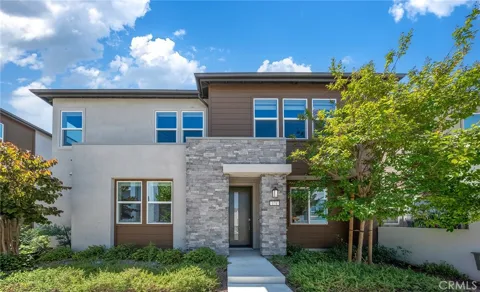
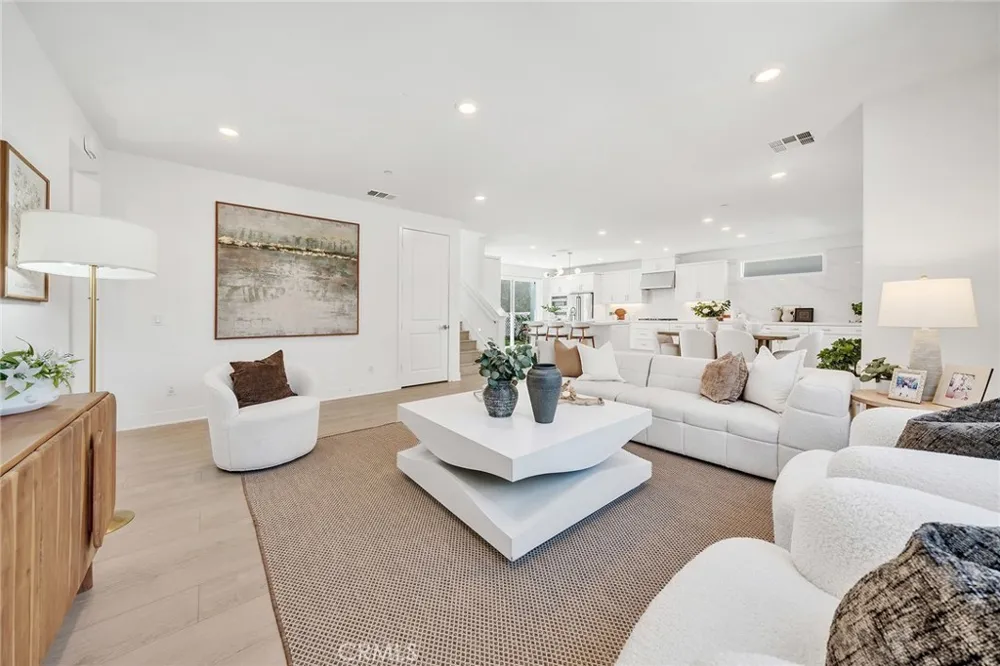
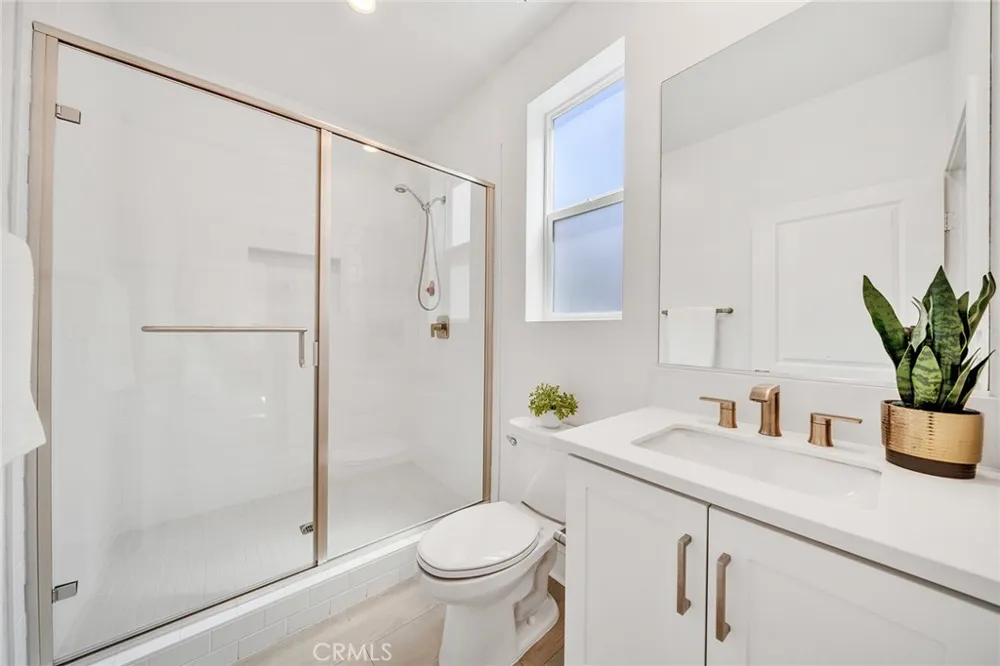
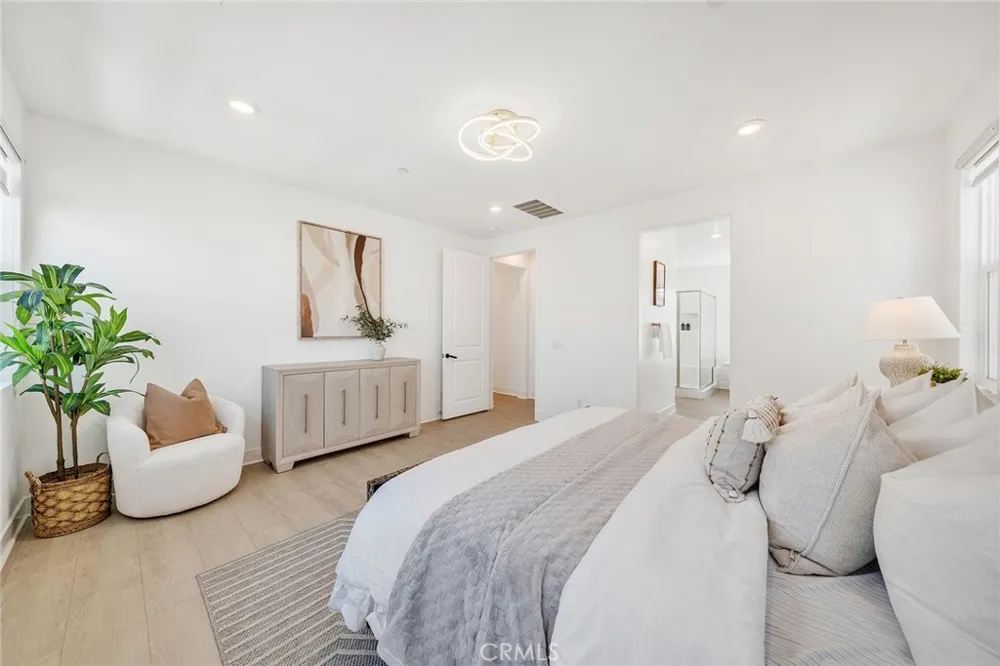
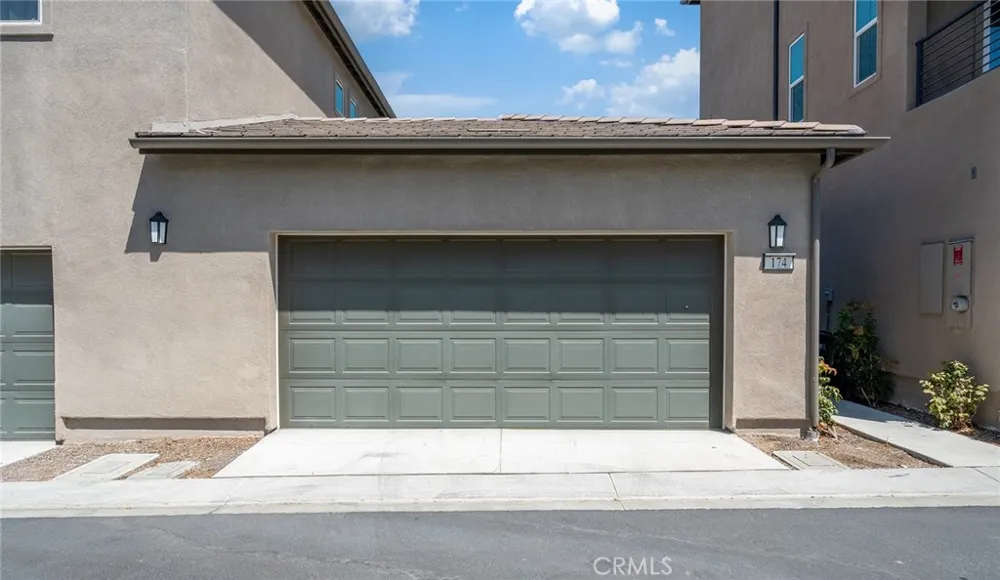
Seller is motivated and ready to consider serious offers! Welcome to 174 Sash, a beautifully appointed residence in the highly sought-after Solis Park community of Great Park Neighborhoods. Built in 2022, this contemporary home offers 4 bedrooms, 3 full bathrooms, and approximately 2,418 square feet of thoughtfully designed living space, combining modern comfort with timeless style.
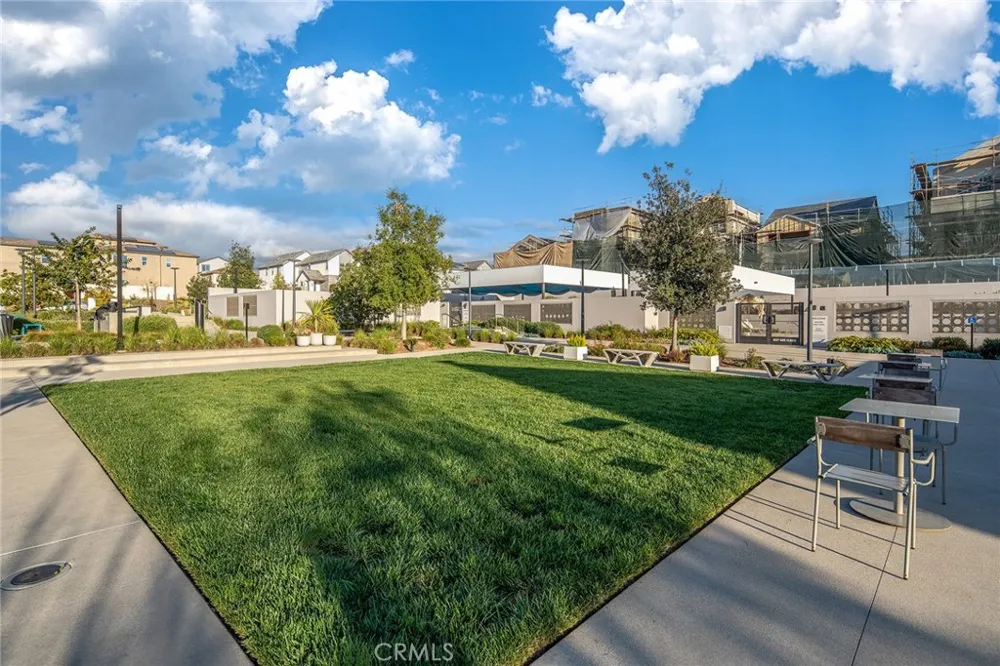
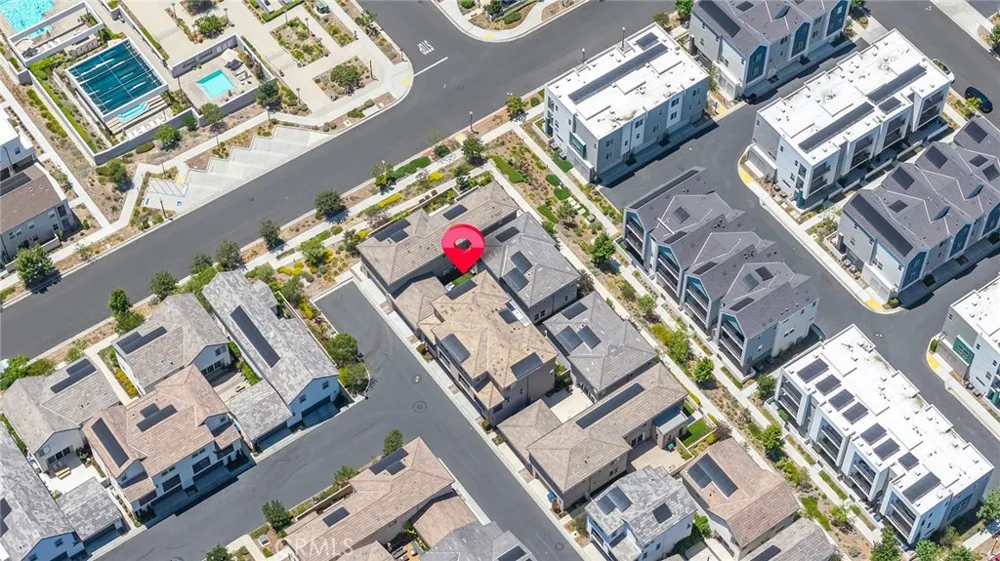
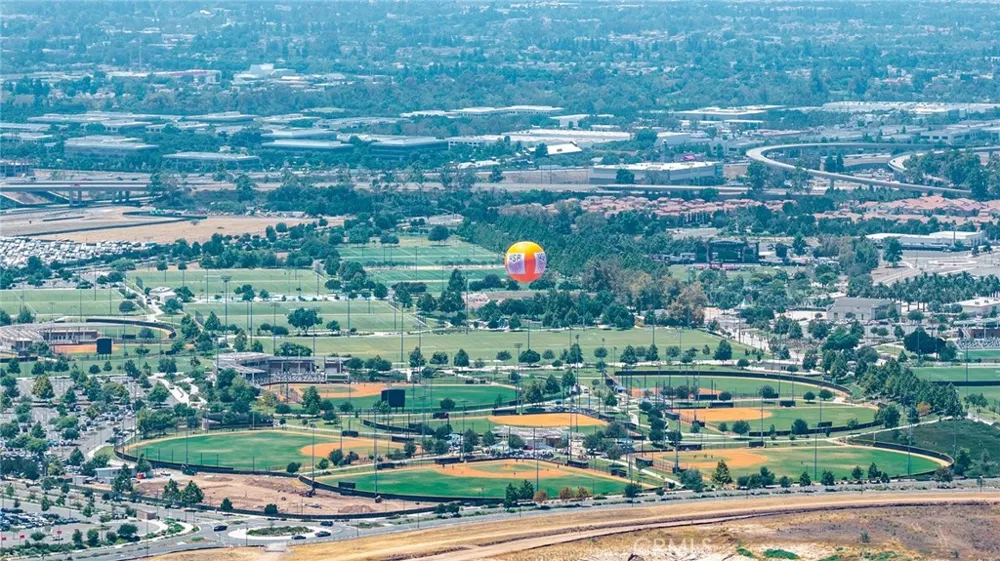
Perfectly positioned next to a community park, the home enjoys a serene setting with open green space just outside your door. Residents will also appreciate being only a short walk from Portola High School and Solis Park K-8 School, making daily routines exceptionally convenient.
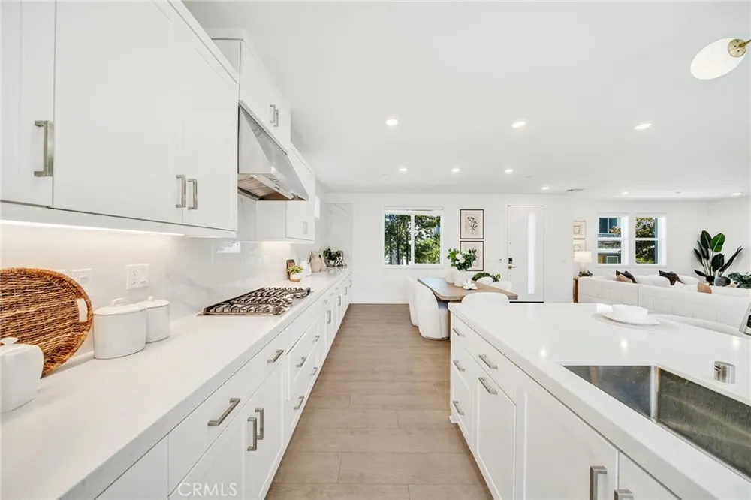
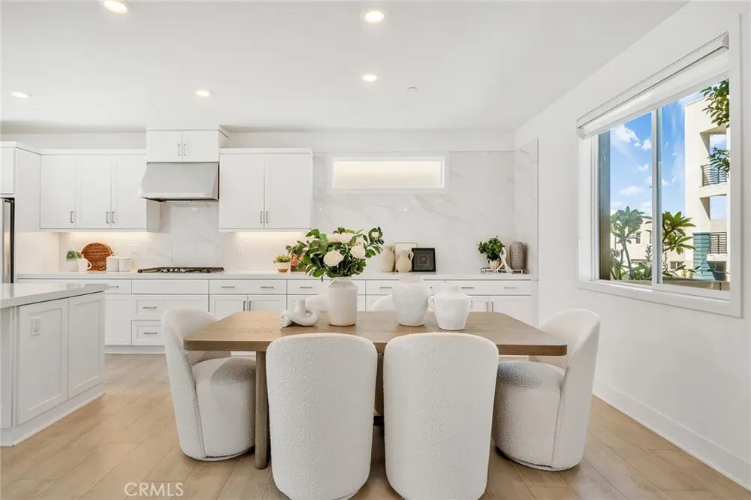
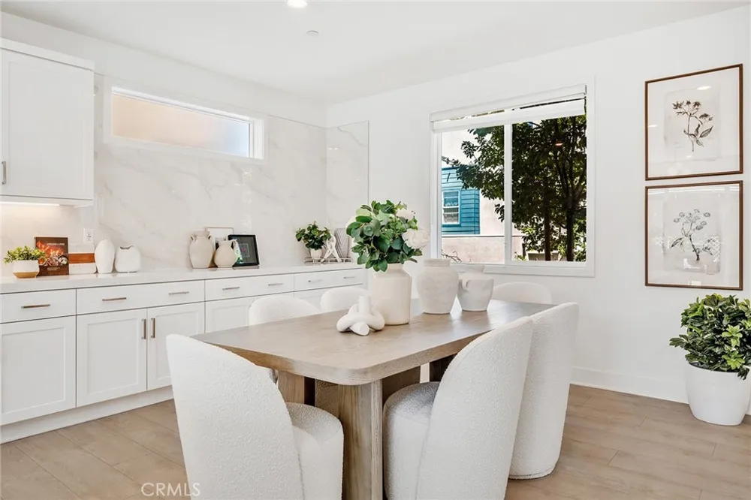
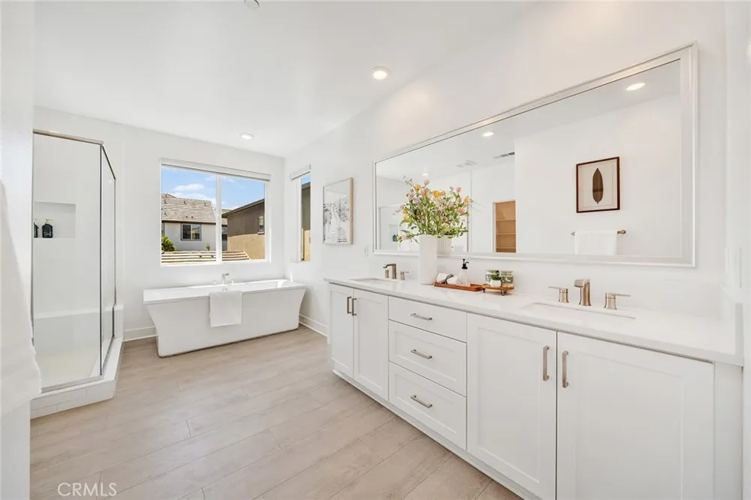
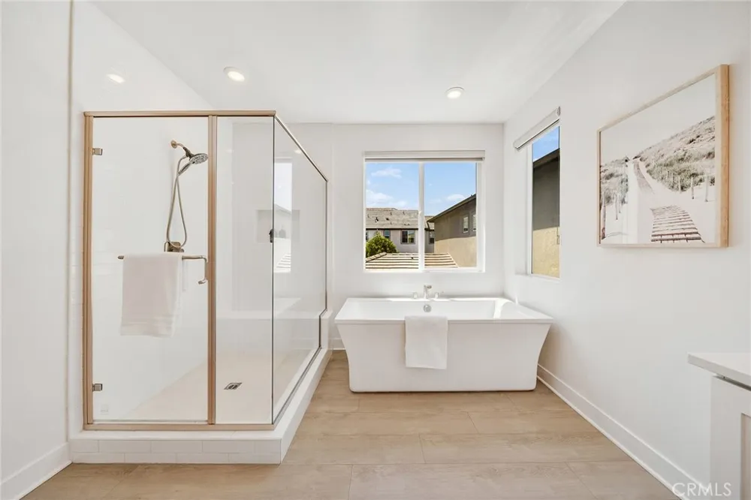
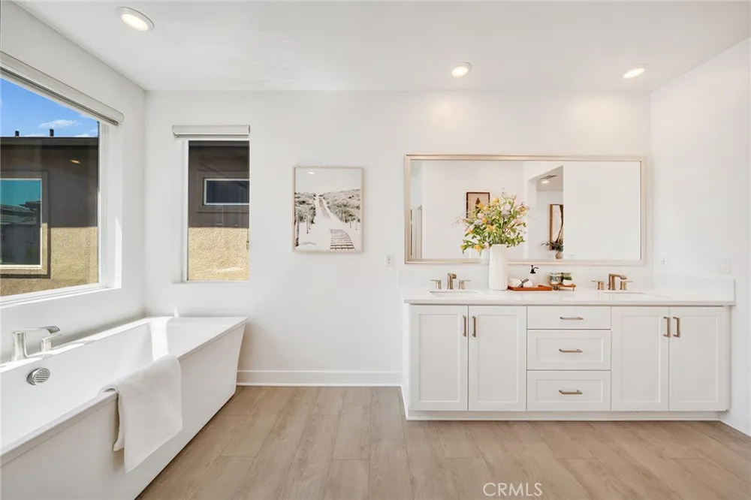
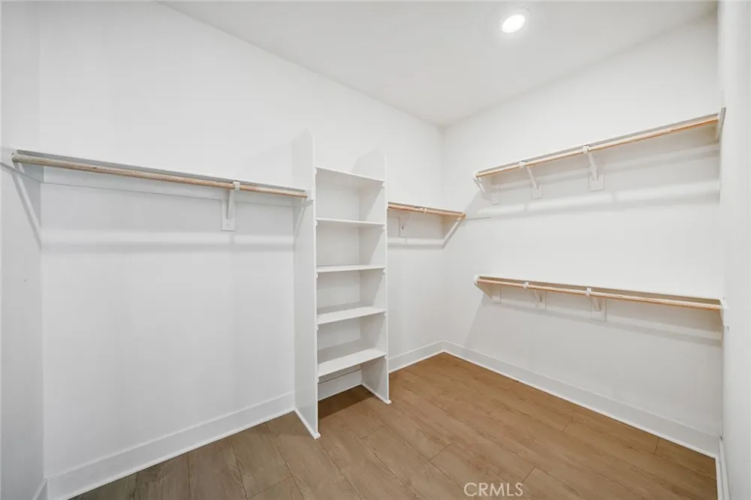
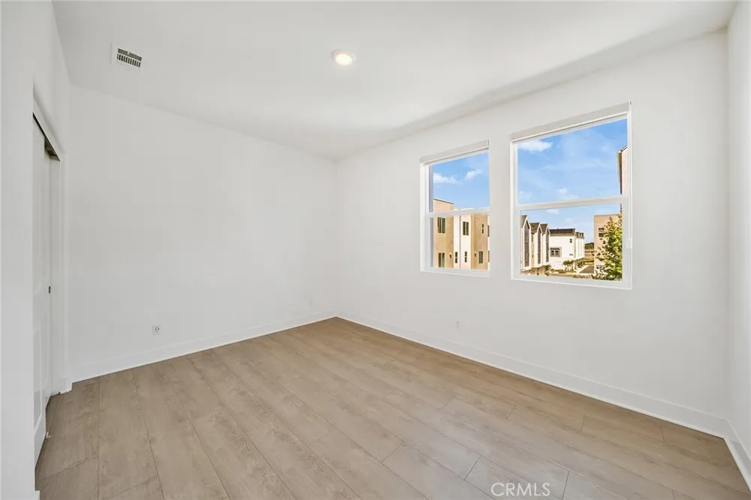
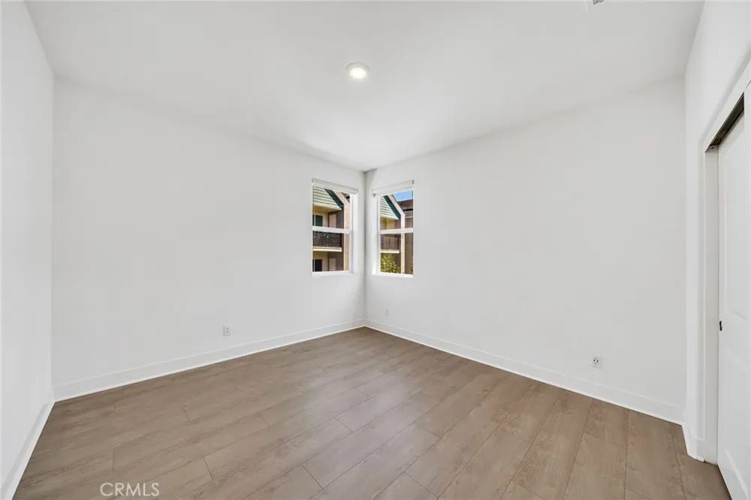
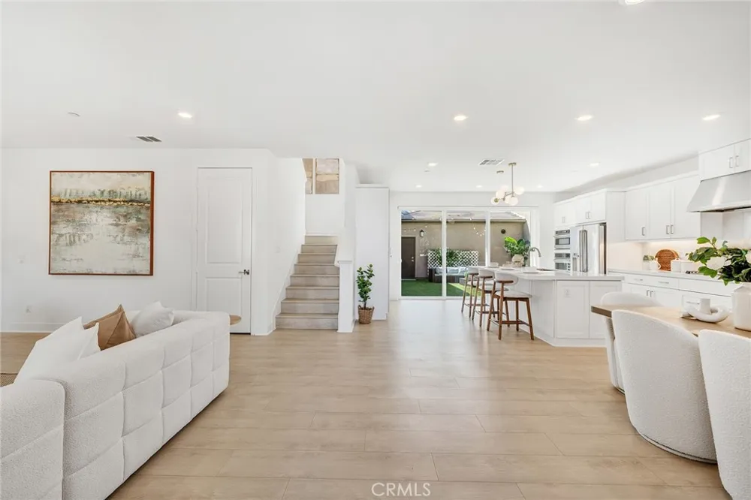
Inside, the open-concept floor plan seamlessly connects the spacious living room, dining area, and gourmet kitchen, creating an inviting environment for both everyday living and entertaining. The chef's kitchen is equipped with premium stainless steel appliances, a built-in refrigerator, abundant cabinetry, and an oversized center island that serves as the heart of the home. A highly desirable first-floor bedroom and full bathroom provide flexibility for guests, multi-generational living, or a private home office. Upstairs, the spacious primary suite offers a peaceful retreat featuring a spa-inspired bathroom with dual vanities, a generous walk-in closet, and thoughtfully designed finishes. Two additional bedrooms complete the well-designed second level.
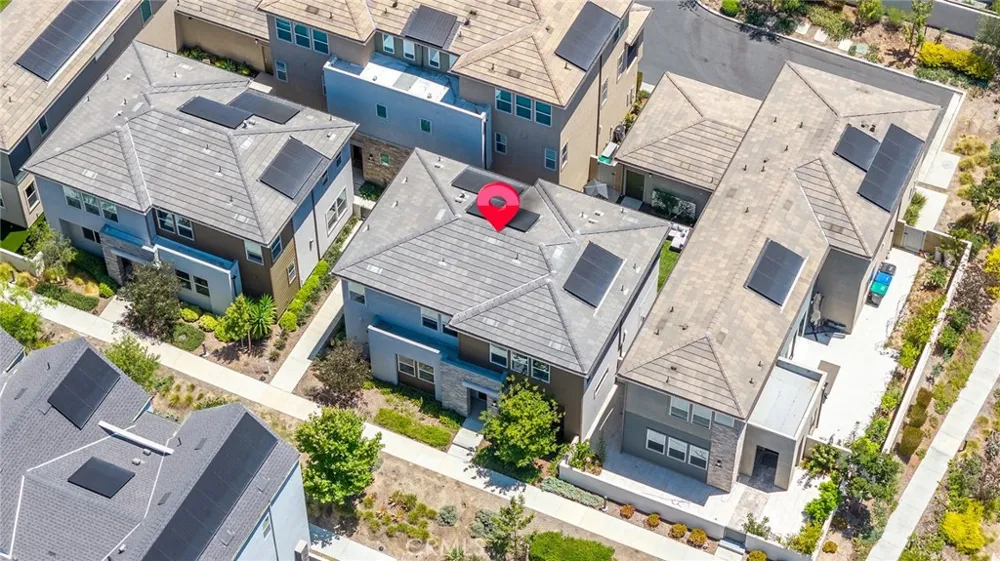
Adding even greater value, the home comes equipped with paid-off solar panels, providing long-term energy savings and enhanced efficiency.
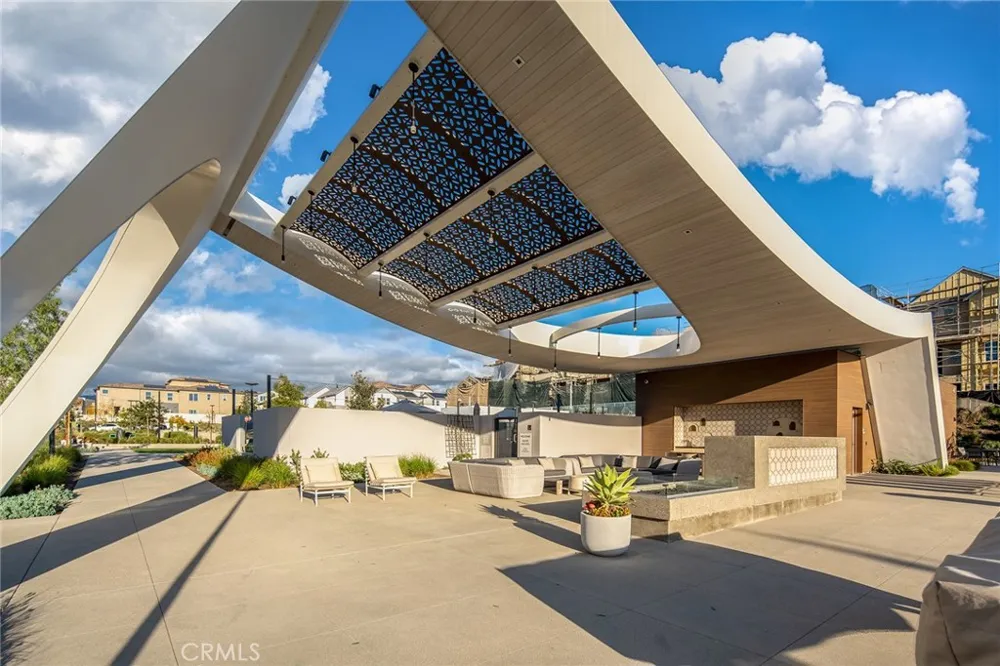
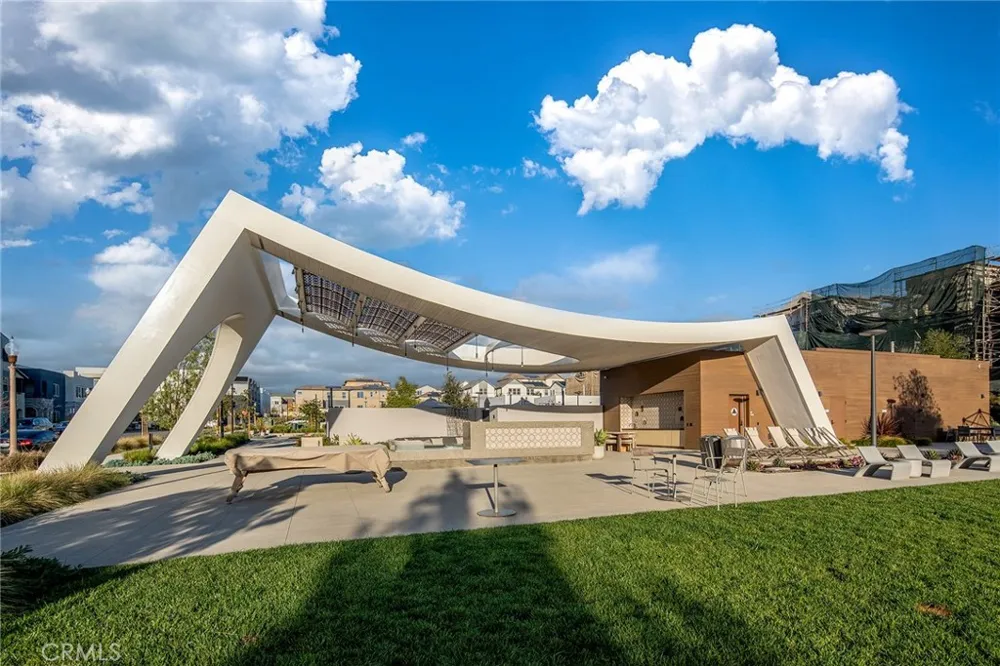
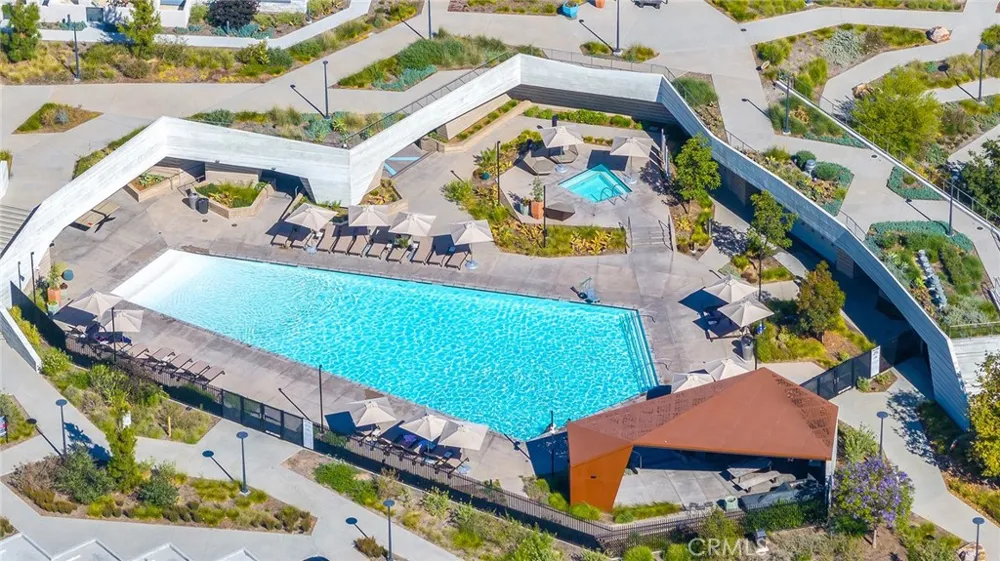
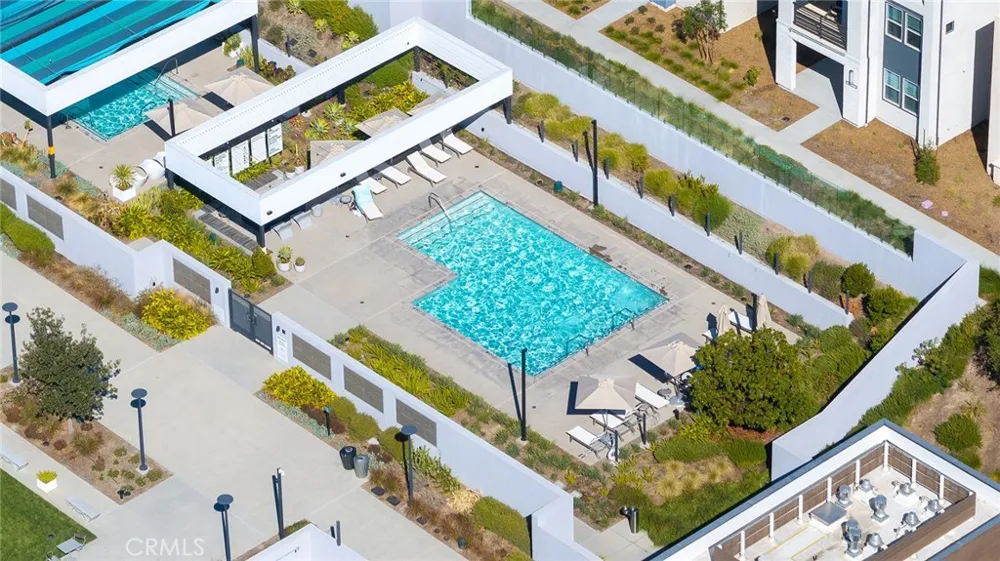
Residents enjoy access to the exceptional Great Park Neighborhoods amenities, including resort-style pools, parks, playgrounds, sports courts, clubhouses, and miles of scenic walking and biking trails. Shopping, dining, and major freeways are all just minutes away.
Offering an unbeatable combination of a park-side location, walkability to top-rated schools, modern design, and owned solar, this move-in-ready home presents an outstanding opportunity to enjoy the very best of Irvine living.
Property Details
- Interior
- Bedroom On Main Level, Primary Suite, Walk In Closets
- Cooling
- 1
- Heating
- Central
- Cooling Features
- Central Air
- Bedrooms
- 4
- Bathrooms
- 3.0
- Full Baths
- 3
- Lot Features
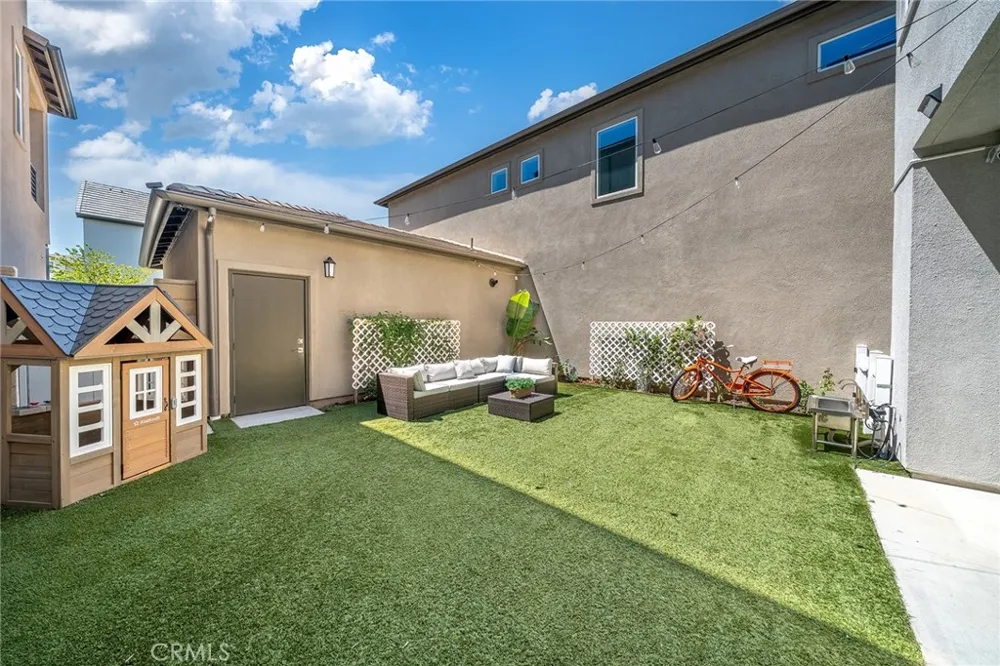
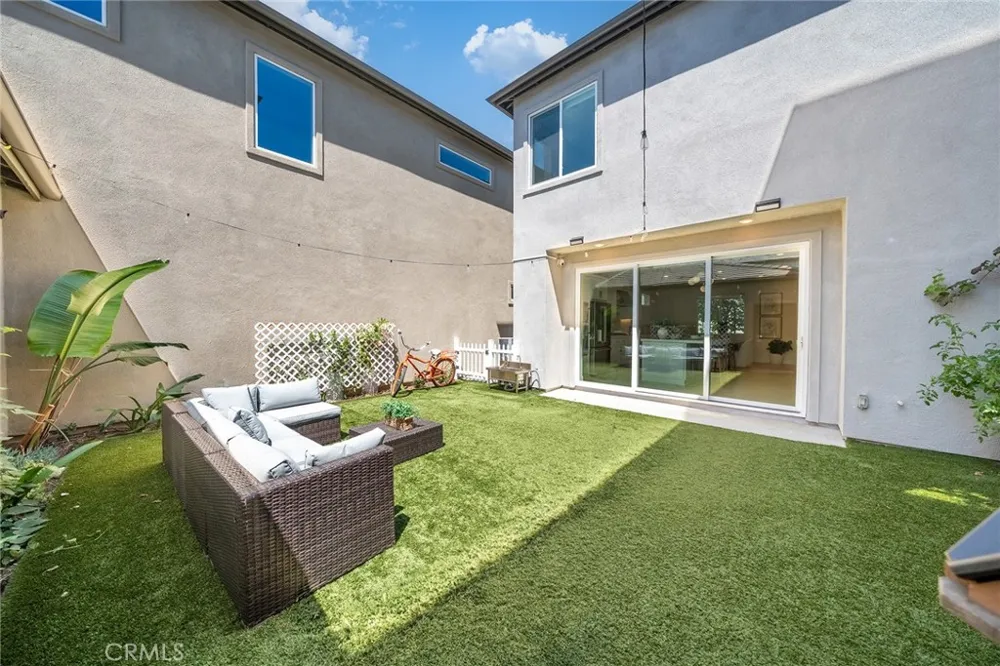
- Back Yard, Sprinkler System, Yard
- Stories
- 2
- Lot Description
- Back Yard, Sprinkler System, Yard
- Pool Description
- Fenced, Heated, Association
- Pool Features
- Fenced, Heated, Association
- Acres
- 0.08
- Square Feet
- 2418.0
- Lot Size (sqft)
- 3500.0
- Parking
- 1
- Parking Spaces
- 2
- Parking Type
- Garage
- Parking Garage Spaces
- 2.0
- Property Type
- Purchase
- Property Subtype Additional
- Condominium
- Year Built
- 2022
- Sewer Information
- Public Sewer
- Utility Source
- Public
- Subdivision
- other
- Community Features
- Park, Street Lights, Sidewalks
- School District
- Irvine Unified
- County
- Orange
- Region
- Irvine
- Original List Price
- $1,688,000
- Days on Market (Cumulative)
- 54
- HOA
- 1
- HOA Fees
- 240.0
Location
Legal
The multiple listing data appearing on this website, or contained in reports produced therefrom, is owned and copyrighted by California Regional Multiple Listing Service, Inc. ("CRMLS") and is protected by all applicable copyright laws. Information provided is for viewer's personal, non-commercial use and may not be used for any purpose other than to identify prospective properties the viewer may be interested in purchasing. All listing data, including but not limited to square footage and lot size is believed to be accurate, but the listing Agent, listing Broker and CRMLS and its affiliates do not warrant or guarantee such accuracy. The viewer should independently verify the listed data prior to making any decisions based on such information by personal inspection and/or contacting a real estate professional.
Based on information from California Regional Multiple Listing Service, Inc. as of the most recent time synced and /or other sources. All data, including all measurements and calculations of area, is obtained from various sources and has not been, and will not be, verified by broker or MLS. All information should be independently reviewed and verified for accuracy. Properties may or may not be listed by the office/agent presenting the information
Provided By
Listed by Joe Yan (#OCYANZUJ)
Listing Office: Gold Orange Realty Inc. (#OC07597)