Fully Furnished Stunning Escondido View Home For Lease
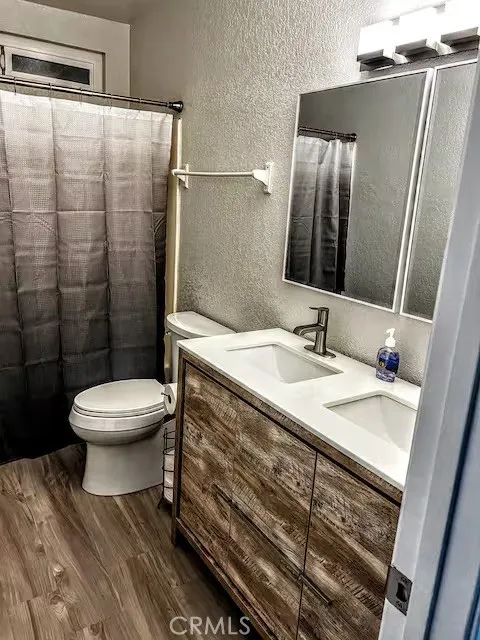
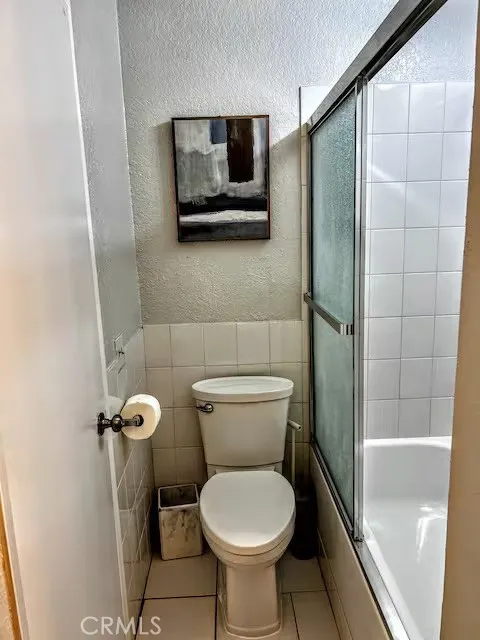
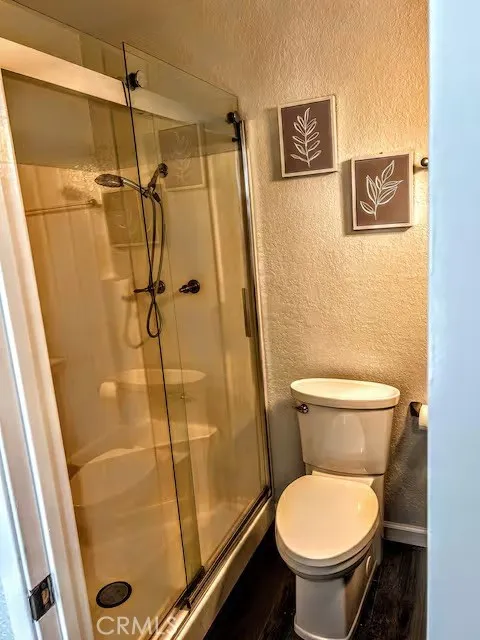
Discover your private oasis at a captivating split-level home perched high on a hill, offering serene views over Escondido. This 4-bedroom, 3-bathroom residence sits on a spacious 0.41-acre lot that feels like a personal park, perfect for the avid gardener or anyone seeking tranquility and natural beauty.
Monthly housecleaning and weekly landscaping is included.
Key Features:
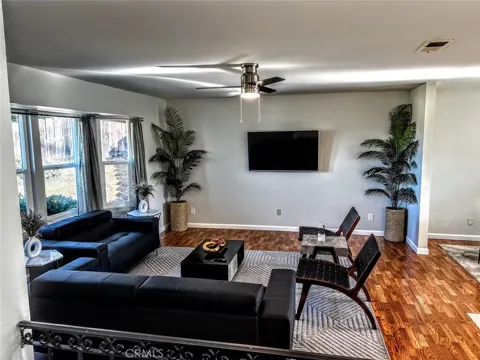
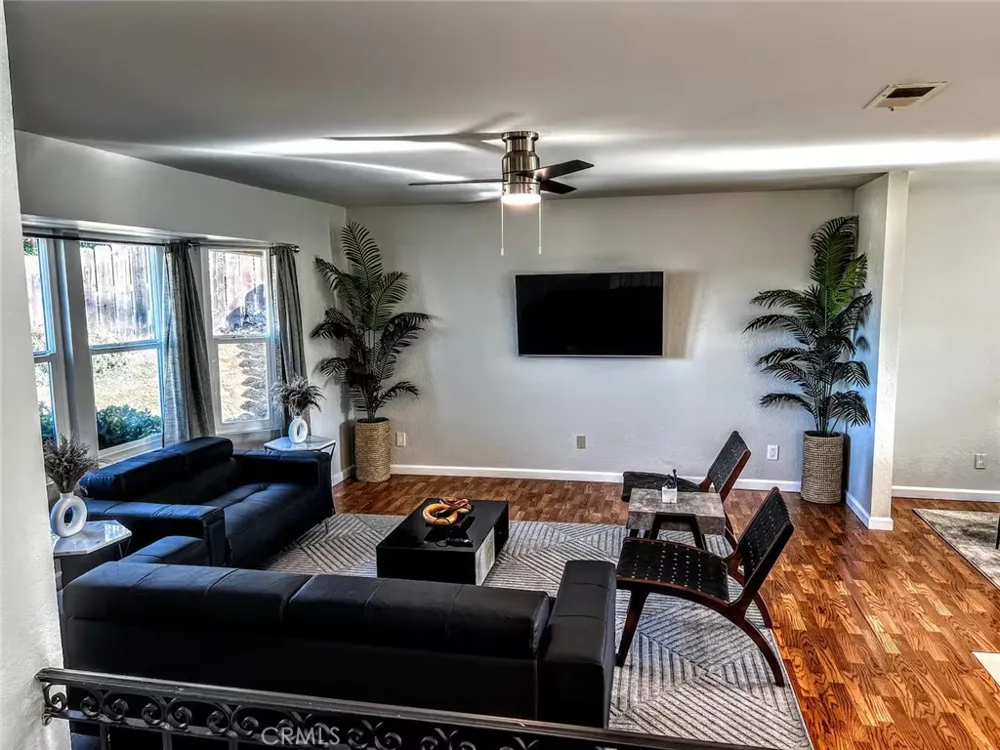
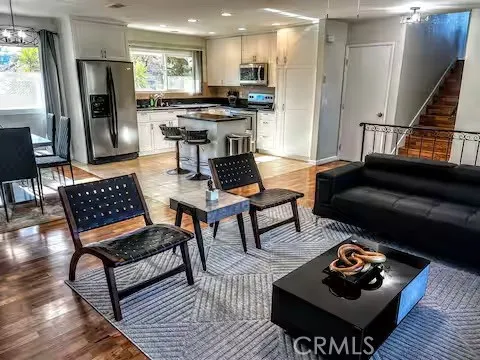
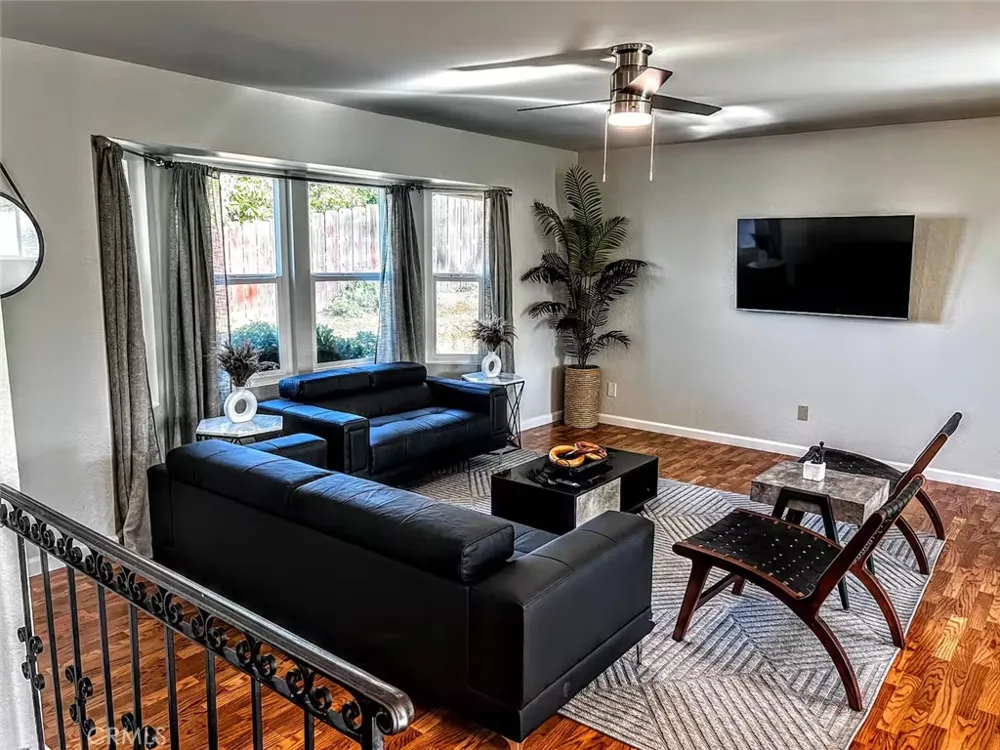
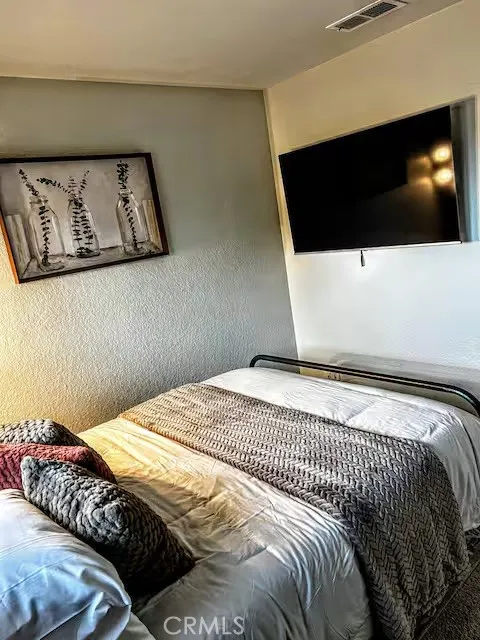
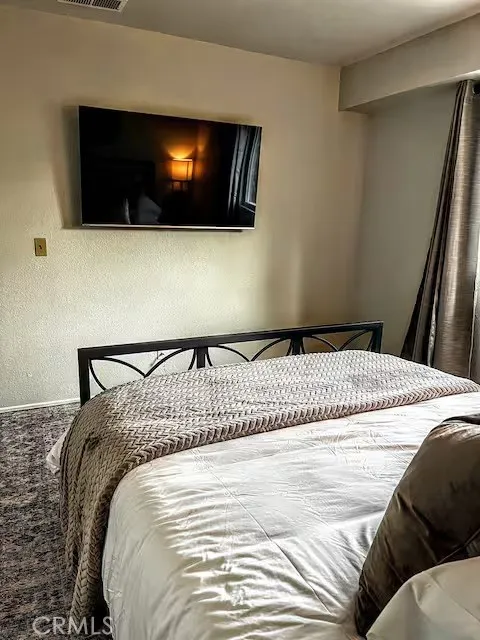
Generous Living Space: Enjoy a spacious 1,855 sq. ft. split-level floor plan, featuring lovely wood floors and fully furnished.
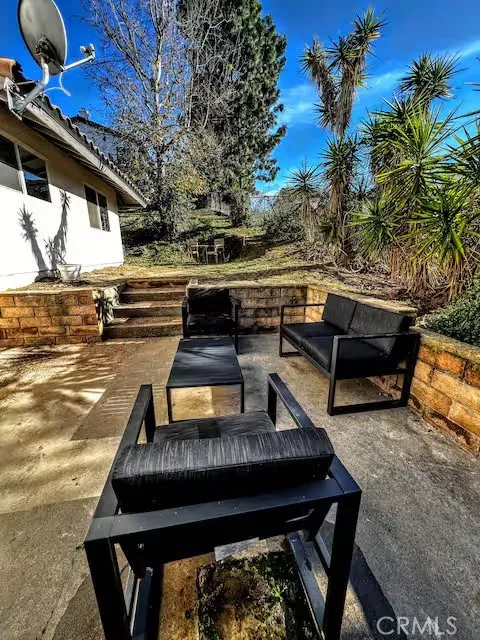
Gardener's Paradise: The expansive lot is a true delight, complete with raised garden beds, six mature avocado trees, and various citrus trees, offering a self-sustainable, garden-to-table lifestyle.
Outdoor Living & Views: The property provides a peaceful and serene environment with views, an ideal setting for relaxation or entertaining. The large backyard space is perfect for enjoying the Southern California climate.
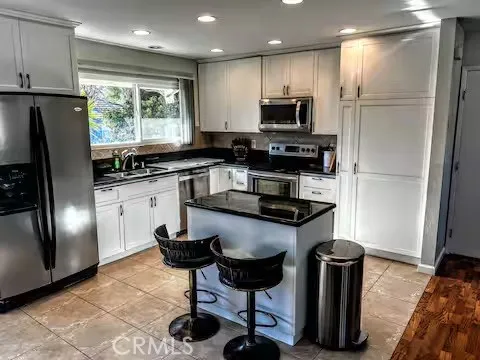
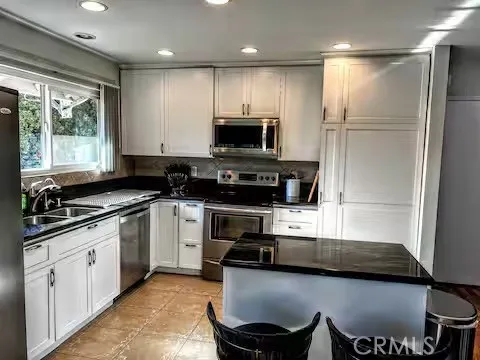
Interior Comforts: A cozy fireplace in the living room adds warmth and ambiance. The home includes essential appliances such as a dishwasher, range/oven, microwave, refrigerator, washer, and dryer for convenience.
Parking & Location: A two-car attached garage, large driveway, and off-street parking provide ample space for vehicles. The location is highly desirable, close to schools and local amenities, with easy access to freeways for commuting. It is also a short walk to hiking trails with lake views, and minutes from the San Diego Zoo Safari Park and local wineries.
This unique property offers a rare blend of private, expansive outdoor space and comfortable, view-oriented living. It's a perfect retreat for those looking to enjoy the best of the Escondido lifestyle.
Please do not disturb tenants. Schedule a private showing today to experience the charm and potential of this exceptional home!
Property Details
- Interior
- Ceiling Fans, Eat In Kitchen, Furnished, Granite Counters, Open Floorplan, Pantry, Recessed Lighting, Storage, All Bedrooms Up,
- Cooling
- 1
- Heating
- Central
- Cooling Features
- Central Air
- Bedrooms
- 4
- Bathrooms
- 2.75
- Full Baths
- 2
- 3/4 Baths
- 1
- View
- City Lights,Hills,Mountains,Panoramic,Valley
- Lot Features
- Cul De Sac
- Stories
- 2
- Lot Description
- Cul De Sac
- Acres
- 0.0
- Square Feet
- 1855.0
- Lot Size (sqft)
- 0.41
- Parking Features
- Concrete, Driveway, Garage Faces Front, Garage
- Parking
- 1
- Parking Spaces
- 6.0
- Parking Type
- Driveway
- Parking Garage Spaces
- 2.0
- Property Type
- Rental
- Property Subtype Additional
- Single Family Residence
- Year Built
- 1979
- Foundation
- Slab
- Sewer Information
- Public Sewer
- Utility Source
- Public
- Appliances
- Barbecue, Dishwasher, Electric Cooktop, Electric Oven, Electric Range, Disposal, Ice Maker, Microwave, Refrigerator, Vented Exha
- Subdivision
- Southwest Escondido
- Community Features
- Curbs, Hiking, Street Lights, Sidewalks
- School District
- Escondido Union
- County
- San Diego
- Region
- Escondido
- Date Available
- September 01, 2026
- Original List Price
- $6,500
- Days on Market (Cumulative)
- 65
- HOA Fees
- 0.0
- Pets
- Breed Restrictions, Dogs Ok, Number Limit, Size Limit
Location
Legal
The multiple listing data appearing on this website, or contained in reports produced therefrom, is owned and copyrighted by California Regional Multiple Listing Service, Inc. ("CRMLS") and is protected by all applicable copyright laws. Information provided is for viewer's personal, non-commercial use and may not be used for any purpose other than to identify prospective properties the viewer may be interested in purchasing. All listing data, including but not limited to square footage and lot size is believed to be accurate, but the listing Agent, listing Broker and CRMLS and its affiliates do not warrant or guarantee such accuracy. The viewer should independently verify the listed data prior to making any decisions based on such information by personal inspection and/or contacting a real estate professional.
Based on information from California Regional Multiple Listing Service, Inc. as of the most recent time synced and /or other sources. All data, including all measurements and calculations of area, is obtained from various sources and has not been, and will not be, verified by broker or MLS. All information should be independently reviewed and verified for accuracy. Properties may or may not be listed by the office/agent presenting the information
Provided By
Listed by Chastity Roberts (#CV49498)
Listing Office: eXp Realty of Greater Los Angeles (#52883)