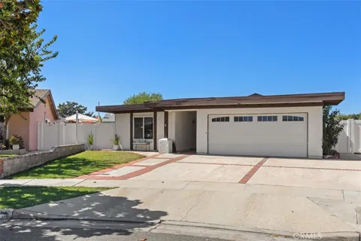
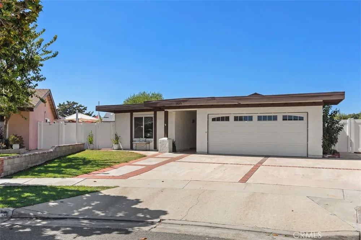
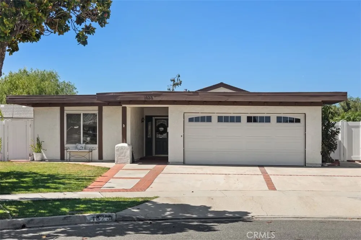
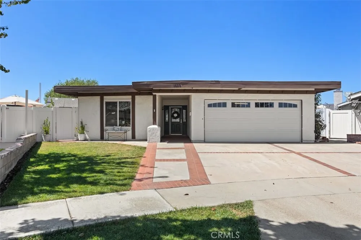
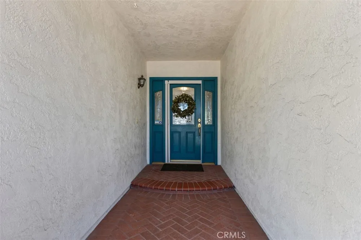
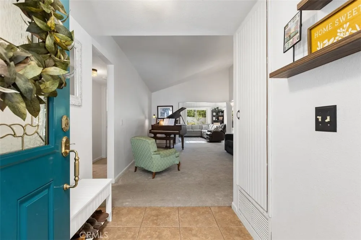
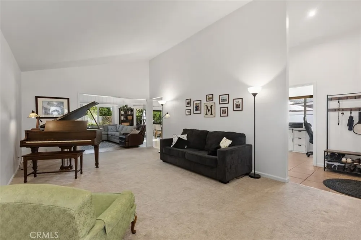
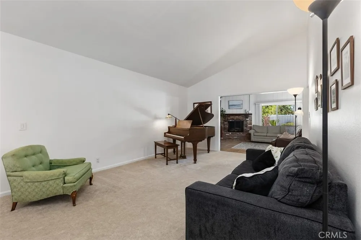
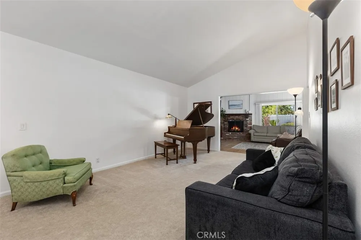
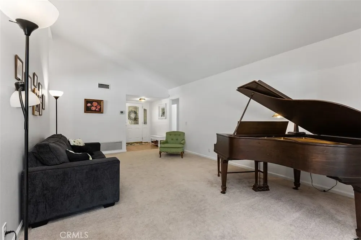
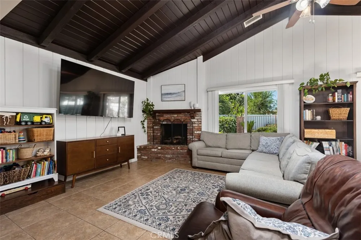
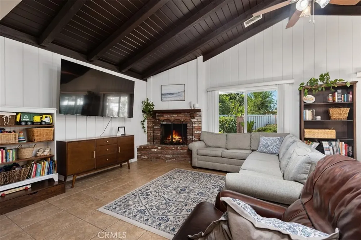
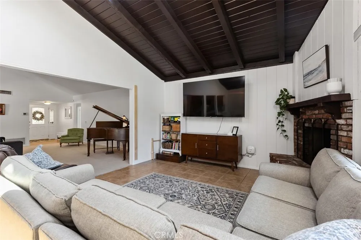
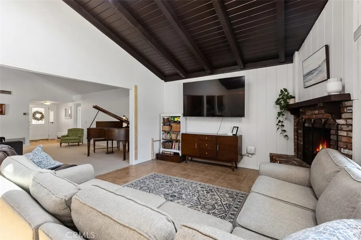
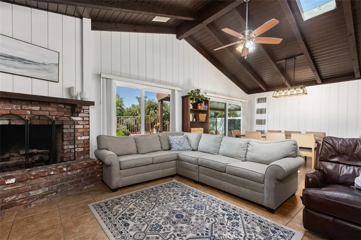
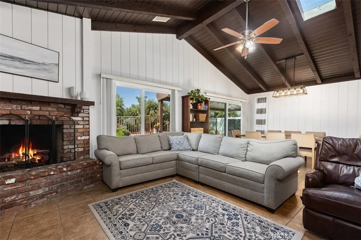
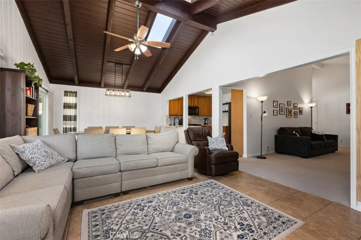
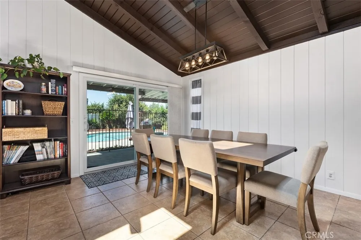
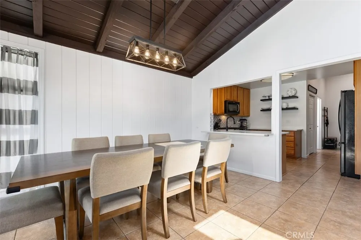
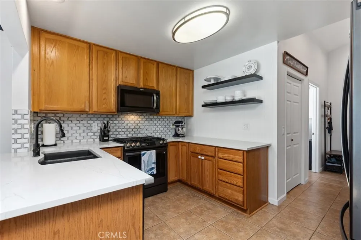
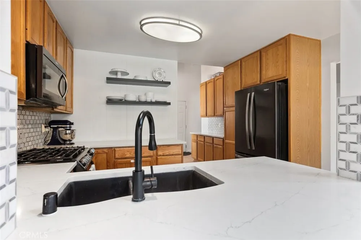
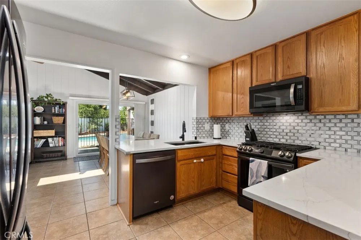
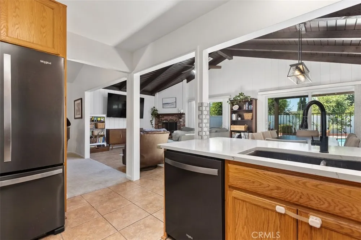
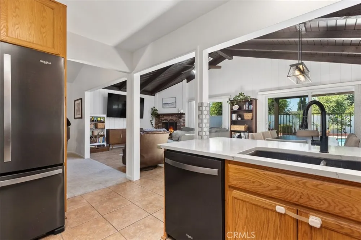
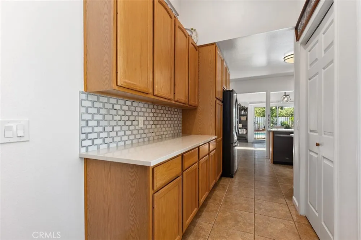
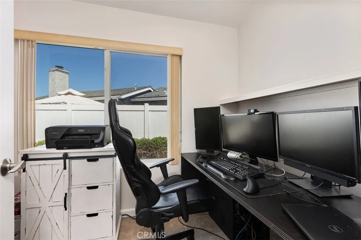
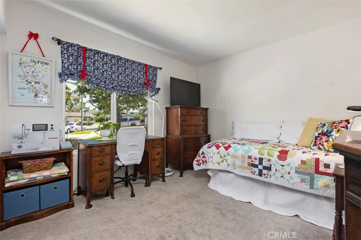
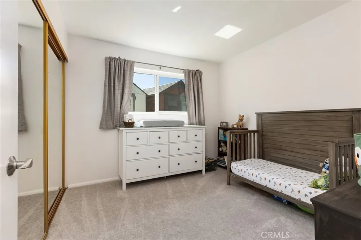
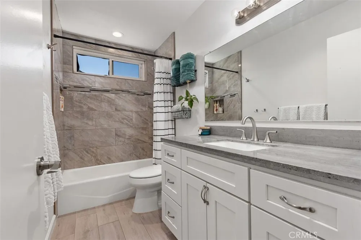
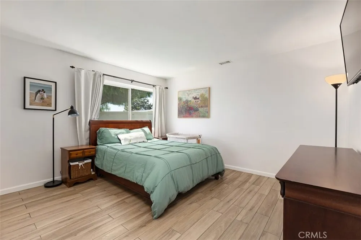
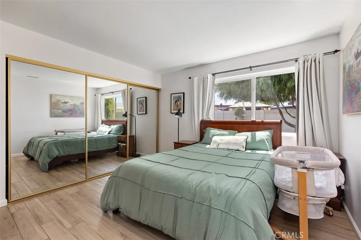
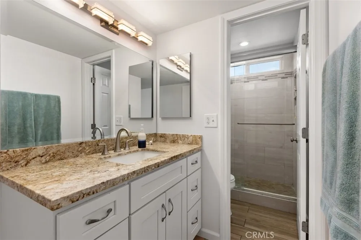
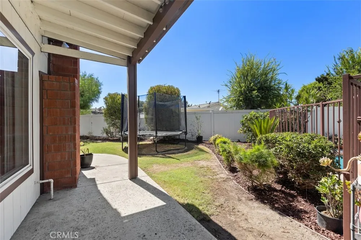
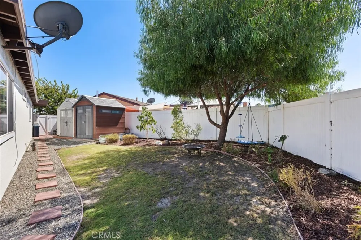
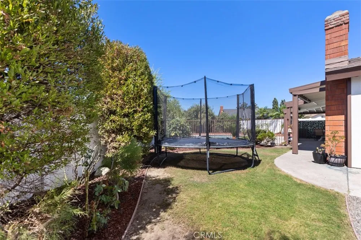
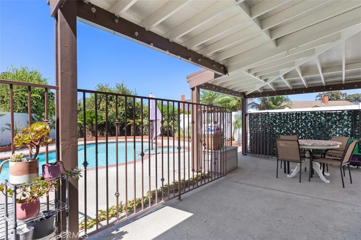
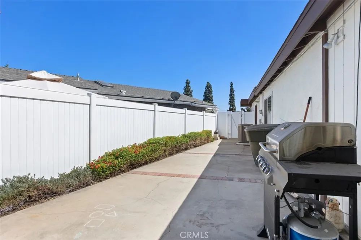
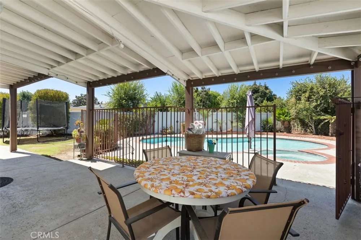
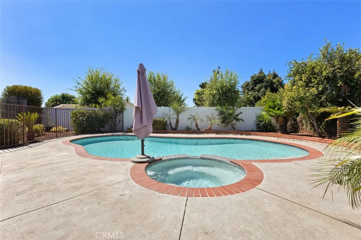
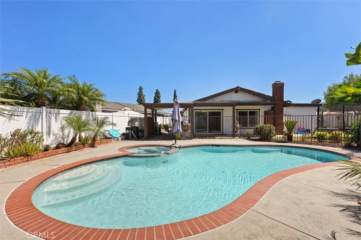
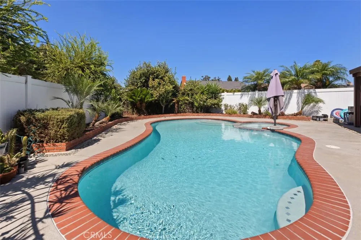
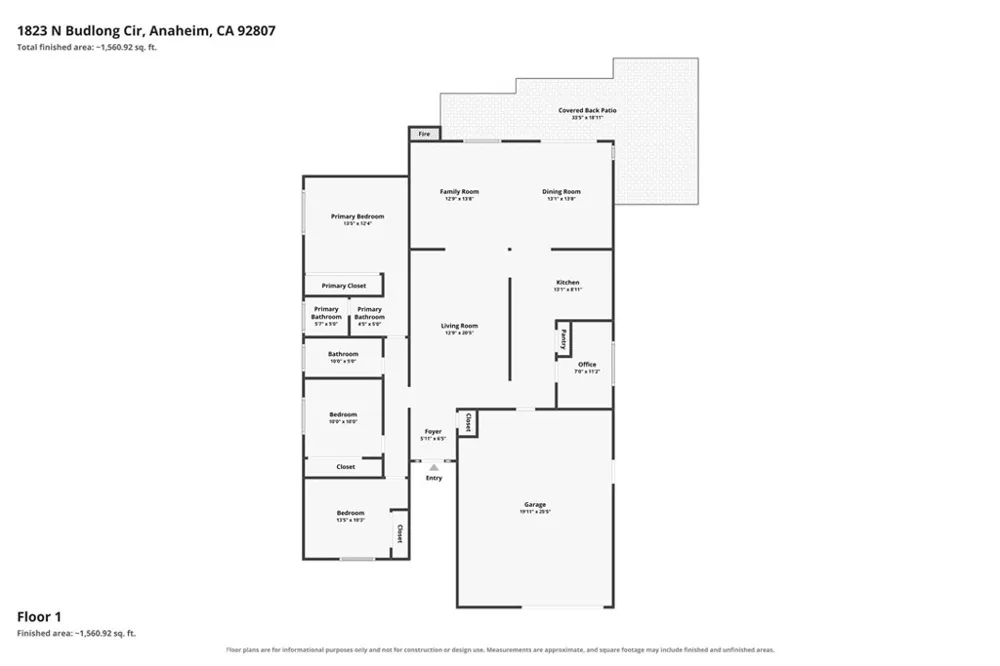
Welcome to this charming and meticulously maintained single-family home, ideally situated at the end of a peaceful cul-de-sac in a desirable neighborhood. Offering three bedrooms, two bathrooms, a private office, and a spacious family room, this inviting home combines comfort, functionality, and thoughtful updates. A welcoming entry opens to the light-filled living room and flows naturally into the heart of the home. The kitchen brings together beautiful quartz countertops, newer cabinetry, and contemporary appliances to create a stylish and functional space that is equally suited for everyday living and entertaining. A convenient pantry provides additional storage. The spacious family room is a true highlight, featuring an open-beam ceiling, two skylights, and an abundance of natural light. A cozy fireplace creates a warm and inviting gathering space, while views of the backyard bring the outdoors in. Step outside to your own private backyard retreat. The expansive yard features a sparkling saltwater pool and spa, a generous grassy area, and a covered patio ideal for outdoor dining, entertaining, or simply relaxing in the shade. The pool area is fully fenced, and the backyard is primarily enclosed with durable vinyl fencing. Both side yards provide additional space for storage, gardening, or other outdoor needs. Additional features include dual-pane windows, a soft-water system, and a convenient laundry area in the garage with a gas dryer connection. This home has been thoughtfully upgraded and lovingly maintained, offering a wonderful blend of indoor comfort and outdoor enjoyment. Located in a popular neighborhood within the award-winning Placentia-Yorba Linda School District, this home offers a desirable combination of location, space, updates, and lifestyle. A wonderful opportunity to make this welcoming property your next home!
Property Details
- Interior
- Beamed Ceilings, Ceiling Fans, Cathedral Ceilings, High Ceilings, Open Floorplan, Pantry, Quartz Counters, Recessed Lighting, Al
- Cooling
- 1
- Heating
- Central, Forced Air, Natural Gas
- Cooling Features
- Central Air, Electric
- Bedrooms
- 3
- Bathrooms
- 2.0
- Full Baths
- 2
- Lot Features
- Back Yard, Cul De Sac, Front Yard, Sprinklers In Rear, Sprinklers In Front, Lawn, Landscaped, Level, Near Public Transit, Sprink
- Stories
- 1
- Lot Description
- Back Yard, Cul De Sac, Front Yard, Sprinklers In Rear, Sprinklers In Front, Lawn, Landscaped, Level, Near Public Transit, Sprink
- Pool
- 1
- Pool Description
- Fenced, Filtered, Gas Heat, In Ground, Private, Salt Water
- Pool Features
- Fenced, Filtered, Gas Heat, In Ground, Private, Salt Water
- Acres
- 0.177
- Square Feet
- 1670.0
- Lot Size (sqft)
- 7700.0
- Parking Features
- Concrete, Direct Access, Driveway Level, Driveway, Garage Faces Front, Garage, Garage Door Opener, On Site, Off Street,
- Parking
- 1
- Parking Spaces
- 2.0
- Parking Type
- Driveway
- Parking Garage Spaces
- 2.0
- Property Type
- Purchase
- Style
- Mid Century Modern
- Property Subtype Additional
- Single Family Residence
- Year Built
- 1971
- Foundation
- Slab
- Roof
- Composition, Flat, Shingle, Tar Gravel
- Sewer Information
- Public Sewer
- Utility Source
- Public
- Utility Features
- Cable Available, Electricity Connected, Natural Gas Connected, Sewer Connected, Water Connected
- Appliances
- Dishwasher, Free Standing Range, Gas Range, Gas Water Heater, Microwave, Water Softener, Vented Exhaust Fan, Water Heater
- Subdivision
- Unknown
- Community Features
- Curbs, Gutters, Street Lights, Suburban, Sidewalks
- School District
- Placentia-Yorba Linda Unified
- Elementary School
- Glenview
- Middle School
- Bern Yorba
- High School
- Esperanza
- County
- Orange
- Region
- Anaheim
- Original List Price
- $1,099,900
- HOA Fees
- 0.0
Location
Legal
The multiple listing data appearing on this website, or contained in reports produced therefrom, is owned and copyrighted by California Regional Multiple Listing Service, Inc. ("CRMLS") and is protected by all applicable copyright laws. Information provided is for viewer's personal, non-commercial use and may not be used for any purpose other than to identify prospective properties the viewer may be interested in purchasing. All listing data, including but not limited to square footage and lot size is believed to be accurate, but the listing Agent, listing Broker and CRMLS and its affiliates do not warrant or guarantee such accuracy. The viewer should independently verify the listed data prior to making any decisions based on such information by personal inspection and/or contacting a real estate professional.
Based on information from California Regional Multiple Listing Service, Inc. as of the most recent time synced and /or other sources. All data, including all measurements and calculations of area, is obtained from various sources and has not been, and will not be, verified by broker or MLS. All information should be independently reviewed and verified for accuracy. Properties may or may not be listed by the office/agent presenting the information
Provided By
Listed by Mark Sullivan (#WSULLMAR)
Listing Office: First Team Real Estate (#PWPB3926)