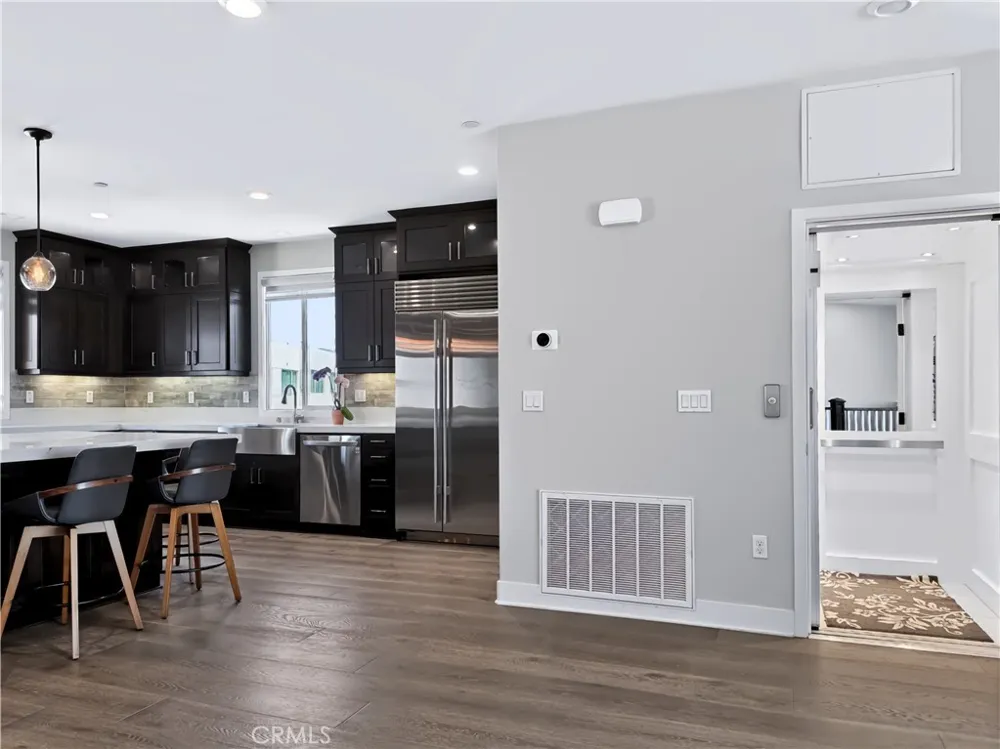
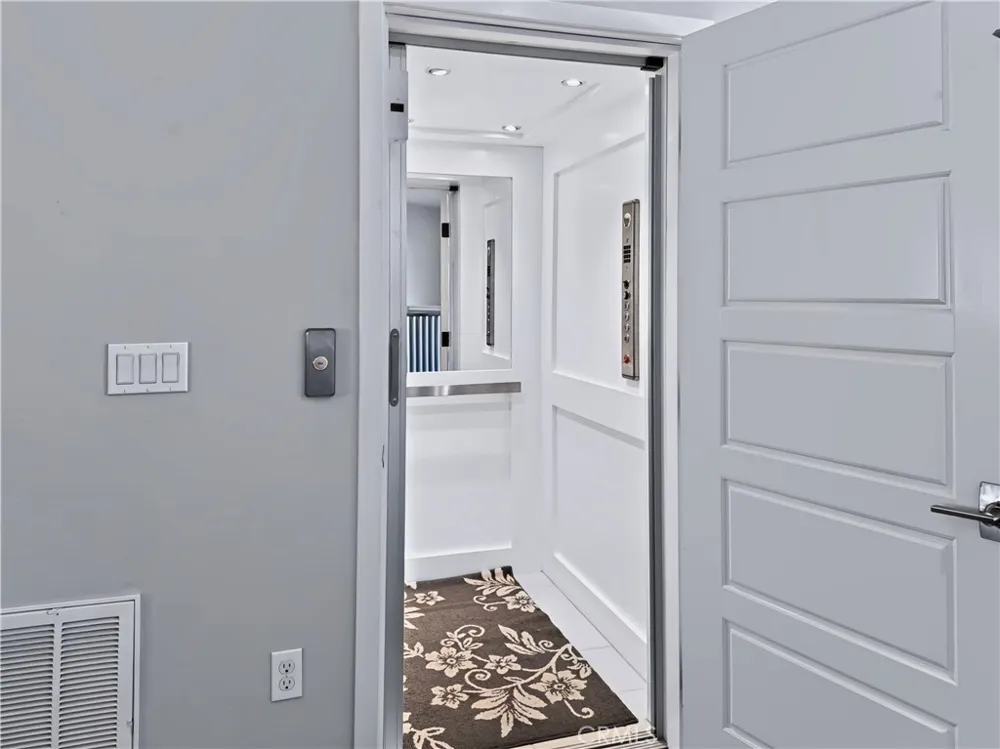
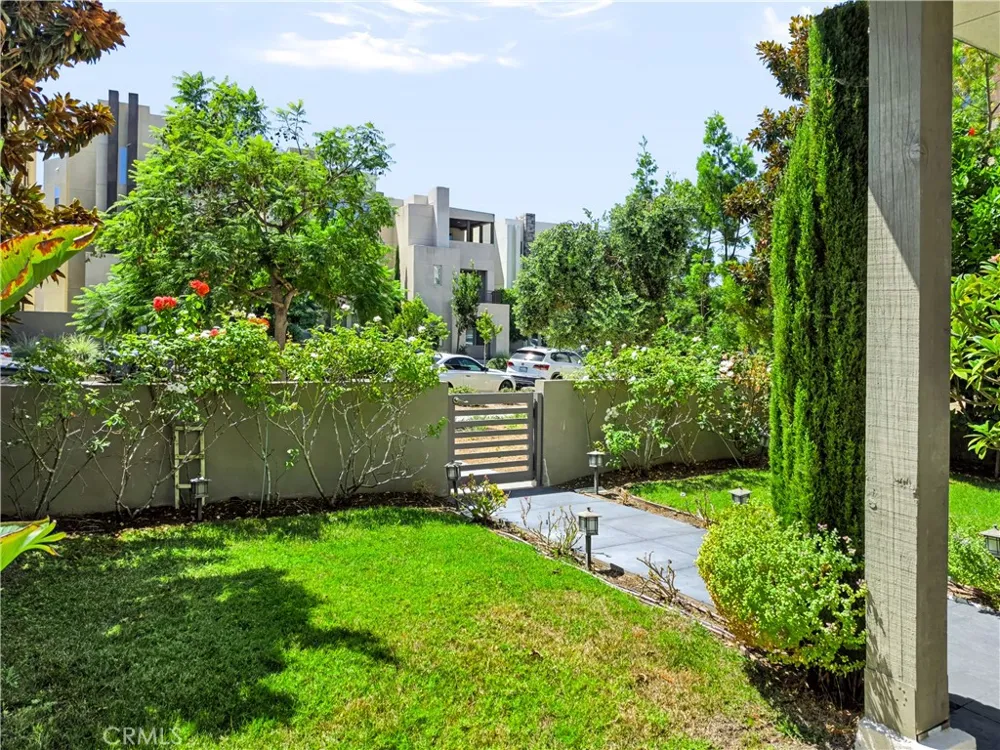
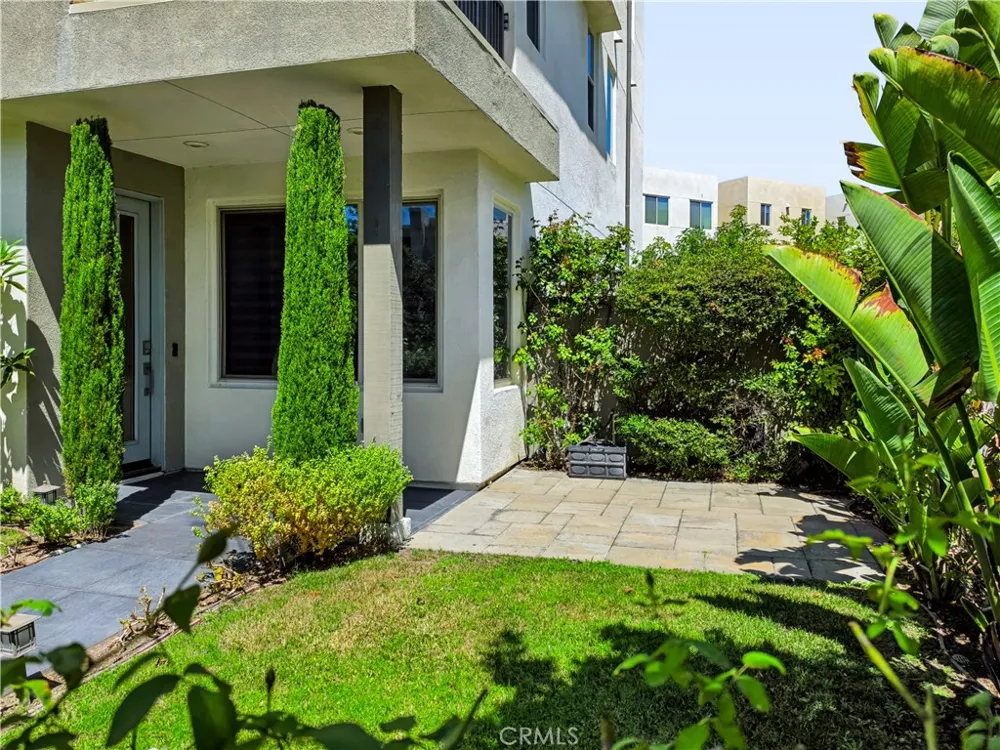
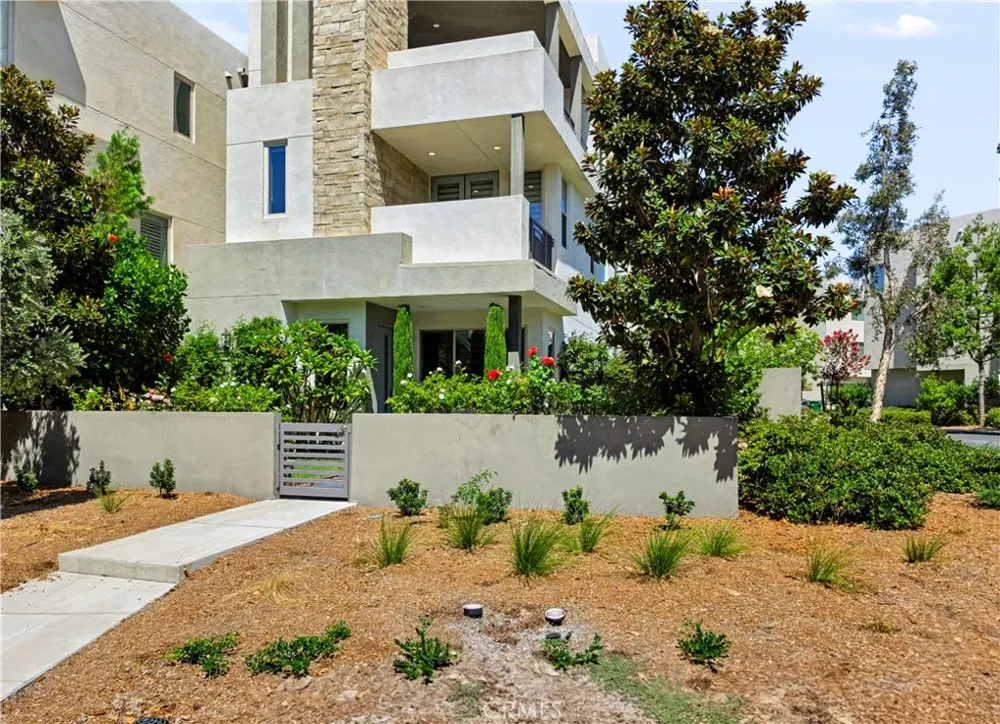
PRIVATE ELEVATOR | SOLAR INCLUDED | 3,085 SQ FT | DETACHED CORNER RESIDENCE | OVERSIZED VIEW BALCONY | PRIVACY | 3 PARKING SPACES. A rare Great Park lease, 195 Stellar combines exceptional scale, privacy and luxury finishes with a three-level layout made effortless by a private elevator.
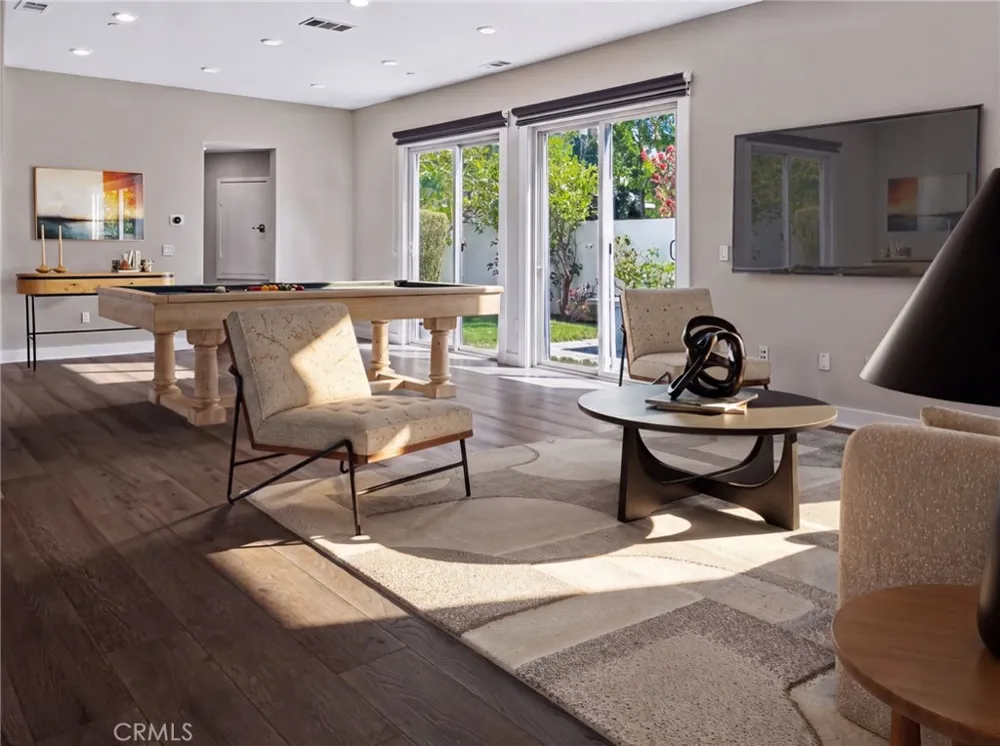
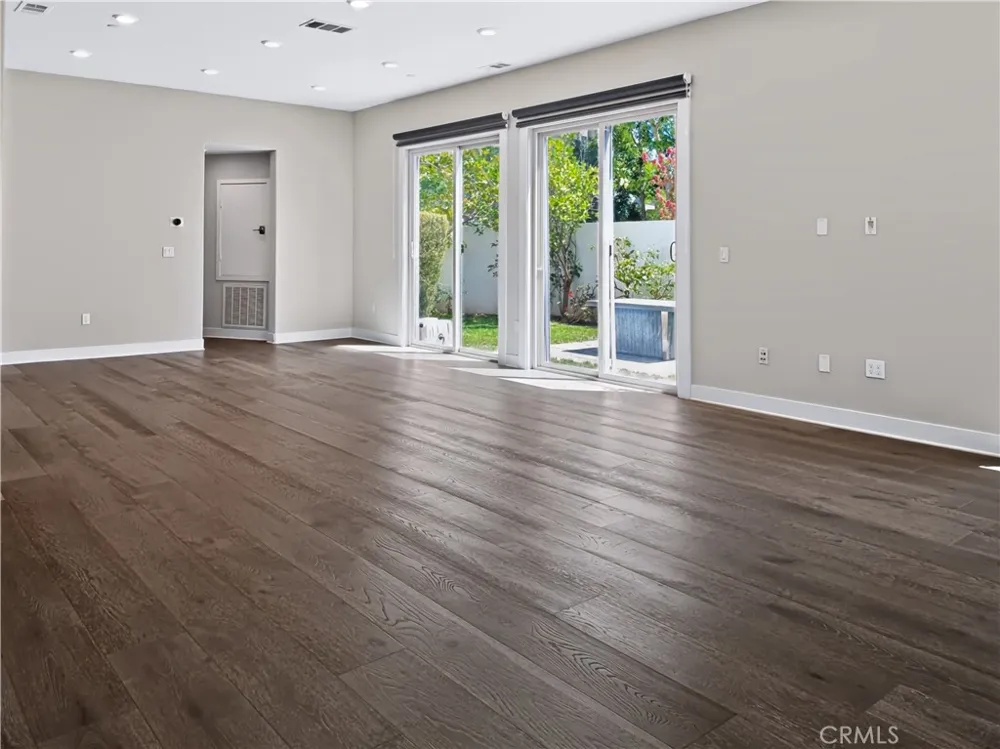
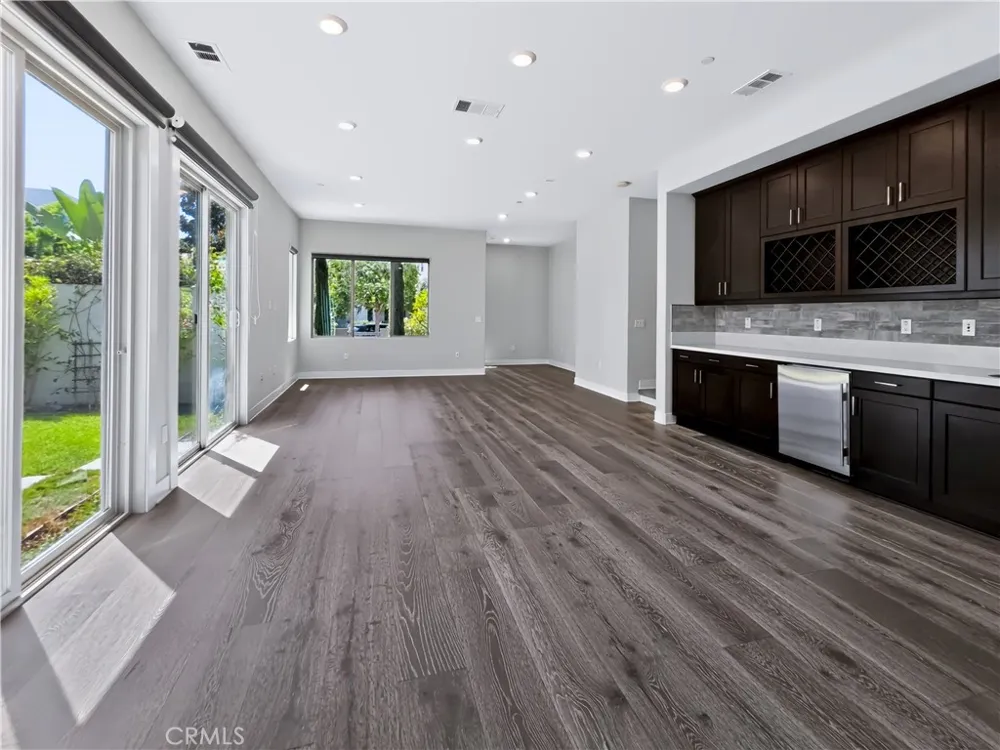
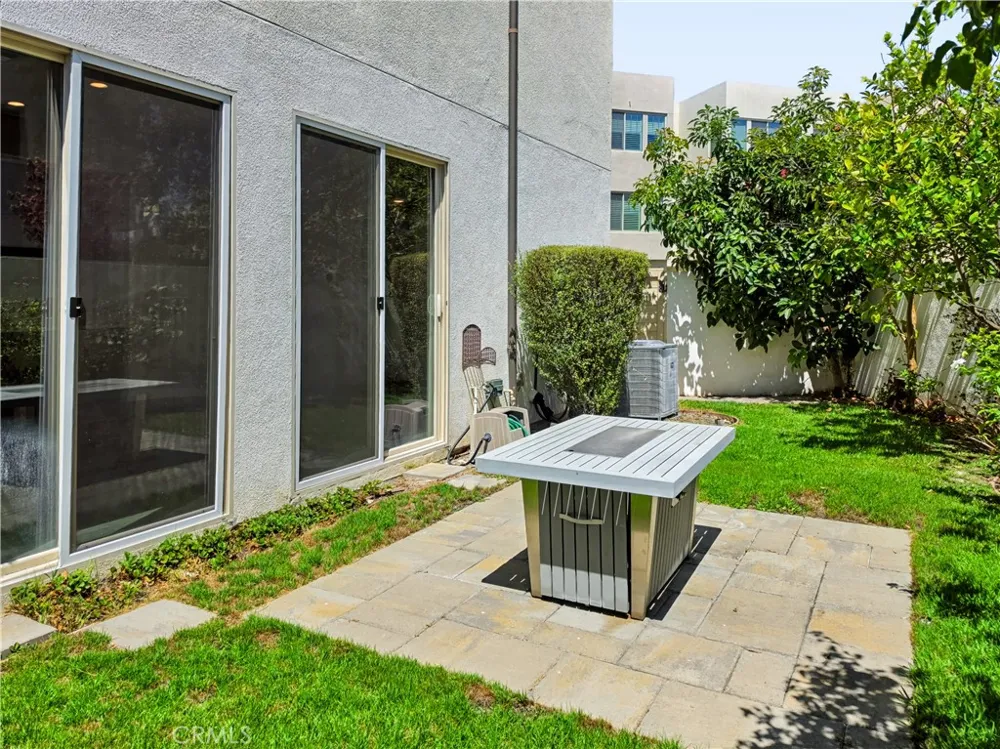
ENTRY LEVEL - A truly flexible second living and entertaining zone, with a spacious lounge/bonus room, kitchenette, wine refrigerator, powder room and direct access to the private yard with fire pit.
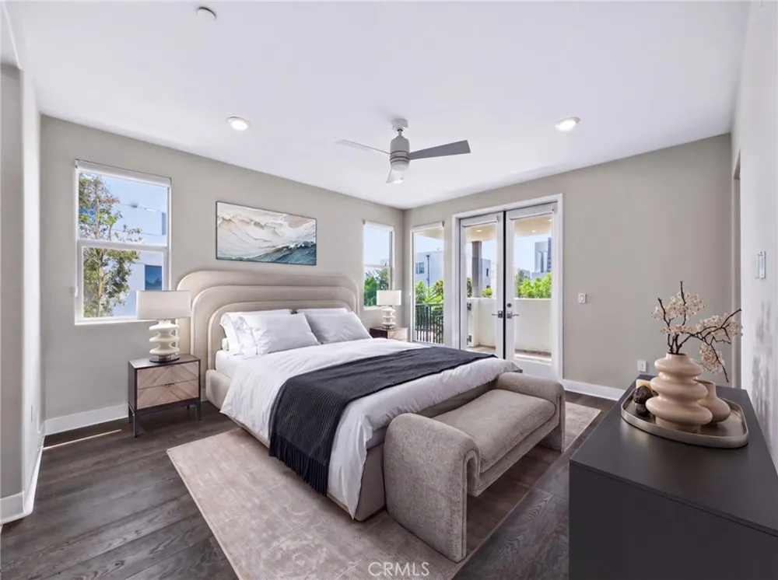
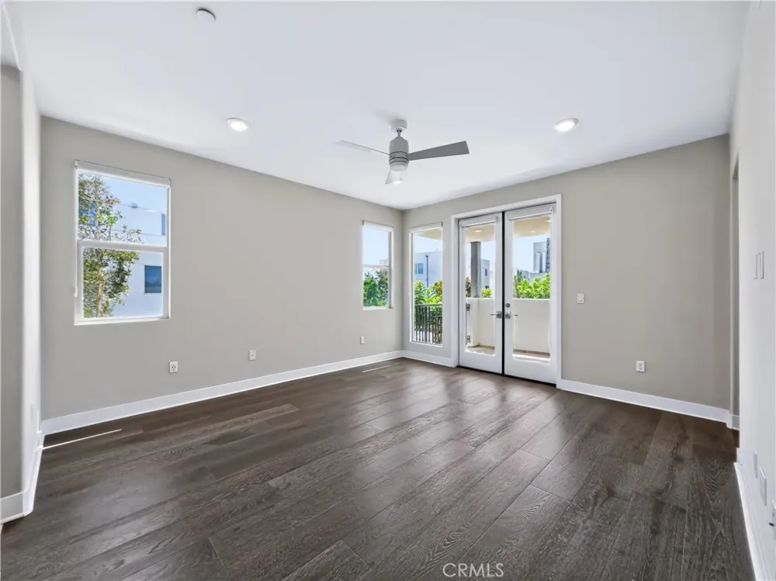
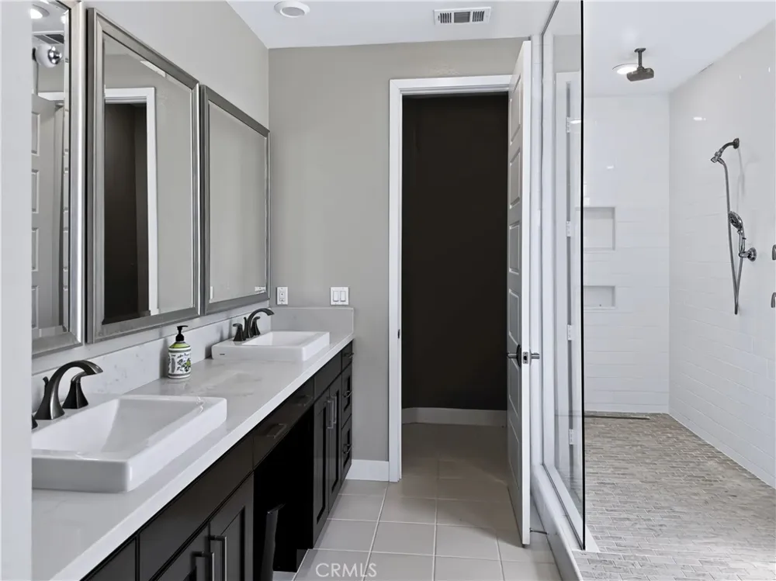
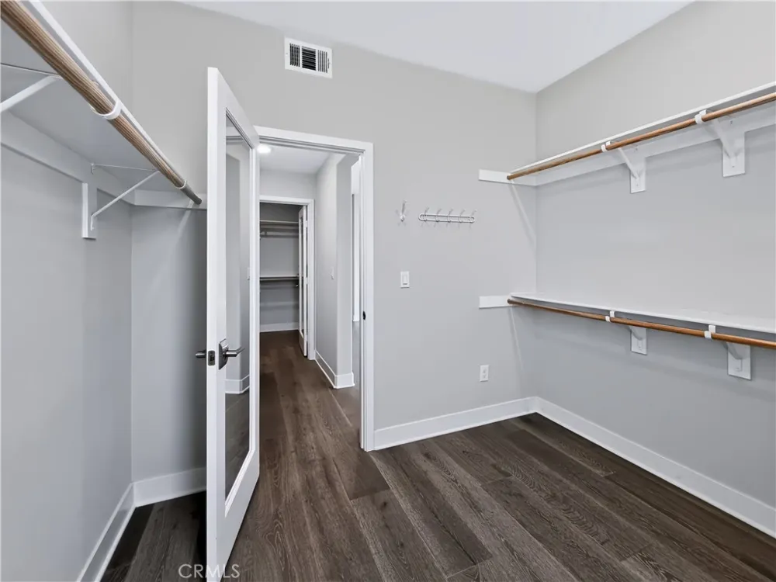
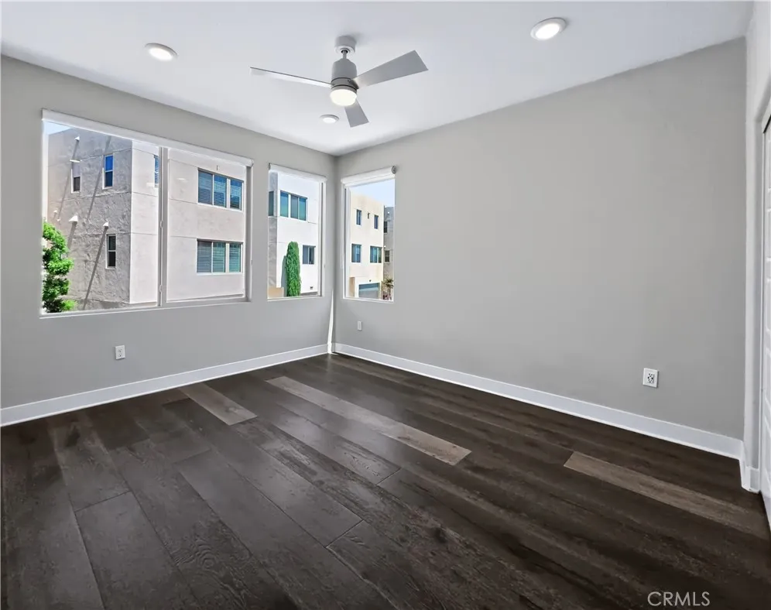
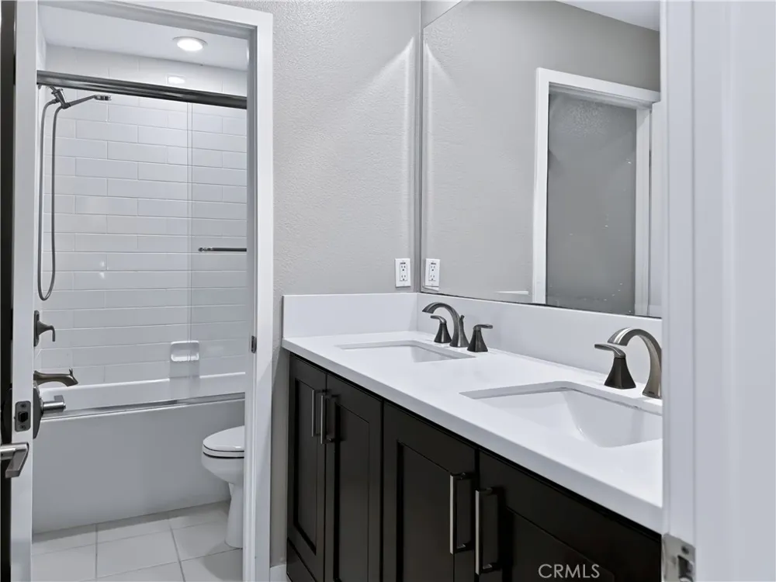
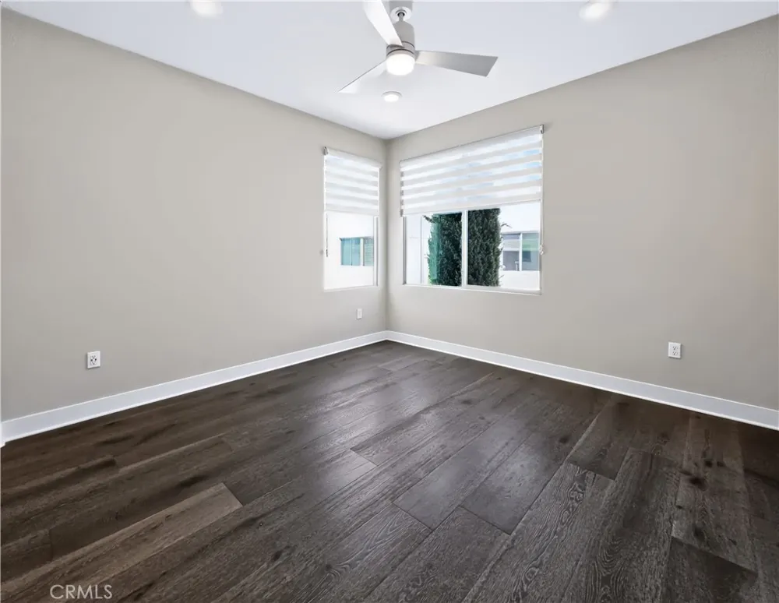
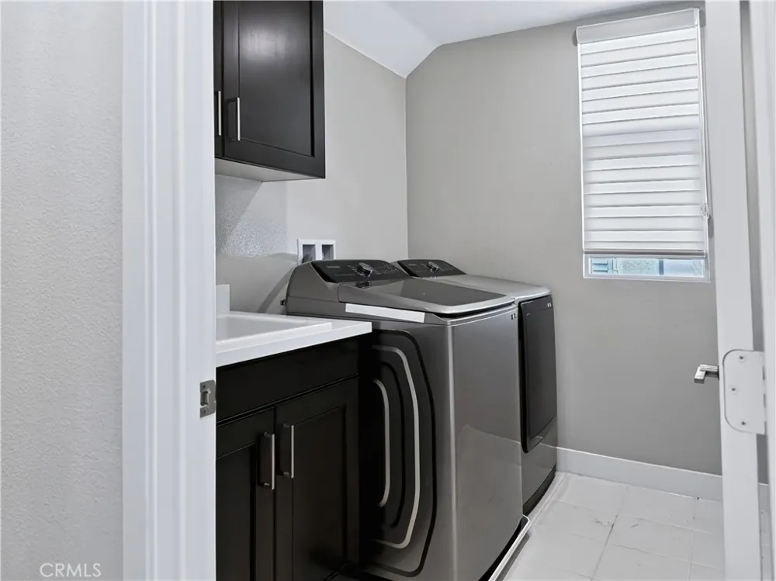
SECOND LEVEL - All three bedrooms are thoughtfully grouped on the second floor with the dedicated laundry room and included washer and dryer. The expansive primary suite features dual walk-in closets and a private balcony.
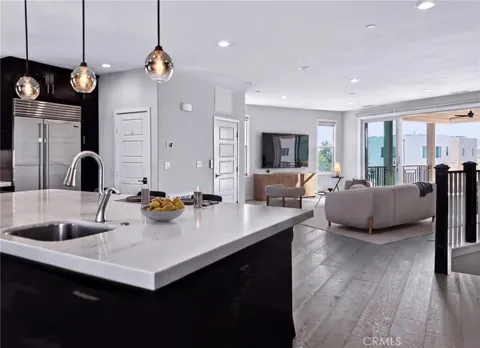
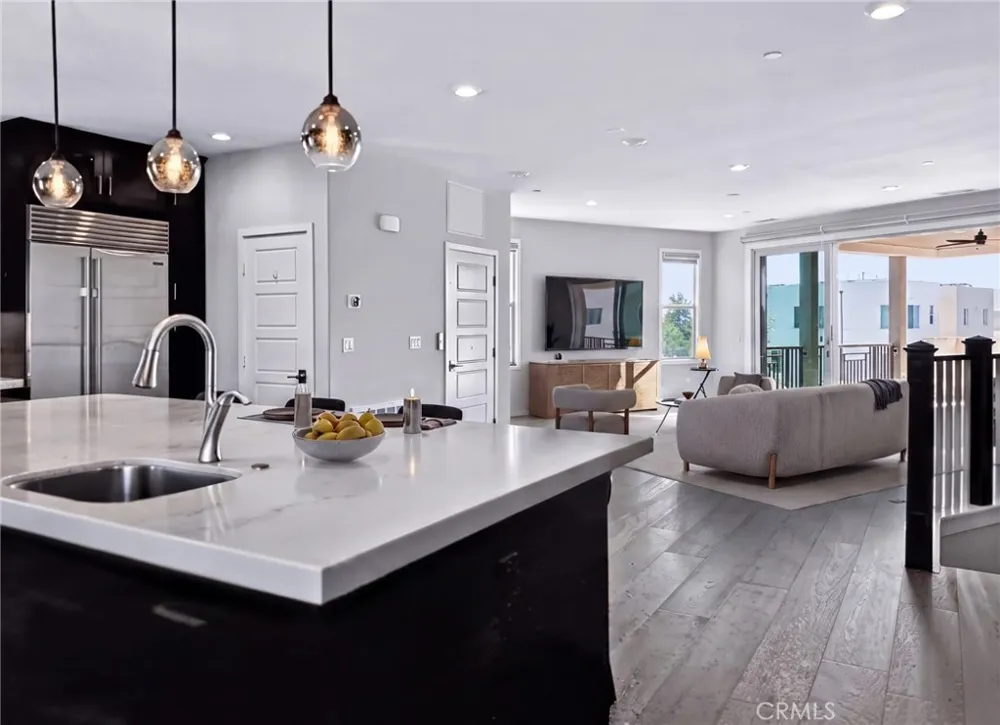
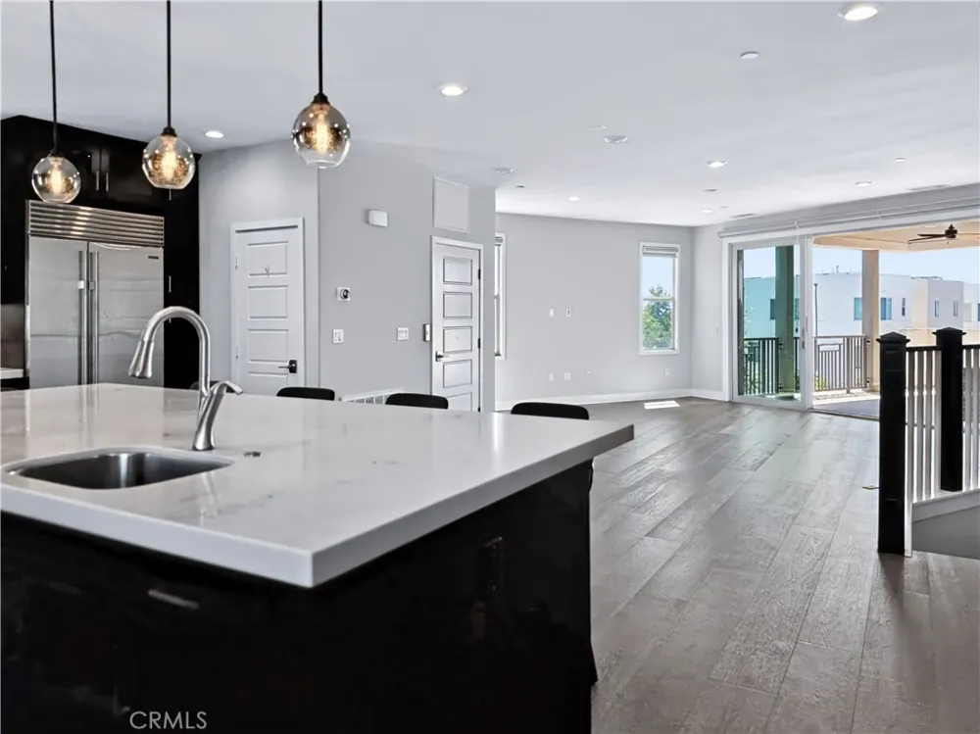
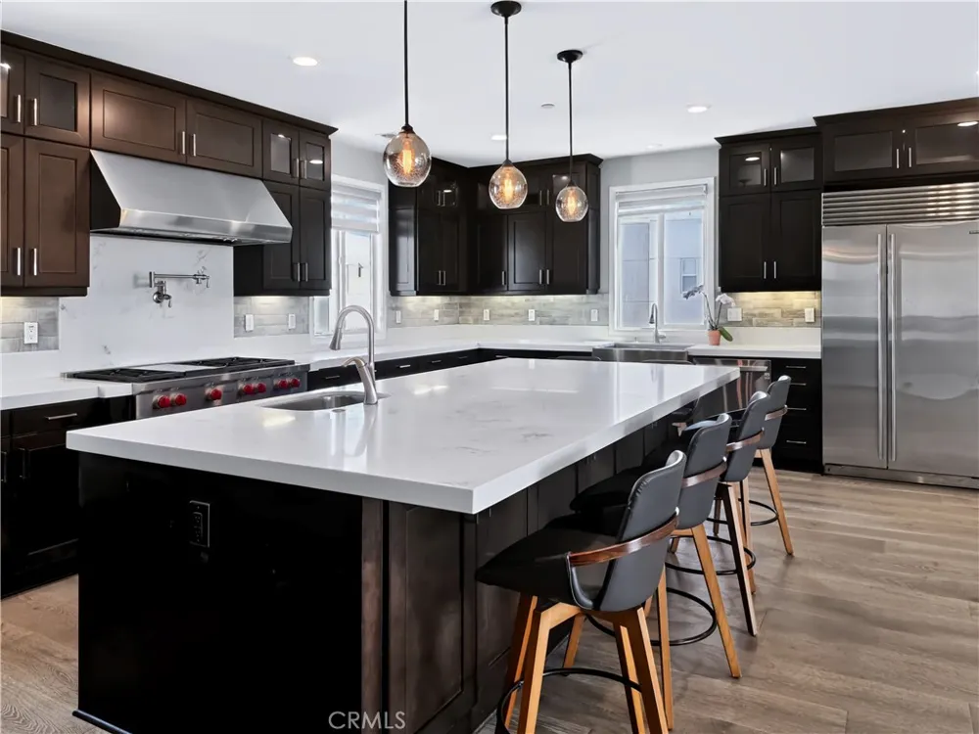
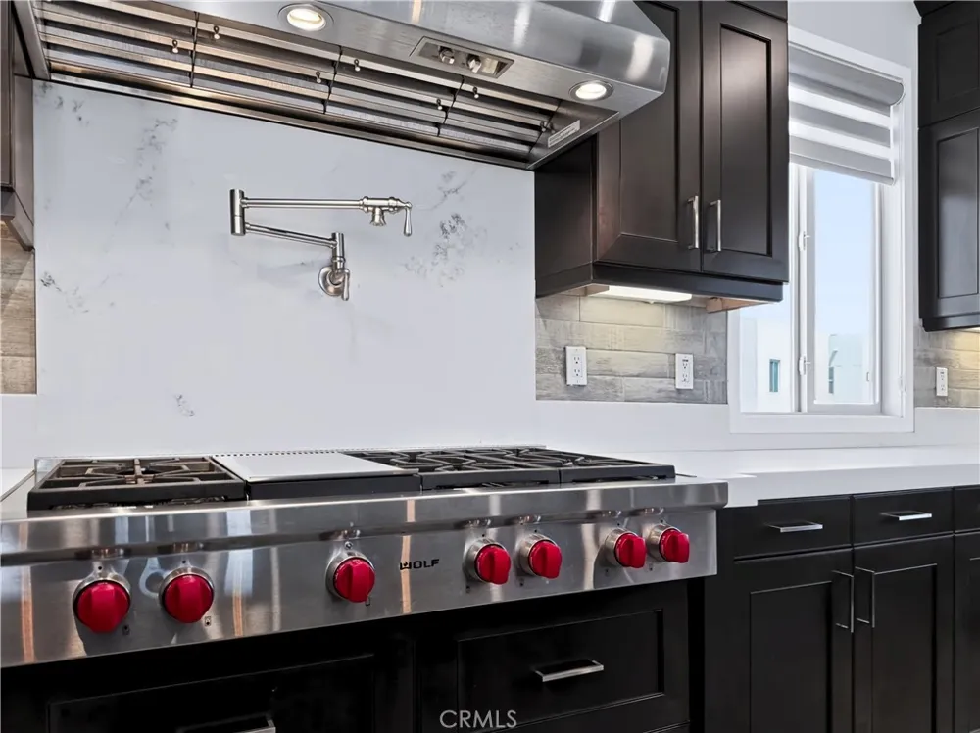
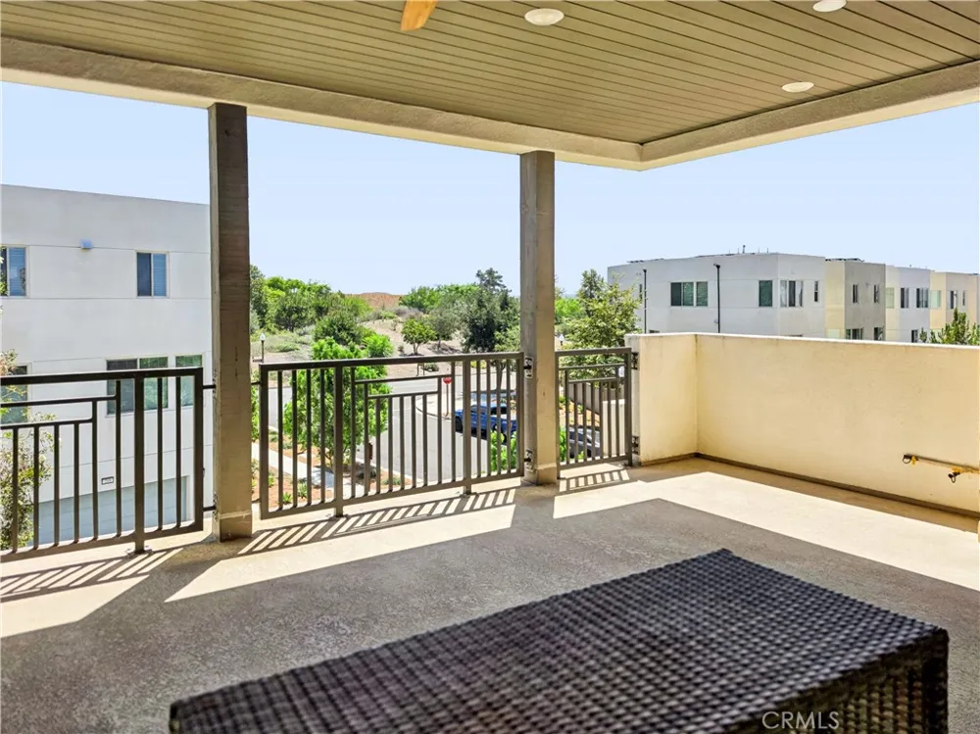
TOP LEVEL - The showpiece of the home: a light-filled great room and dining area anchored by a true chef's kitchen with Sub-Zero refrigeration, Wolf gas cooktop with pot filler, dual Wolf ovens, a second wine refrigerator and oversized island. Just beyond, the oversized third-floor balcony offers genuine outdoor living space for dining, lounging and enjoying open park and greenbelt views.
ADDITIONALLY - Corner positioning and south/east exposure bring abundant natural light throughout. Additional highlights include dual-zone A/C with separate thermostats, attached 2-car garage plus a dedicated third parking space, select furnishings including TV, patio furniture and kitchen island stools, and access to Great Park pools, parks, trails and recreation. Located within Irvine Unified School District and assigned to Cadence Park School and Portola High School. Available now.
Open Houses
- Fri, Sep 11 · 7:00 PM – 10:00 PM
Property Details
- Interior
- Elevator, All Bedrooms Up, Bedroom On Main Level, Main Level Primary
- Cooling
- 1
- Heating
- Central
- Cooling Features
- Central Air
- Bedrooms
- 3
- Bathrooms
- 3.0
- Full Baths
- 2
- Half Baths
- 2
- View
- City Lights,Park Greenbelt,Neighborhood
- Lot Features
- Street Level
- Stories
- 3
- Lot Description
- Street Level
- Pool Description
- Association
- Pool Features
- Association
- Acres
- 2.299
- Square Feet
- 3085.0
- Lot Size (sqft)
- 100126.0
- Parking
- 1
- Parking Spaces
- 2
- Parking Type
- Garage
- Parking Garage Spaces
- 2.0
- Property Type
- Rental
- Property Subtype Additional
- Single Family Residence
- Year Built
- 2017
- Sewer Information
- Public Sewer
- Utility Source
- Public
- Utility Features
- Electricity Connected, Sewer Connected, Water Connected
- Appliances
- Double Oven, Gas Cooktop, Gas Oven, Microwave, Dryer, Washer
- Subdivision
- Other
- Community Features
- Biking, Park
- School District
- Irvine Unified
- High School
- Portola
- County
- Orange
- Region
- Irvine
- Date Available
- September 03, 2026
- Original List Price
- $6,500
- Days on Market (Cumulative)
- 6
- HOA
- 1
Location
Legal
The multiple listing data appearing on this website, or contained in reports produced therefrom, is owned and copyrighted by California Regional Multiple Listing Service, Inc. ("CRMLS") and is protected by all applicable copyright laws. Information provided is for viewer's personal, non-commercial use and may not be used for any purpose other than to identify prospective properties the viewer may be interested in purchasing. All listing data, including but not limited to square footage and lot size is believed to be accurate, but the listing Agent, listing Broker and CRMLS and its affiliates do not warrant or guarantee such accuracy. The viewer should independently verify the listed data prior to making any decisions based on such information by personal inspection and/or contacting a real estate professional.
Based on information from California Regional Multiple Listing Service, Inc. as of the most recent time synced and /or other sources. All data, including all measurements and calculations of area, is obtained from various sources and has not been, and will not be, verified by broker or MLS. All information should be independently reviewed and verified for accuracy. Properties may or may not be listed by the office/agent presenting the information
Provided By
Listed by John Kim (#OCKIMJOHI)
Listing Office: Anvil Real Estate (#OC12682)