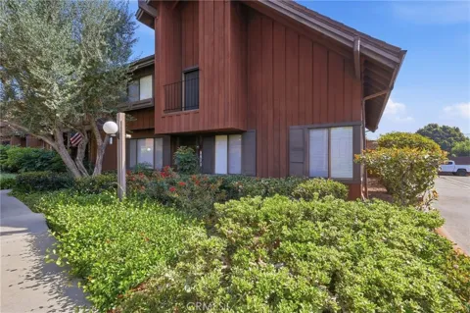
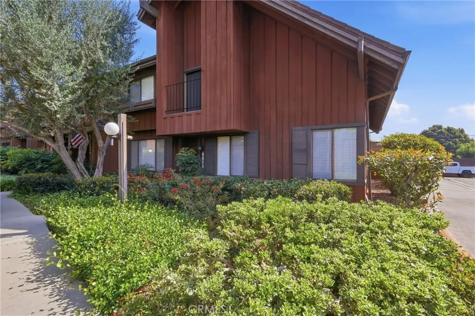
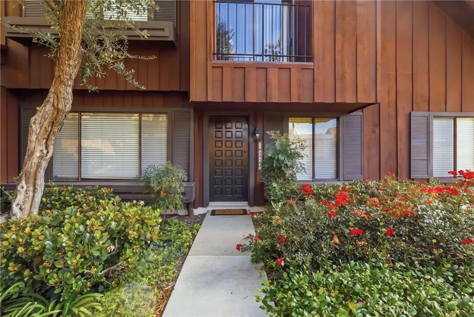
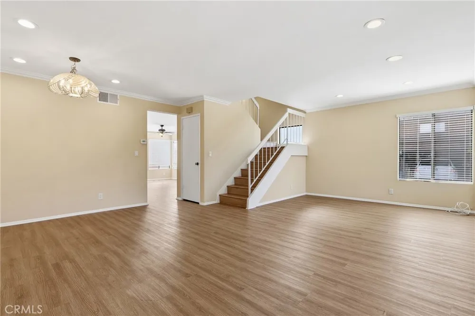
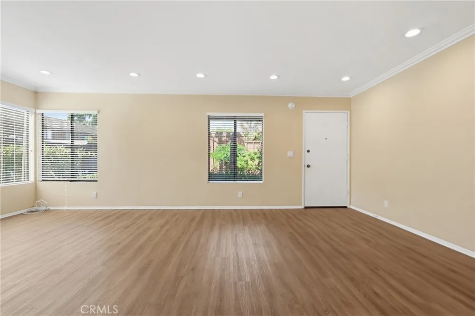
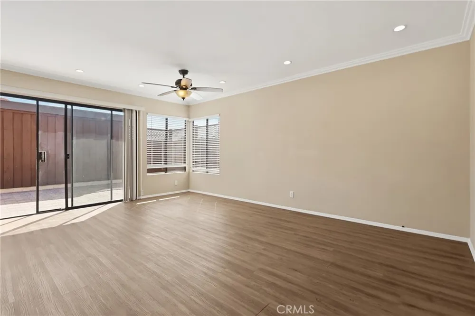
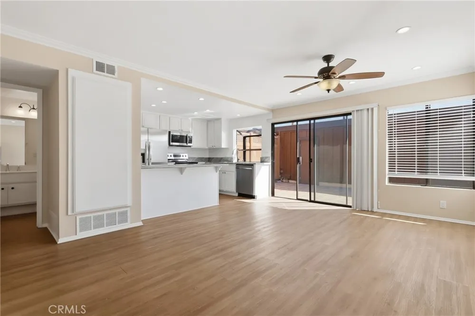
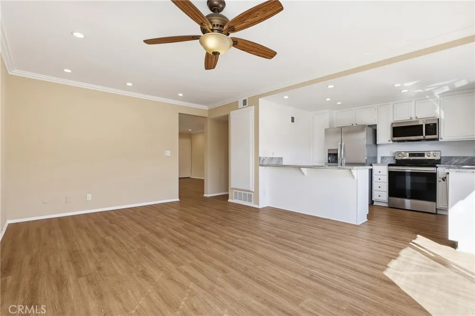
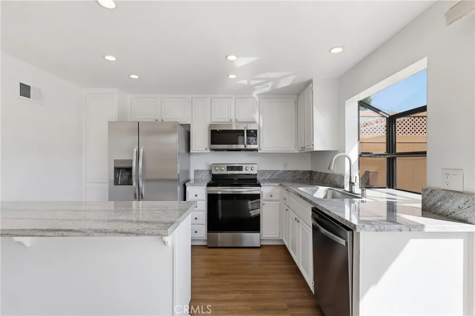
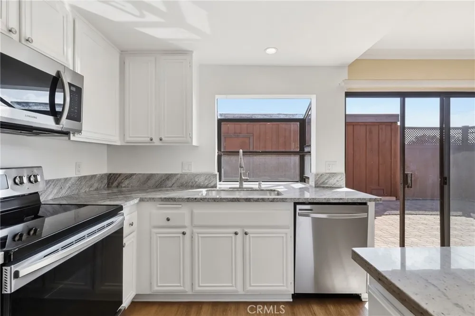
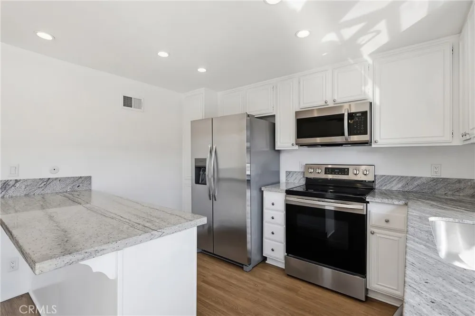
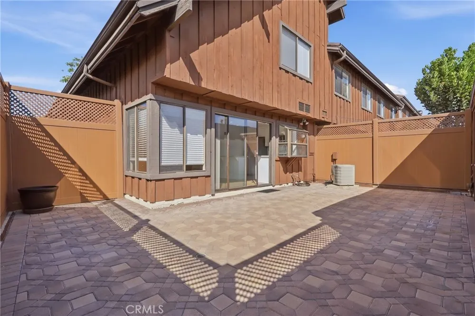
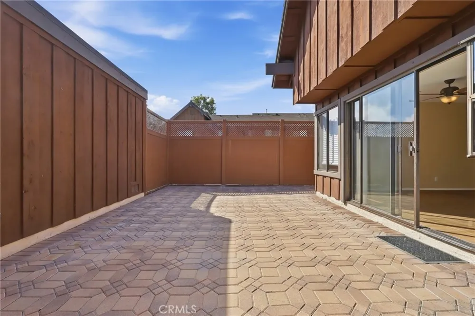
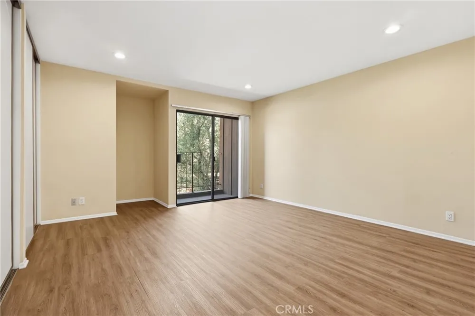
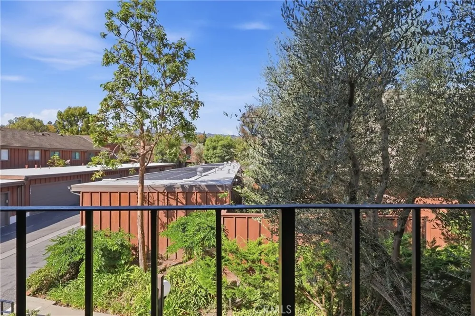
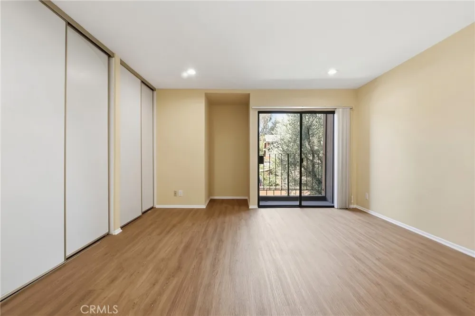
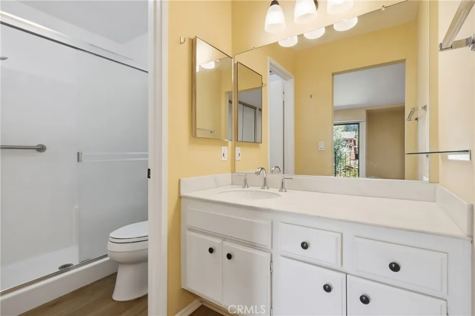
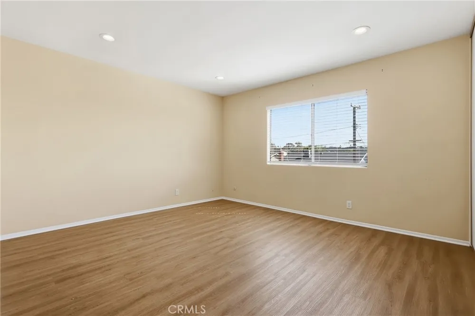
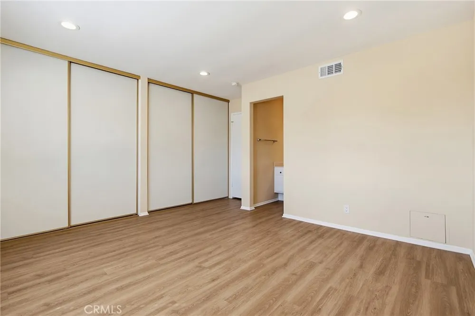
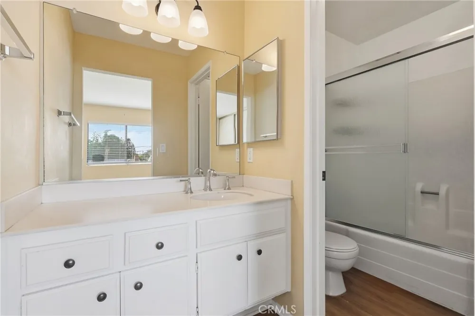
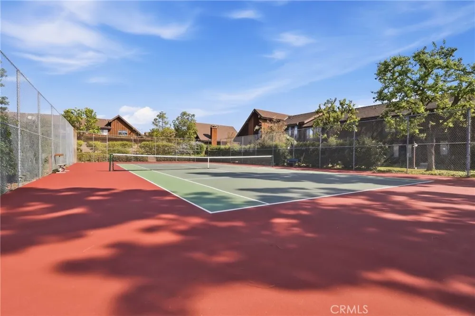
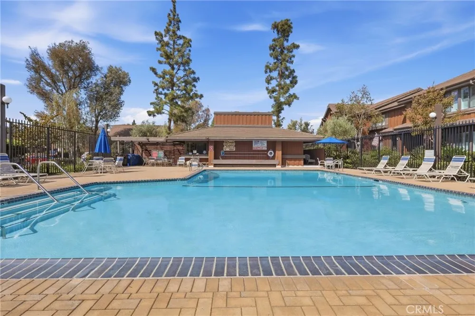
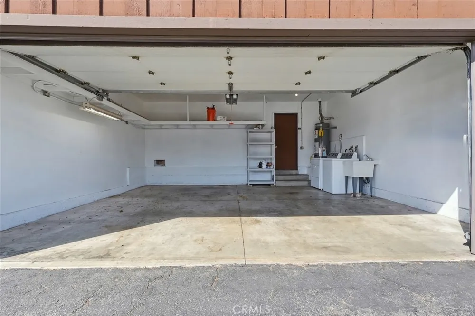
Nestled within the beautifully maintained community of The Gardens, this spacious end-unit townhome offers the privacy, space, and upgrades you've been looking for. With two bedrooms — each featuring its own ensuite bathroom — plus a convenient powder room on the main level, the layout is as functional as it is comfortable. Recent upgrades elevate the home throughout: fresh paint, luxury vinyl flooring, quartz kitchen countertops, and newer appliances make this one truly move-in ready. As an end unit, you'll enjoy an expanded private patio enclosed by a newer fence, perfect for outdoor dining or relaxing in the California sunshine. The attached two-car garage offers secure parking and storage, with additional guest parking conveniently located just steps away. Community living at The Gardens is second to none — lush greenbelts, a sparkling pool, tennis courts, and newly added pickleball courts give residents resort-style amenities right outside their door. The location adds even more appeal. Situated near top shopping, dining, parks, and freeway access, residents are also poised to benefit from proximity to the highly anticipated LA Waterfront redevelopment — a transformative 400-acre, $400 million reimagining of the Port of Los Angeles into a world-class destination for dining, entertainment, and waterfront recreation. Don't miss your chance to call The Gardens home — schedule a showing today.
Property Details
- Interior
- Breakfast Bar, Balcony, All Bedrooms Up
- Cooling
- 1
- Heating
- Central
- Cooling Features
- Central Air
- Bedrooms
- 2
- Bathrooms
- 3.0
- Full Baths
- 3
- View
- Park Greenbelt,Neighborhood,Trees Woods
- Lot Features
- Landscaped
- Stories
- 2
- Lot Description
- Landscaped
- Pool Description
- Association
- Pool Features
- Association
- Acres
- 11.597
- Square Feet
- 1429.0
- Lot Size (sqft)
- 505154.0
- Parking
- 1
- Parking Spaces
- 2
- Parking Type
- Garage
- Parking Garage Spaces
- 2.0
- Parking Carport Spaces
- 0.0
- Property Type
- Purchase
- Style
- Contemporary
- Property Subtype Additional
- Townhouse
- Year Built
- 1978
- Sewer Information
- Public Sewer
- Utility Source
- Public
- Utility Features
- Electricity Connected, Natural Gas Connected, Sewer Connected, Water Connected
- Appliances
- Electric Range, Dryer, Washer
- Community Features
- Sidewalks
- School District
- Los Angeles Unified
- County
- Los Angeles
- Region
- San Pedro
- Original List Price
- $779,000
- HOA
- 1
- HOA Fees
- 560.0
Location
Legal
The multiple listing data appearing on this website, or contained in reports produced therefrom, is owned and copyrighted by California Regional Multiple Listing Service, Inc. ("CRMLS") and is protected by all applicable copyright laws. Information provided is for viewer's personal, non-commercial use and may not be used for any purpose other than to identify prospective properties the viewer may be interested in purchasing. All listing data, including but not limited to square footage and lot size is believed to be accurate, but the listing Agent, listing Broker and CRMLS and its affiliates do not warrant or guarantee such accuracy. The viewer should independently verify the listed data prior to making any decisions based on such information by personal inspection and/or contacting a real estate professional.
Based on information from California Regional Multiple Listing Service, Inc. as of the most recent time synced and /or other sources. All data, including all measurements and calculations of area, is obtained from various sources and has not been, and will not be, verified by broker or MLS. All information should be independently reviewed and verified for accuracy. Properties may or may not be listed by the office/agent presenting the information
Provided By
Listed by Riley Eastman (#SBEASTRIL)
Listing Office: Keller Williams Realty (#S4726)