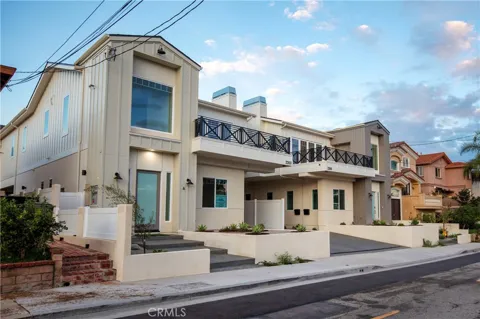
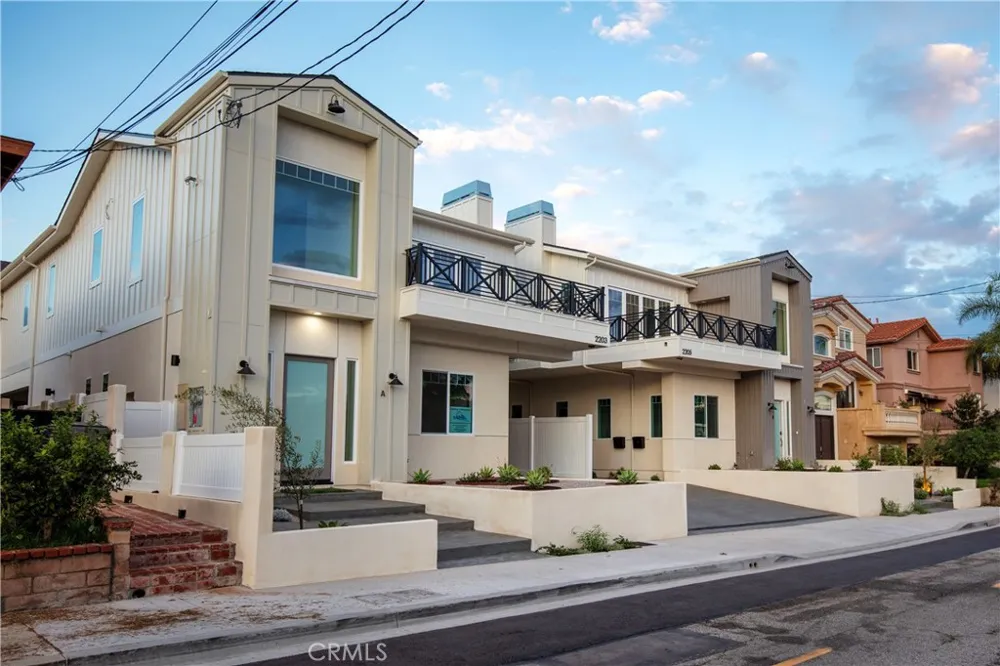
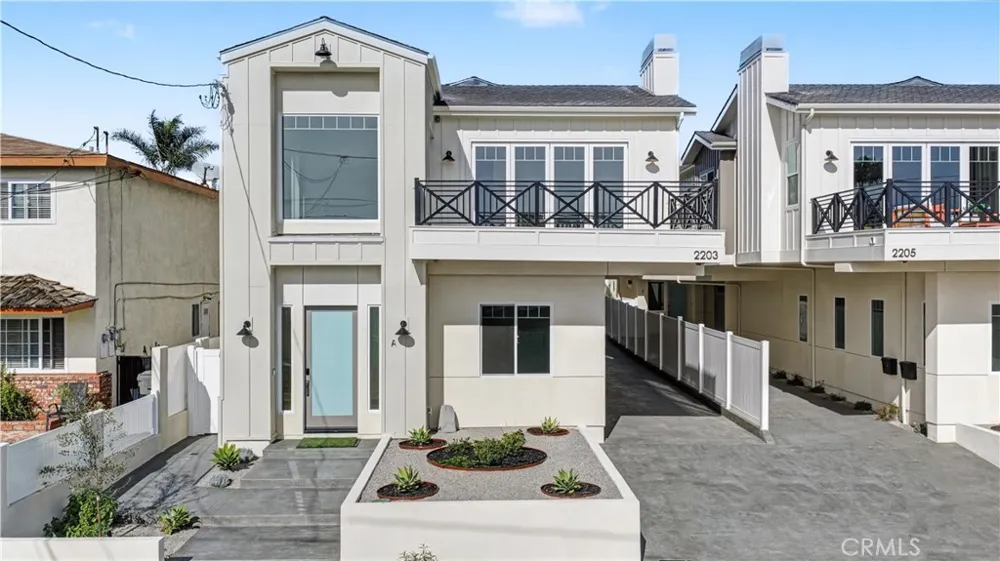
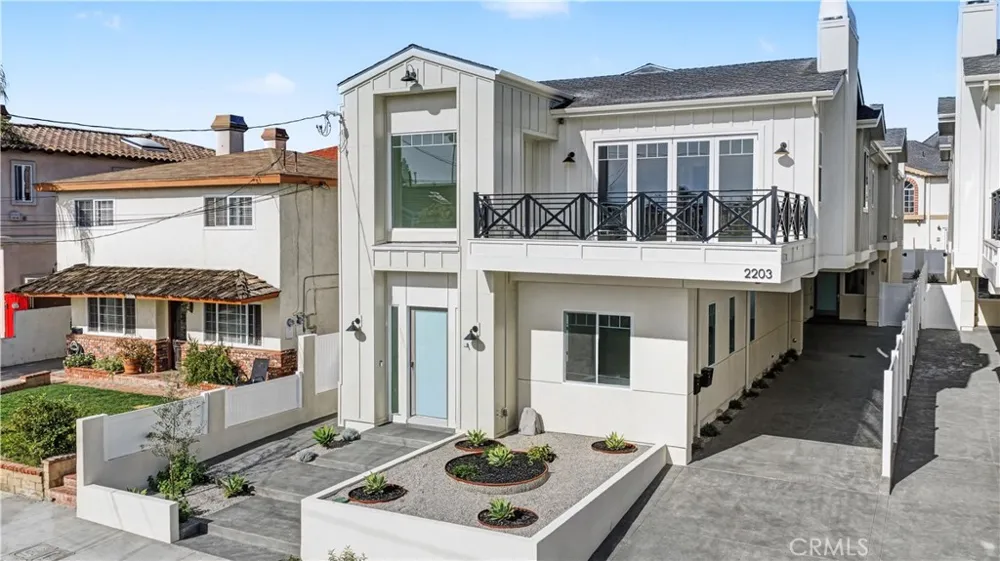
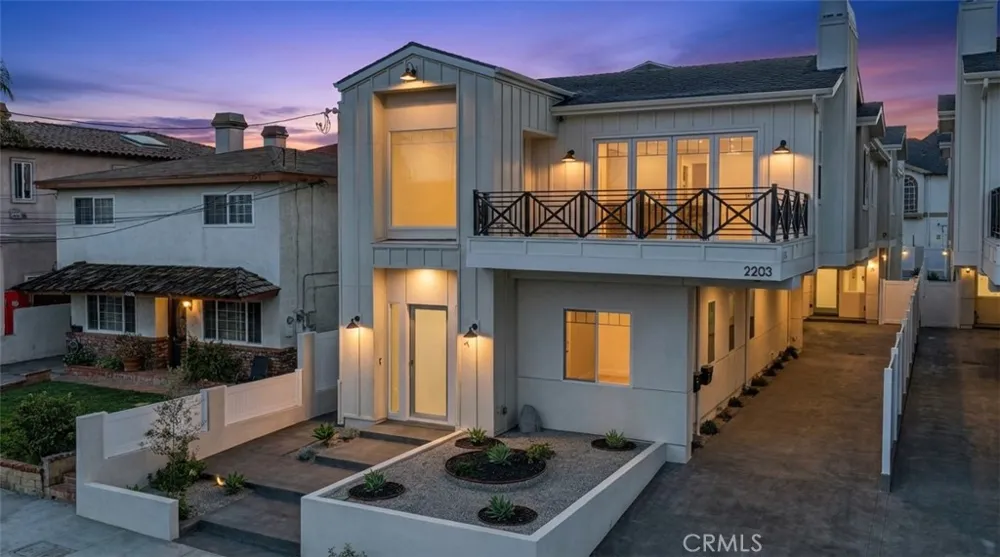
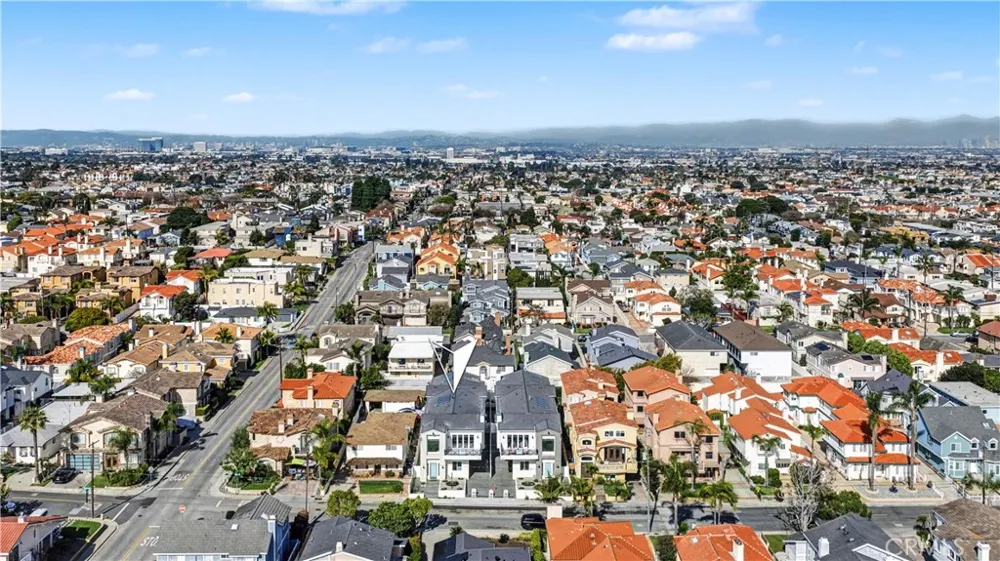
Imagine stepping into an exquisite townhouse retreat, where light, space, and thoughtful design come together in perfect harmony. Perfectly situated in the heart of the South Bay, this home offers an exceptional blend of coastal charm and everyday convenience, just minutes from the vibrant downtowns of Manhattan Beach, Hermosa Beach, and Redondo Beach—each filled with beloved cafes, boutiques, and dining.
The main living level is beautifully designed for effortless connection, featuring an open-concept layout that feels both welcoming and refined—ideal for relaxed daily living or stylish entertaining. Sunlight pours through expansive windows, enhancing the seamless flow into the beautifully appointed kitchen, the true heart of the home. Thoughtfully crafted with both style and function in mind, it features a generous island with seating, abundant cabinetry, and a spacious pantry that keeps everything neatly organized while maintaining a clean, sophisticated aesthetic.
From the living area, step outside to your private outdoor space—an inviting retreat perfect for morning coffee, al fresco dining, or unwinding beneath glowing sunsets with ocean-kissed breezes. These serene surroundings extend the living area outdoors and offer the perfect backdrop for enjoying Southern California’s year-round temperate climate.
Downstairs, the reverse floor plan creates a sense of privacy and calm, with the bedrooms thoughtfully separated from the main living spaces. The primary suite serves as a peaceful sanctuary, offering a restorative escape at the end of the day. The spa-inspired bath features a luxurious soaking tub, a sleek walk-in shower, and elegant finishes that evoke comfort and indulgence. Spacious walk-in closets provide ample storage while preserving the suite’s refined feel.
Beyond the home, living in Redondo Beach means embracing a coveted coastal lifestyle. Enjoy sandy beaches, scenic bike paths, the iconic Redondo Beach Pier, and an active outdoor culture enhanced by fresh ocean air.
Every detail of this townhouse has been thoughtfully curated to balance comfort and sophistication—a rare opportunity to enjoy elevated living in one of the South Bay’s most desirable communities.
Property Details
- Interior
- Breakfast Bar, Balcony, Cathedral Ceilings, High Ceilings, Open Floorplan, Quartz Counters, Recessed Lighting, Wired For Data, W
- Cooling
- 1
- Heating
- Central, Electric, Energy Star Qualified Equipment, Fireplaces
- Cooling Features
- Central Air, Energy Star Qualified Equipment
- Bedrooms
- 4
- Bathrooms
- 3.5
- Full Baths
- 3
- Half Baths
- 1
- View
- Neighborhood
- Lot Features
- Two To Five Units Acre, Back Yard, Sloped Down, Landscaped, Sprinkler System, Sloped Up
- Stories
- 2
- Lot Description
- Two To Five Units Acre, Back Yard, Sloped Down, Landscaped, Sprinkler System, Sloped Up
- Exterior Features
- Lighting, Rain Gutters
- Exterior Materials
- Lighting, Rain Gutters
- Acres
- 0.138
- Square Feet
- 2278.0
- Lot Size (sqft)
- 6000.0
- Parking Features
- Direct Access, Door Single, Garage Faces Front, Garage, Garage Door Opener, Private, Shared Driveway
- Parking
- 1
- Parking Spaces
- 2.0
- Parking Type
- Garage
- Parking Garage Spaces
- 2.0
- Property Type
- Purchase
- Style
- Craftsman
- Property Subtype Additional
- Townhouse
- Year Built
- 2026
- Foundation
- Slab
- Roof
- Fiberglass
- Sewer Information
- Public Sewer
- Utility Source
- Public
- Utility Features
- Cable Available, Electricity Connected, Natural Gas Connected, Phone Available, Sewer Connected, Water Connected
- Appliances
- Six Burner Stove, Built In Range, Dishwasher, Electric Oven, Gas Range, Gas Water Heater, Microwave, Refrigerator, Vented Exhaus
- Community Features
- Biking, Curbs, Street Lights, Sidewalks
- School District
- Redondo Unified
- High School
- Redondo Union
- County
- Los Angeles
- Region
- Redondo Beach
- Zoning
- R-2
- Original List Price
- $2,150,000
- Days on Market (Cumulative)
- 158
- HOA
- 1
- HOA Fees
- 250.0
Location
Legal
The multiple listing data appearing on this website, or contained in reports produced therefrom, is owned and copyrighted by California Regional Multiple Listing Service, Inc. ("CRMLS") and is protected by all applicable copyright laws. Information provided is for viewer's personal, non-commercial use and may not be used for any purpose other than to identify prospective properties the viewer may be interested in purchasing. All listing data, including but not limited to square footage and lot size is believed to be accurate, but the listing Agent, listing Broker and CRMLS and its affiliates do not warrant or guarantee such accuracy. The viewer should independently verify the listed data prior to making any decisions based on such information by personal inspection and/or contacting a real estate professional.
Based on information from California Regional Multiple Listing Service, Inc. as of the most recent time synced and /or other sources. All data, including all measurements and calculations of area, is obtained from various sources and has not been, and will not be, verified by broker or MLS. All information should be independently reviewed and verified for accuracy. Properties may or may not be listed by the office/agent presenting the information
Provided By
Listed by Joseph Nuzzolo (#SBNUZZJOS)
Listing Office: Thompson Team Real Estate, Inc. (#sb1292020)