(310) 261-0798 lynnoneil@gmail.com Beach City Brokers
Traffic Dashboard
Home
  • Home
  • About
    • Meet Lynn
    • Testimonials
  • Properties
    • Search for Homes
    • Search by Area
    • Mortgage Calculator
    • Featured Listings
    • Regional Map Tool
  • Sell
  • Marketing for Success
  • Contact
Traffic Dashboard
Lynn O'Neil
(310) 261-0798 lynnoneil@gmail.com
  • Beach City Brokers
    431 Main Street
    El Segundo, CA 90277
    3102610798
    lynnoneil@gmail.com
About
  • Home
  • About
  • Contact
Search
  • Search Properties
Local Guide
  • Search by City
  • Search by Subdivision
  • Search by Zip
  • Search by Area
Legal
  • Privacy
  • Terms
  • DMCA
  • Accessibility
  • Fair Housing
Account
  • Dashboard
  • Logout
  • Login
Lynn O'Neil - Footer Logo
©2026 Beach City Brokers. All rights reserved.
Website built by CloseHack.
California Regional Multiple Listing Service

The multiple listing data appearing on this website, or contained in reports produced therefrom, is owned and copyrighted by California Regional Multiple Listing Service, Inc. ("CRMLS") and is protected by all applicable copyright laws. Information provided is for viewer's personal, non-commercial use and may not be used for any purpose other than to identify prospective properties the viewer may be interested in purchasing. All listing data, including but not limited to square footage and lot size is believed to be accurate, but the listing Agent, listing Broker and CRMLS and its affiliates do not warrant or guarantee such accuracy. The viewer should independently verify the listed data prior to making any decisions based on such information by personal inspection and/or contacting a real estate professional.

Based on information from California Regional Multiple Listing Service, Inc. as of the most recent time synced and /or other sources. All data, including all measurements and calculations of area, is obtained from various sources and has not been, and will not be, verified by broker or MLS. All information should be independently reviewed and verified for accuracy. Properties may or may not be listed by the office/agent presenting the information

Return
  • All Types
  • House+2 more
  • $400K-$5M
  • Bed/Bath
  • Size
  • Dates
  • Filters
  • Amenities
  • Save
  • Share
Listings
No results
Sort
Home / Palm Springs / 2306 Acacia Road E
2306 Acacia Road E Palm Springs, CA 92262 2306 Acacia Road E Palm Springs, CA 92262 2306 Acacia Road E Palm Springs, CA 92262 2306 Acacia Road E Palm Springs, CA 92262 2306 Acacia Road E Palm Springs, CA 92262 2306 Acacia Road E Palm Springs, CA 92262 2306 Acacia Road E Palm Springs, CA 92262 2306 Acacia Road E Palm Springs, CA 92262 2306 Acacia Road E Palm Springs, CA 92262 2306 Acacia Road E Palm Springs, CA 92262 2306 Acacia Road E Palm Springs, CA 92262 2306 Acacia Road E Palm Springs, CA 92262 2306 Acacia Road E Palm Springs, CA 92262 2306 Acacia Road E Palm Springs, CA 92262 2306 Acacia Road E Palm Springs, CA 92262 2306 Acacia Road E Palm Springs, CA 92262 2306 Acacia Road E Palm Springs, CA 92262 2306 Acacia Road E Palm Springs, CA 92262 2306 Acacia Road E Palm Springs, CA 92262 2306 Acacia Road E Palm Springs, CA 92262 2306 Acacia Road E Palm Springs, CA 92262 2306 Acacia Road E Palm Springs, CA 92262 2306 Acacia Road E Palm Springs, CA 92262 2306 Acacia Road E Palm Springs, CA 92262 2306 Acacia Road E Palm Springs, CA 92262 2306 Acacia Road E Palm Springs, CA 92262 2306 Acacia Road E Palm Springs, CA 92262 2306 Acacia Road E Palm Springs, CA 92262 2306 Acacia Road E Palm Springs, CA 92262 2306 Acacia Road E Palm Springs, CA 92262 2306 Acacia Road E Palm Springs, CA 92262 2306 Acacia Road E Palm Springs, CA 92262 2306 Acacia Road E Palm Springs, CA 92262 2306 Acacia Road E Palm Springs, CA 92262 2306 Acacia Road E Palm Springs, CA 92262 2306 Acacia Road E Palm Springs, CA 92262 2306 Acacia Road E Palm Springs, CA 92262 2306 Acacia Road E Palm Springs, CA 92262 2306 Acacia Road E Palm Springs, CA 92262 2306 Acacia Road E Palm Springs, CA 92262 2306 Acacia Road E Palm Springs, CA 92262 2306 Acacia Road E Palm Springs, CA 92262 2306 Acacia Road E Palm Springs, CA 92262 2306 Acacia Road E Palm Springs, CA 92262 2306 Acacia Road E Palm Springs, CA 92262 2306 Acacia Road E Palm Springs, CA 92262 2306 Acacia Road E Palm Springs, CA 92262 2306 Acacia Road E Palm Springs, CA 92262 2306 Acacia Road E Palm Springs, CA 92262 2306 Acacia Road E Palm Springs, CA 92262 2306 Acacia Road E Palm Springs, CA 92262 2306 Acacia Road E Palm Springs, CA 92262 2306 Acacia Road E Palm Springs, CA 92262 2306 Acacia Road E Palm Springs, CA 92262 2306 Acacia Road E Palm Springs, CA 92262 2306 Acacia Road E Palm Springs, CA 92262 2306 Acacia Road E Palm Springs, CA 92262 2306 Acacia Road E Palm Springs, CA 92262 2306 Acacia Road E Palm Springs, CA 92262 2306 Acacia Road E Palm Springs, CA 92262 2306 Acacia Road E Palm Springs, CA 92262 2306 Acacia Road E Palm Springs, CA 92262 2306 Acacia Road E Palm Springs, CA 92262 2306 Acacia Road E Palm Springs, CA 92262 2306 Acacia Road E Palm Springs, CA 92262 2306 Acacia Road E Palm Springs, CA 92262 View All Photos

$1,100,000

| Active

2306 Acacia Road E

Palm Springs, CA 92262

2,461
Square Feet
4
Beds
3
Baths
0.28
Acres
0
Days on Market
SW26192829
MLS#
House
Structure
Residential
Zone
Contact
Listing OfficeDreamscape Real Estate

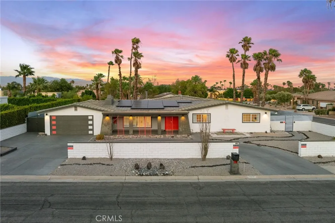
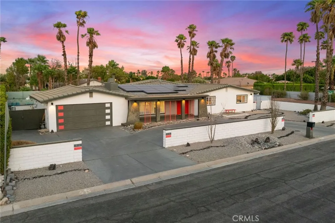
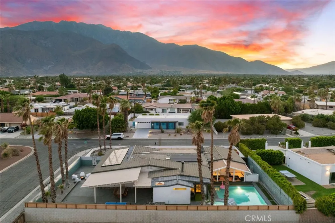
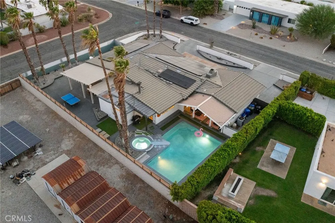
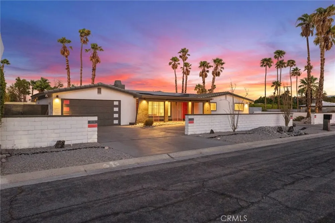
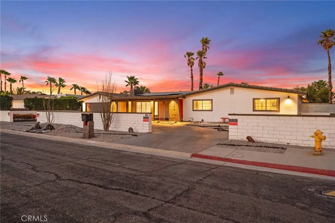
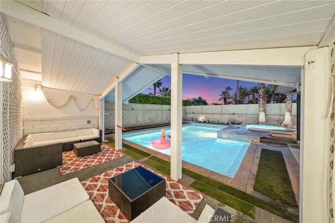
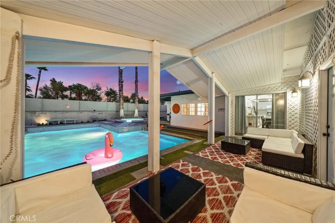
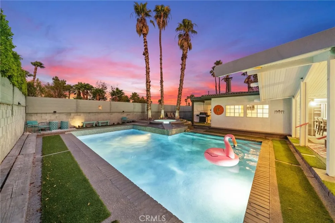
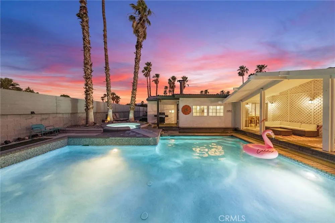
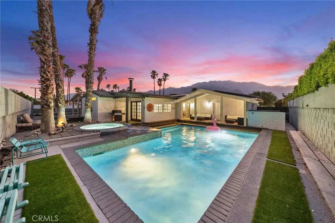
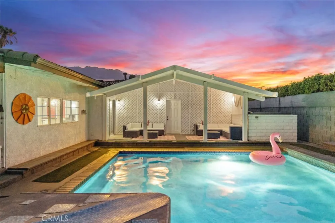
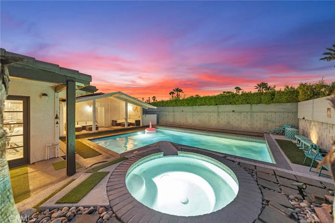
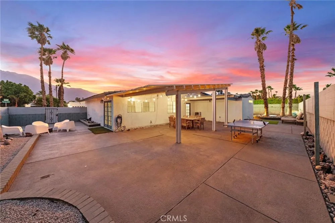
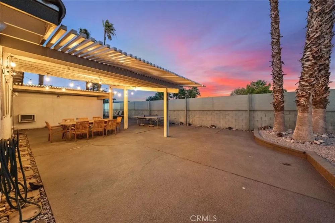
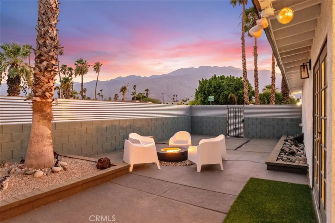
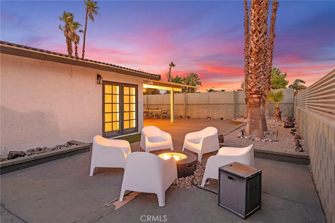
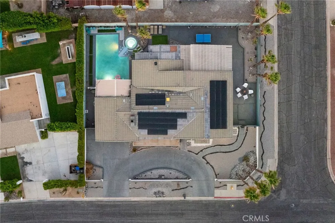
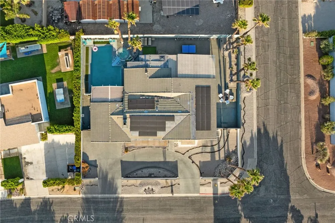
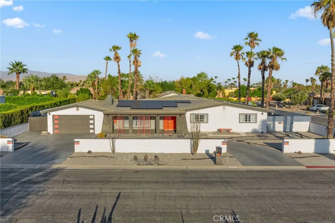
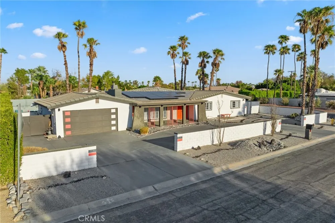
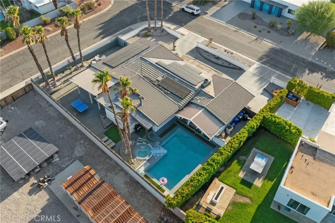
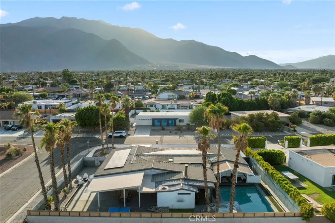
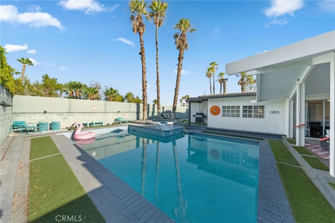
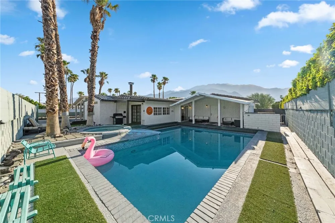
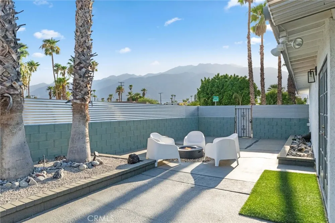
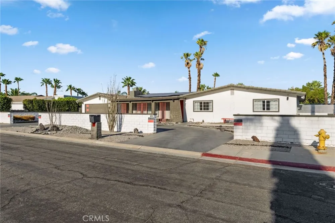
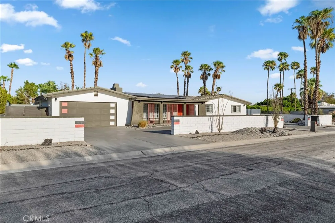
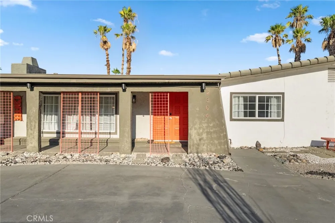
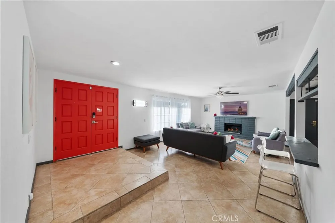
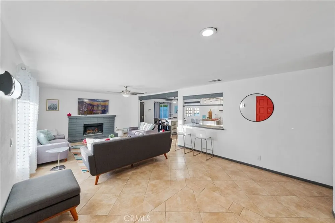
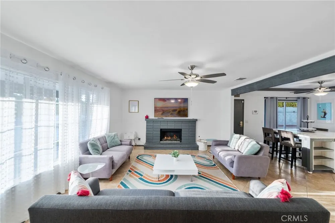
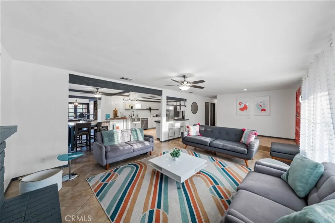
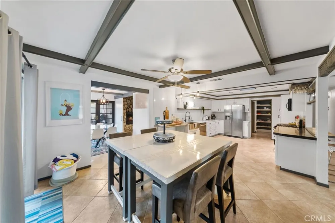
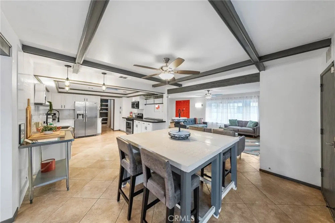
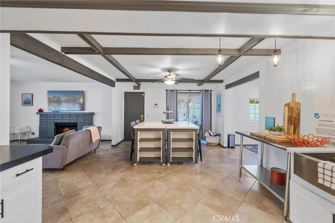
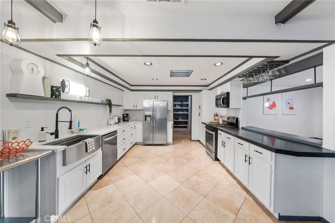
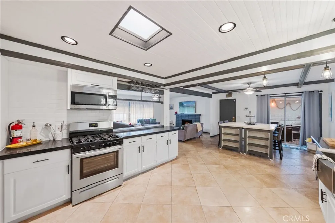
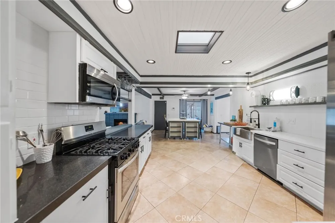
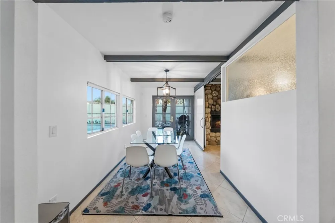
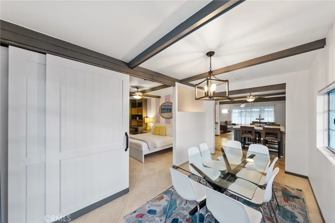
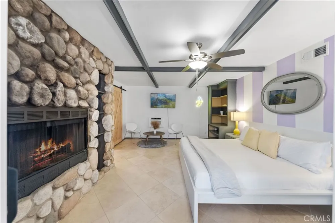
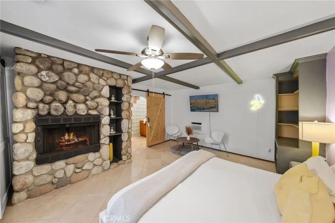
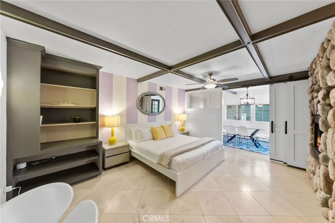
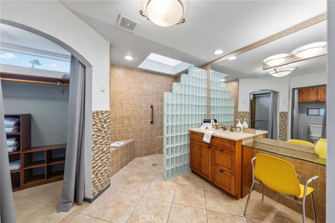
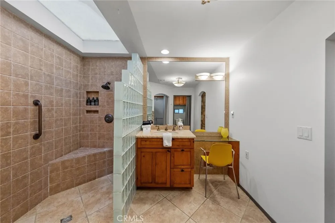
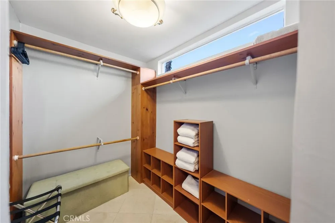
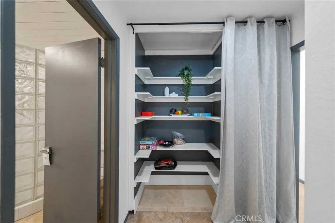
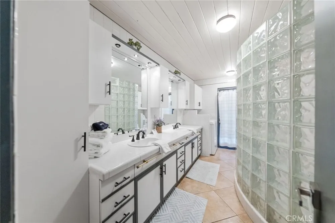
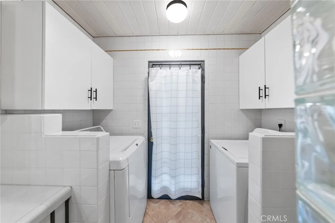
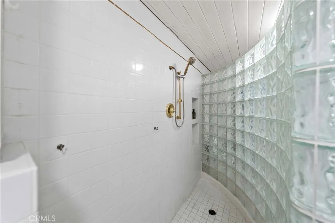
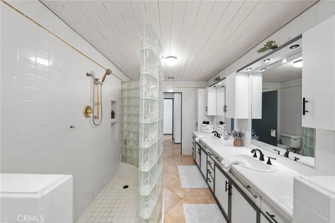
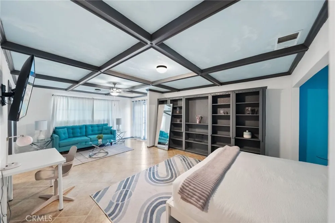
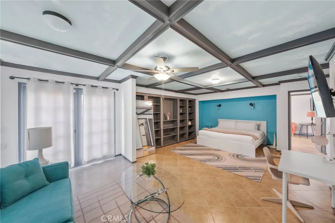
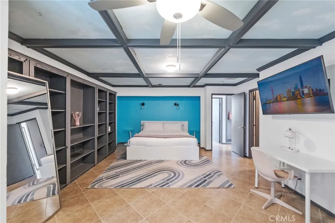
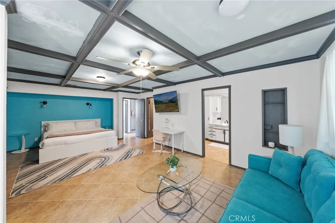
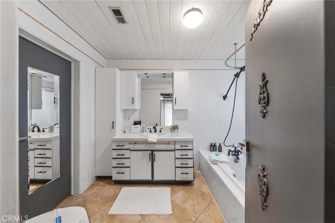
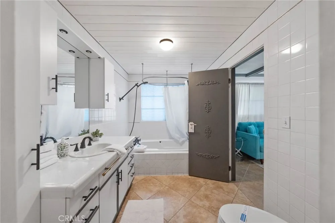
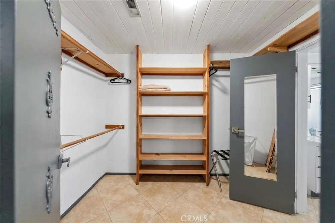
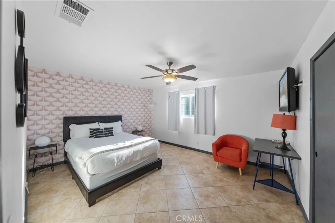
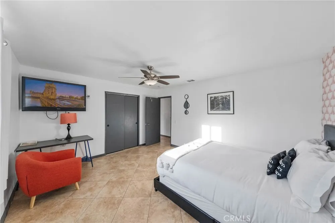
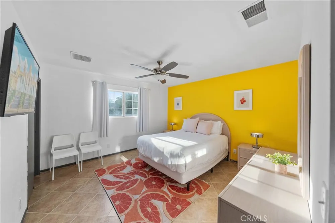
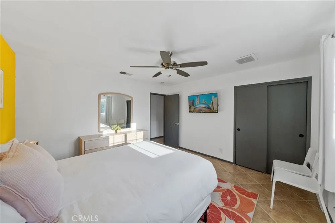
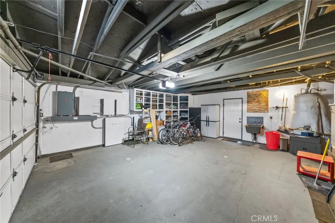
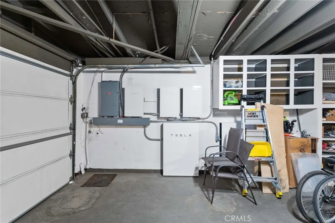
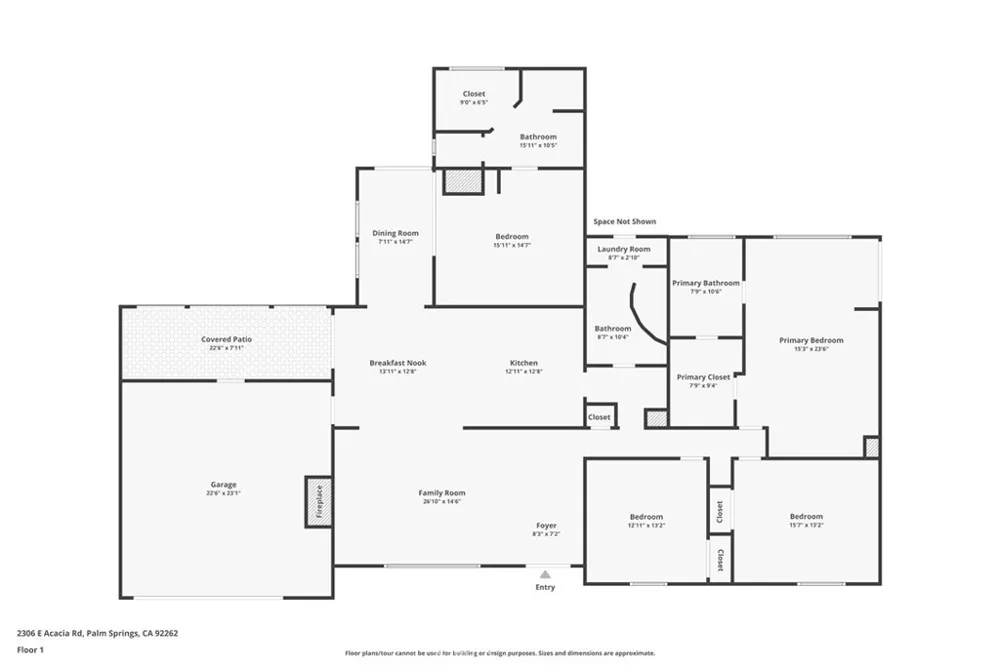
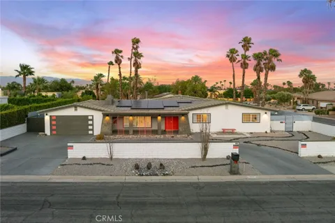
Discover the epitome of desert luxury with this fully furnished Palm Springs retreat, where retro charm meets modern elegance. Nestled on a sprawling 12,197 sq ft corner lot, this single-story gem offers breathtaking mountain views and mesmerizing desert sunsets, creating a serene backdrop for your everyday living or weekend getaways. Step inside to experience a seamless blend of style and functionality. The heart of the home is a beautifully remodeled kitchen, boasting sleek stainless steel appliances (new upgraded range and dishwasher), granite countertops, and an upscale moveable island prep area perfect for culinary adventures. A spacious pantry ensures ample storage, while the open layout invites effortless entertaining. This home features two luxurious primary suites, each with its own elegant ensuite bathroom. Two additional bedrooms and a full bath with convenient backyard access provide flexibility and comfort for family and guests. Enjoy the convenience of indoor laundry and the warmth of two inviting fireplaces. Every detail has been thoughtfully curated, from the unique doors and shiplap-lined closet to the striking painted wooden beams, barn doors, and built-in bookshelves. The primary suite is a personal sanctuary, complete with a painted sky ceiling that evokes a sense of tranquility. The private backyard oasis is a true highlight, offering a sparkling salt water pool with a soothing waterfall spillway, a rejuvenating spa, and a covered outdoor lanai perfect for al fresco dining. Gather around the firepit for cozy evenings, or challenge friends to a game of ping pong or corn hole in the expansive space perfect for entertaining. This home is not only beautiful but also eco-friendly, featuring FULLY OWNED 36 Tesla Solar Edge Inverter solar panels with 2 Tesla powerwalls, nest thermostat and a NEW ROOF & underlayment (2021), ensuring energy efficiency and sustainability. Not to mention NEW pool pump and heater.Located just 10 minutes away from downtown Palm Springs, embrace the ultimate desert lifestyle in this Palm Springs oasis where retro sophistication and modern amenities come together in perfect harmony. Per the city, NO STR waitlist for new permits!

Open Houses
  • Sat, Sep 12 · 4:00 PM – 7:00 PM
  • Sun, Sep 13 · 4:00 PM – 7:00 PM
Property Details
Interior
Beamed Ceilings, Built In Features, Breakfast Area, Ceiling Fans, Separate Formal Dining Room, Furnished, Pantry, Quartz Counter
Cooling
1
Heating
Central
Cooling Features
Central Air
Bedrooms
4
Bathrooms
3.0
Full Baths
3
View
Mountains,Neighborhood
Lot Features
Zero To One Unit Acre, Corner Lot
Stories
1
Lot Description
Zero To One Unit Acre, Corner Lot
Pool
1
Pool Description
Heated, Private, Salt Water
Pool Features
Heated, Private, Salt Water
Exterior Features
Rain Gutters, Fire Pit
Exterior Materials
Rain Gutters, Fire Pit
Acres
0.28
Square Feet
2461.0
Lot Size (sqft)
12197.0
Parking Features
Circular Driveway, Garage
Parking
1
Parking Spaces
2.0
Parking Type
Driveway
Parking Garage Spaces
2.0
Property Type
Purchase
Style
Mid Century Modern
Property Subtype Additional
Single Family Residence
Year Built
1979
Roof
Tile
Sewer Information
Public Sewer
Utility Source
Public
Appliances
Dishwasher, Gas Range, Microwave, Refrigerator, Water Heater, Dryer, Washer
Subdivision
Desert Park Estates (33103)
Community Features
Valley
School District
Palm Springs Unified
Elementary School
Vista Del Monte
Middle School
Raymond Cree
High School
Palm Springs
County
Riverside
Region
Palm Springs
Zoning
R1C
Original List Price
$1,100,000
HOA Fees
0.0
MLS #
SW26192829
Location
Legal

The multiple listing data appearing on this website, or contained in reports produced therefrom, is owned and copyrighted by California Regional Multiple Listing Service, Inc. ("CRMLS") and is protected by all applicable copyright laws. Information provided is for viewer's personal, non-commercial use and may not be used for any purpose other than to identify prospective properties the viewer may be interested in purchasing. All listing data, including but not limited to square footage and lot size is believed to be accurate, but the listing Agent, listing Broker and CRMLS and its affiliates do not warrant or guarantee such accuracy. The viewer should independently verify the listed data prior to making any decisions based on such information by personal inspection and/or contacting a real estate professional.

Based on information from California Regional Multiple Listing Service, Inc. as of the most recent time synced and /or other sources. All data, including all measurements and calculations of area, is obtained from various sources and has not been, and will not be, verified by broker or MLS. All information should be independently reviewed and verified for accuracy. Properties may or may not be listed by the office/agent presenting the information

Provided By
Listed by Nicolette Nikolic (#SWNIKONIC)
Listing Office: Dreamscape Real Estate (#SWDRE01)

Lynn O'Neil Have a question about this home?

Interested in Purchasing 2306 Acacia Road E?

Get an estimate on monthly payments on this property.

$
years
Down Payment
$
%
Interest Rate
%
Tax Rate
%
$
$annually
$monthly
Estimated Monthly Payment
$0.00
Loan Amount
$0.00

Nearby Listings in 78704

No listings found

More Listings