(310) 261-0798 lynnoneil@gmail.com Beach City Brokers
Traffic Dashboard
Home
  • Home
  • About
    • Meet Lynn
    • Testimonials
  • Properties
    • Search for Homes
    • Search by Area
    • Mortgage Calculator
    • Featured Listings
    • Regional Map Tool
  • Sell
  • Marketing for Success
  • Contact
Traffic Dashboard
Lynn O'Neil
(310) 261-0798 lynnoneil@gmail.com
  • Beach City Brokers
    431 Main Street
    El Segundo, CA 90277
    3102610798
    lynnoneil@gmail.com
About
  • Home
  • About
  • Contact
Search
  • Search Properties
Local Guide
  • Search by City
  • Search by Subdivision
  • Search by Zip
  • Search by Area
Legal
  • Privacy
  • Terms
  • DMCA
  • Accessibility
  • Fair Housing
Account
  • Dashboard
  • Logout
  • Login
Lynn O'Neil - Footer Logo
©2026 Beach City Brokers. All rights reserved.
Website built by CloseHack.
California Regional Multiple Listing Service

The multiple listing data appearing on this website, or contained in reports produced therefrom, is owned and copyrighted by California Regional Multiple Listing Service, Inc. ("CRMLS") and is protected by all applicable copyright laws. Information provided is for viewer's personal, non-commercial use and may not be used for any purpose other than to identify prospective properties the viewer may be interested in purchasing. All listing data, including but not limited to square footage and lot size is believed to be accurate, but the listing Agent, listing Broker and CRMLS and its affiliates do not warrant or guarantee such accuracy. The viewer should independently verify the listed data prior to making any decisions based on such information by personal inspection and/or contacting a real estate professional.

Based on information from California Regional Multiple Listing Service, Inc. as of the most recent time synced and /or other sources. All data, including all measurements and calculations of area, is obtained from various sources and has not been, and will not be, verified by broker or MLS. All information should be independently reviewed and verified for accuracy. Properties may or may not be listed by the office/agent presenting the information

Return
  • All Types
  • House+2 more
  • $400K-$5M
  • Bed/Bath
  • Size
  • Dates
  • Filters
  • Amenities
  • Save
  • Share
Listings
No results
Sort
Home / Chula Vista / 2645 Table Rock Ave
2645 Table Rock Ave Chula Vista, CA 91914 2645 Table Rock Ave Chula Vista, CA 91914 2645 Table Rock Ave Chula Vista, CA 91914 2645 Table Rock Ave Chula Vista, CA 91914 2645 Table Rock Ave Chula Vista, CA 91914 2645 Table Rock Ave Chula Vista, CA 91914 2645 Table Rock Ave Chula Vista, CA 91914 2645 Table Rock Ave Chula Vista, CA 91914 2645 Table Rock Ave Chula Vista, CA 91914 2645 Table Rock Ave Chula Vista, CA 91914 2645 Table Rock Ave Chula Vista, CA 91914 2645 Table Rock Ave Chula Vista, CA 91914 2645 Table Rock Ave Chula Vista, CA 91914 2645 Table Rock Ave Chula Vista, CA 91914 2645 Table Rock Ave Chula Vista, CA 91914 2645 Table Rock Ave Chula Vista, CA 91914 2645 Table Rock Ave Chula Vista, CA 91914 2645 Table Rock Ave Chula Vista, CA 91914 2645 Table Rock Ave Chula Vista, CA 91914 2645 Table Rock Ave Chula Vista, CA 91914 2645 Table Rock Ave Chula Vista, CA 91914 2645 Table Rock Ave Chula Vista, CA 91914 2645 Table Rock Ave Chula Vista, CA 91914 2645 Table Rock Ave Chula Vista, CA 91914 2645 Table Rock Ave Chula Vista, CA 91914 2645 Table Rock Ave Chula Vista, CA 91914 2645 Table Rock Ave Chula Vista, CA 91914 2645 Table Rock Ave Chula Vista, CA 91914 2645 Table Rock Ave Chula Vista, CA 91914 2645 Table Rock Ave Chula Vista, CA 91914 2645 Table Rock Ave Chula Vista, CA 91914 2645 Table Rock Ave Chula Vista, CA 91914 2645 Table Rock Ave Chula Vista, CA 91914 2645 Table Rock Ave Chula Vista, CA 91914 2645 Table Rock Ave Chula Vista, CA 91914 2645 Table Rock Ave Chula Vista, CA 91914 2645 Table Rock Ave Chula Vista, CA 91914 2645 Table Rock Ave Chula Vista, CA 91914 2645 Table Rock Ave Chula Vista, CA 91914 2645 Table Rock Ave Chula Vista, CA 91914 2645 Table Rock Ave Chula Vista, CA 91914 2645 Table Rock Ave Chula Vista, CA 91914 2645 Table Rock Ave Chula Vista, CA 91914 2645 Table Rock Ave Chula Vista, CA 91914 2645 Table Rock Ave Chula Vista, CA 91914 2645 Table Rock Ave Chula Vista, CA 91914 2645 Table Rock Ave Chula Vista, CA 91914 2645 Table Rock Ave Chula Vista, CA 91914 2645 Table Rock Ave Chula Vista, CA 91914 2645 Table Rock Ave Chula Vista, CA 91914 2645 Table Rock Ave Chula Vista, CA 91914 2645 Table Rock Ave Chula Vista, CA 91914 2645 Table Rock Ave Chula Vista, CA 91914 2645 Table Rock Ave Chula Vista, CA 91914 2645 Table Rock Ave Chula Vista, CA 91914 2645 Table Rock Ave Chula Vista, CA 91914 2645 Table Rock Ave Chula Vista, CA 91914 2645 Table Rock Ave Chula Vista, CA 91914 2645 Table Rock Ave Chula Vista, CA 91914 2645 Table Rock Ave Chula Vista, CA 91914 2645 Table Rock Ave Chula Vista, CA 91914 2645 Table Rock Ave Chula Vista, CA 91914 2645 Table Rock Ave Chula Vista, CA 91914 2645 Table Rock Ave Chula Vista, CA 91914 2645 Table Rock Ave Chula Vista, CA 91914 2645 Table Rock Ave Chula Vista, CA 91914 2645 Table Rock Ave Chula Vista, CA 91914 2645 Table Rock Ave Chula Vista, CA 91914 2645 Table Rock Ave Chula Vista, CA 91914 2645 Table Rock Ave Chula Vista, CA 91914 2645 Table Rock Ave Chula Vista, CA 91914 View All Photos

$1,219,000

| Active

2645 Table Rock Ave

Chula Vista, CA 91914

2,515
Square Feet
5
Beds
3
Baths
0.13
Acres
10
Days on Market
PTP2606733
MLS#
House
Structure
Residential
Zone
Contact
Listing OfficeLPT Realty, Inc.

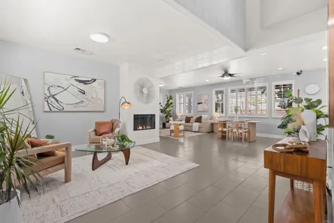
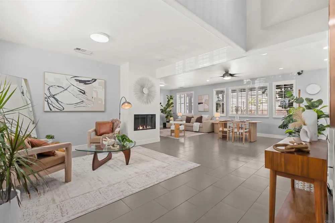
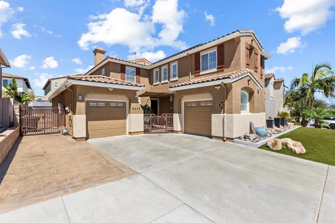
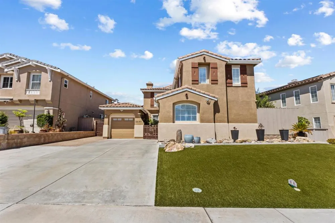
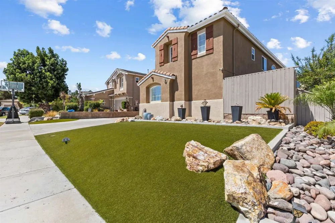
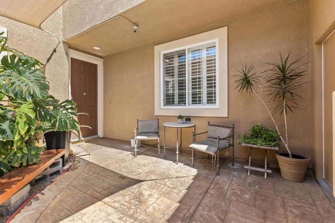
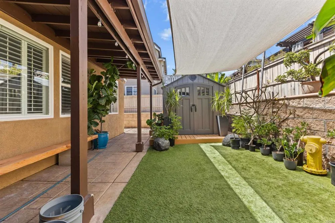
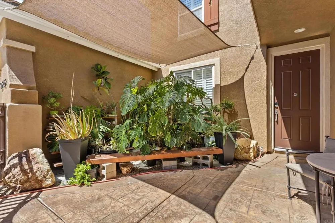
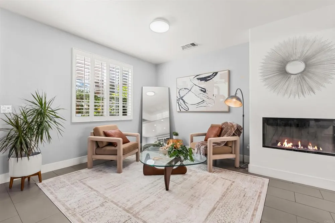
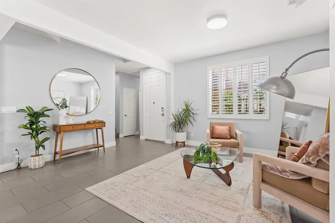
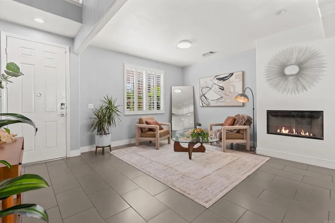
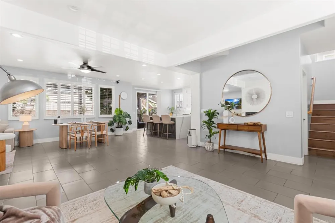
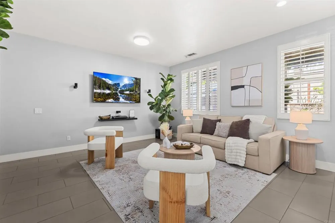
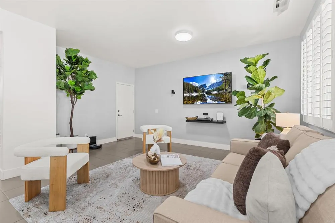
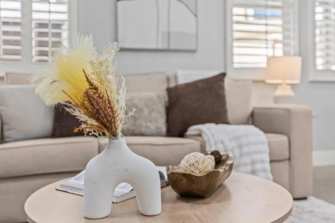
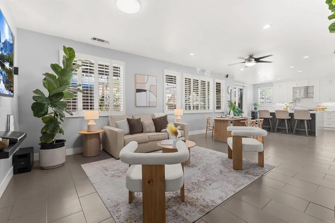
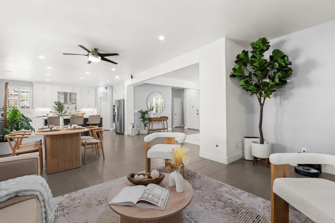
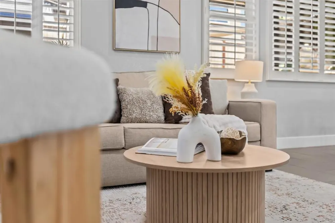
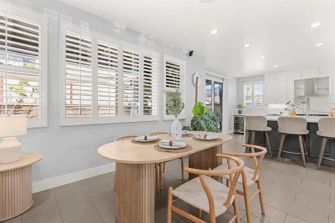
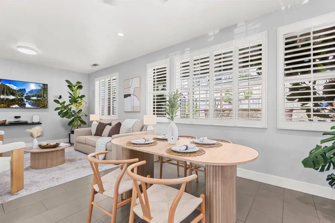
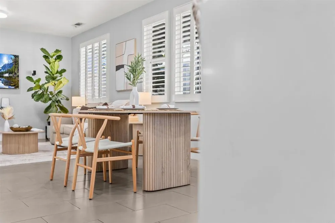
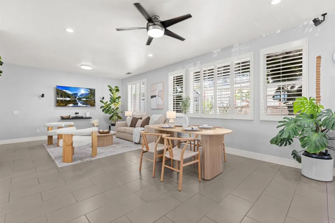
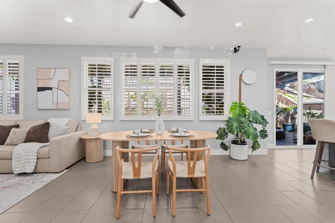
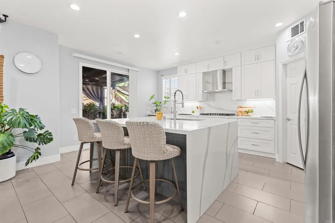
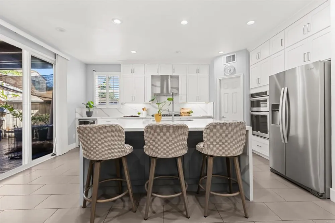
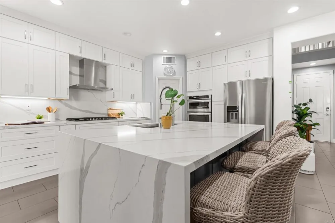
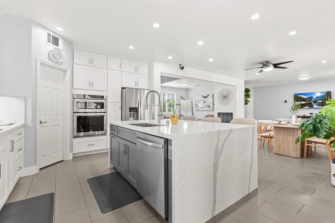
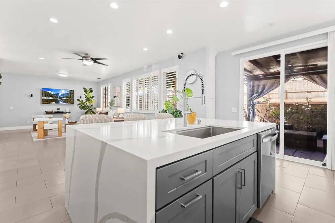
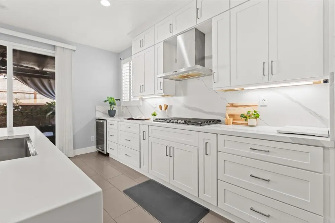
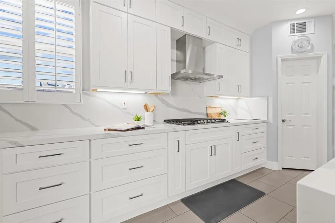
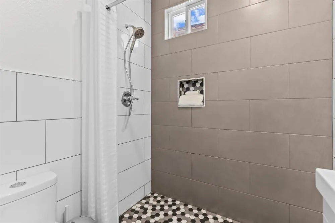
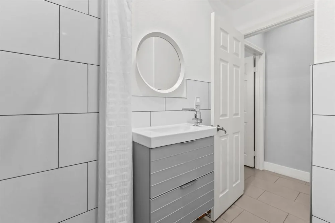
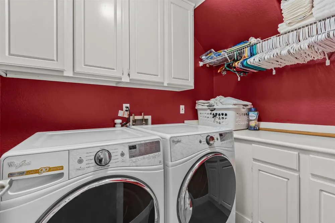
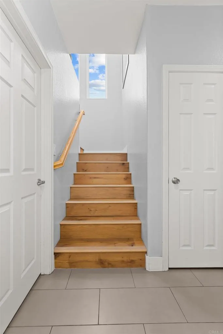
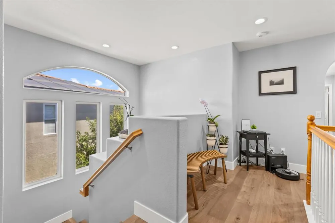
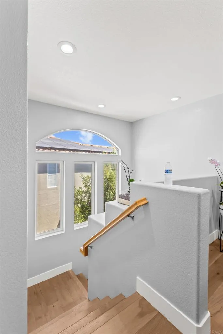
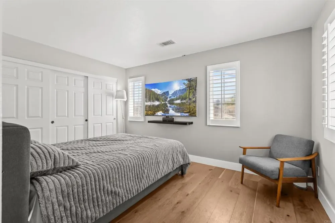
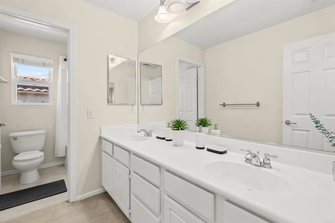
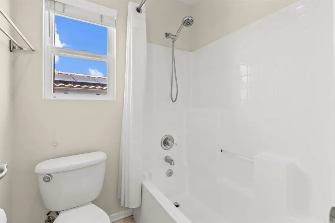
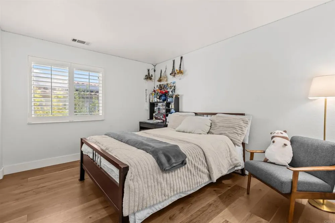
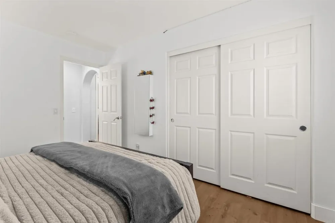
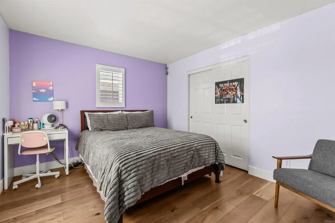
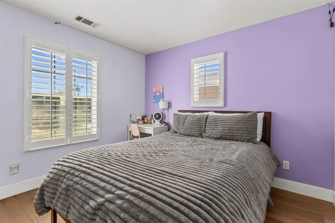
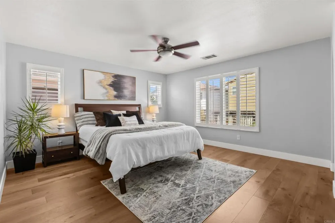
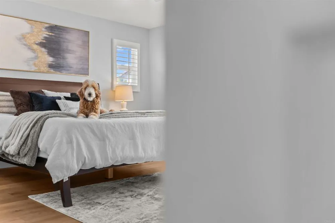
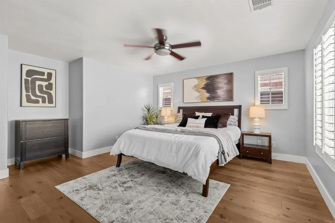
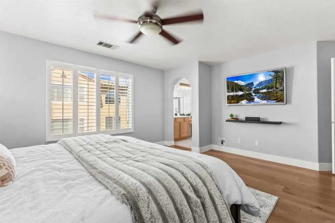
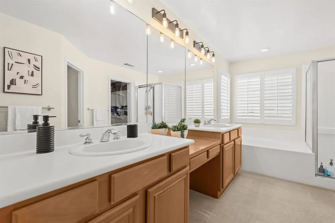
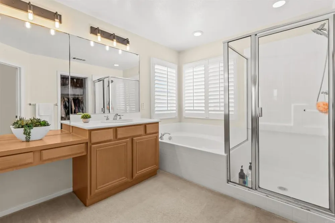
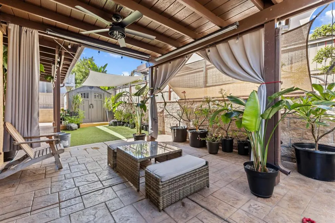
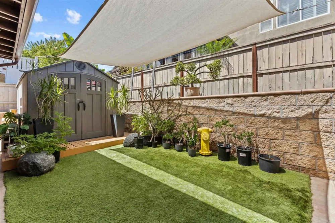
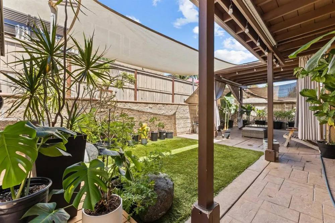
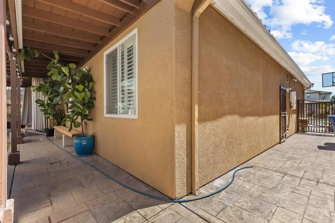
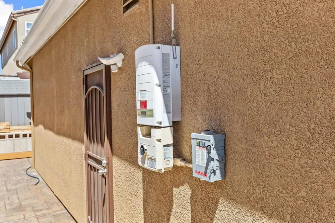
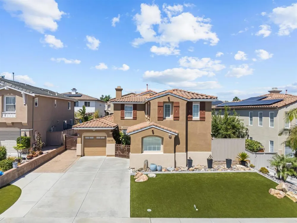
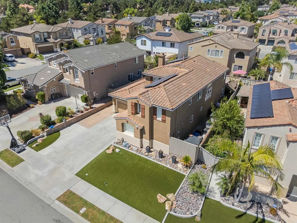
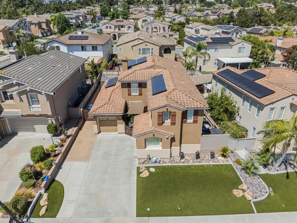
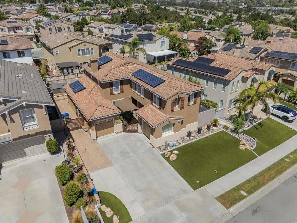
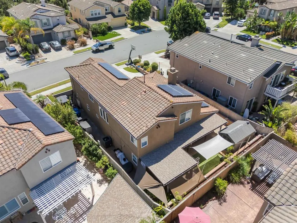
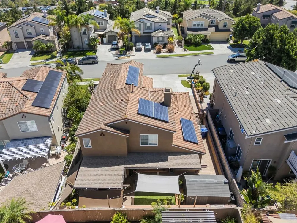
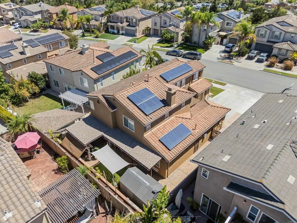
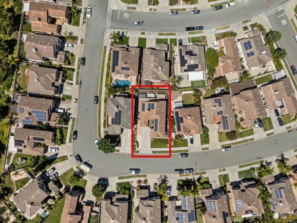
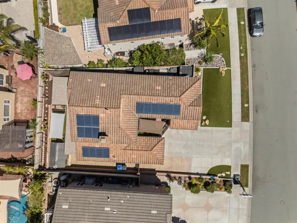
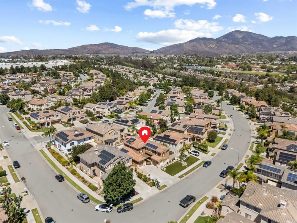
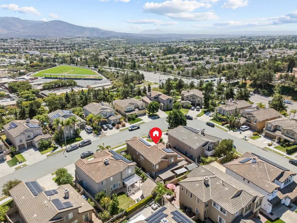
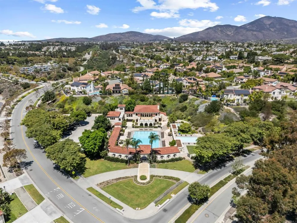
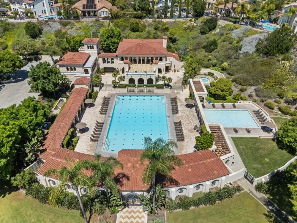
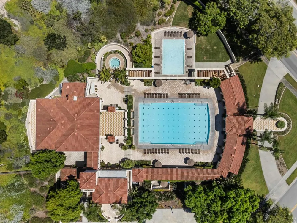
MODEL-PERFECT LUXURY IN EASTLAKE TRAILS NORTH! Welcome to this beautifully remodeled home in the highly desirable Eastlake Trails North community of Chula Vista. Thoughtfully upgraded throughout, this turnkey residence offers approximately 2,515 sq. ft. of living space with 5 bedrooms, 3 full bathrooms, and an attached garage. Step inside to a bright and inviting open-concept floor plan featuring high ceilings, abundant natural light, elegant plantation shutters, and a cozy family room fireplace. The beautifully upgraded kitchen is the heart of the home, featuring stylish white and gray countertops, premium finishes, ample cabinetry, and a seamless flow into the dining and living areas—perfect for everyday living and entertaining. The flexible floor plan includes one downstairs bedroom with a full bathroom and shower, ideal for guests or multigenerational living. The remaining bedrooms are thoughtfully positioned upstairs for privacy. Additional highlights include fresh interior and exterior paint, upgraded flooring, a full-size laundry room, EV/Tesla charger, and PAID-OFF SOLAR to help with energy costs. The beautifully remodeled backyard offers a private outdoor retreat, perfect for BBQs, entertaining, outdoor dining, or relaxing with family and friends. Located in a quiet, family-friendly neighborhood with access to community pools, parks, walking and biking trails, and recreational amenities. Conveniently close to highly rated schools, shopping, dining, Otay Lakes, and the SR-125, providing easy access throughout San Diego County. Beautifully remodeled, open, bright, and move-in ready—this exceptional Eastlake home is an opportunity you won’t want to miss!

Property Details
Interior
Ceiling Fans, Crown Molding, High Ceilings, Open Floorplan, Pantry, Stone Counters, Storage, Walk In Pantry, Walk In Closets
Cooling
1
Heating
Forced Air, Solar
Cooling Features
Central Air, Dual
Bedrooms
5
Bathrooms
3.0
Full Baths
3
View
Mountains,Neighborhood
Lot Features
Zero To One Unit Acre
Stories
2
Lot Description
Zero To One Unit Acre
Pool Description
Community, Fenced, Heated, In Ground, Association
Pool Features
Community, Fenced, Heated, In Ground, Association
Pool Shared
1
Acres
0.129
Square Feet
2515.0
Lot Size (sqft)
5632.0
Parking Features
Covered, Door Multi, Direct Access, Driveway, Garage, Garage Door Opener, Private, One Space
Parking
1
Parking Spaces
2.0
Parking Type
Driveway
Parking Garage Spaces
2.0
Property Type
Purchase
Style
Colonial, Modern, Spanish
Property Subtype Additional
Single Family Residence
Year Built
2004
Roof
Clay, Spanish Tile
Appliances
Built In Range, Double Oven, Dishwasher, Electric Water Heater, Gas Cooking, Gas Cooktop, Gas Oven, Gas Range, Gas Water Heater,
Community Features
Biking, Dog Park, Gutters, Hiking, Hunting, Lake, Mountainous, Park, Street Lights, Sidewalks, Pool
School District
Sweetwater Union
Elementary School
Salt Creek
Middle School
Eastlake
County
San Diego
Region
Chula Vista
Zoning
91914
Original List Price
$1,219,000
Days on Market (Cumulative)
10
HOA
1
HOA Fees
137.0
MLS #
PTP2606733
Location
Legal

The multiple listing data appearing on this website, or contained in reports produced therefrom, is owned and copyrighted by California Regional Multiple Listing Service, Inc. ("CRMLS") and is protected by all applicable copyright laws. Information provided is for viewer's personal, non-commercial use and may not be used for any purpose other than to identify prospective properties the viewer may be interested in purchasing. All listing data, including but not limited to square footage and lot size is believed to be accurate, but the listing Agent, listing Broker and CRMLS and its affiliates do not warrant or guarantee such accuracy. The viewer should independently verify the listed data prior to making any decisions based on such information by personal inspection and/or contacting a real estate professional.

Based on information from California Regional Multiple Listing Service, Inc. as of the most recent time synced and /or other sources. All data, including all measurements and calculations of area, is obtained from various sources and has not been, and will not be, verified by broker or MLS. All information should be independently reviewed and verified for accuracy. Properties may or may not be listed by the office/agent presenting the information

Provided By
Listed by Bernadeth Huertas (#808203)
Listing Office: LPT Realty, Inc. (#89005)

Lynn O'Neil Have a question about this home?

Interested in Purchasing 2645 Table Rock Ave?

Get an estimate on monthly payments on this property.

$
years
Down Payment
$
%
Interest Rate
%
Tax Rate
%
$
$annually
$monthly
Estimated Monthly Payment
$0.00
Loan Amount
$0.00

Nearby Listings in 78704

No listings found

More Listings