(310) 261-0798 lynnoneil@gmail.com Beach City Brokers
Traffic Dashboard
Home
  • Home
  • About
    • Meet Lynn
    • Testimonials
  • Properties
    • Search for Homes
    • Search by Area
    • Mortgage Calculator
    • Featured Listings
    • Regional Map Tool
  • Sell
  • Marketing for Success
  • Contact
Traffic Dashboard
Lynn O'Neil
(310) 261-0798 lynnoneil@gmail.com
  • Beach City Brokers
    431 Main Street
    El Segundo, CA 90277
    3102610798
    lynnoneil@gmail.com
About
  • Home
  • About
  • Contact
Search
  • Search Properties
Local Guide
  • Search by City
  • Search by Subdivision
  • Search by Zip
  • Search by Area
Legal
  • Privacy
  • Terms
  • DMCA
  • Accessibility
  • Fair Housing
Account
  • Dashboard
  • Logout
  • Login
Lynn O'Neil - Footer Logo
©2026 Beach City Brokers. All rights reserved.
Website built by CloseHack.
California Regional Multiple Listing Service

The multiple listing data appearing on this website, or contained in reports produced therefrom, is owned and copyrighted by California Regional Multiple Listing Service, Inc. ("CRMLS") and is protected by all applicable copyright laws. Information provided is for viewer's personal, non-commercial use and may not be used for any purpose other than to identify prospective properties the viewer may be interested in purchasing. All listing data, including but not limited to square footage and lot size is believed to be accurate, but the listing Agent, listing Broker and CRMLS and its affiliates do not warrant or guarantee such accuracy. The viewer should independently verify the listed data prior to making any decisions based on such information by personal inspection and/or contacting a real estate professional.

Based on information from California Regional Multiple Listing Service, Inc. as of the most recent time synced and /or other sources. All data, including all measurements and calculations of area, is obtained from various sources and has not been, and will not be, verified by broker or MLS. All information should be independently reviewed and verified for accuracy. Properties may or may not be listed by the office/agent presenting the information
Return
  • All Types
  • House+2 more
  • $400K-$5M
  • Bed/Bath
  • Size
  • Dates
  • Filters
  • Amenities
  • Save
  • Share
Listings
No results
Sort
Home / Sun City / 29386 Lake Forest
29386 Lake Forest Sun City, CA 92586 29386 Lake Forest Sun City, CA 92586 29386 Lake Forest Sun City, CA 92586 29386 Lake Forest Sun City, CA 92586 29386 Lake Forest Sun City, CA 92586 29386 Lake Forest Sun City, CA 92586 29386 Lake Forest Sun City, CA 92586 29386 Lake Forest Sun City, CA 92586 29386 Lake Forest Sun City, CA 92586 29386 Lake Forest Sun City, CA 92586 29386 Lake Forest Sun City, CA 92586 29386 Lake Forest Sun City, CA 92586 29386 Lake Forest Sun City, CA 92586 29386 Lake Forest Sun City, CA 92586 29386 Lake Forest Sun City, CA 92586 29386 Lake Forest Sun City, CA 92586 29386 Lake Forest Sun City, CA 92586 29386 Lake Forest Sun City, CA 92586 29386 Lake Forest Sun City, CA 92586 29386 Lake Forest Sun City, CA 92586 29386 Lake Forest Sun City, CA 92586 29386 Lake Forest Sun City, CA 92586 29386 Lake Forest Sun City, CA 92586 29386 Lake Forest Sun City, CA 92586 29386 Lake Forest Sun City, CA 92586 29386 Lake Forest Sun City, CA 92586 29386 Lake Forest Sun City, CA 92586 View All Photos

$449,900

| Active

29386 Lake Forest

Sun City, CA 92586

1,370
Square Feet
2
Beds
2
Baths
0.17
Acres
1
Days on Market
SW26200859
MLS#
House
Structure
Residential
Zone
Contact
Listing OfficeMcDermott Realty Group

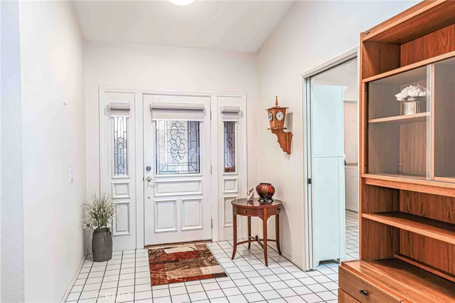
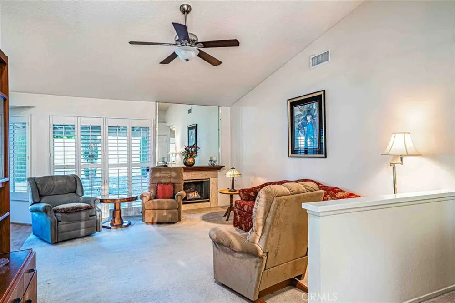
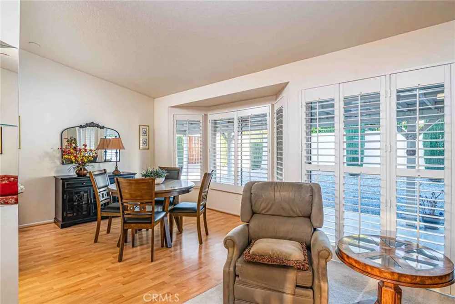
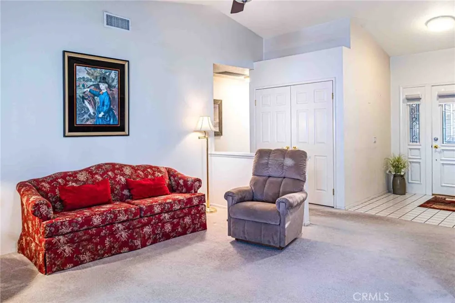
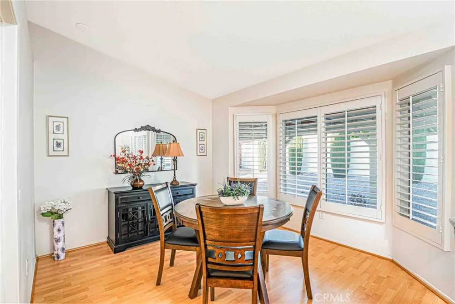
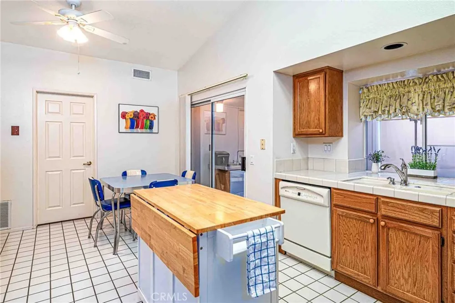
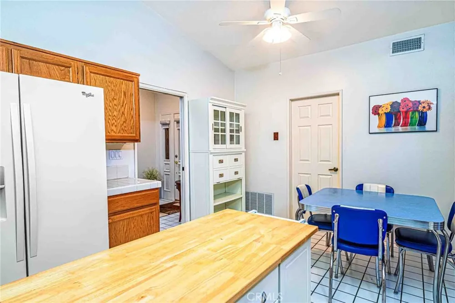
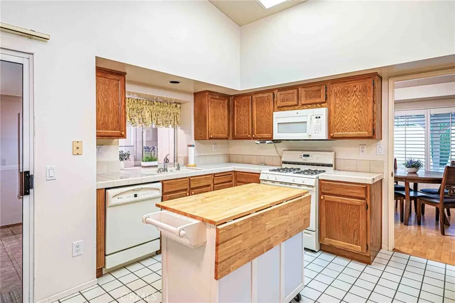
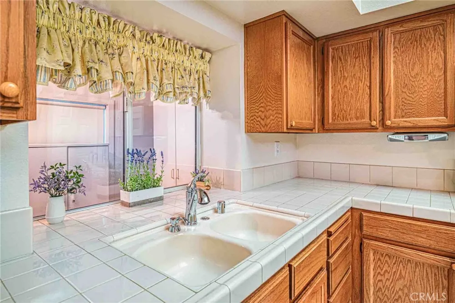
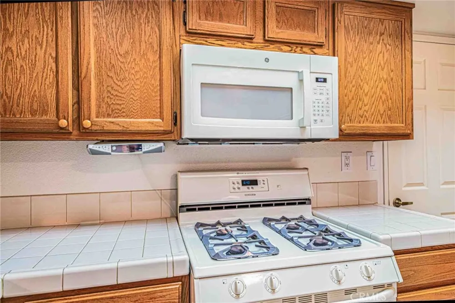
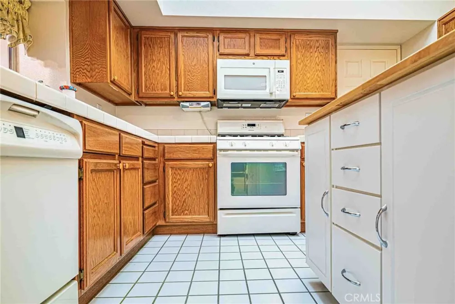
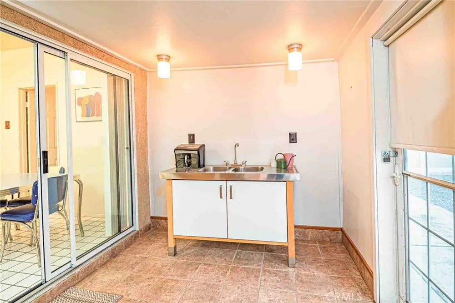
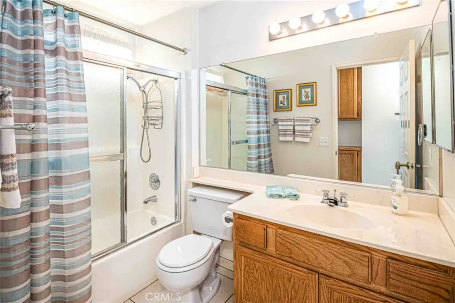
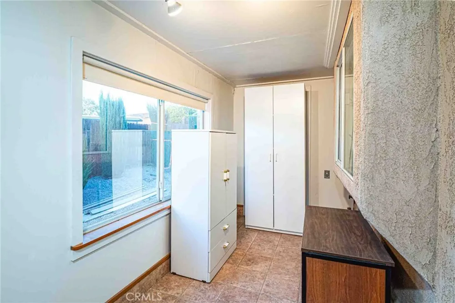
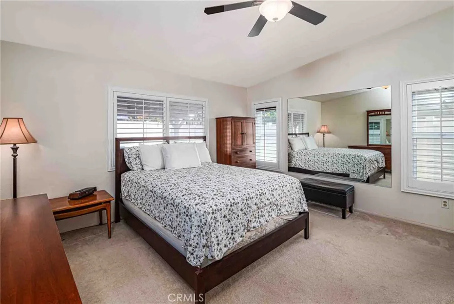
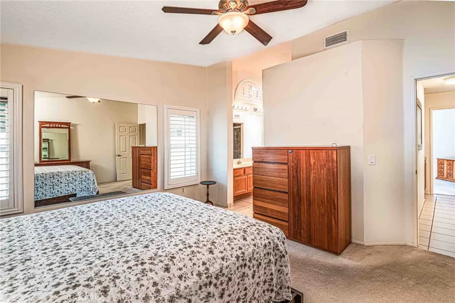
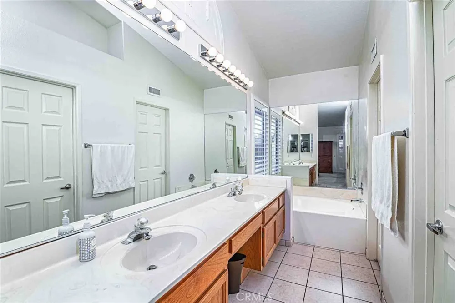
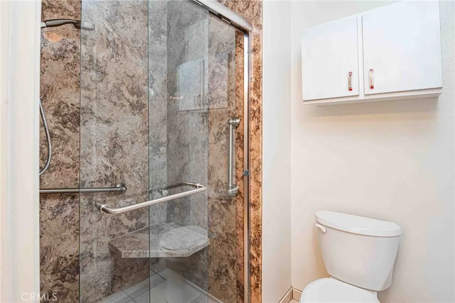
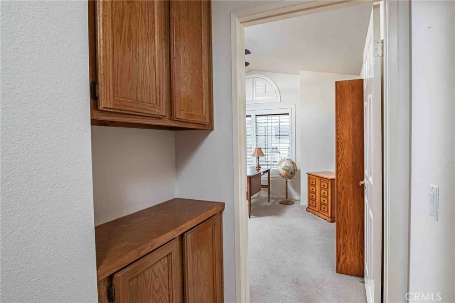
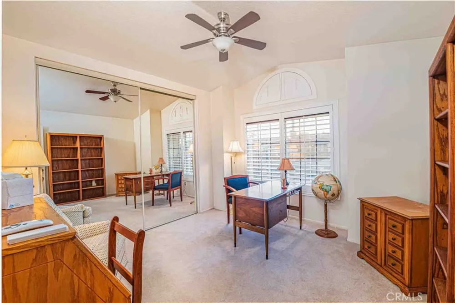
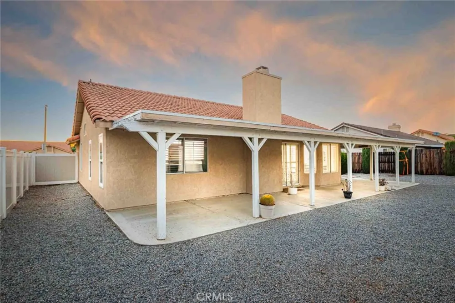
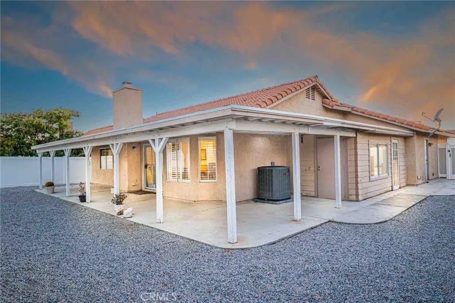
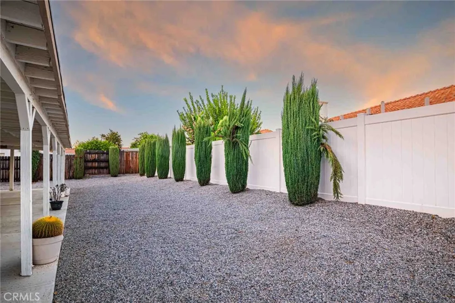
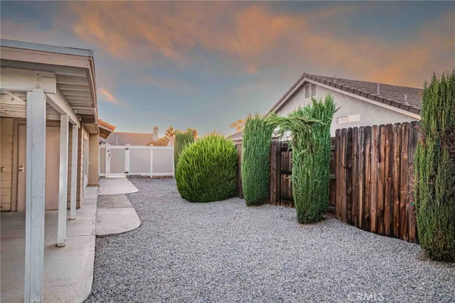
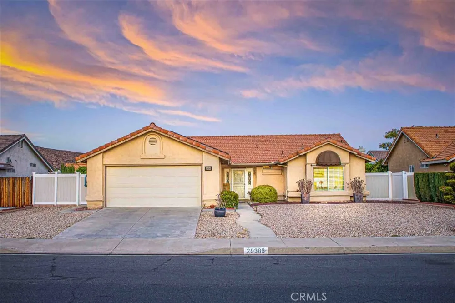
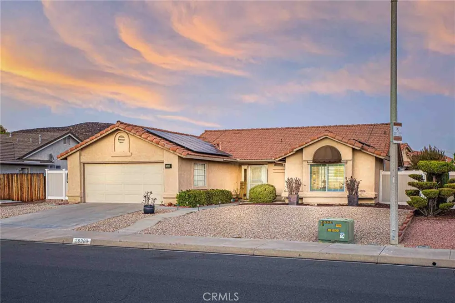
Check out this lovely single story home located in California's fastest growing city...Menifee! This 55+ community is located just minutes from loads of shopping, dining and recreational activities, this cute home features a large low maintenance yard, spacious 2 car garage, large backyard patio area and a open floor plan and...NO HOA! You'll enter your home through a custom leaded glass door into a roomy foyer and large family room featuring vaulted ceilings, plush carpet, cozy fireplace and lots of windows with high-end plantation shutters. Adjacent to that room is the dining room which features plank flooring and a roomy alcove with shutters giving you extra room for when you are entertaining company. The functional kitchen features lots of cabinet and counter space ideal for all your kitchen toys while providing room for those who love to cook. Just off of the kitchen is a Enclosed Lanai which has a secondary kitchen sink with custom cabinetry. The backyard features a low water usage landscaping design and a massive wrap-around covered patio perfect for enjoying our many months of lovely weather here in Menifee. This neighborhood features ample room between you and your neighbors and the current owner has installed vinyl fencing in the front and rear part of the backyard. Bedroom #2 features lovely ceiling fan, mirrored wardrobe doors and plantation shutters. The master bedroom features vaulted ceilings, shutters and a very spacious en suite bathroom with HUGE vanity, tub and convenient shower with bench. The hall bathroom features a tub/shower with very nice glass shower door and vanity with lots of counter space. All of this and the home features a solar panel system to help lower your energy costs along with Quiet Kool whole house exhaust fan system to reduce your reliance on air conditioning which also helps to keep your electricity bills to a minimum. This home has loads of tasteful improvements that set it apart from other homes for sale, so schedule your showing today before it is GONE!

Property Details
Interior
All Bedrooms Down, Main Level Primary
Cooling
1
Heating
Central
Cooling Features
Central Air
Bedrooms
2
Bathrooms
2.0
Full Baths
2
View
Hills
Lot Features
Back Yard, Front Yard, Landscaped
Stories
1
Lot Description
Back Yard, Front Yard, Landscaped
Pool Description
Association
Pool Features
Association
Acres
0.17
Square Feet
1370.0
Lot Size (sqft)
7405.0
Parking
1
Parking Spaces
2
Parking Type
Garage
Parking Garage Spaces
2.0
Property Type
Purchase
Property Subtype Additional
Single Family Residence
Year Built
1989
Sewer Information
Public Sewer
Utility Source
Public
Senior Community
1
Community Features
Storm Drains, Street Lights, Sidewalks
School District
Perris Union High
County
Riverside
Region
Sun City
Original List Price
$449,900
HOA Fees
0.0
MLS #
SW26200859
Location
Legal

The multiple listing data appearing on this website, or contained in reports produced therefrom, is owned and copyrighted by California Regional Multiple Listing Service, Inc. ("CRMLS") and is protected by all applicable copyright laws. Information provided is for viewer's personal, non-commercial use and may not be used for any purpose other than to identify prospective properties the viewer may be interested in purchasing. All listing data, including but not limited to square footage and lot size is believed to be accurate, but the listing Agent, listing Broker and CRMLS and its affiliates do not warrant or guarantee such accuracy. The viewer should independently verify the listed data prior to making any decisions based on such information by personal inspection and/or contacting a real estate professional.

Based on information from California Regional Multiple Listing Service, Inc. as of the most recent time synced and /or other sources. All data, including all measurements and calculations of area, is obtained from various sources and has not been, and will not be, verified by broker or MLS. All information should be independently reviewed and verified for accuracy. Properties may or may not be listed by the office/agent presenting the information
Provided By
Listed by Joseph McDermott (#TMCDEJOS)
Listing Office: McDermott Realty Group (#SWJMB01)

Lynn O'Neil Have a question about this home?

Interested in Purchasing 29386 Lake Forest?

Get an estimate on monthly payments on this property.

$
years
Down Payment
$
%
Interest Rate
%
Tax Rate
%
$
$annually
$monthly
Estimated Monthly Payment
$0.00
Loan Amount
$0.00

Nearby Listings in 78704

No listings found

More Listings