(310) 261-0798 lynnoneil@gmail.com Beach City Brokers
Traffic Dashboard
Home
  • Home
  • About
    • Meet Lynn
    • Testimonials
  • Properties
    • Search for Homes
    • Search by Area
    • Mortgage Calculator
    • Featured Listings
    • Regional Map Tool
  • Sell
  • Marketing for Success
  • Contact
Traffic Dashboard
Lynn O'Neil
(310) 261-0798 lynnoneil@gmail.com
  • Beach City Brokers
    431 Main Street
    El Segundo, CA 90277
    3102610798
    lynnoneil@gmail.com
About
  • Home
  • About
  • Contact
Search
  • Search Properties
Local Guide
  • Search by City
  • Search by Subdivision
  • Search by Zip
  • Search by Area
Legal
  • Privacy
  • Terms
  • DMCA
  • Accessibility
  • Fair Housing
Account
  • Dashboard
  • Logout
  • Login
Lynn O'Neil - Footer Logo
©2026 Beach City Brokers. All rights reserved.
Website built by CloseHack.
California Regional Multiple Listing Service

The multiple listing data appearing on this website, or contained in reports produced therefrom, is owned and copyrighted by California Regional Multiple Listing Service, Inc. ("CRMLS") and is protected by all applicable copyright laws. Information provided is for viewer's personal, non-commercial use and may not be used for any purpose other than to identify prospective properties the viewer may be interested in purchasing. All listing data, including but not limited to square footage and lot size is believed to be accurate, but the listing Agent, listing Broker and CRMLS and its affiliates do not warrant or guarantee such accuracy. The viewer should independently verify the listed data prior to making any decisions based on such information by personal inspection and/or contacting a real estate professional.

Based on information from California Regional Multiple Listing Service, Inc. as of the most recent time synced and /or other sources. All data, including all measurements and calculations of area, is obtained from various sources and has not been, and will not be, verified by broker or MLS. All information should be independently reviewed and verified for accuracy. Properties may or may not be listed by the office/agent presenting the information

Return
  • All Types
  • House+2 more
  • $400K-$5M
  • Bed/Bath
  • Size
  • Dates
  • Filters
  • Amenities
  • Save
  • Share
Listings
No results
Sort
Home / Palm Desert / 302 Villena Way
302 Villena Way Palm Desert, CA 92260 302 Villena Way Palm Desert, CA 92260 302 Villena Way Palm Desert, CA 92260 302 Villena Way Palm Desert, CA 92260 302 Villena Way Palm Desert, CA 92260 302 Villena Way Palm Desert, CA 92260 302 Villena Way Palm Desert, CA 92260 302 Villena Way Palm Desert, CA 92260 302 Villena Way Palm Desert, CA 92260 302 Villena Way Palm Desert, CA 92260 302 Villena Way Palm Desert, CA 92260 302 Villena Way Palm Desert, CA 92260 302 Villena Way Palm Desert, CA 92260 302 Villena Way Palm Desert, CA 92260 302 Villena Way Palm Desert, CA 92260 302 Villena Way Palm Desert, CA 92260 302 Villena Way Palm Desert, CA 92260 302 Villena Way Palm Desert, CA 92260 302 Villena Way Palm Desert, CA 92260 302 Villena Way Palm Desert, CA 92260 302 Villena Way Palm Desert, CA 92260 302 Villena Way Palm Desert, CA 92260 302 Villena Way Palm Desert, CA 92260 302 Villena Way Palm Desert, CA 92260 302 Villena Way Palm Desert, CA 92260 302 Villena Way Palm Desert, CA 92260 302 Villena Way Palm Desert, CA 92260 302 Villena Way Palm Desert, CA 92260 302 Villena Way Palm Desert, CA 92260 302 Villena Way Palm Desert, CA 92260 302 Villena Way Palm Desert, CA 92260 302 Villena Way Palm Desert, CA 92260 302 Villena Way Palm Desert, CA 92260 View All Photos

$528,000

| Closed

302 Villena Way

Palm Desert, CA 92260

1,347
Square Feet
2
Beds
2
Baths
41
Days on Market
25479721
MLS#
Condo
Structure
Residential
Zone
Contact
Listing OfficeColdwell Banker Realty
Office EmailLauraMarieHomes@gmail.com

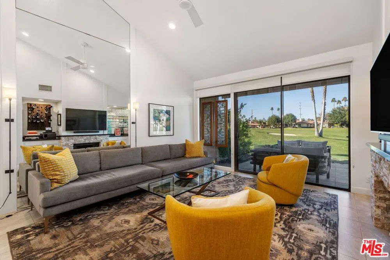
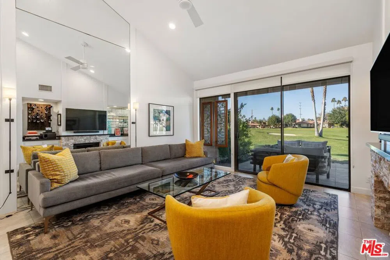
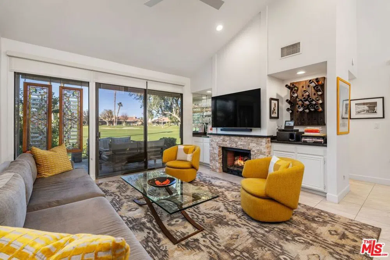
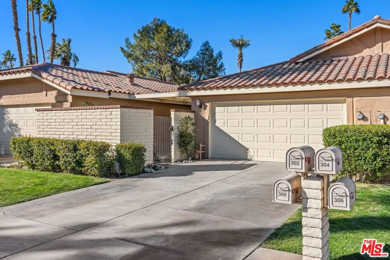
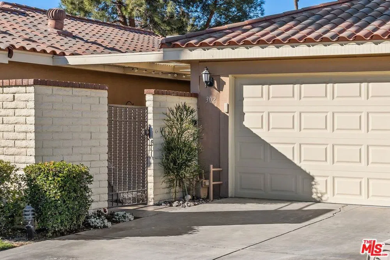
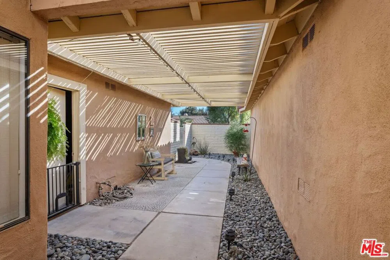
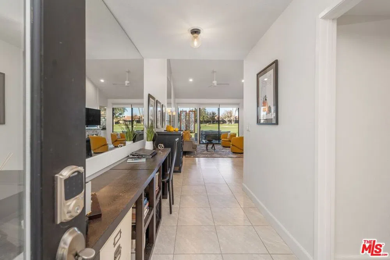
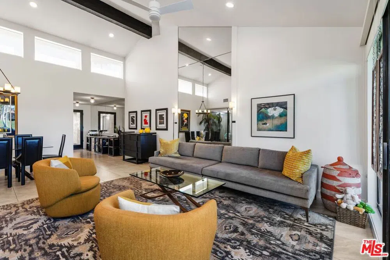
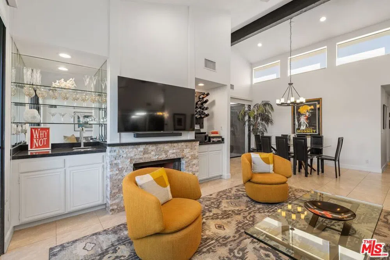
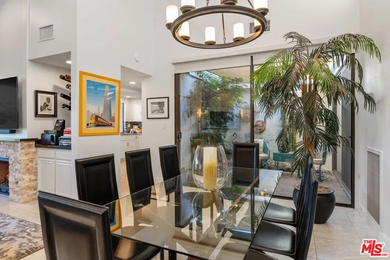
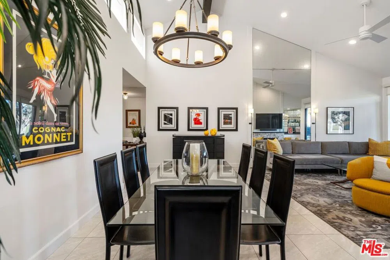
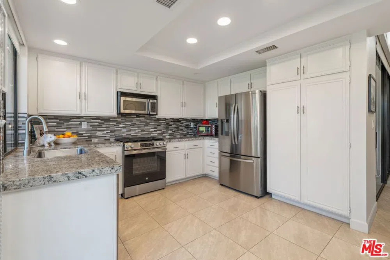
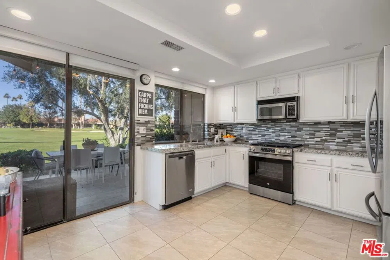
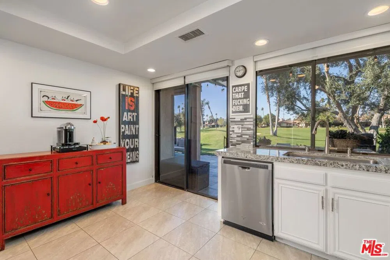
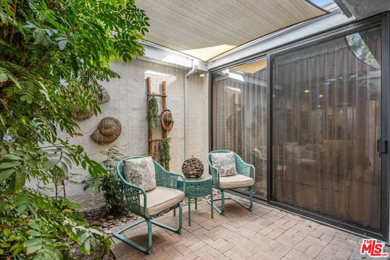
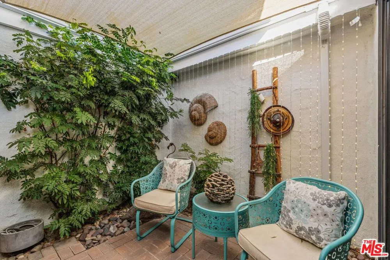
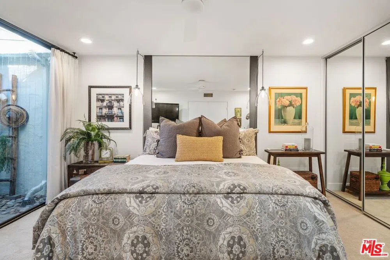
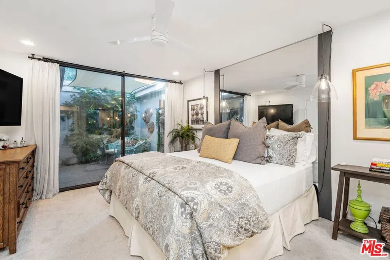
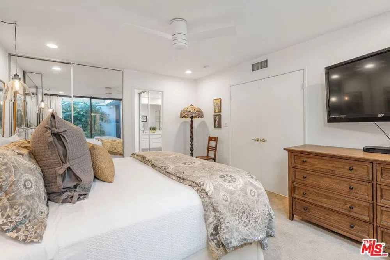
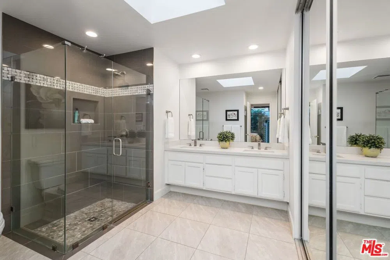
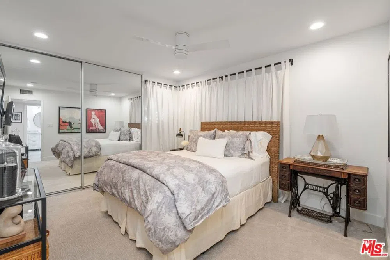
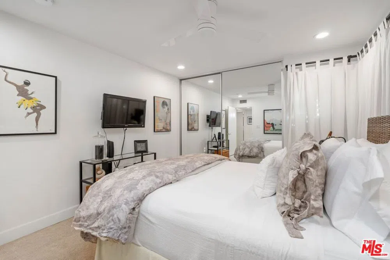
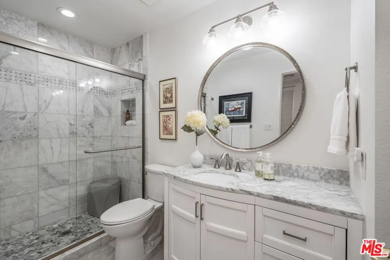
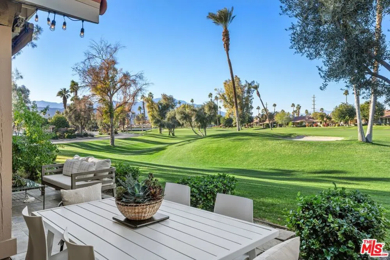
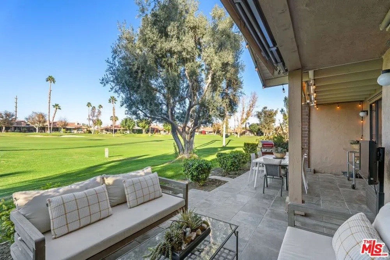
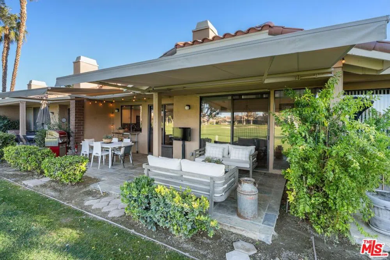
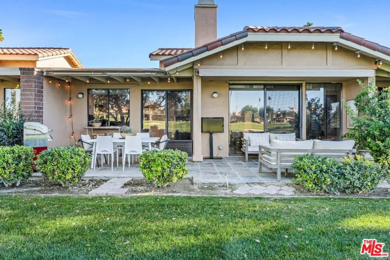
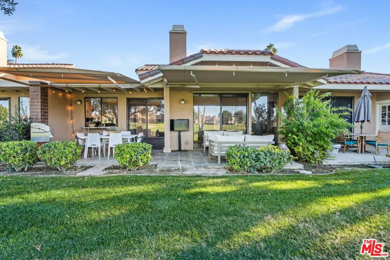
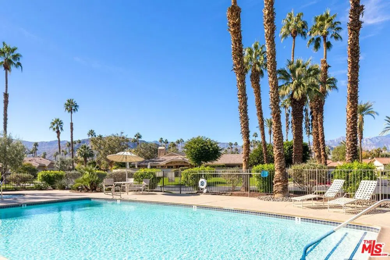
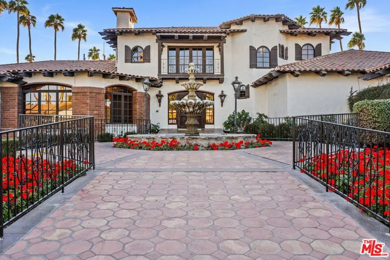
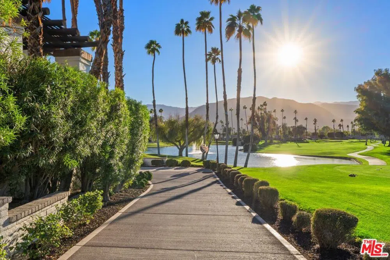
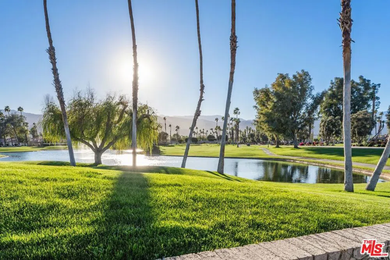
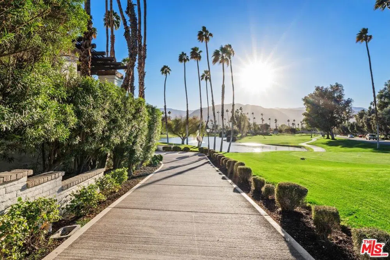
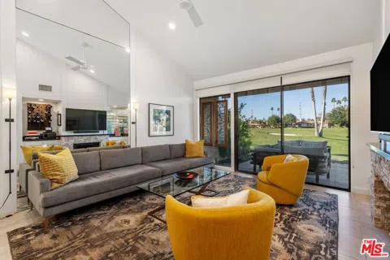
Discover luxury living at this stunning condo in the prestigious Monterey Country Club. Enter through the private courtyard and you'll be welcomed into a beautifully updated and meticulously maintained home. The open living and dining areas feature soaring 14-foot vaulted ceilings and clerestory windows, filling the space with natural light. Relax in the atrium, a perfect spot for morning coffee or an afternoon read. The spacious kitchen is ready for culinary creations. Step outside to the large patio, equipped with awnings for al fresco dining and soak in the mesmerizing desert sunsets with your favorite drink in hand. The spacious primary bedroom with updated ensuite bath overlooks the atrium offering a serene oasis. The guest bedroom is equally generous, with a bathroom conveniently located just across the hall. Full of thoughtful updates, from the sleek bathrooms and modern recessed lighting to flooring, solar shades, ceiling fans, and HVAC system. As a resident of Monterey Country Club, you'll enjoy a 27-hole Ted Robinson-designed golf course, 20+ pickleball courts, tennis, bocce ball, fitness center, 37 pools with spas, and a vibrant Clubhouse offering year-round events. Short-term rentals are allowed by HOA with City permit. Perfectly located in the heart of Palm Desert near El Paseo with trendy shops and restaurants, McCullum Theatre and Acrisure Arena. This move-in-ready gem embodies desert living and incudes golf cart - don't miss the chance to make it yours!

Property Details
Interior
Ceiling Fans, Separate Formal Dining Room
Cooling
1
Heating
Central
Cooling Features
Central Air
Bedrooms
2
Bathrooms
2.0
Full Baths
2
View
Golf Course,Mountains
Stories
1
Pool Description
Heated, Association
Pool Features
Heated, Association
Acres
0.0
Square Feet
1347.0
Lot Size (sqft)
0.0
Parking Features
Door Multi, Driveway, Garage
Parking
1
Parking Spaces
4.0
Parking Type
Driveway
Parking Garage Spaces
2.0
Property Type
Purchase
Property Subtype Additional
Condominium
Year Built
1979
Sewer Information
Other
Utility Source
Public
Appliances
Dishwasher, Disposal, Gas Oven, Microwave, Range, Refrigerator, Dryer, Washer
Subdivision
Monterey Country Clu
School District
Desert Sands Unified
County
Riverside
Region
Palm Desert
Zoning
PR05
Original List Price
$528,000
HOA
1
HOA Fees
764.0
Pets
1
MLS #
25479721
Location
Legal

The multiple listing data appearing on this website, or contained in reports produced therefrom, is owned and copyrighted by California Regional Multiple Listing Service, Inc. ("CRMLS") and is protected by all applicable copyright laws. Information provided is for viewer's personal, non-commercial use and may not be used for any purpose other than to identify prospective properties the viewer may be interested in purchasing. All listing data, including but not limited to square footage and lot size is believed to be accurate, but the listing Agent, listing Broker and CRMLS and its affiliates do not warrant or guarantee such accuracy. The viewer should independently verify the listed data prior to making any decisions based on such information by personal inspection and/or contacting a real estate professional.

Based on information from California Regional Multiple Listing Service, Inc. as of the most recent time synced and /or other sources. All data, including all measurements and calculations of area, is obtained from various sources and has not been, and will not be, verified by broker or MLS. All information should be independently reviewed and verified for accuracy. Properties may or may not be listed by the office/agent presenting the information

Last Updated: Sep 14, 2026 6:34 AM. Source: CRMLS

Provided By
Listed by Laura Marie (#CLW-X69757), Email: LauraMarieHomes@gmail.com
Listing Office: Coldwell Banker Realty (#CLW-B2000101)

Provided By (Buyer)
Buyer's Agent: Gale Stuart (#CLW-50793)
Buyer's Office: Equity Union (#CLW-8433)

Lynn O'Neil Have a question about this home?

Interested in Purchasing 302 Villena Way?

Get an estimate on monthly payments on this property.

$
years
Down Payment
$
%
Interest Rate
%
Tax Rate
%
$
$annually
$monthly
Estimated Monthly Payment
$0.00
Loan Amount
$0.00

Nearby Listings in 78704

No listings found

More Listings