(310) 261-0798 lynnoneil@gmail.com Beach City Brokers
Traffic Dashboard
Home
  • Home
  • About
    • Meet Lynn
    • Testimonials
  • Properties
    • Search for Homes
    • Search by Area
    • Mortgage Calculator
    • Featured Listings
    • Regional Map Tool
  • Sell
  • Marketing for Success
  • Contact
Traffic Dashboard
Lynn O'Neil
(310) 261-0798 lynnoneil@gmail.com
  • Beach City Brokers
    431 Main Street
    El Segundo, CA 90277
    3102610798
    lynnoneil@gmail.com
About
  • Home
  • About
  • Contact
Search
  • Search Properties
Local Guide
  • Search by City
  • Search by Subdivision
  • Search by Zip
  • Search by Area
Legal
  • Privacy
  • Terms
  • DMCA
  • Accessibility
  • Fair Housing
Account
  • Dashboard
  • Logout
  • Login
Lynn O'Neil - Footer Logo
©2026 Beach City Brokers. All rights reserved.
Website built by CloseHack.
California Regional Multiple Listing Service

The multiple listing data appearing on this website, or contained in reports produced therefrom, is owned and copyrighted by California Regional Multiple Listing Service, Inc. ("CRMLS") and is protected by all applicable copyright laws. Information provided is for viewer's personal, non-commercial use and may not be used for any purpose other than to identify prospective properties the viewer may be interested in purchasing. All listing data, including but not limited to square footage and lot size is believed to be accurate, but the listing Agent, listing Broker and CRMLS and its affiliates do not warrant or guarantee such accuracy. The viewer should independently verify the listed data prior to making any decisions based on such information by personal inspection and/or contacting a real estate professional.

Based on information from California Regional Multiple Listing Service, Inc. as of the most recent time synced and /or other sources. All data, including all measurements and calculations of area, is obtained from various sources and has not been, and will not be, verified by broker or MLS. All information should be independently reviewed and verified for accuracy. Properties may or may not be listed by the office/agent presenting the information

Return
  • All Types
  • House+2 more
  • $400K-$5M
  • Bed/Bath
  • Size
  • Dates
  • Filters
  • Amenities
  • Save
  • Share
Listings
No results
Sort
Home / Danville / 309 Wingfield Ct
309 Wingfield Ct Danville, CA 94526 309 Wingfield Ct Danville, CA 94526 309 Wingfield Ct Danville, CA 94526 309 Wingfield Ct Danville, CA 94526 309 Wingfield Ct Danville, CA 94526 309 Wingfield Ct Danville, CA 94526 309 Wingfield Ct Danville, CA 94526 309 Wingfield Ct Danville, CA 94526 309 Wingfield Ct Danville, CA 94526 309 Wingfield Ct Danville, CA 94526 309 Wingfield Ct Danville, CA 94526 309 Wingfield Ct Danville, CA 94526 309 Wingfield Ct Danville, CA 94526 309 Wingfield Ct Danville, CA 94526 309 Wingfield Ct Danville, CA 94526 309 Wingfield Ct Danville, CA 94526 309 Wingfield Ct Danville, CA 94526 309 Wingfield Ct Danville, CA 94526 309 Wingfield Ct Danville, CA 94526 309 Wingfield Ct Danville, CA 94526 309 Wingfield Ct Danville, CA 94526 309 Wingfield Ct Danville, CA 94526 309 Wingfield Ct Danville, CA 94526 309 Wingfield Ct Danville, CA 94526 309 Wingfield Ct Danville, CA 94526 309 Wingfield Ct Danville, CA 94526 309 Wingfield Ct Danville, CA 94526 309 Wingfield Ct Danville, CA 94526 309 Wingfield Ct Danville, CA 94526 309 Wingfield Ct Danville, CA 94526 309 Wingfield Ct Danville, CA 94526 309 Wingfield Ct Danville, CA 94526 309 Wingfield Ct Danville, CA 94526 309 Wingfield Ct Danville, CA 94526 309 Wingfield Ct Danville, CA 94526 309 Wingfield Ct Danville, CA 94526 309 Wingfield Ct Danville, CA 94526 309 Wingfield Ct Danville, CA 94526 309 Wingfield Ct Danville, CA 94526 309 Wingfield Ct Danville, CA 94526 309 Wingfield Ct Danville, CA 94526 309 Wingfield Ct Danville, CA 94526 309 Wingfield Ct Danville, CA 94526 309 Wingfield Ct Danville, CA 94526 309 Wingfield Ct Danville, CA 94526 309 Wingfield Ct Danville, CA 94526 309 Wingfield Ct Danville, CA 94526 309 Wingfield Ct Danville, CA 94526 309 Wingfield Ct Danville, CA 94526 309 Wingfield Ct Danville, CA 94526 309 Wingfield Ct Danville, CA 94526 309 Wingfield Ct Danville, CA 94526 309 Wingfield Ct Danville, CA 94526 309 Wingfield Ct Danville, CA 94526 309 Wingfield Ct Danville, CA 94526 309 Wingfield Ct Danville, CA 94526 309 Wingfield Ct Danville, CA 94526 309 Wingfield Ct Danville, CA 94526 309 Wingfield Ct Danville, CA 94526 309 Wingfield Ct Danville, CA 94526 309 Wingfield Ct Danville, CA 94526 309 Wingfield Ct Danville, CA 94526 309 Wingfield Ct Danville, CA 94526 309 Wingfield Ct Danville, CA 94526 309 Wingfield Ct Danville, CA 94526 309 Wingfield Ct Danville, CA 94526 309 Wingfield Ct Danville, CA 94526 309 Wingfield Ct Danville, CA 94526 309 Wingfield Ct Danville, CA 94526 309 Wingfield Ct Danville, CA 94526 309 Wingfield Ct Danville, CA 94526 309 Wingfield Ct Danville, CA 94526 309 Wingfield Ct Danville, CA 94526 View All Photos

$3,888,900

| Active

309 Wingfield Ct

Danville, CA 94526

4,551
Square Feet
5
Beds
4.5
Baths
0.31
Acres
63
Days on Market
41140919
MLS#
House
Structure
Residential
Zone
Contact
Listing OfficeDudum Real Estate Group Inc.

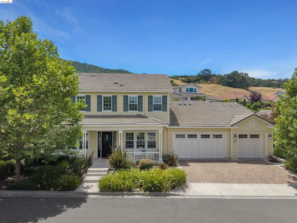
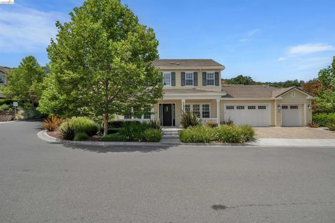
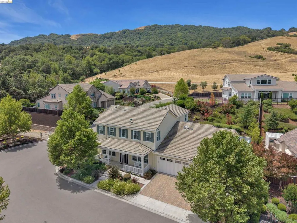
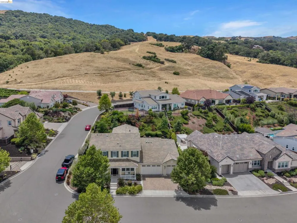
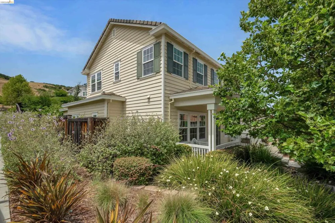
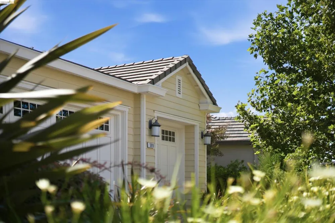
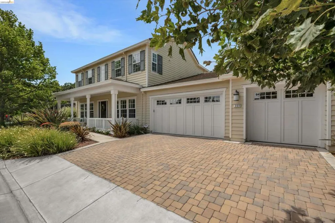
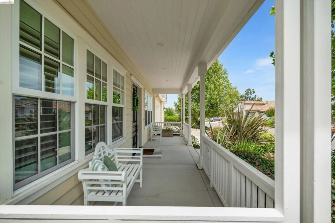
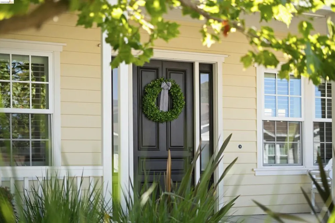
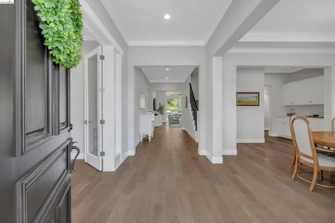
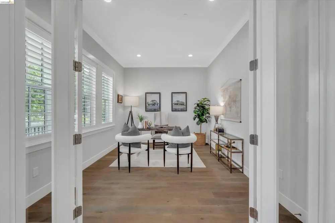
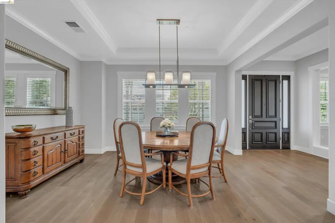
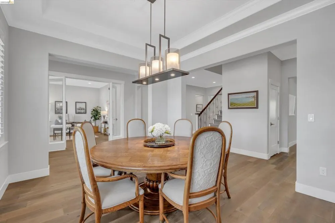
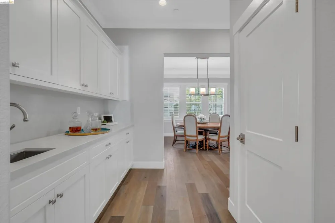
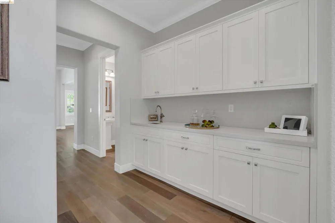
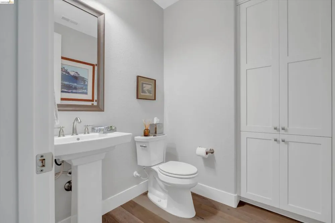
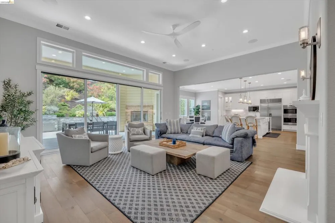
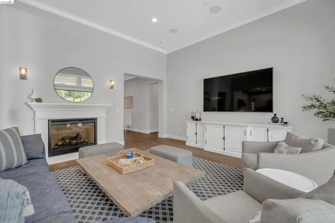
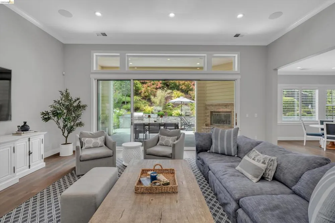
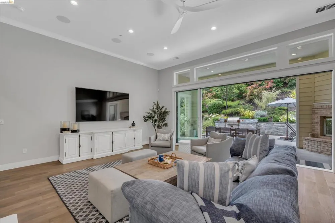
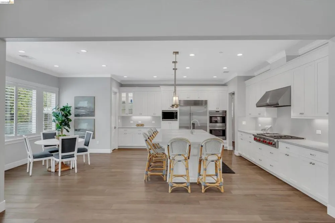
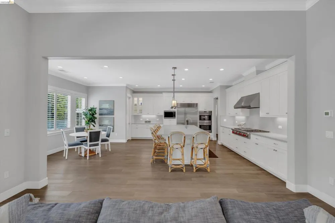
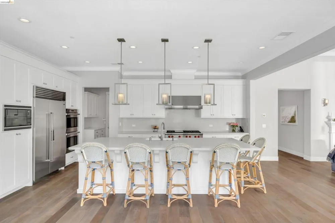
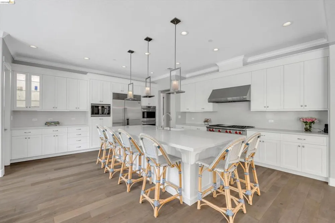
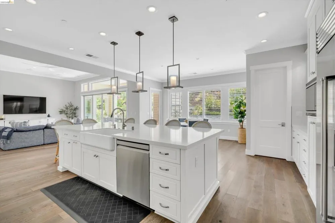
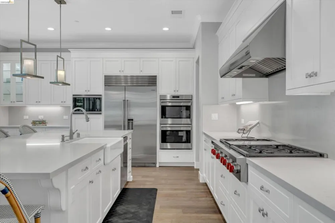
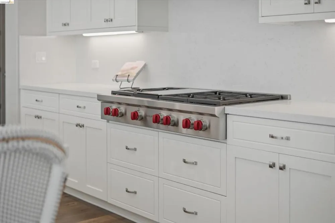
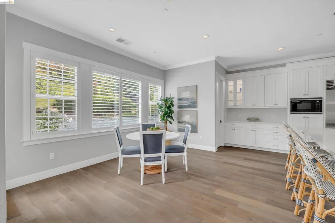
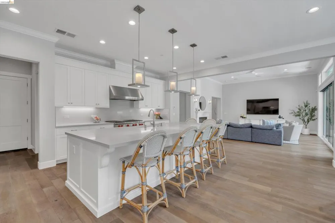
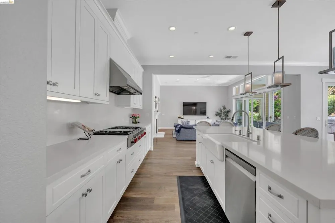
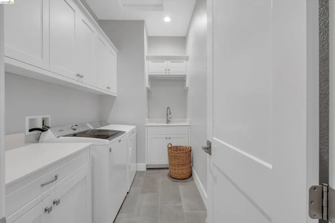
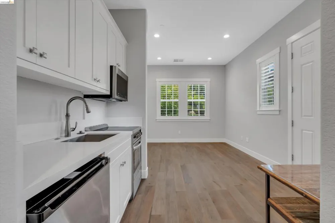
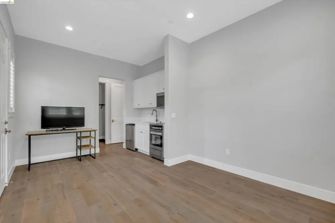
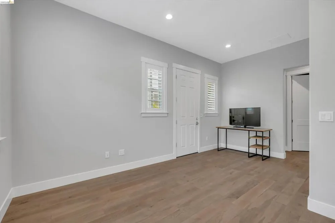
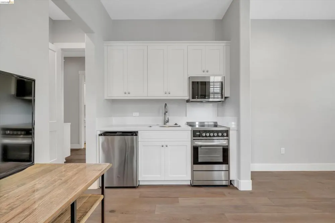
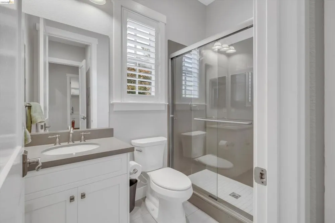
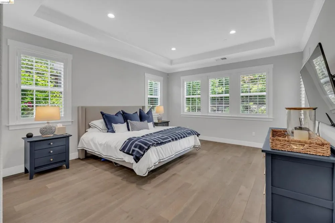
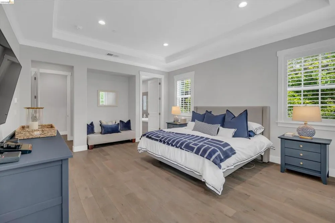
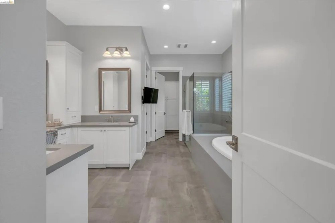
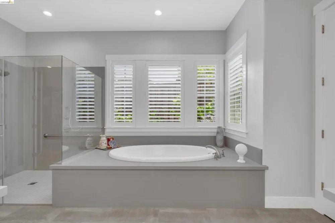
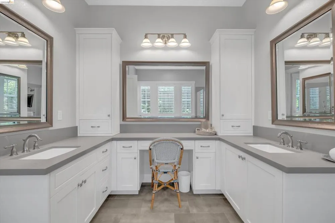
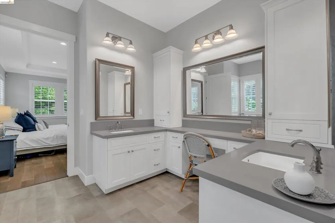
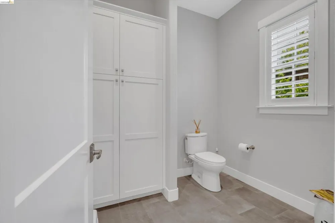
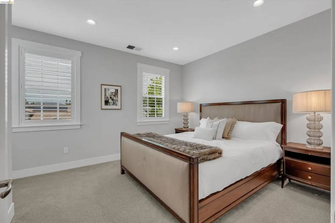
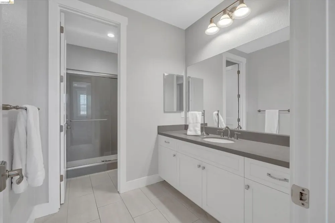
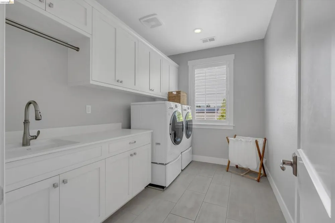
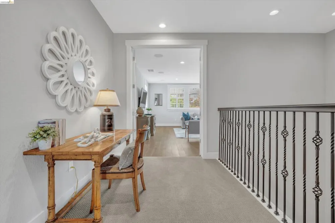
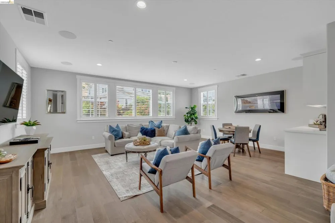
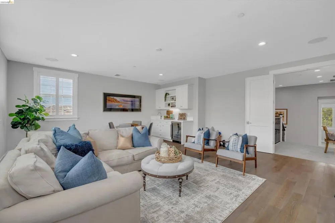
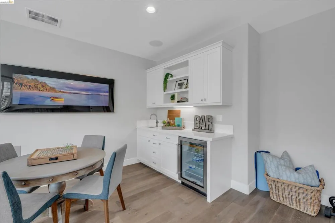
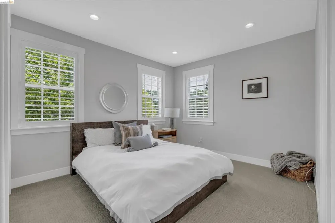
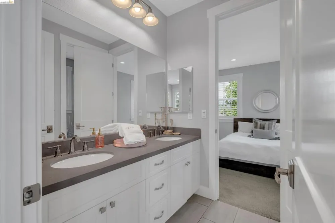
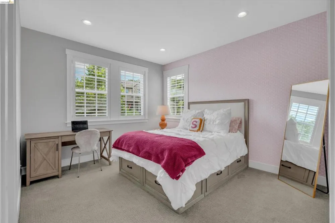
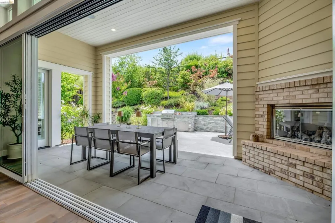
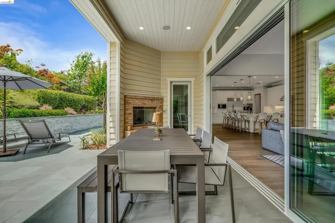
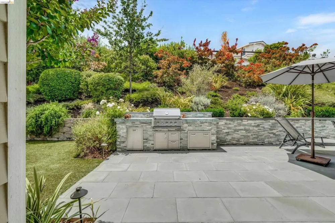
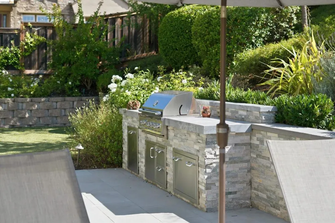
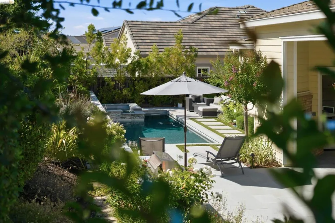
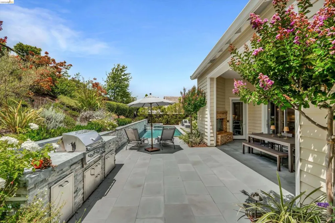
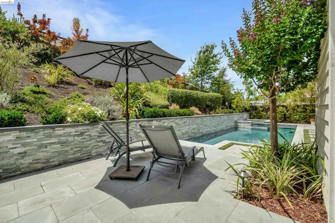
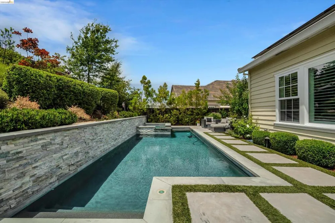
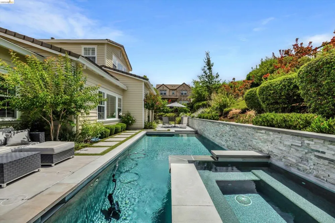
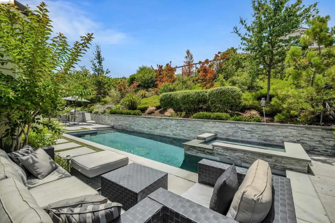
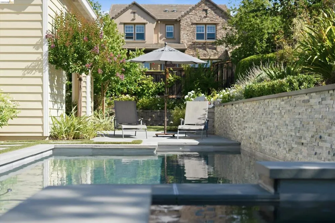
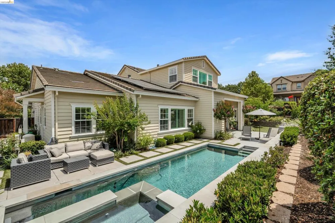
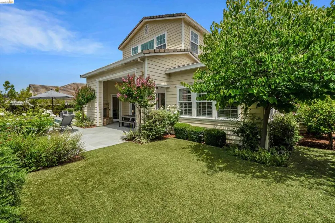
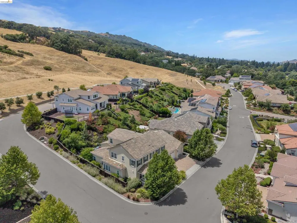
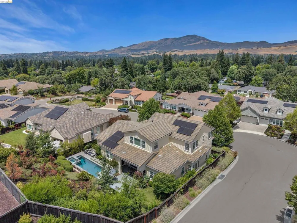
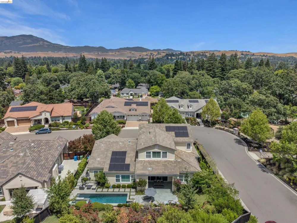
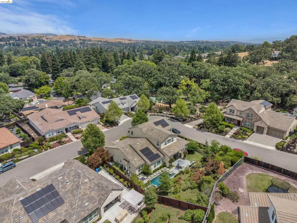
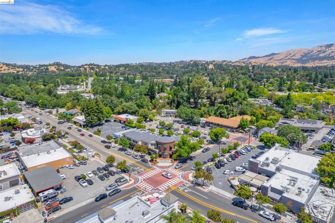
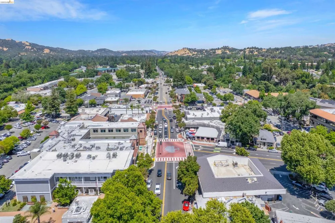
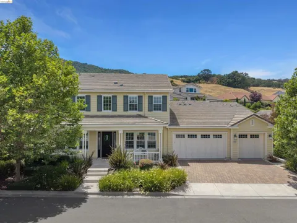
Nestled within the exclusive Red Hawk community of just twenty residences, this exceptional 8-year-new home offers the perfect blend of luxury, comfort, and timeless design. Featuring 5 bedrooms, including a private ADU, 4.5 bathrooms, and 4,551± square feet on an expansive 13,506± square foot lot, every detail has been thoughtfully curated. Soaring 12-foot ceilings, engineered wood flooring, and an open-concept floor plan create an impressive first impression. The chef-inspired kitchen is beautifully appointed with custom Precision shaker cabinetry, quartz countertops and backsplash, a Sub-Zero built-in refrigerator, Wolf appliances, six-burner cooktop with griddle, farmhouse sink, oversized island with seating, and a walk-in pantry. A wet bar seamlessly connects the kitchen and formal dining room, making entertaining effortless. The first-floor primary suite is a true retreat with direct backyard access and a spa-like en suite featuring dual vanities, an oversized walk-in shower, and a spacious walk-in closet. Upstairs, the expansive bonus room showcases custom built-ins and a wet bar, offering endless possibilities for entertaining or relaxing. Stacking glass doors open to a spectacular backyard designed by renowned landscape architect Peter Koenig, complete with a California Room, heated saltwater pool and spa with waterfall features, outdoor fireplace, built-in BBQ, bluestone pavers, and lush mature landscaping to include citrus trees and a rose bush garden. The private ADU offers its own entrance, full kitchen, and laundry, ideal for guests, multigenerational living, income producing potential or extended stays. Additional amenities include two laundry rooms, surround sound, interior shutters, owned solar, EV charging, tankless water heater, three-car garage, ADA features, and compliance with California Green Building Standards. Ideally located just minutes from vibrant Downtown Danville, top-rated schools, exceptional dining, boutique shopping, and the Iron Horse Trail. A rare opportunity to own one of Red Hawk's finest residences.

Property Details
Interior
Breakfast Area, Eat In Kitchen
Cooling
1
Heating
Gravity
Cooling Features
Central Air
Bedrooms
5
Bathrooms
4.5
Full Baths
4
Half Baths
1
Lot Features
Back Yard, Corner Lot, Front Yard, Sprinklers Timer, Yard
Lot Description
Back Yard, Corner Lot, Front Yard, Sprinklers Timer, Yard
Pool Description
Gas Heat, In Ground
Pool Features
Gas Heat, In Ground
Acres
0.31
Square Feet
4551.0
Lot Size (sqft)
13506.0
Parking Features
Garage, Garage Door Opener
Parking
1
Parking Spaces
3.0
Parking Type
Garage
Parking Garage Spaces
3.0
Property Type
Purchase
Style
Traditional
Property Subtype Additional
Single Family Residence
Year Built
2018
Roof
Tile
Subdivision
DANVILLE
County
Contra Costa
Region
Danville
Original List Price
$3,888,900
Days on Market (Cumulative)
63
HOA
1
HOA Fees
128.0
MLS #
41140919
Location
Legal

The multiple listing data appearing on this website, or contained in reports produced therefrom, is owned and copyrighted by California Regional Multiple Listing Service, Inc. ("CRMLS") and is protected by all applicable copyright laws. Information provided is for viewer's personal, non-commercial use and may not be used for any purpose other than to identify prospective properties the viewer may be interested in purchasing. All listing data, including but not limited to square footage and lot size is believed to be accurate, but the listing Agent, listing Broker and CRMLS and its affiliates do not warrant or guarantee such accuracy. The viewer should independently verify the listed data prior to making any decisions based on such information by personal inspection and/or contacting a real estate professional.

Based on information from California Regional Multiple Listing Service, Inc. as of the most recent time synced and /or other sources. All data, including all measurements and calculations of area, is obtained from various sources and has not been, and will not be, verified by broker or MLS. All information should be independently reviewed and verified for accuracy. Properties may or may not be listed by the office/agent presenting the information

Provided By
Listed by Jamie Connors (#BMLS-R01884281)
Listing Office: Dudum Real Estate Group Inc. (#BMLS-DDUDUM)

Lynn O'Neil Have a question about this home?

Interested in Purchasing 309 Wingfield Ct?

Get an estimate on monthly payments on this property.

$
years
Down Payment
$
%
Interest Rate
%
Tax Rate
%
$
$annually
$monthly
Estimated Monthly Payment
$0.00
Loan Amount
$0.00

Nearby Listings in 78704

No listings found

More Listings