(310) 261-0798 lynnoneil@gmail.com Beach City Brokers
Traffic Dashboard
Home
  • Home
  • About
    • Meet Lynn
    • Testimonials
  • Properties
    • Search for Homes
    • Search by Area
    • Mortgage Calculator
    • Featured Listings
    • Regional Map Tool
  • Sell
  • Marketing for Success
  • Contact
Traffic Dashboard
Lynn O'Neil
(310) 261-0798 lynnoneil@gmail.com
  • Beach City Brokers
    431 Main Street
    El Segundo, CA 90277
    3102610798
    lynnoneil@gmail.com
About
  • Home
  • About
  • Contact
Search
  • Search Properties
Local Guide
  • Search by City
  • Search by Subdivision
  • Search by Zip
  • Search by Area
Legal
  • Privacy
  • Terms
  • DMCA
  • Accessibility
  • Fair Housing
Account
  • Dashboard
  • Logout
  • Login
Lynn O'Neil - Footer Logo
©2026 Beach City Brokers. All rights reserved.
Website built by CloseHack.
California Regional Multiple Listing Service

The multiple listing data appearing on this website, or contained in reports produced therefrom, is owned and copyrighted by California Regional Multiple Listing Service, Inc. ("CRMLS") and is protected by all applicable copyright laws. Information provided is for viewer's personal, non-commercial use and may not be used for any purpose other than to identify prospective properties the viewer may be interested in purchasing. All listing data, including but not limited to square footage and lot size is believed to be accurate, but the listing Agent, listing Broker and CRMLS and its affiliates do not warrant or guarantee such accuracy. The viewer should independently verify the listed data prior to making any decisions based on such information by personal inspection and/or contacting a real estate professional.

Based on information from California Regional Multiple Listing Service, Inc. as of the most recent time synced and /or other sources. All data, including all measurements and calculations of area, is obtained from various sources and has not been, and will not be, verified by broker or MLS. All information should be independently reviewed and verified for accuracy. Properties may or may not be listed by the office/agent presenting the information
Return
  • All Types
  • House+2 more
  • $400K-$5M
  • Bed/Bath
  • Size
  • Dates
  • Filters
  • Amenities
  • Save
  • Share
Listings
No results
Sort
Home / Winchester / 31326 White Bark Drive
31326 White Bark Drive Winchester, CA 92596 31326 White Bark Drive Winchester, CA 92596 31326 White Bark Drive Winchester, CA 92596 31326 White Bark Drive Winchester, CA 92596 31326 White Bark Drive Winchester, CA 92596 31326 White Bark Drive Winchester, CA 92596 31326 White Bark Drive Winchester, CA 92596 31326 White Bark Drive Winchester, CA 92596 31326 White Bark Drive Winchester, CA 92596 31326 White Bark Drive Winchester, CA 92596 31326 White Bark Drive Winchester, CA 92596 31326 White Bark Drive Winchester, CA 92596 31326 White Bark Drive Winchester, CA 92596 31326 White Bark Drive Winchester, CA 92596 31326 White Bark Drive Winchester, CA 92596 31326 White Bark Drive Winchester, CA 92596 31326 White Bark Drive Winchester, CA 92596 31326 White Bark Drive Winchester, CA 92596 31326 White Bark Drive Winchester, CA 92596 31326 White Bark Drive Winchester, CA 92596 31326 White Bark Drive Winchester, CA 92596 31326 White Bark Drive Winchester, CA 92596 31326 White Bark Drive Winchester, CA 92596 31326 White Bark Drive Winchester, CA 92596 31326 White Bark Drive Winchester, CA 92596 31326 White Bark Drive Winchester, CA 92596 View All Photos

$655,490

| Active

31326 White Bark Drive

Winchester, CA 92596

2,239
Square Feet
4
Beds
3
Baths
0.12
Acres
5
Days on Market
SW26196955
MLS#
House
Structure
Residential
Zone
Contact
Listing OfficeD R Horton America's Builder

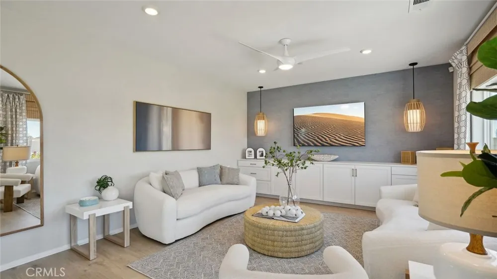
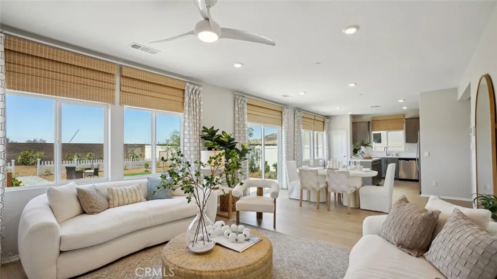
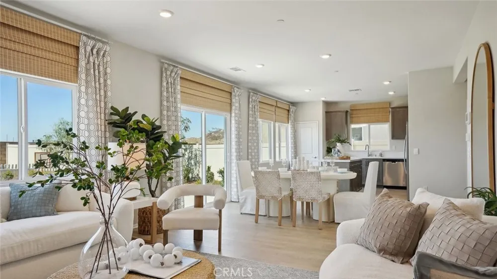
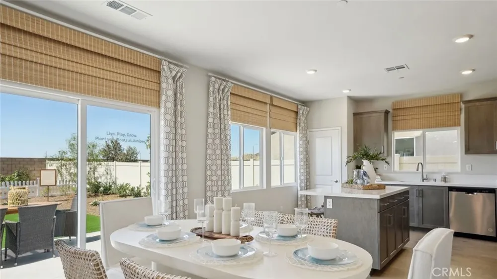
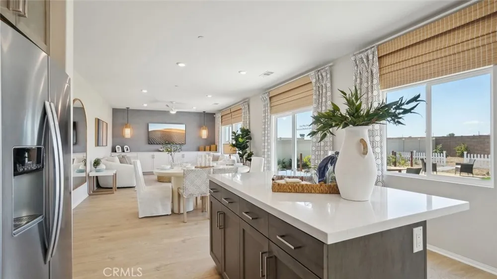
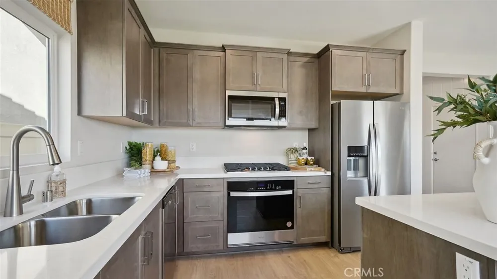
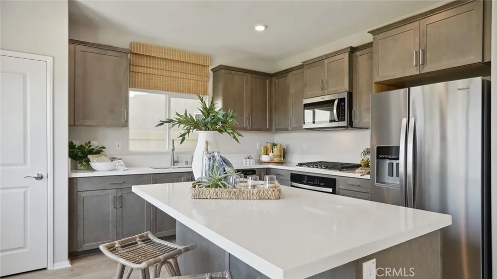
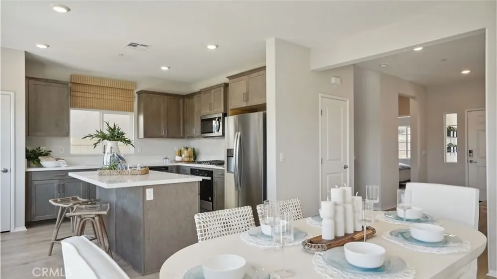
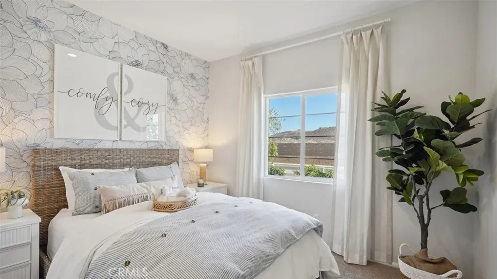
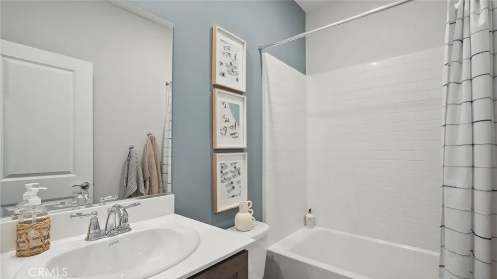
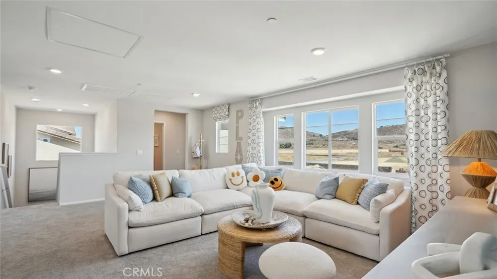
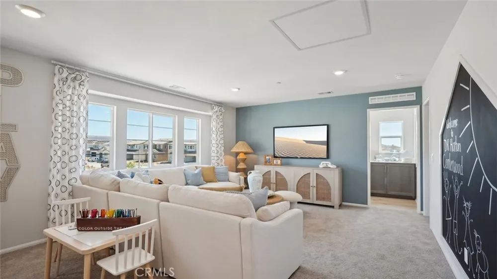
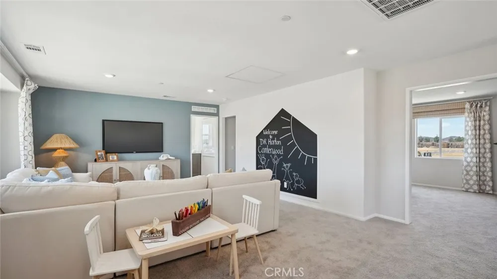
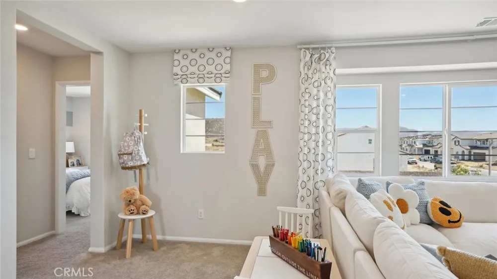
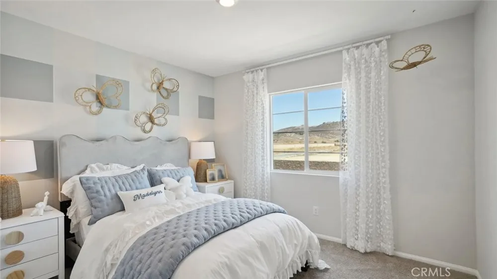
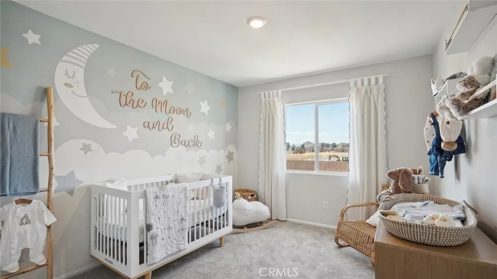
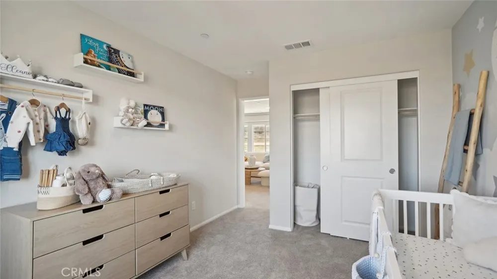
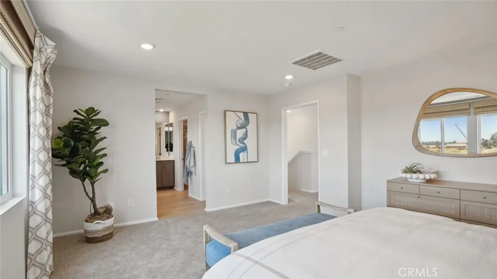
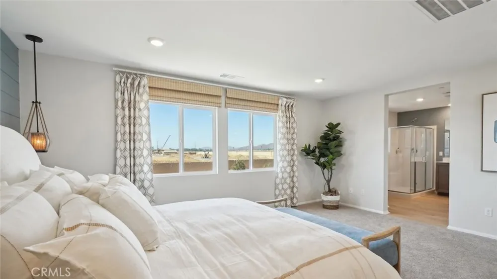
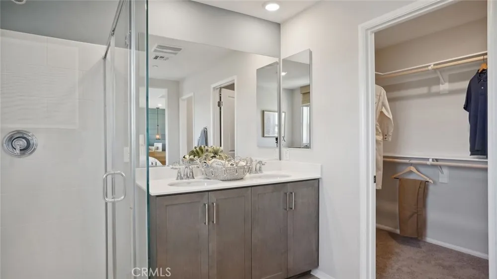
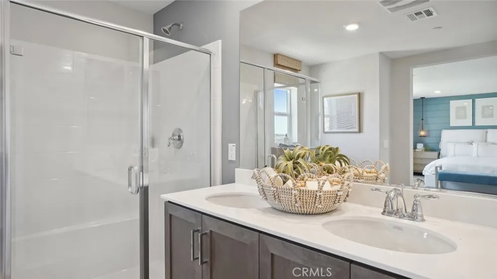
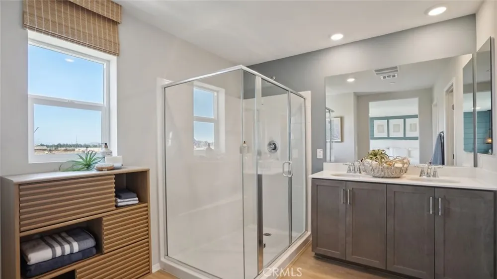
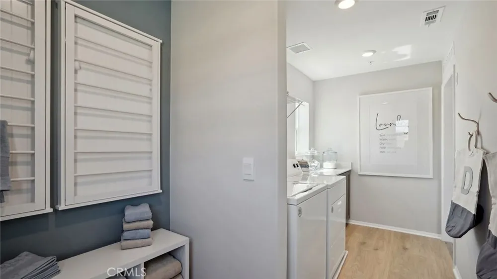
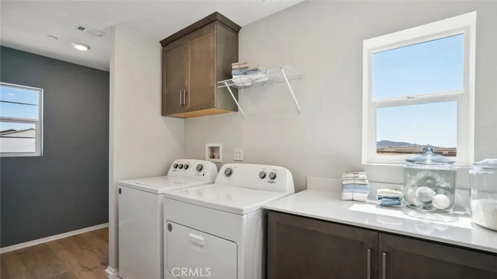
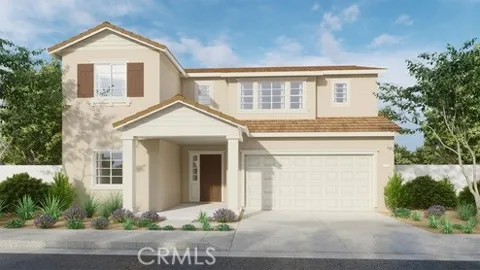
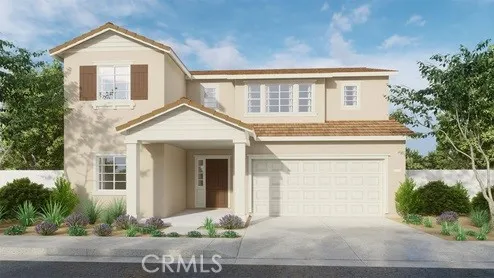
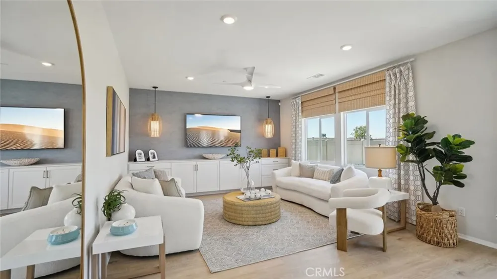
The Plan 2,239 square foot home with a California Ranch facade has a 23 ft. long driveway and 41 ft. deep back yard and features a downstairs bedroom and full bathroom. The home has an open-concept floor plan Great room, dining area, and an island kitchen with built-in stainless steel appliances, Quartz countertops, and Alto (Gray) shaker style cabinetry throughout the home. Upstairs is the primary bedroom with ensuite and walk-in closet, two additional bedrooms, a large loft, and a laundry room with extra storage. There is carpet in the bedrooms and closets and vinyl in the main living areas. There is Smart Home technology throughout, solar mandatory, and a 2-car garage pre-plumbed for an electric car. The home is fully landscaped and irrigated in the front yard. The home has a neighborhood sports park, shopping and freeway access nearby. We anticipate the home will be ready to move in December 2026.

Property Details
Interior
Breakfast Bar, Open Floorplan, Recessed Lighting, Smart Home, Unfurnished, Bedroom On Main Level, Loft, Walk In Closets
Cooling
1
Heating
Forced Air, Solar
Cooling Features
Central Air, High Efficiency
Bedrooms
4
Bathrooms
3.0
Full Baths
3
Lot Features
Drip Irrigation Bubblers, Front Yard, Sprinklers In Front, Landscaped
Stories
2
Lot Description
Drip Irrigation Bubblers, Front Yard, Sprinklers In Front, Landscaped
Acres
0.117
Square Feet
2239.0
Lot Size (sqft)
5075.0
Parking Features
Concrete, Driveway, Garage Faces Front
Parking
1
Parking Spaces
4.0
Parking Type
Driveway
Parking Garage Spaces
2.0
Property Type
Purchase
Style
Ranch
Property Subtype Additional
Single Family Residence
Year Built
2026
Roof
Tile
Sewer Information
Public Sewer
Utility Source
Public
Utility Features
Electricity Connected, Natural Gas Connected, Sewer Connected, Underground Utilities, Water Connected
Appliances
Built In Range, Dishwasher, Energy Star Qualified Appliances, Disposal, Gas Range, Gas Water Heater, Microwave, Tankless Water H
Community Features
Curbs, Street Lights, Sidewalks
School District
Perris Union High
County
Riverside
Region
Winchester
Original List Price
$655,490
HOA Fees
0.0
MLS #
SW26196955
Location
Legal

The multiple listing data appearing on this website, or contained in reports produced therefrom, is owned and copyrighted by California Regional Multiple Listing Service, Inc. ("CRMLS") and is protected by all applicable copyright laws. Information provided is for viewer's personal, non-commercial use and may not be used for any purpose other than to identify prospective properties the viewer may be interested in purchasing. All listing data, including but not limited to square footage and lot size is believed to be accurate, but the listing Agent, listing Broker and CRMLS and its affiliates do not warrant or guarantee such accuracy. The viewer should independently verify the listed data prior to making any decisions based on such information by personal inspection and/or contacting a real estate professional.

Based on information from California Regional Multiple Listing Service, Inc. as of the most recent time synced and /or other sources. All data, including all measurements and calculations of area, is obtained from various sources and has not been, and will not be, verified by broker or MLS. All information should be independently reviewed and verified for accuracy. Properties may or may not be listed by the office/agent presenting the information
Provided By
Listed by Penelope Xanthakis (#SWXANTPEN)
Listing Office: D R Horton America's Builder (#DHI301)

Lynn O'Neil Have a question about this home?

Interested in Purchasing 31326 White Bark Drive?

Get an estimate on monthly payments on this property.

$
years
Down Payment
$
%
Interest Rate
%
Tax Rate
%
$
$annually
$monthly
Estimated Monthly Payment
$0.00
Loan Amount
$0.00

Nearby Listings in 78704

No listings found

More Listings