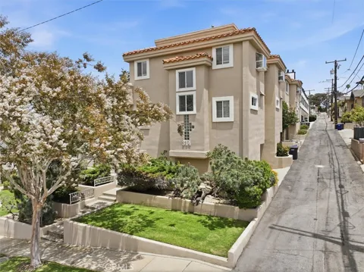
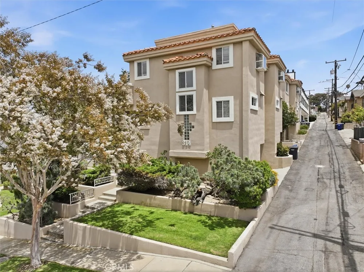
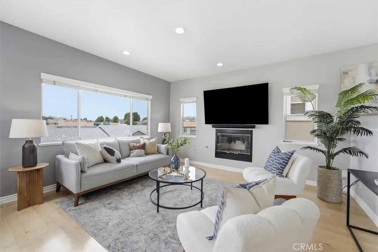
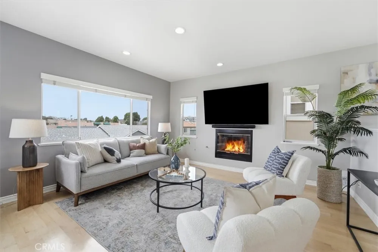
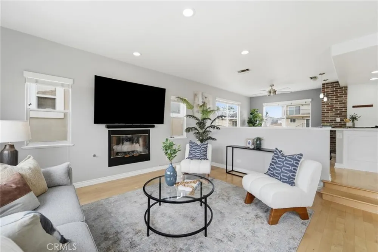
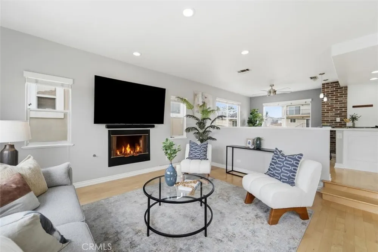
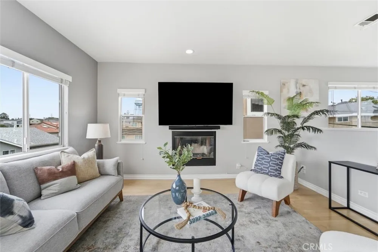
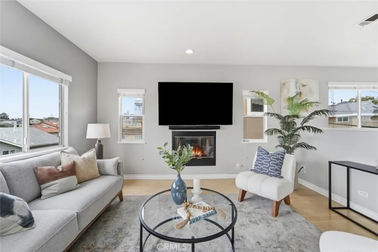
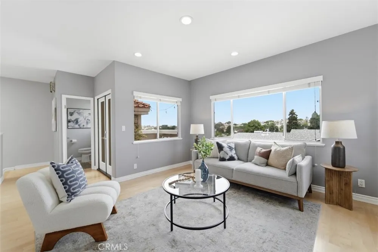
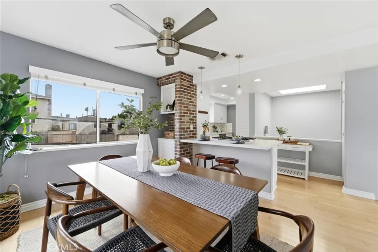
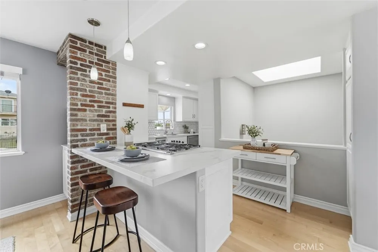
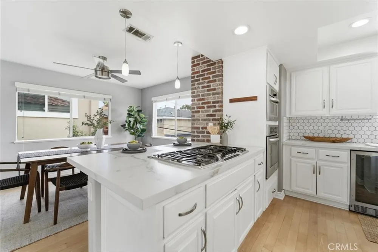
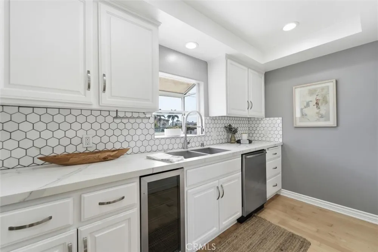
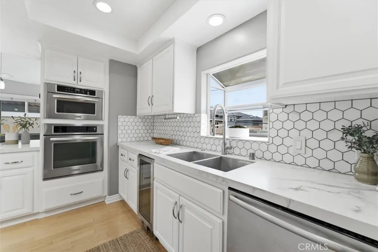
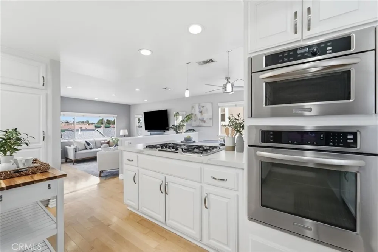
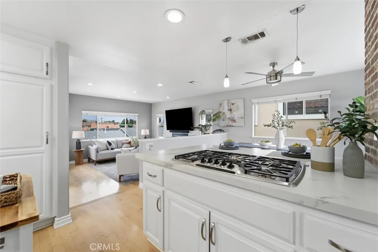
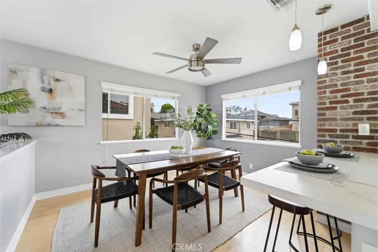
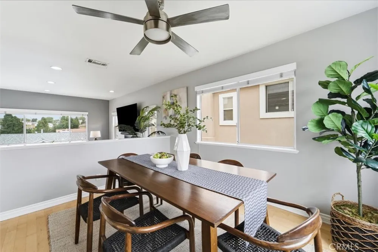
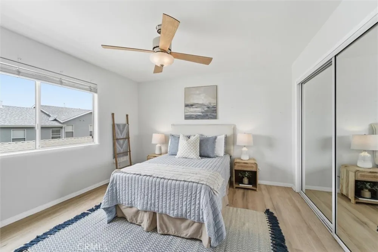
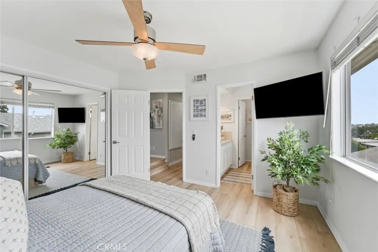
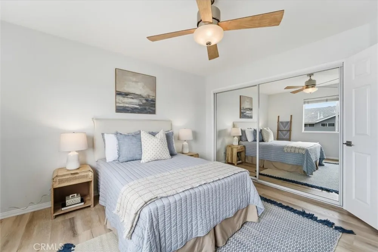
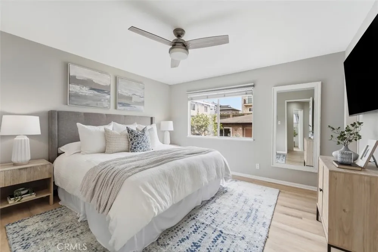
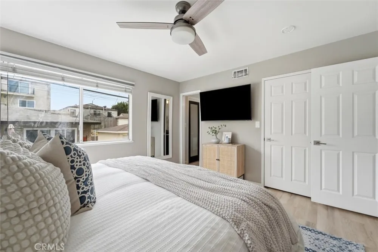
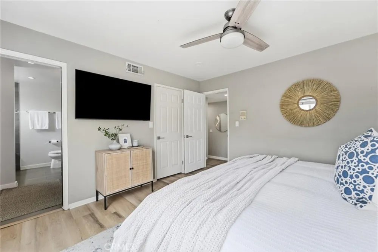
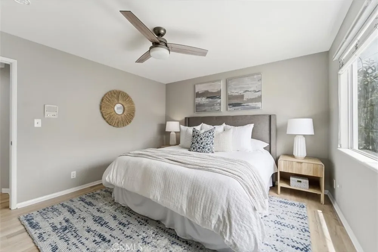
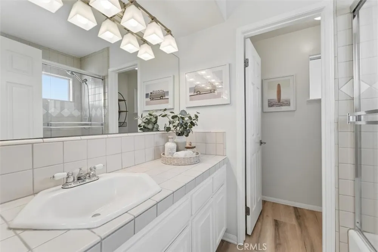
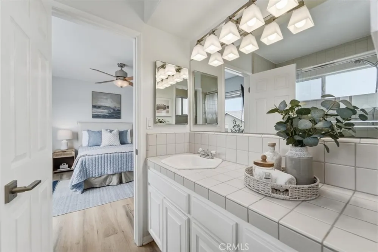
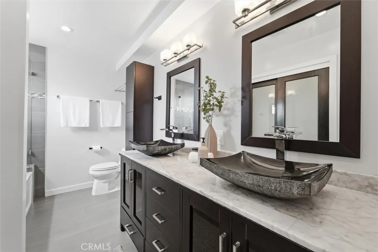
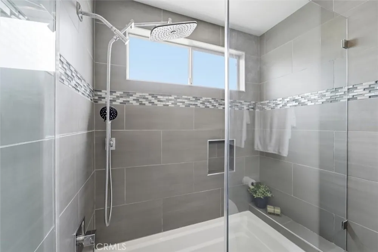
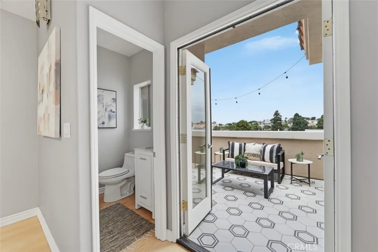
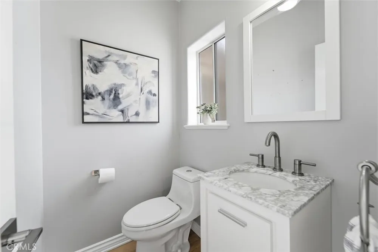
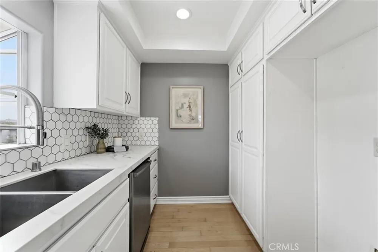
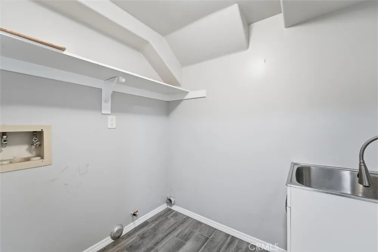
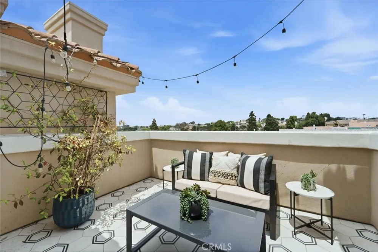
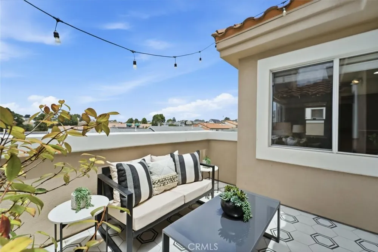
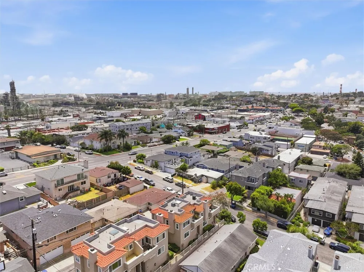
Tucked within one of El Segundo’s desirable neighborhoods, this stylish multi-level residence blends sophisticated updates, abundant natural light and inviting indoor-outdoor living. Soaring ceilings, skylights and recessed lighting enhance the open main living level, complemented by newly installed flooring that creates a fresh, cohesive feel. At the heart of the home, the beautifully remodeled kitchen features sleek cabinetry, elegant porcelain countertops, a marble hex-tile backsplash, stainless steel appliances and a five-burner range. A breakfast bar offers casual seating, while the adjacent dining area provides an ideal setting for everyday meals and entertaining. The light-filled living room centers around a welcoming fireplace and opens through sliding glass doors to a private balcony finished with striking designer tile. Take in city and mountain views while dining al fresco, grilling or gathering around the fire feature. A newly installed gas line provides a convenient connection for a barbecue, patio heater or outdoor fire feature, making this space ideal for relaxed evenings and entertaining. The lower level offers two comfortable bedroom suites. The spacious primary suite features an oversized window, plush carpeting and a generous walk-in closet. Its remodeled bathroom is appointed with dual sinks, a marble-topped vanity, rich wood cabinetry, oversized tile flooring and a tub-and-shower combination enclosed in frameless glass. The second bedroom has been freshly painted and includes its own private bathroom. A dedicated laundry room with utility sink is located on the level below, adding convenience to the thoughtfully designed floor plan. Extensive system and lifestyle upgrades include a completely modernized HVAC system with a new American Standard furnace, three-ton Carrier condenser, Nest smart thermostat and full UV air purification system. Additional improvements include a Tesla EV charger, new electrical subpanel and an upgraded garage door system with an ultra-quiet opener and integrated camera. The private two-car garage offers direct access to the home.
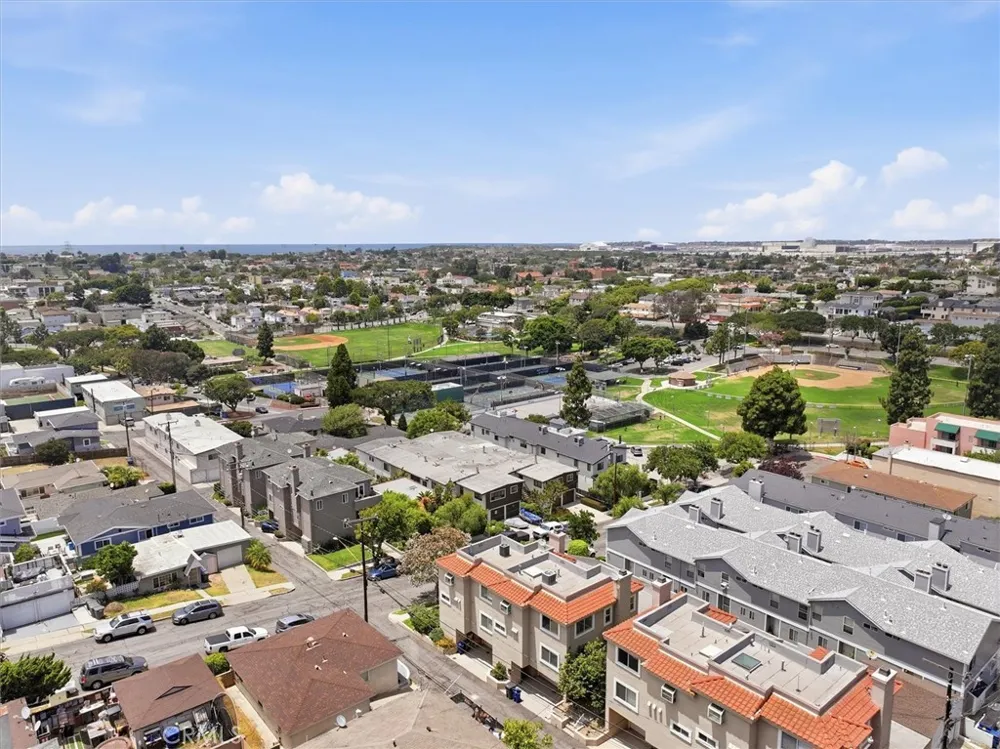
Ideally situated near the heart of El Segundo, this residence is just moments from Recreation Park and its extensive amenities, including athletic fields, aquatic facilities, a skate park, playgrounds and picnic areas. With its stylish interior, exceptional outdoor living and thoughtful modern upgrades, this home offers a comfortable and sophisticated El Segundo lifestyle.
Property Details
- Interior
- See Remarks
- Heating
- Central, See Remarks
- Cooling Features
- None, See Remarks
- Bedrooms
- 2
- Bathrooms
- 2.5
- Full Baths
- 2
- Half Baths
- 1
- View
- City Lights
- Lot Features
- Zero To One Unit Acre
- Stories
- 3
- Lot Description
- Zero To One Unit Acre
- Acres
- 0.131
- Square Feet
- 1483.0
- Lot Size (sqft)
- 5723.0
- Parking Features
- Direct Access, Garage, See Remarks
- Parking
- 1
- Parking Spaces
- 2.0
- Parking Type
- Garage
- Parking Garage Spaces
- 2.0
- Property Type
- Purchase
- Property Subtype Additional
- Townhouse
- Year Built
- 1992
- Sewer Information
- Public Sewer
- Utility Source
- Public
- Community Features
- Street Lights, Sidewalks
- School District
- El Segundo Unified
- County
- Los Angeles
- Region
- El Segundo
- Original List Price
- $1,289,000
- Days on Market (Cumulative)
- 2
- HOA
- 1
- HOA Fees
- 325.0
Location
Legal
The multiple listing data appearing on this website, or contained in reports produced therefrom, is owned and copyrighted by California Regional Multiple Listing Service, Inc. ("CRMLS") and is protected by all applicable copyright laws. Information provided is for viewer's personal, non-commercial use and may not be used for any purpose other than to identify prospective properties the viewer may be interested in purchasing. All listing data, including but not limited to square footage and lot size is believed to be accurate, but the listing Agent, listing Broker and CRMLS and its affiliates do not warrant or guarantee such accuracy. The viewer should independently verify the listed data prior to making any decisions based on such information by personal inspection and/or contacting a real estate professional.
Based on information from California Regional Multiple Listing Service, Inc. as of the most recent time synced and /or other sources. All data, including all measurements and calculations of area, is obtained from various sources and has not been, and will not be, verified by broker or MLS. All information should be independently reviewed and verified for accuracy. Properties may or may not be listed by the office/agent presenting the information
Provided By
Listed by Bill Ruane (#SRUANWIL)
Listing Office: Estate Properties (#S5228)