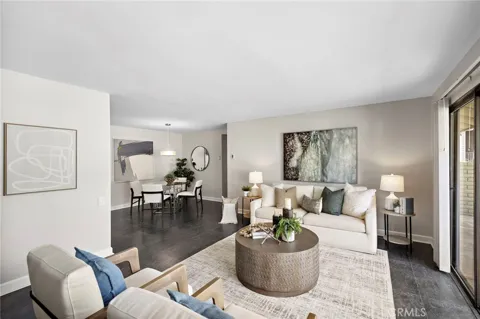
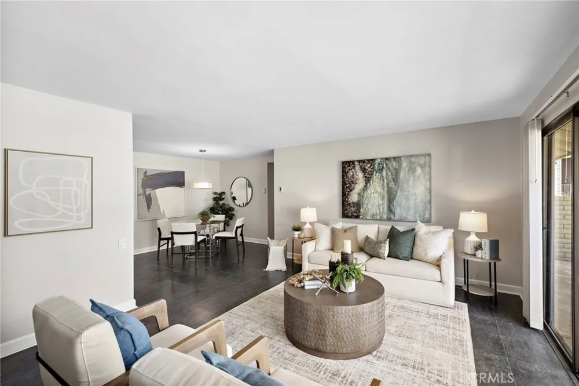
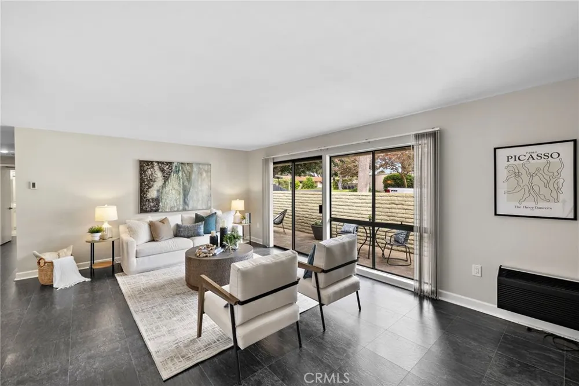
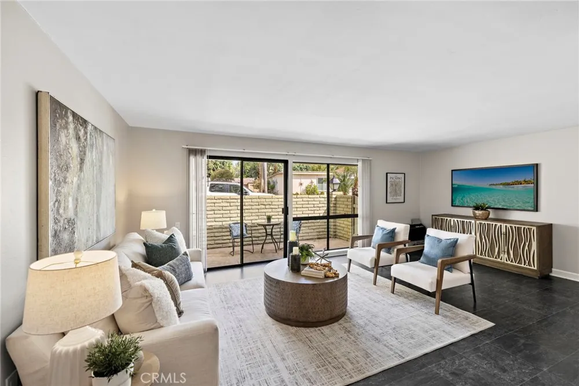
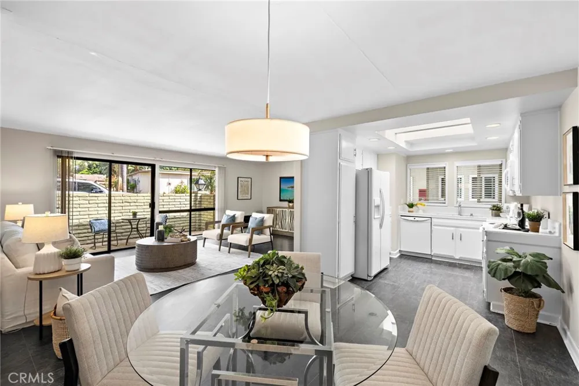
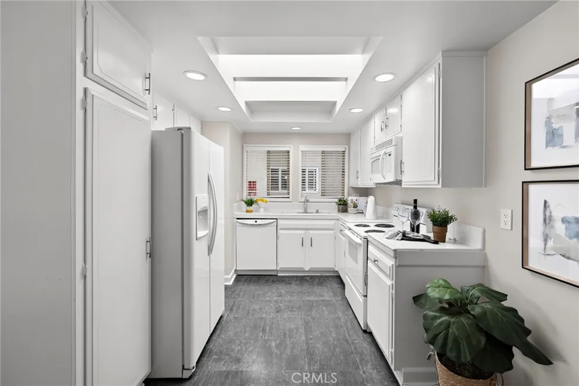
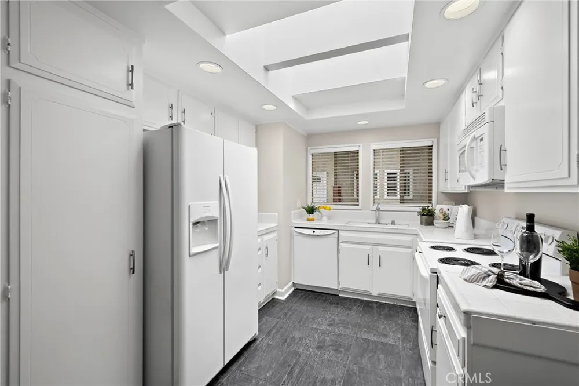
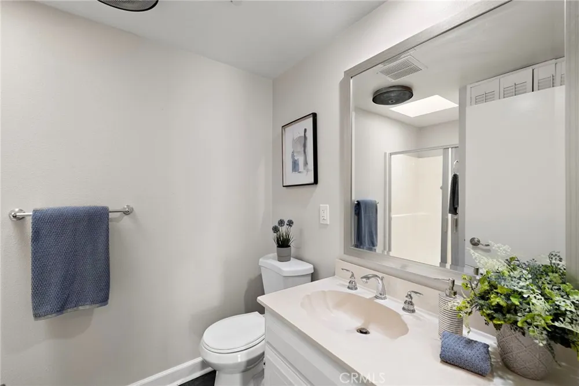
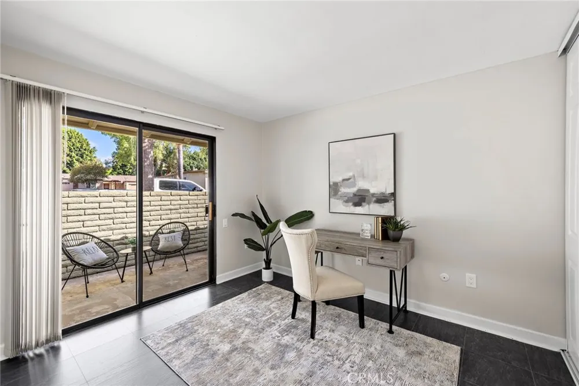
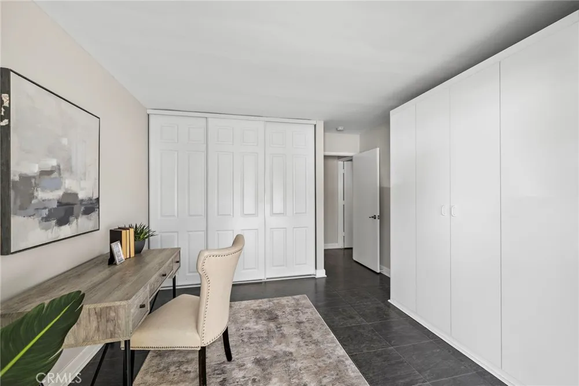
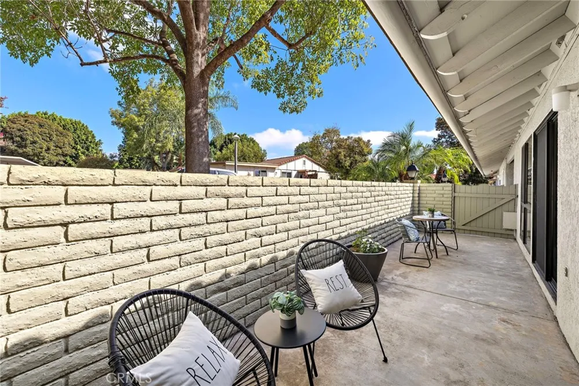
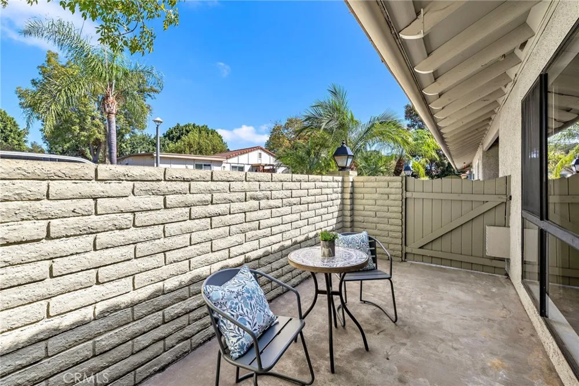
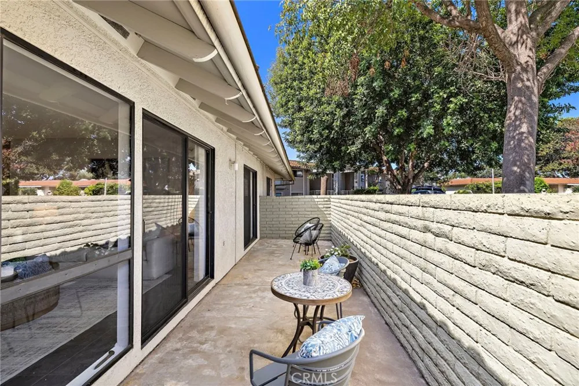
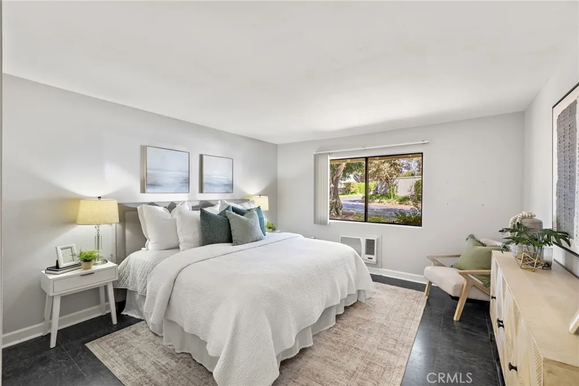
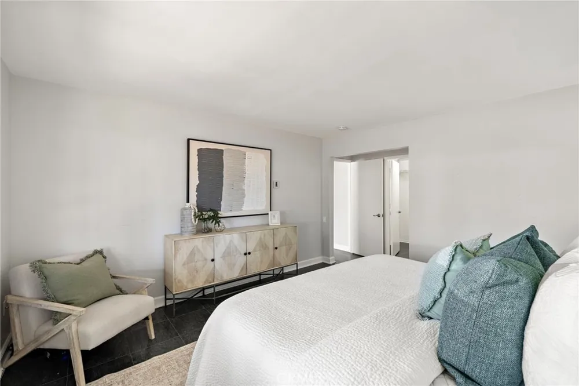
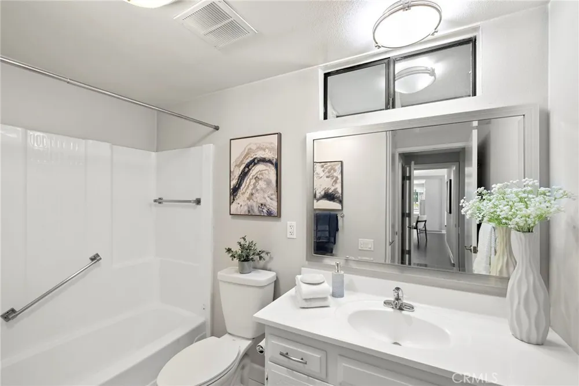
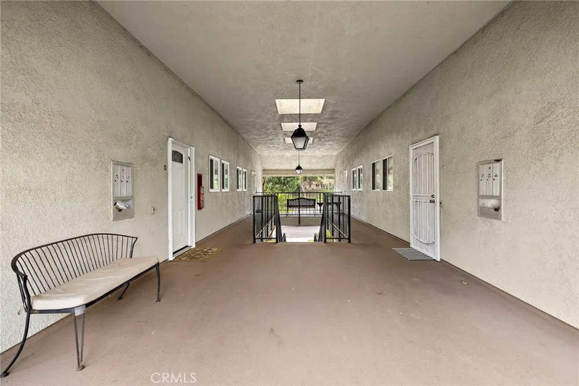
Welcome to 3167-P Via Vista, a beautifully presented Casa Vista model offering 2 bedrooms and 2 bathrooms with the highly desirable advantage of no one above or below. Stylish vinyl slate flooring and designer paint create a fresh, sophisticated interior, while individual wall air-conditioning units provide personalized comfort throughout. The light-filled kitchen features a large skylight, creating a bright, inviting space for everyday living. An in-unit washer and dryer add convenience, and the guest bedroom features a Murphy bed, allowing the room to easily transition from comfortable guest accommodations to flexible everyday use. The spacious primary suite includes its own en-suite bath for added privacy. Parking is especially convenient, with nearby assigned parking and the option to park directly in front of the residence. Ideally situated between Gates 7 and 8, this centrally located home offers easy access throughout Laguna Woods Village. Laguna Woods Village offers an exceptional resort-style lifestyle with an impressive array of amenities designed for recreation, wellness, creativity, and connection. Residents enjoy golf courses, swimming pools, fitness centers, tennis and pickleball courts, lawn bowling, equestrian facilities, arts and crafts studios, clubhouses, performing arts venues, social clubs, and convenient community transportation. Whether your interests are active, artistic, social, or simply relaxed, the community offers countless ways to enjoy each day. Comfortable, convenient, and thoughtfully designed, this Casa Vista offers the opportunity to enjoy both a wonderful home and the vibrant Laguna Woods Village lifestyle.
Open Houses
- Wed, Sep 16 · 5:00 PM – 8:00 PM
- Sat, Sep 19 · 8:00 PM – 11:00 PM
Property Details
- Interior
- Separate Formal Dining Room, Living Room Deck Attached, Recessed Lighting, Tile Counters, Unfurnished, Bedroom On Main Level, Ma
- Cooling
- 1
- Heating
- Electric, Heat Pump, Radiant
- Cooling Features
- Electric, Heat Pump, Wall Window Units
- Bedrooms
- 2
- Bathrooms
- 1.75
- Full Baths
- 1
- 3/4 Baths
- 1
- View
- Mountains,Neighborhood
- Lot Features
- Cul De Sac, Landscaped, Sprinkler System, Street Level
- Stories
- 1
- Lot Description
- Cul De Sac, Landscaped, Sprinkler System, Street Level
- Pool Description
- Community, Heated, In Ground, Association
- Pool Features
- Community, Heated, In Ground, Association
- Exterior Features
- Rain Gutters
- Exterior Materials
- Rain Gutters
- Pool Shared
- 1
- Acres
- 8.882
- Square Feet
- 1080.0
- Lot Size (sqft)
- 386914.0
- Parking Features
- Carport, Detached Carport, Permit Required
- Parking Spaces
- 1.0
- Parking Type
- Carport
- Parking Garage Spaces
- 0.0
- Parking Carport Spaces
- 1.0
- Property Type
- Purchase
- Style
- Bungalow, Mediterranean, Traditional
- Property Subtype Additional
- Condominium
- Year Built
- 1972
- Foundation
- Slab
- Roof
- Tile
- Sewer Information
- Public Sewer, Sewer Tap Paid
- Utility Source
- Public
- Utility Features
- Cable Connected, Electricity Connected, Natural Gas Not Available, Sewer Connected, Water Connected
- Appliances
- Dishwasher, Electric Range, Disposal, Ice Maker, Refrigerator, Water To Refrigerator, Water Heater, Dryer, Washer
- Subdivision
- Leisure World (LW)
- Senior Community
- 1
- Community Features
- Golf, Horse Trails, Stables, Storm Drains, Street Lights, Suburban, Sidewalks, Gated, Pool
- School District
- Saddleback Valley Unified
- County
- Orange
- Region
- Laguna Woods
- Original List Price
- $459,000
- HOA
- 1
- HOA Fees
- 909.59
Location
Legal
The multiple listing data appearing on this website, or contained in reports produced therefrom, is owned and copyrighted by California Regional Multiple Listing Service, Inc. ("CRMLS") and is protected by all applicable copyright laws. Information provided is for viewer's personal, non-commercial use and may not be used for any purpose other than to identify prospective properties the viewer may be interested in purchasing. All listing data, including but not limited to square footage and lot size is believed to be accurate, but the listing Agent, listing Broker and CRMLS and its affiliates do not warrant or guarantee such accuracy. The viewer should independently verify the listed data prior to making any decisions based on such information by personal inspection and/or contacting a real estate professional.
Based on information from California Regional Multiple Listing Service, Inc. as of the most recent time synced and /or other sources. All data, including all measurements and calculations of area, is obtained from various sources and has not been, and will not be, verified by broker or MLS. All information should be independently reviewed and verified for accuracy. Properties may or may not be listed by the office/agent presenting the information
Provided By
Listed by Cindy Uhrik (#SUHRICIN)
Listing Office: Compass (#OC13532)