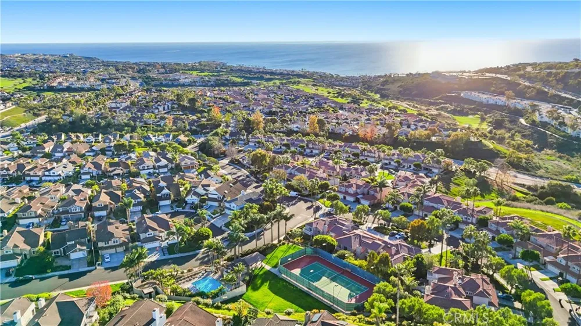
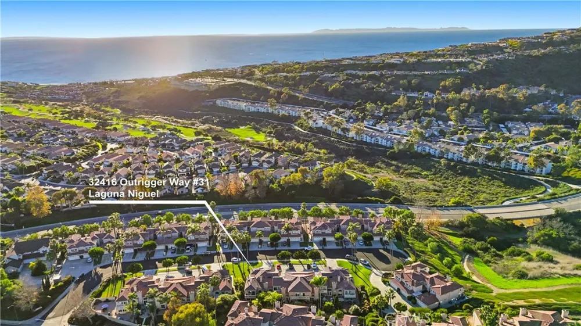
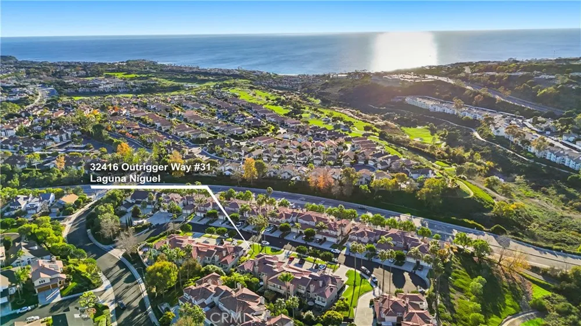
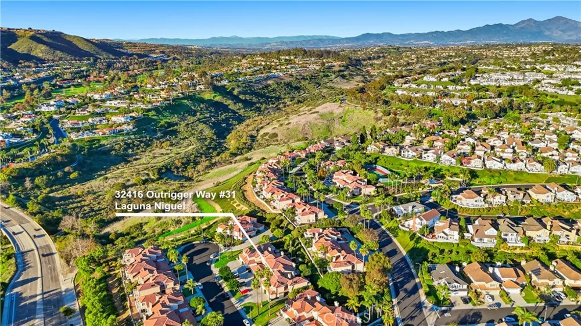
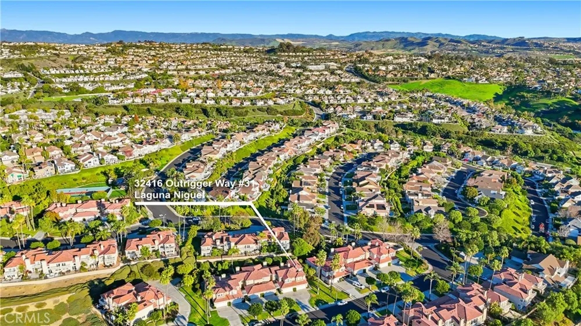
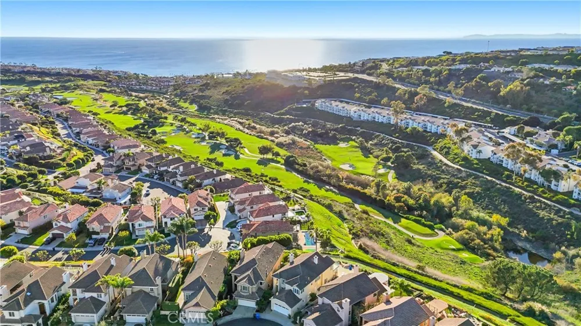
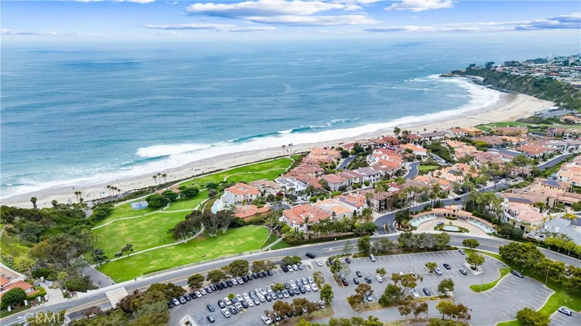
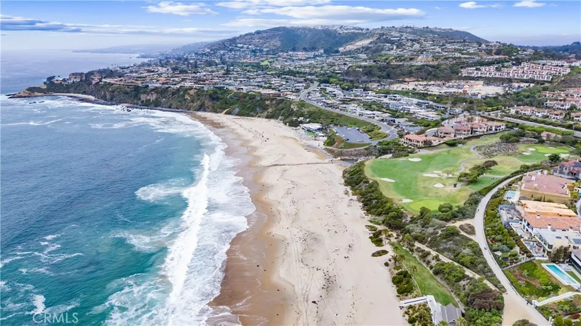
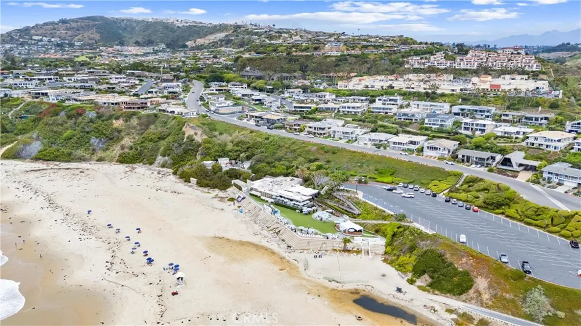
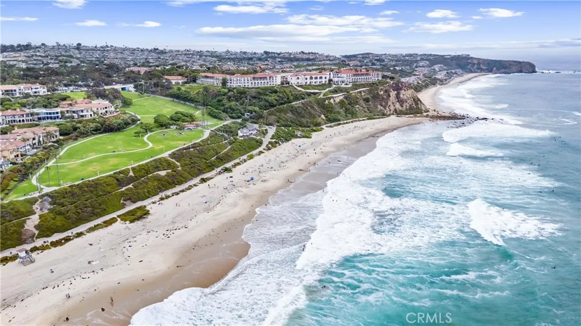
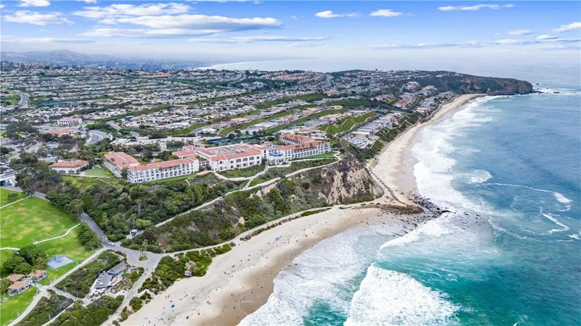
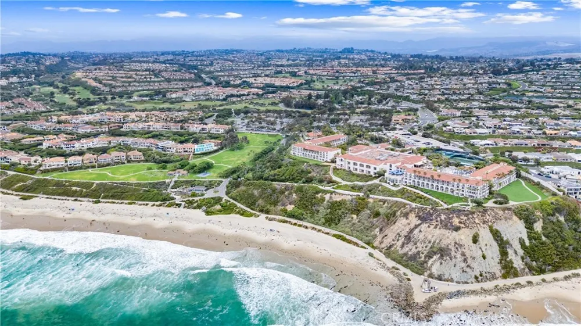
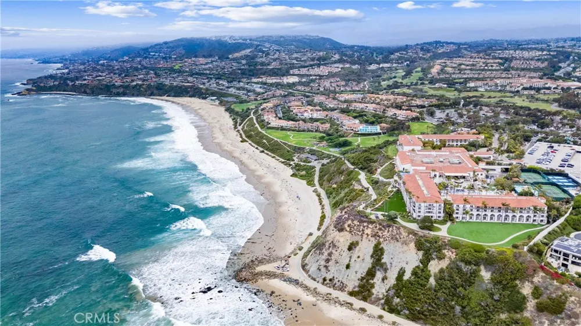
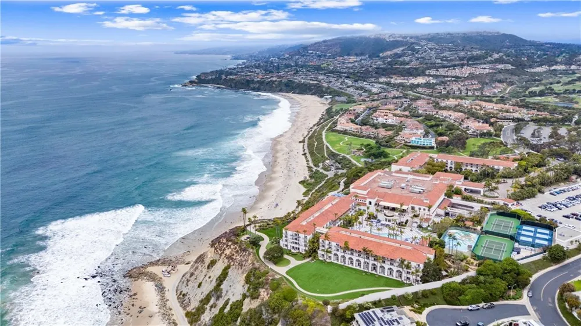
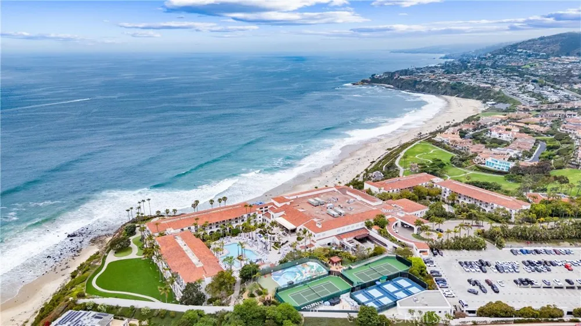
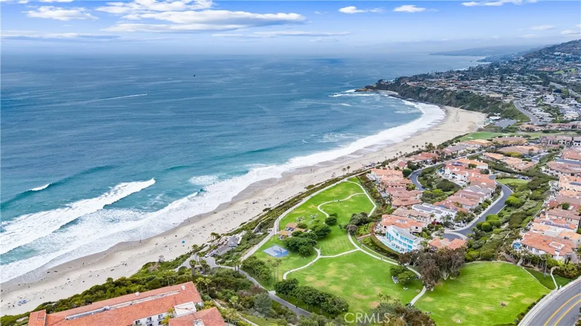
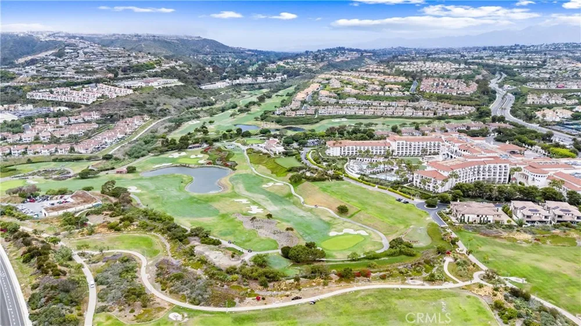
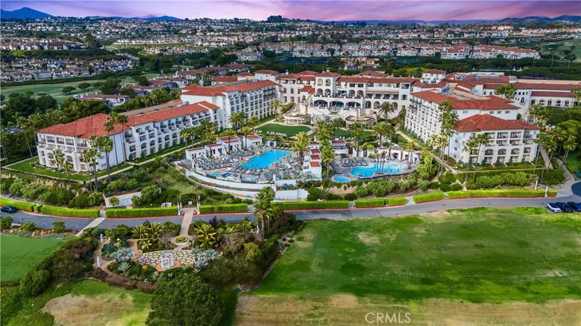
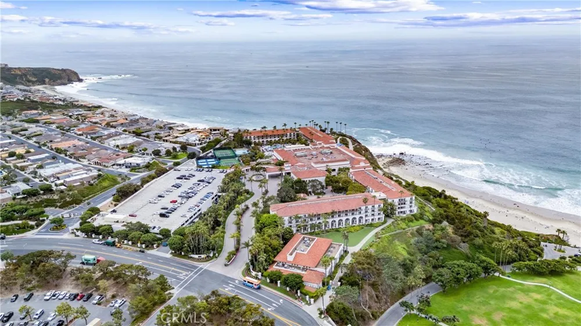
LOCATION LOCATION!! Ideally situated in the coveted Le St Tropez community of South Laguna Niguel, this home places you at the heart of coastal Southern California living. Just moments from the scenic trails leading to Salt Creek Beach and minutes to the vibrant Dana Point Harbor, you’re surrounded by some of the area’s most desirable destinations. Enjoy close proximity to world-class resorts like Waldorf Astoria Monarch Beach and The Ritz-Carlton Laguna Niguel, as well as the renowned Monarch Beach Golf Links—an oceanfront course offering unforgettable views and play.
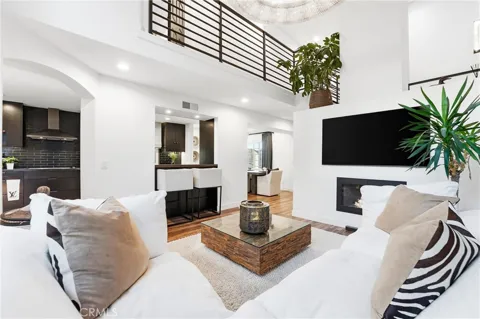
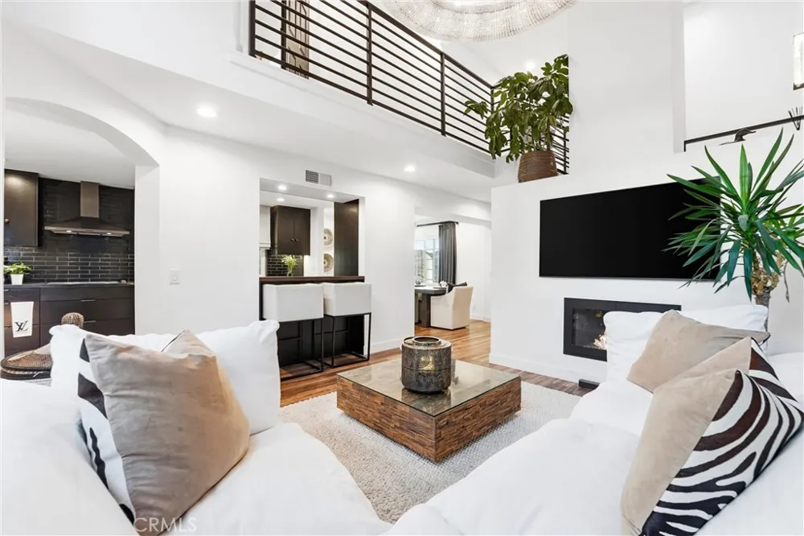
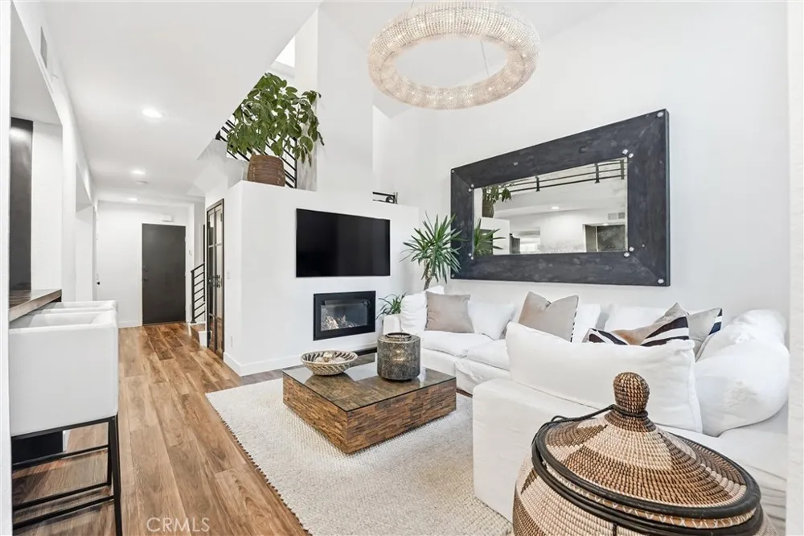
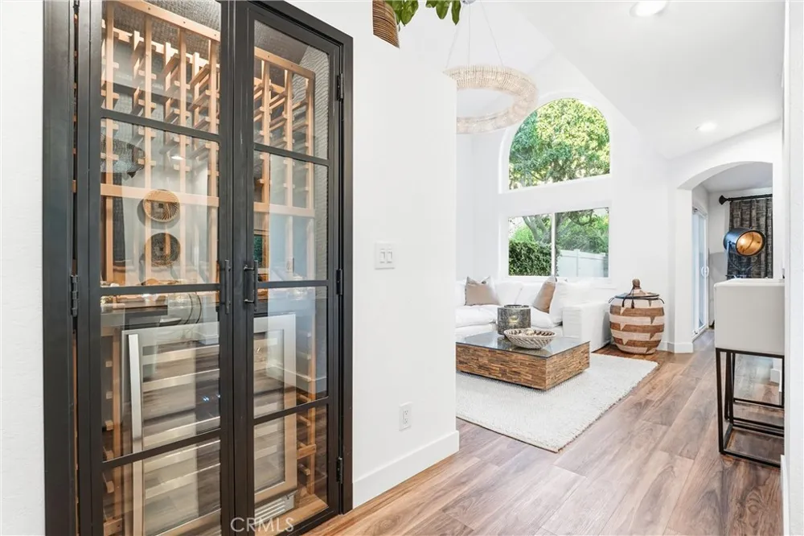
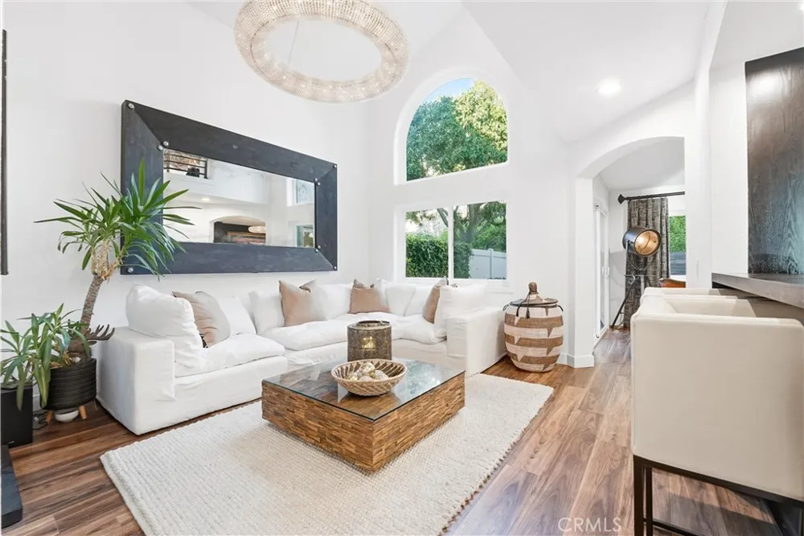
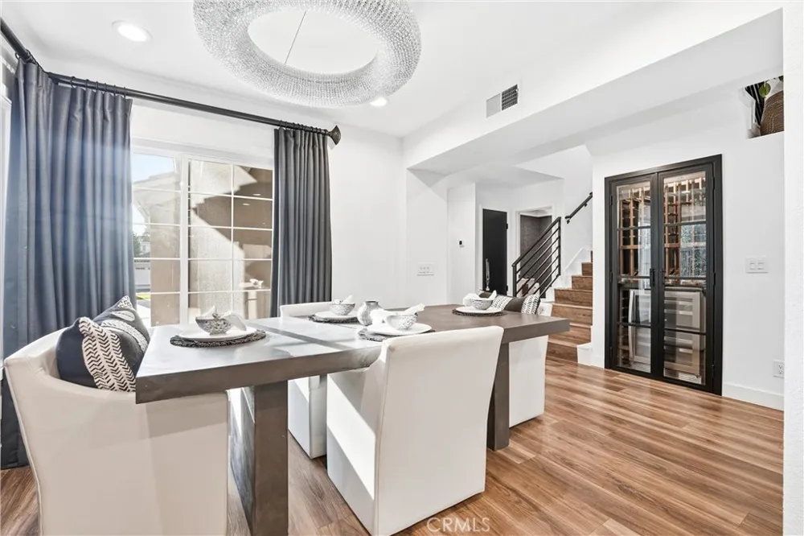
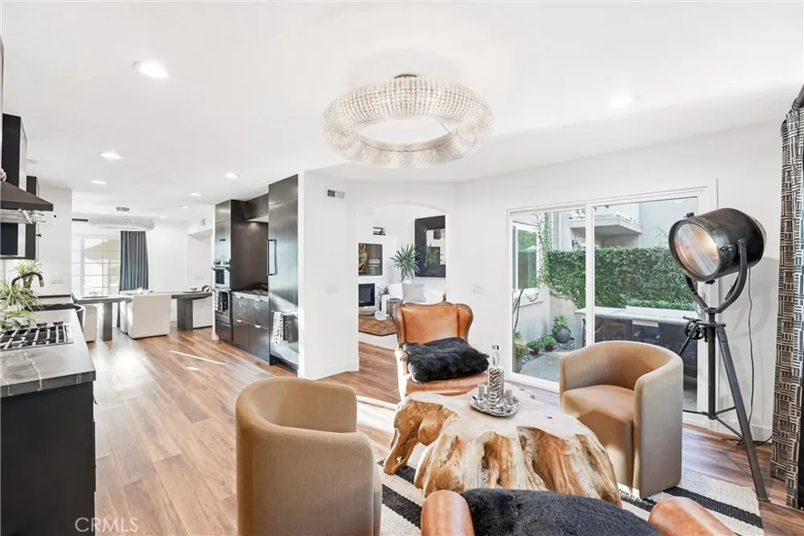
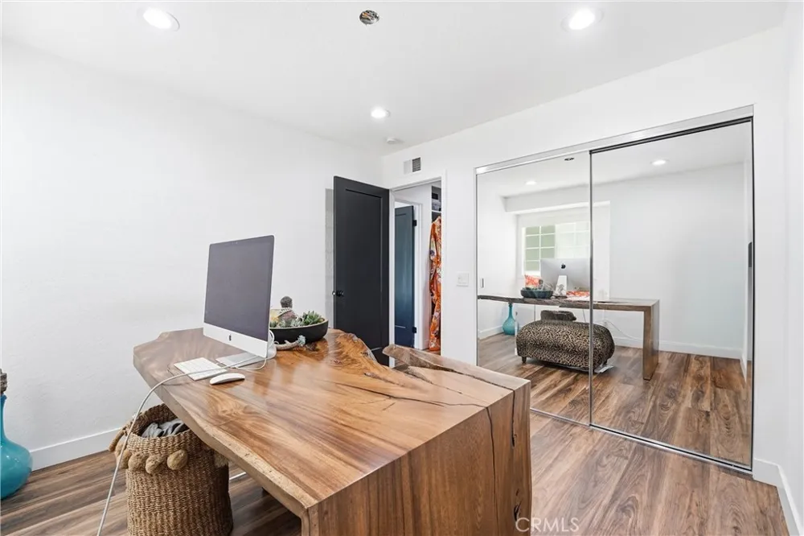
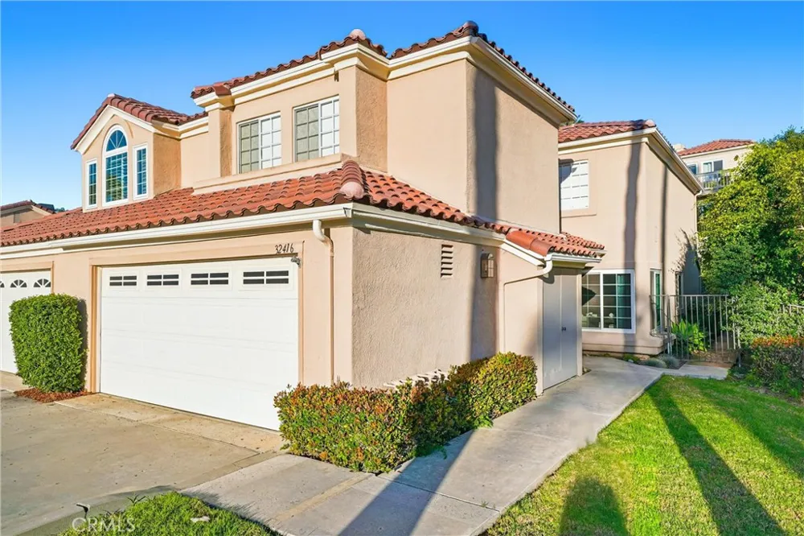
This beautifully reimagined end-unit residence blends luxury with ease, fully renovated, the main level is filled with natural light, highlighted by soaring ceilings, a skylight, recessed lighting, and newer wide-plank vinyl flooring. The living room centers around a sleek updated fire-glass fireplace, while custom steel-and-glass doors open to a striking built-in wine display with a Samsung wine fridge—perfect for wine enthusiasts.
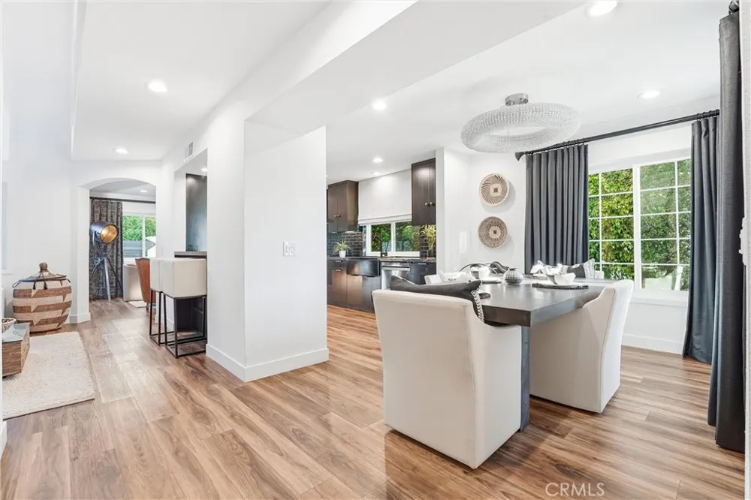
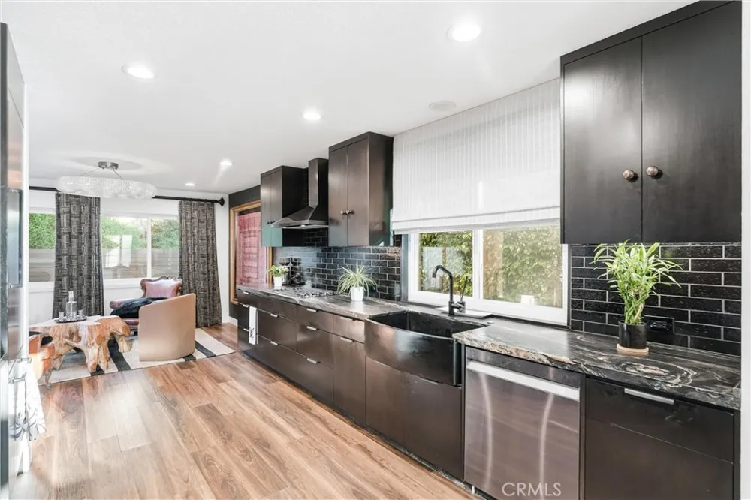
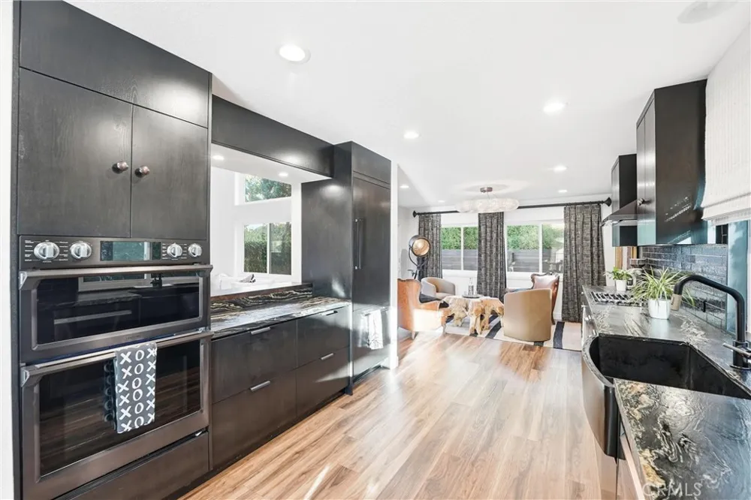
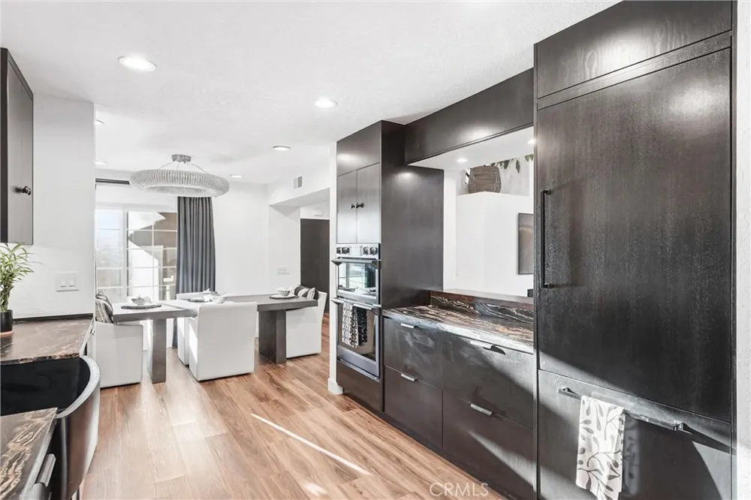
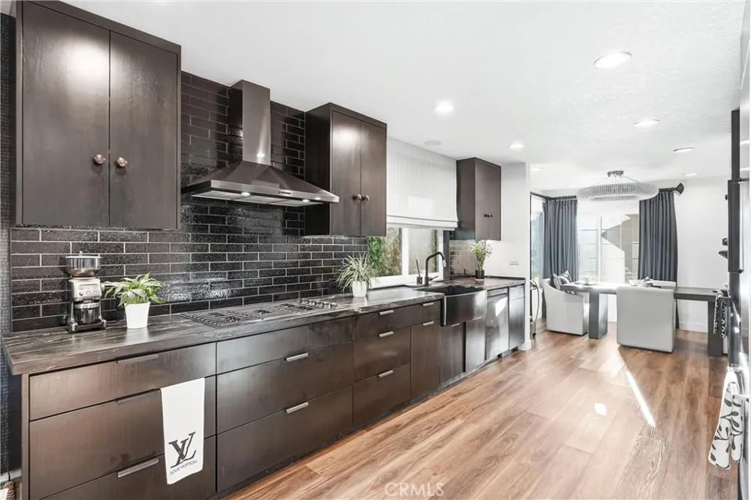
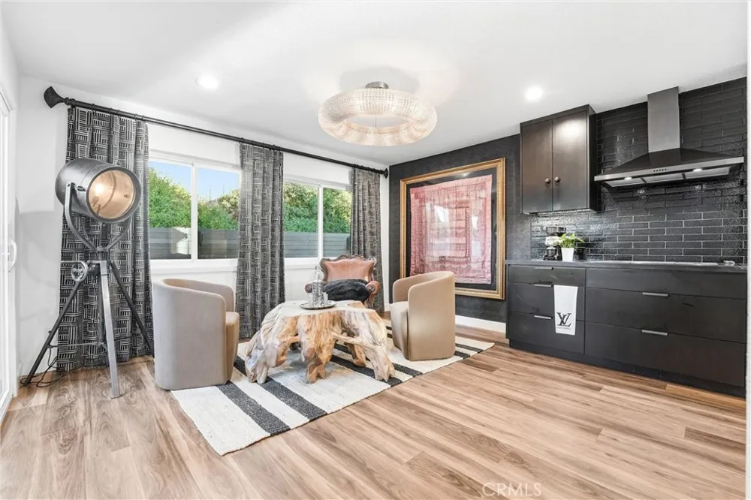
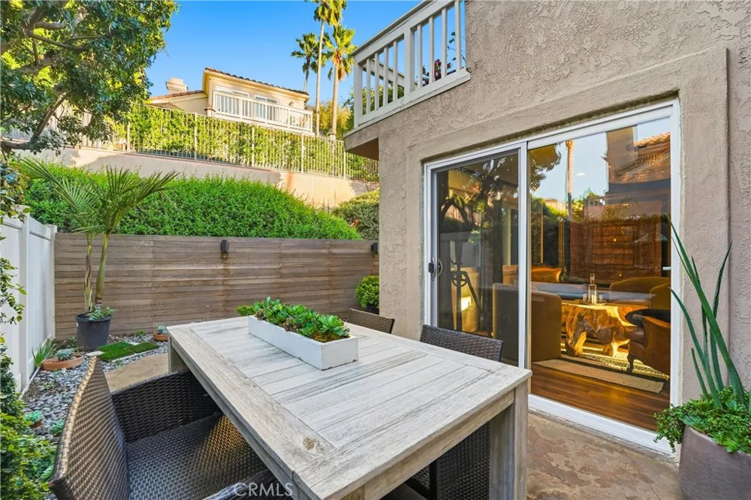
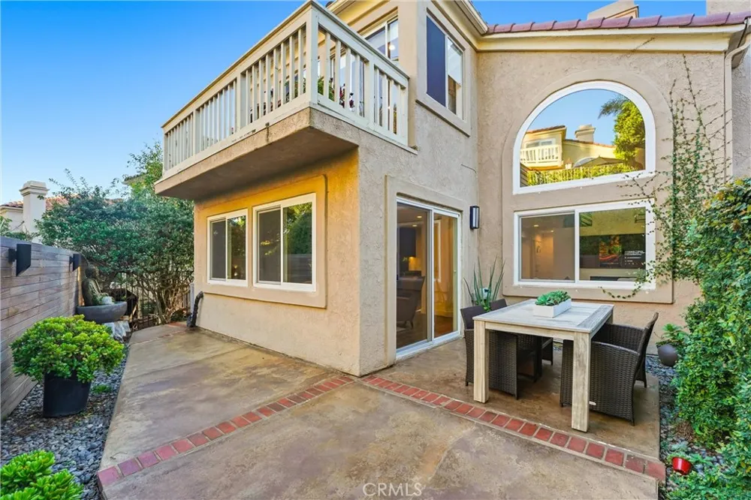
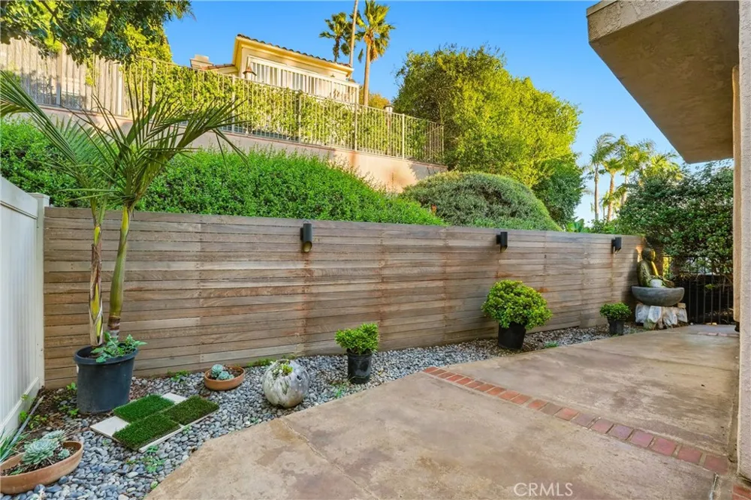
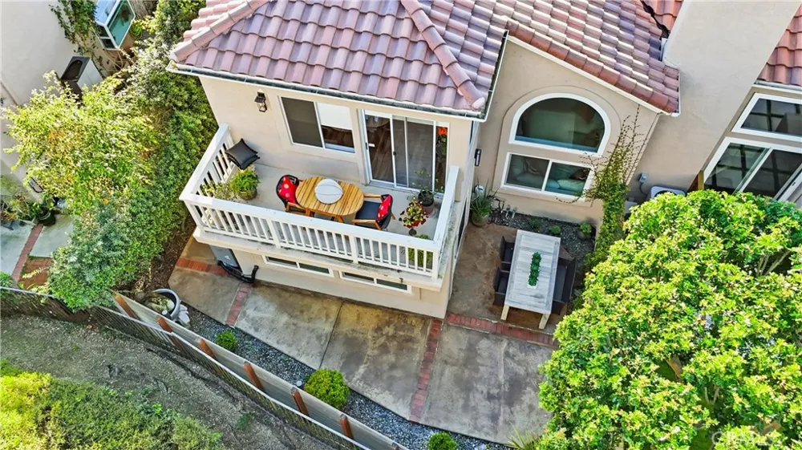
The kitchen has been completely rebuilt to inspire connection and flow, featuring custom dark-stained oak cabinetry, leather-finish stone surfaces, hidden Thermador refrigeration, and newer Samsung appliances. A permitted pass-through bar and expanded layout seamlessly connect the kitchen, dining, and living spaces for effortless gatherings. A peaceful back patio allows for summer entertaining and the quiet of only birds chirping.
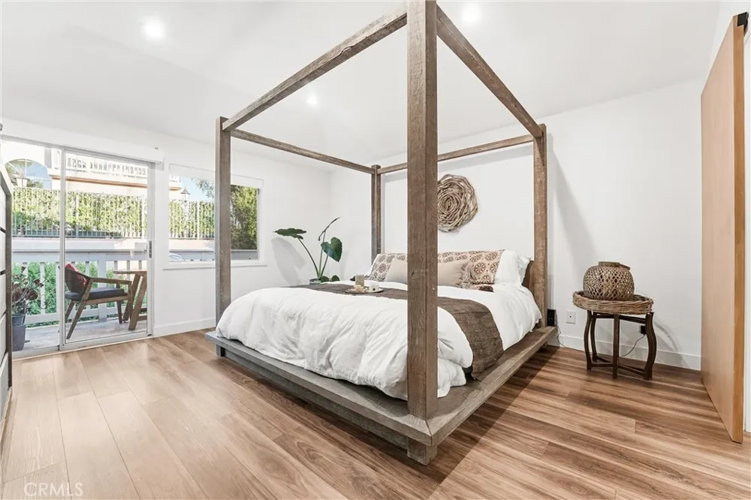
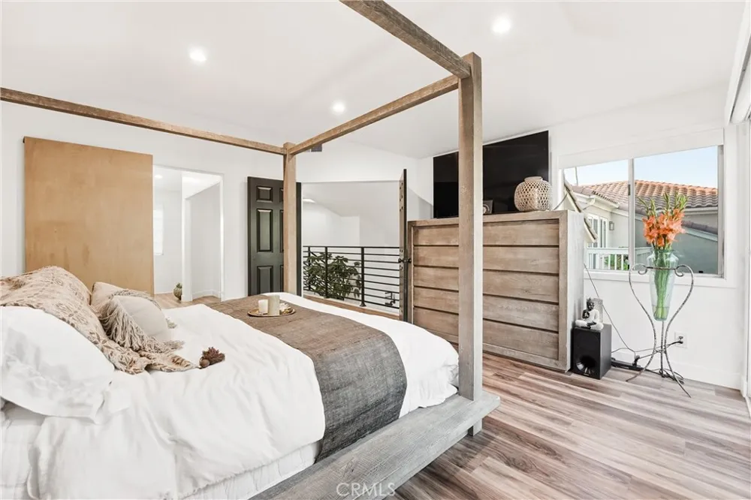
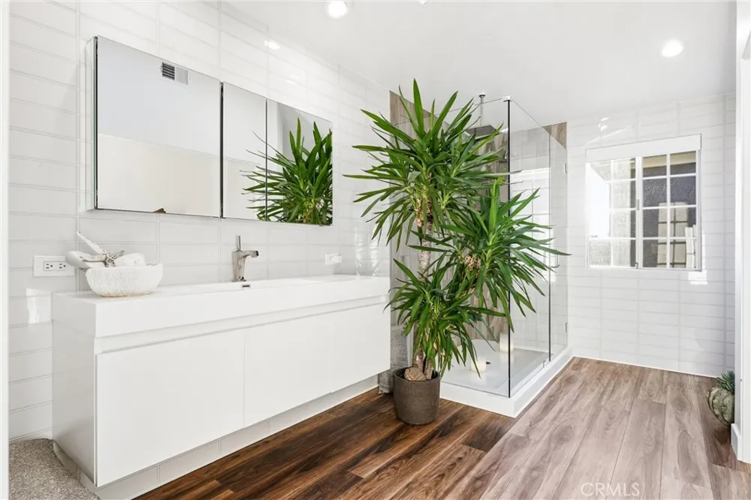
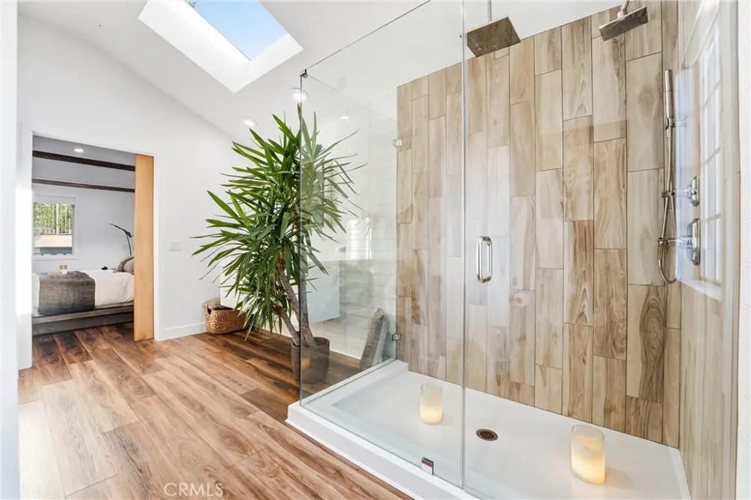
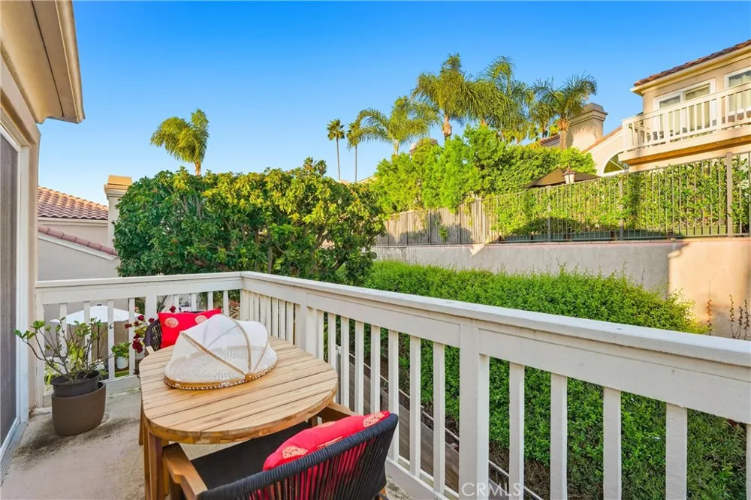
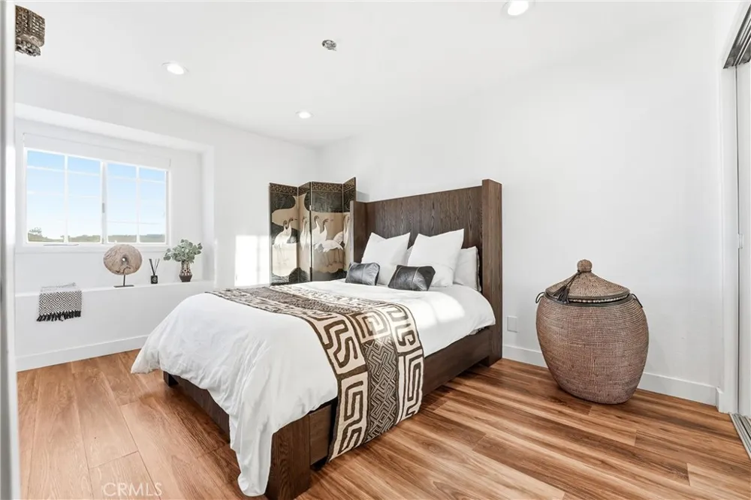
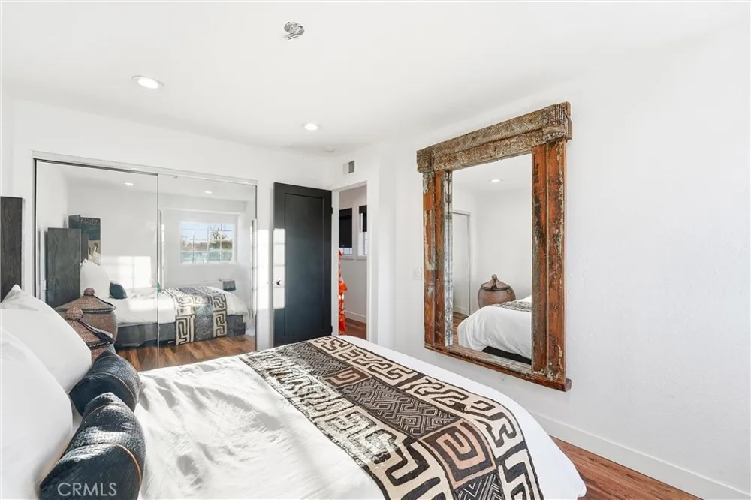
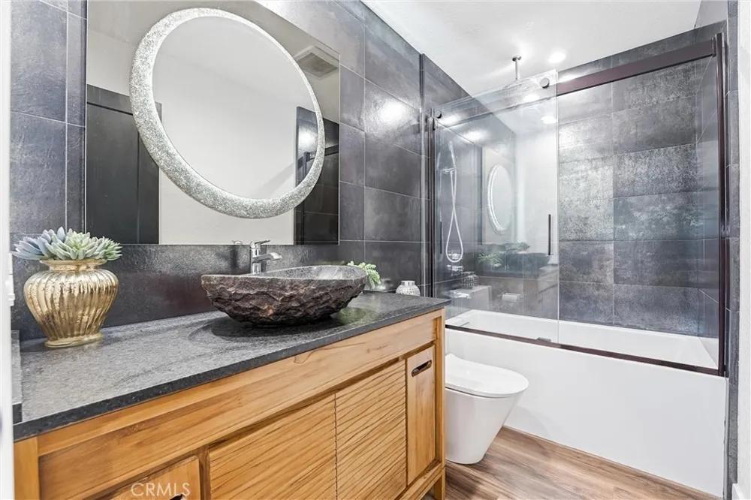
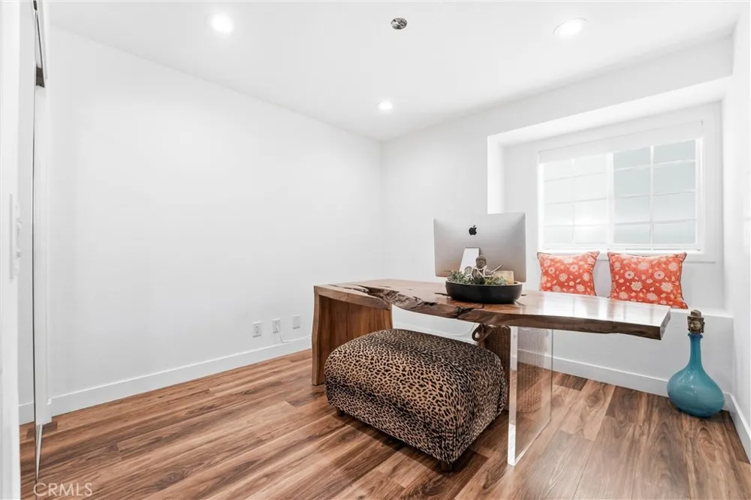
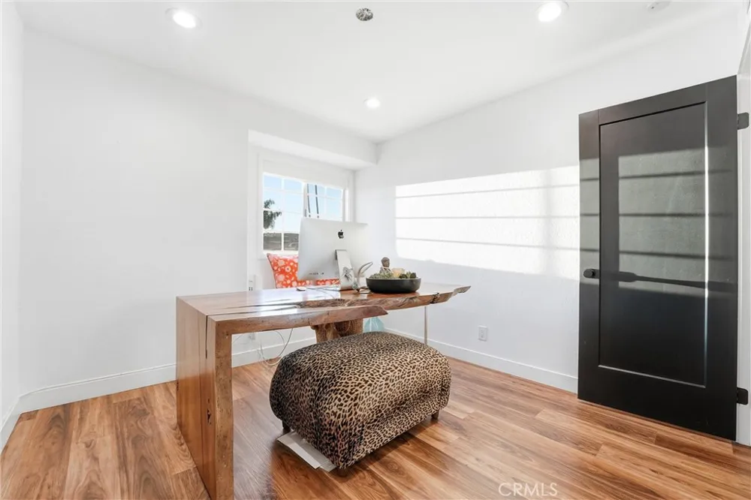
Upstairs, three well-appointed bedrooms continue the home’s cohesive design. The primary suite offers a tranquil retreat with a spa-inspired bathroom featuring a skylight, a glass-enclosed walk-in shower, and a private balcony provides a peaceful escape for morning coffee.
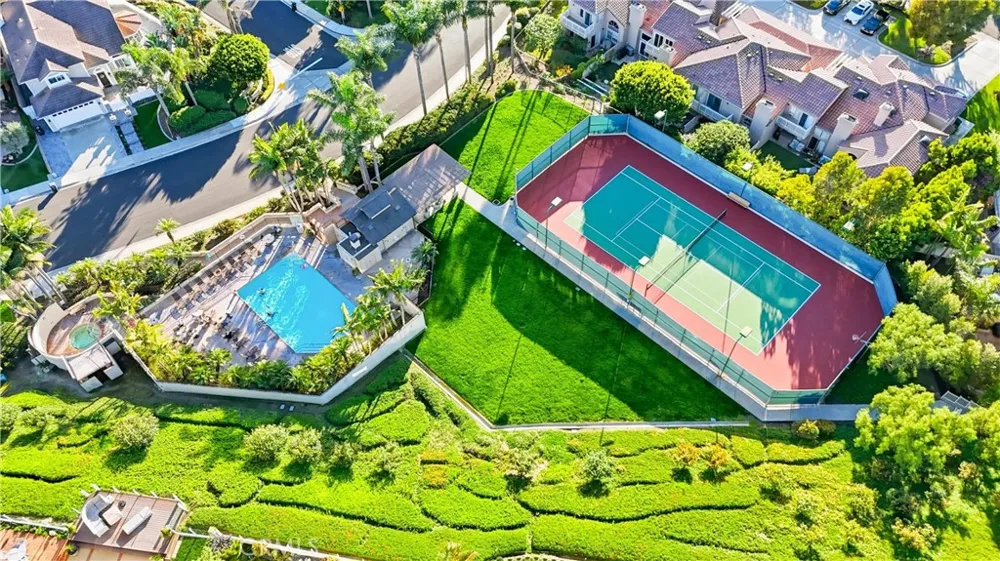
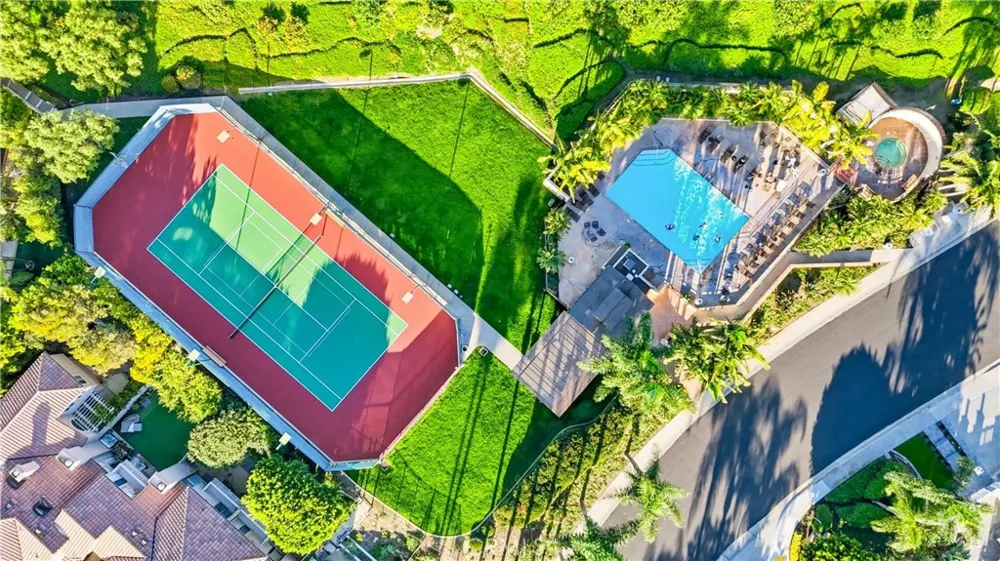
Residents of Le St Tropez enjoy resort-style amenities including a pool, spa, and tennis court—completing a lifestyle that is as relaxed as it is refined.
This listing has supplements.
Property Details
- Interior
- Wet Bar, Balcony, Separate Formal Dining Room, Granite Counters, High Ceilings, Open Floorplan, Recessed Lighting, Bar, All Bedr
- Cooling
- 1
- Heating
- Central, Fireplaces, High Efficiency
- Cooling Features
- Central Air, High Efficiency
- Bedrooms
- 3
- Bathrooms
- 2.5
- Full Baths
- 2
- Half Baths
- 1
- View
- Canyon,Hills
- Lot Features
- Cul De Sac, Landscaped, Sprinkler System
- Stories
- 2
- Lot Description
- Cul De Sac, Landscaped, Sprinkler System
- Pool Description
- Association, Community, In Ground
- Pool Features
- Association, Community, In Ground
- Exterior Features
- Lighting, Rain Gutters
- Exterior Materials
- Lighting, Rain Gutters
- Pool Shared
- 1
- Square Feet
- 1742.0
- Parking Features
- Concrete, Door Multi, Direct Access, Driveway, Garage Faces Front, Garage, Garage Door Opener
- Parking
- 1
- Parking Spaces
- 2.0
- Parking Type
- Driveway
- Parking Garage Spaces
- 2.0
- Property Type
- Purchase
- Property Subtype Additional
- Townhouse
- Year Built
- 1986
- Foundation
- Slab
- Roof
- Spanish Tile, Tile
- Sewer Information
- Public Sewer
- Utility Source
- Public
- Utility Features
- Cable Available, Electricity Available, Electricity Connected, Natural Gas Available, Natural Gas Connected, Phone Available, Se
- Appliances
- Double Oven, Dishwasher, Freezer, Gas Cooktop, Disposal, Gas Oven, Microwave, Refrigerator, Self Cleaning Oven, Vented Exhaust F
- Subdivision
- Le St. Tropez (LST)
- Community Features
- Curbs, Foothills, Gutters, Near National Forest, Street Lights, Sidewalks, Pool
- School District
- Capistrano Unified
- County
- Orange
- Region
- Laguna Niguel
- Original List Price
- $1,323,900
- Days on Market (Cumulative)
- 24
- HOA
- 1
- HOA Fees
- 900.0
Location
Legal
The multiple listing data appearing on this website, or contained in reports produced therefrom, is owned and copyrighted by California Regional Multiple Listing Service, Inc. ("CRMLS") and is protected by all applicable copyright laws. Information provided is for viewer's personal, non-commercial use and may not be used for any purpose other than to identify prospective properties the viewer may be interested in purchasing. All listing data, including but not limited to square footage and lot size is believed to be accurate, but the listing Agent, listing Broker and CRMLS and its affiliates do not warrant or guarantee such accuracy. The viewer should independently verify the listed data prior to making any decisions based on such information by personal inspection and/or contacting a real estate professional.
Based on information from California Regional Multiple Listing Service, Inc. as of the most recent time synced and /or other sources. All data, including all measurements and calculations of area, is obtained from various sources and has not been, and will not be, verified by broker or MLS. All information should be independently reviewed and verified for accuracy. Properties may or may not be listed by the office/agent presenting the information
Last Updated: Sep 14, 2026 6:34 AM. Source: CRMLS
Provided By
Listed by Mosha Katani (#SKATAMOS), 949-844-0606
Listing Office: Compass (#OC13532)