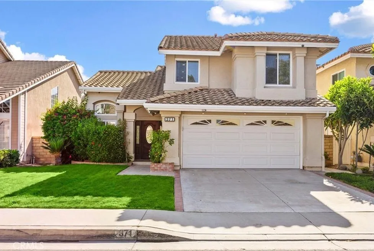
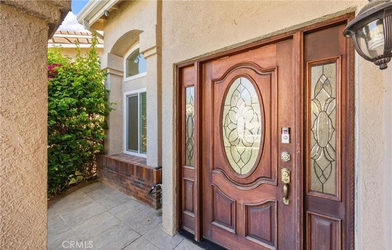
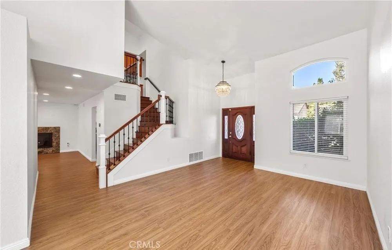
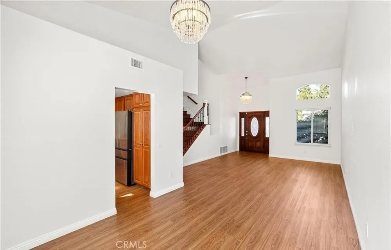
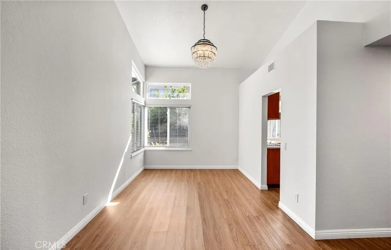
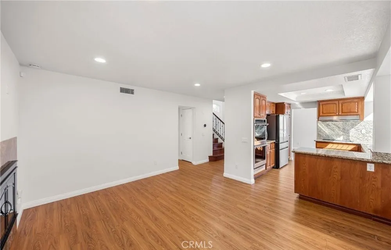
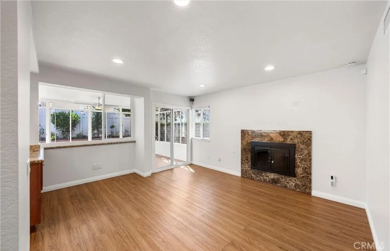
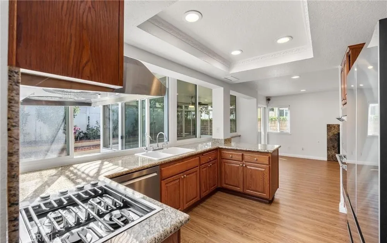
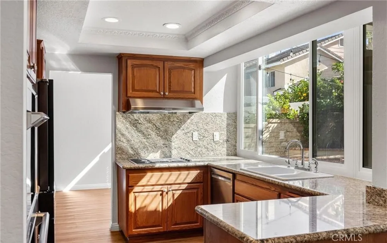
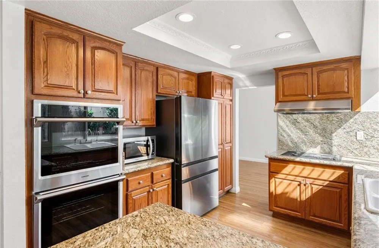
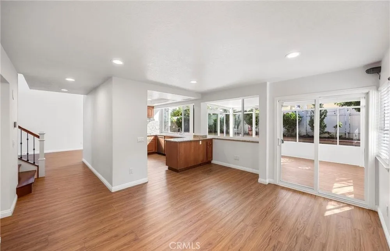
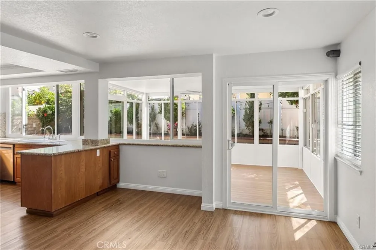
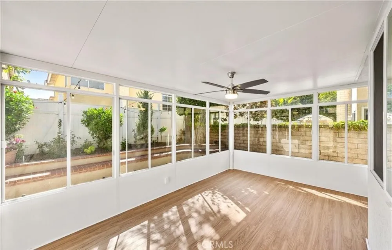
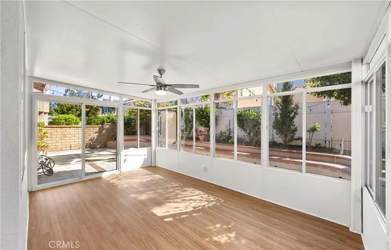
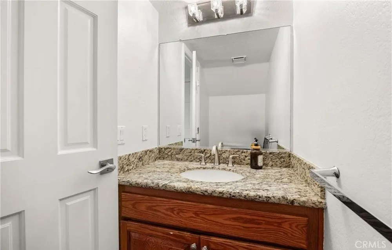
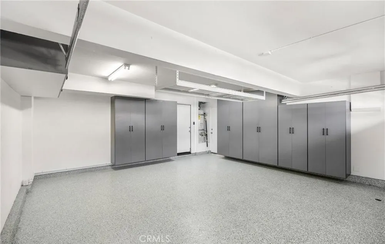
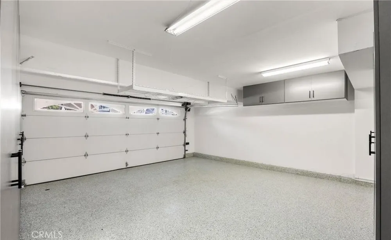
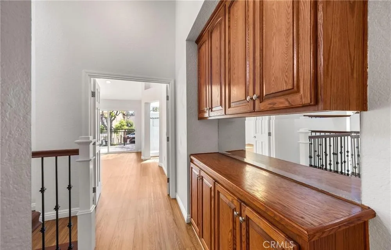
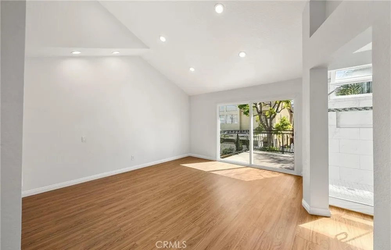
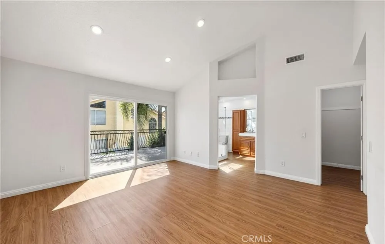
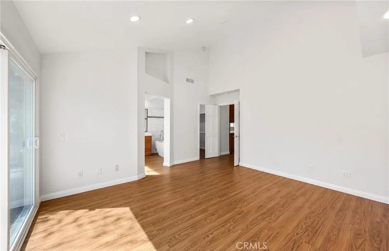
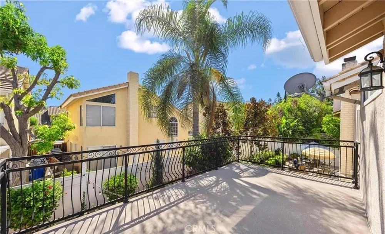
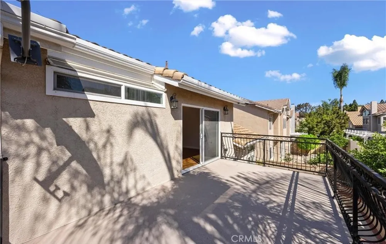
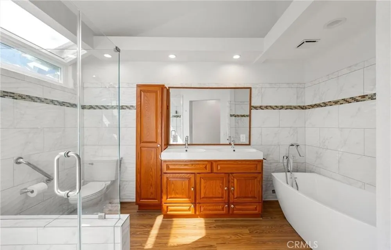
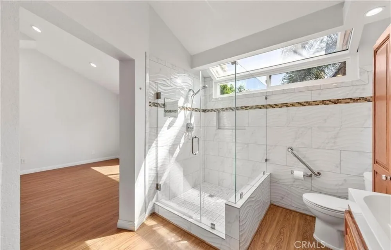
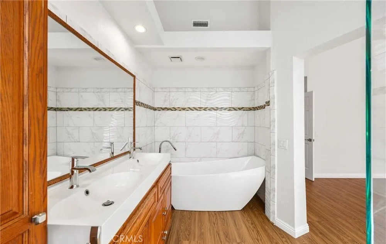
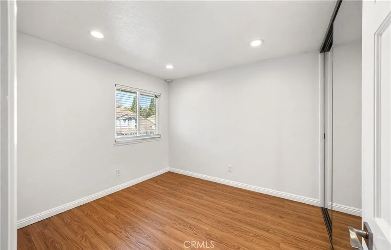
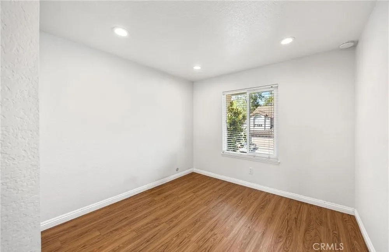
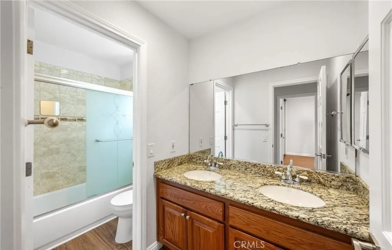
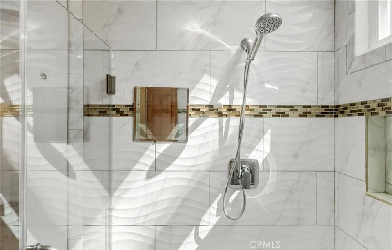
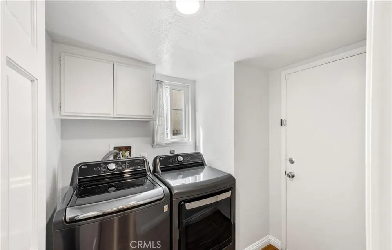
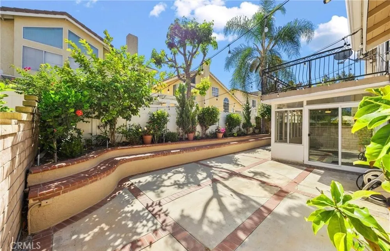
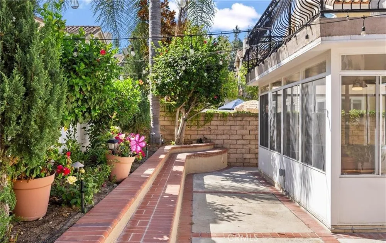
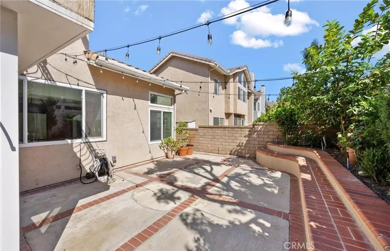
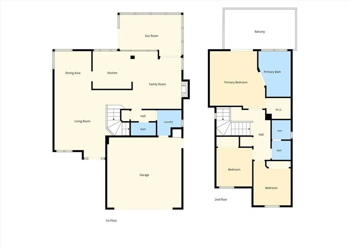
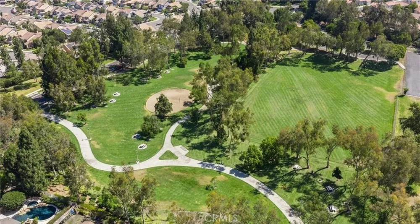
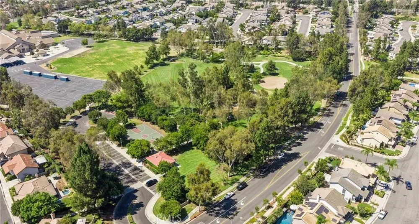
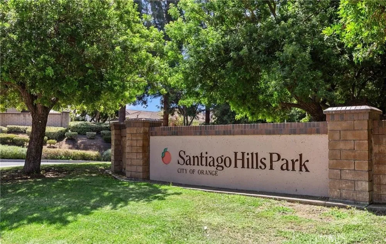
Exceptional leasing opportunity in the highly desirable Hunters Glen community of Santiago Hills! This inviting, move-in-ready, turnkey residence offers approximately 1,754 sq. ft. of living space, with 3 bedrooms, 2.5 bathrooms, an enclosed sunroom, a private backyard, and an impressive primary suite with its own private deck - a wonderful combination of comfort, style, and versatility. Step inside to soaring vaulted ceilings, abundant natural light, and a bright, airy floor plan. The elegant formal living and dining rooms create a welcoming setting for both everyday living and entertaining. The gourmet kitchen features granite countertops, a newer built-in double oven, a newer gas cooktop, generous cabinetry, and a cheerful breakfast area. Just off the kitchen, the warm and inviting family room opens to the enclosed sunroom, offering valuable additional space ideal for a home office, playroom, fitness area, lounge, or entertaining. Upstairs, the spacious primary suite provides a walk-in closet and a relaxing private retreat, complete with its own huge deck - perfect for enjoying morning coffee or unwinding at the end of the day. The beautifully remodeled primary bathroom features dual vanities, an oversized walk-in shower, and a luxurious soaking tub. The secondary bathrooms have also been tastefully updated with recessed lighting and mirrored closet doors. The peaceful private backyard offers an inviting setting for outdoor dining, gardening, entertaining, or simply enjoying Southern California living. Additional highlights include laminate wood flooring and recessed lighting throughout, an attached two-car garage with epoxy flooring, built-in cabinetry, and direct interior access, as well as a convenient separate indoor laundry room. The refrigerator, washer, and dryer are included with the lease. Ideally located just steps from Santiago Hills Park and Chapman Hills Elementary School, with easy access to playgrounds, scenic walking and biking trails, and nearby Peters Canyon Regional Park. Shopping, dining, entertainment, major freeways, and the 241 Toll Road are all conveniently close. Located within the Orange Unified School District, with Chapman Hills Elementary and El Modena High School serving the area. A rare opportunity to lease a beautifully updated, light-filled home offering generous living spaces, desirable indoor-outdoor amenities, and an outstanding Santiago Hills location.
Property Details
- Interior
- All Bedrooms Up, Primary Suite, Walk In Closets
- Cooling
- 1
- Cooling Features
- Central Air
- Bedrooms
- 3
- Bathrooms
- 2.5
- Full Baths
- 2
- Half Baths
- 1
- Lot Features
- Front Yard, Yard
- Stories
- 2
- Lot Description
- Front Yard, Yard
- Acres
- 0.083
- Square Feet
- 1754.0
- Lot Size (sqft)
- 3600.0
- Parking
- 1
- Parking Spaces
- 2
- Parking Type
- Garage
- Parking Garage Spaces
- 2.0
- Property Type
- Rental
- Property Subtype Additional
- Single Family Residence
- Year Built
- 1989
- Sewer Information
- Public Sewer
- Utility Source
- Public
- Appliances
- Dryer, Washer
- Subdivision
- Hunters Glen
- Community Features
- Curbs
- School District
- Irvine Unified
- County
- Orange
- Region
- Orange
- Date Available
- September 01, 2026
- Original List Price
- $4,680
- HOA Fees
- 0.0
- Pets
- Breed Restrictions, Call, Number Limit, Size Limit
Location
Legal
The multiple listing data appearing on this website, or contained in reports produced therefrom, is owned and copyrighted by California Regional Multiple Listing Service, Inc. ("CRMLS") and is protected by all applicable copyright laws. Information provided is for viewer's personal, non-commercial use and may not be used for any purpose other than to identify prospective properties the viewer may be interested in purchasing. All listing data, including but not limited to square footage and lot size is believed to be accurate, but the listing Agent, listing Broker and CRMLS and its affiliates do not warrant or guarantee such accuracy. The viewer should independently verify the listed data prior to making any decisions based on such information by personal inspection and/or contacting a real estate professional.
Based on information from California Regional Multiple Listing Service, Inc. as of the most recent time synced and /or other sources. All data, including all measurements and calculations of area, is obtained from various sources and has not been, and will not be, verified by broker or MLS. All information should be independently reviewed and verified for accuracy. Properties may or may not be listed by the office/agent presenting the information
Provided By
Listed by Michelle Cheng (#SCHENMIC)
Listing Office: Pacific Sterling Realty (#H07270)