(310) 261-0798 lynnoneil@gmail.com Beach City Brokers
Traffic Dashboard
Home
  • Home
  • About
    • Meet Lynn
    • Testimonials
  • Properties
    • Search for Homes
    • Search by Area
    • Mortgage Calculator
    • Featured Listings
    • Regional Map Tool
  • Sell
  • Marketing for Success
  • Contact
Traffic Dashboard
Lynn O'Neil
(310) 261-0798 lynnoneil@gmail.com
  • Beach City Brokers
    431 Main Street
    El Segundo, CA 90277
    3102610798
    lynnoneil@gmail.com
About
  • Home
  • About
  • Contact
Search
  • Search Properties
Local Guide
  • Search by City
  • Search by Subdivision
  • Search by Zip
  • Search by Area
Legal
  • Privacy
  • Terms
  • DMCA
  • Accessibility
  • Fair Housing
Account
  • Dashboard
  • Logout
  • Login
Lynn O'Neil - Footer Logo
©2026 Beach City Brokers. All rights reserved.
Website built by CloseHack.
California Regional Multiple Listing Service

The multiple listing data appearing on this website, or contained in reports produced therefrom, is owned and copyrighted by California Regional Multiple Listing Service, Inc. ("CRMLS") and is protected by all applicable copyright laws. Information provided is for viewer's personal, non-commercial use and may not be used for any purpose other than to identify prospective properties the viewer may be interested in purchasing. All listing data, including but not limited to square footage and lot size is believed to be accurate, but the listing Agent, listing Broker and CRMLS and its affiliates do not warrant or guarantee such accuracy. The viewer should independently verify the listed data prior to making any decisions based on such information by personal inspection and/or contacting a real estate professional.

Based on information from California Regional Multiple Listing Service, Inc. as of the most recent time synced and /or other sources. All data, including all measurements and calculations of area, is obtained from various sources and has not been, and will not be, verified by broker or MLS. All information should be independently reviewed and verified for accuracy. Properties may or may not be listed by the office/agent presenting the information
Return
  • All Types
  • House+2 more
  • $400K-$5M
  • Bed/Bath
  • Size
  • Dates
  • Filters
  • Amenities
  • Save
  • Share
Listings
No results
Sort
Home / Hawthorne / 4085 W 141st Street
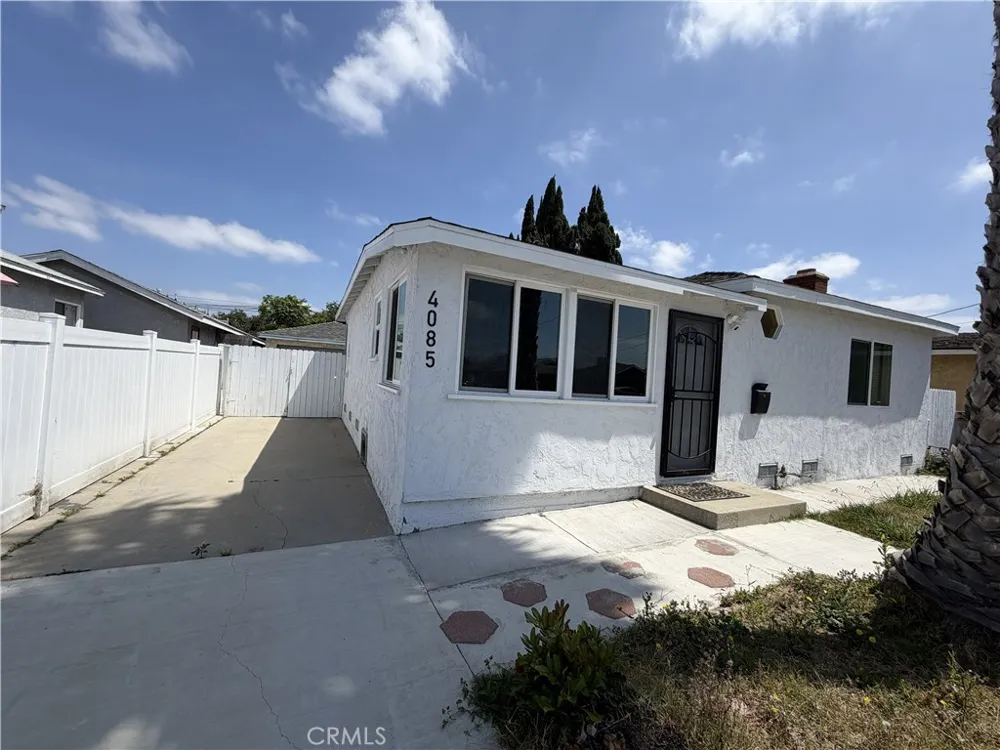
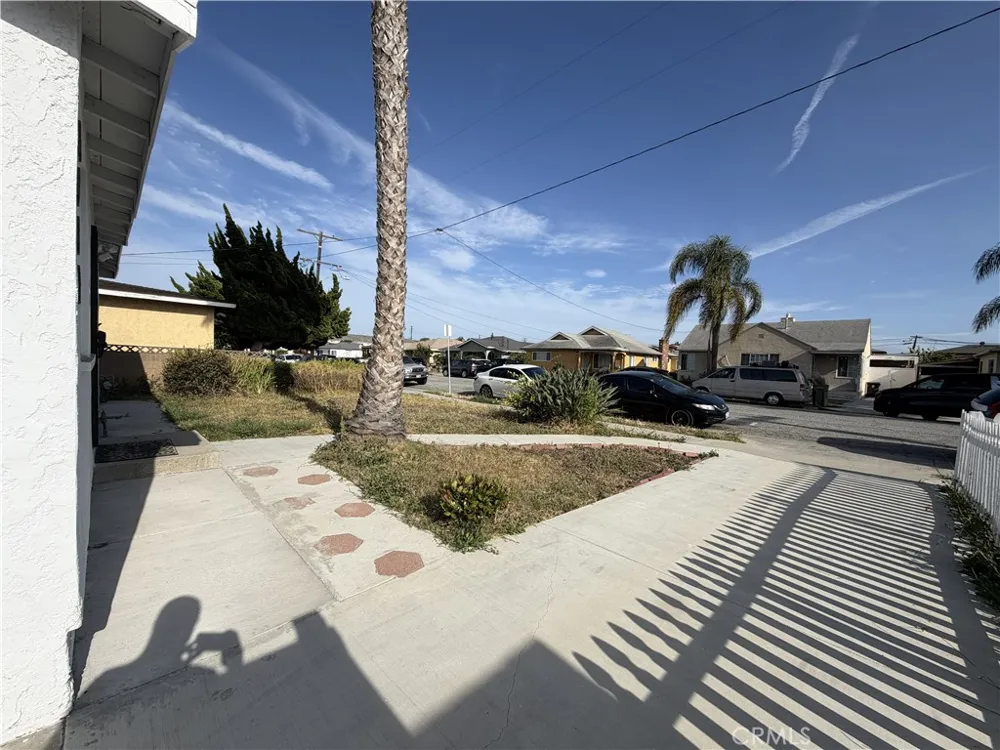
4085 W 141st Street Hawthorne, CA 90250 4085 W 141st Street Hawthorne, CA 90250 4085 W 141st Street Hawthorne, CA 90250 4085 W 141st Street Hawthorne, CA 90250 4085 W 141st Street Hawthorne, CA 90250 4085 W 141st Street Hawthorne, CA 90250 4085 W 141st Street Hawthorne, CA 90250 4085 W 141st Street Hawthorne, CA 90250 4085 W 141st Street Hawthorne, CA 90250 View All Photos

$959,500

| Active

4085 W 141st Street

Hawthorne, CA 90250

1,102
Square Feet
2
Beds
2
Baths
0.20
Acres
83
Days on Market
GD26130373
MLS#
House
Structure
Residential
Zone
Contact
Listing OfficeRemax Optima

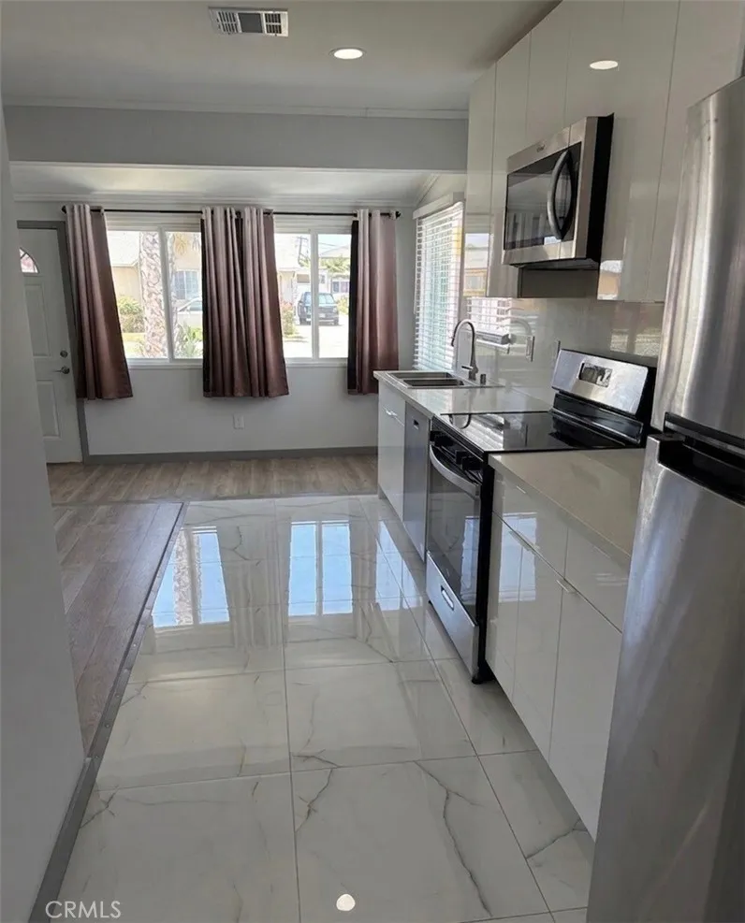
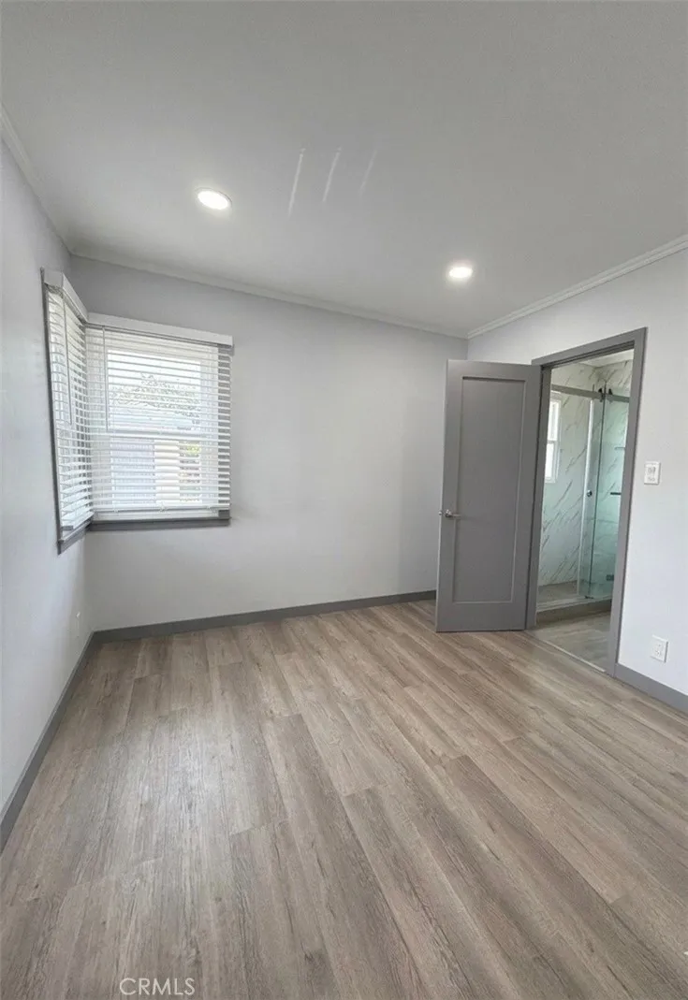
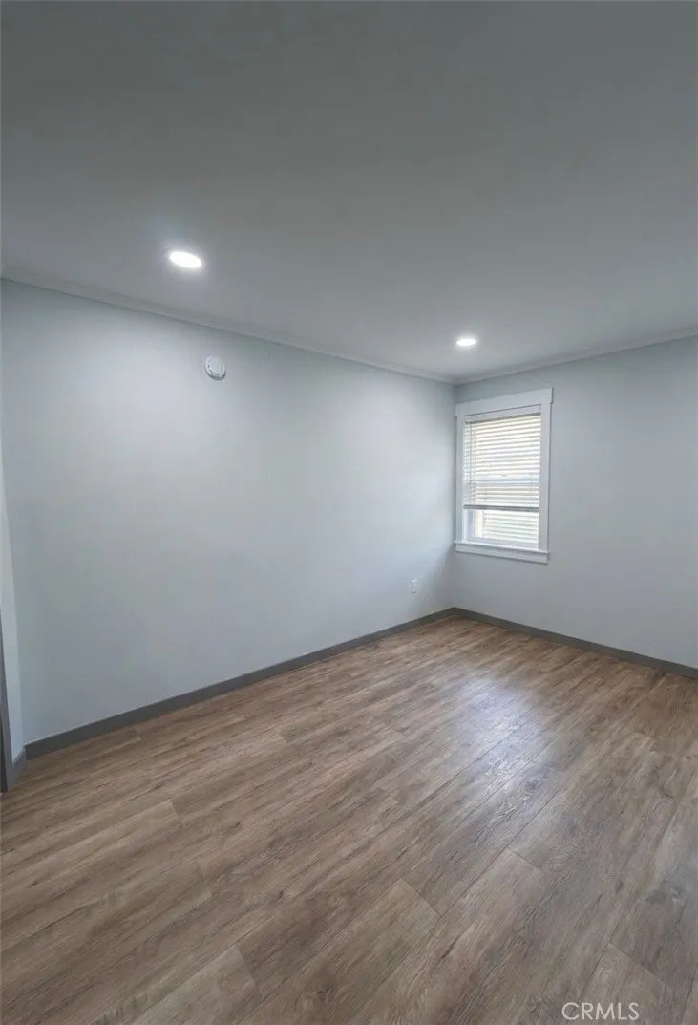
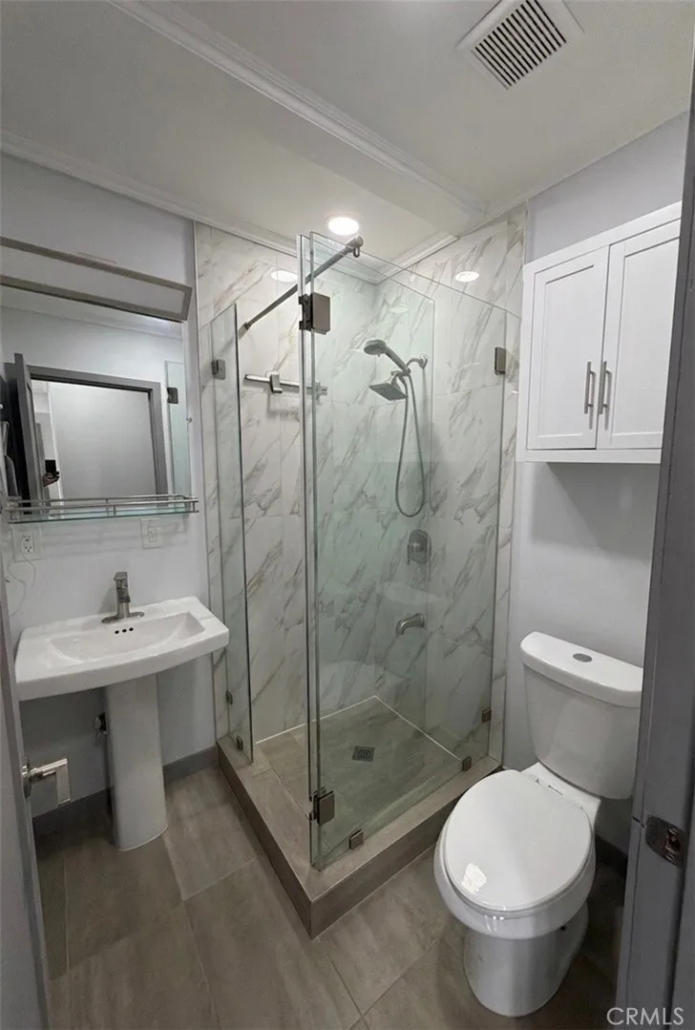
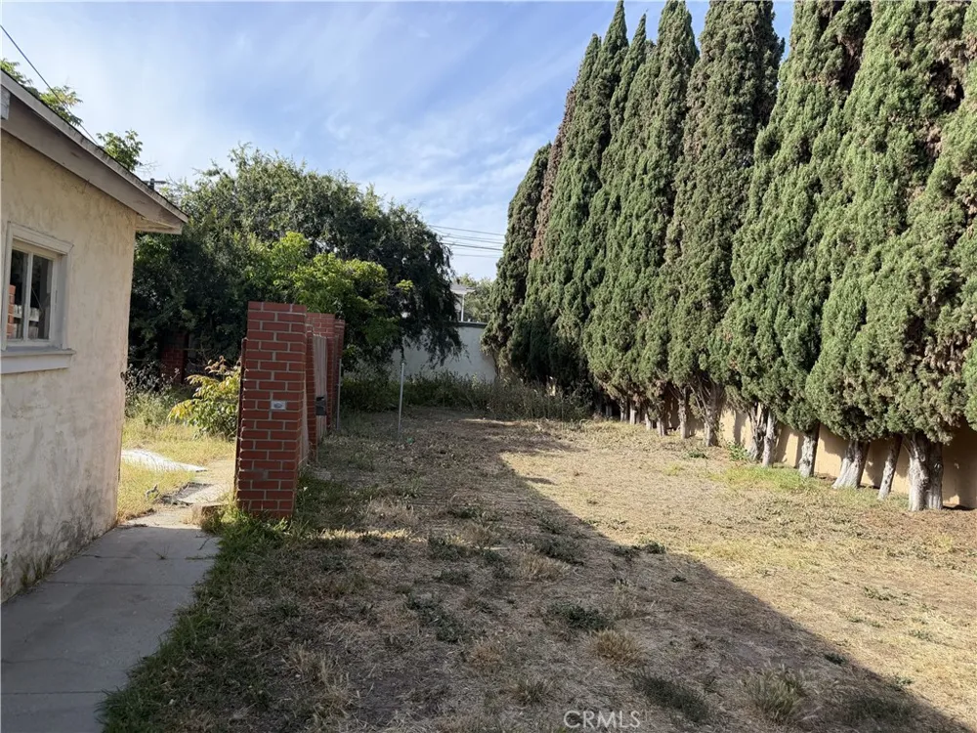
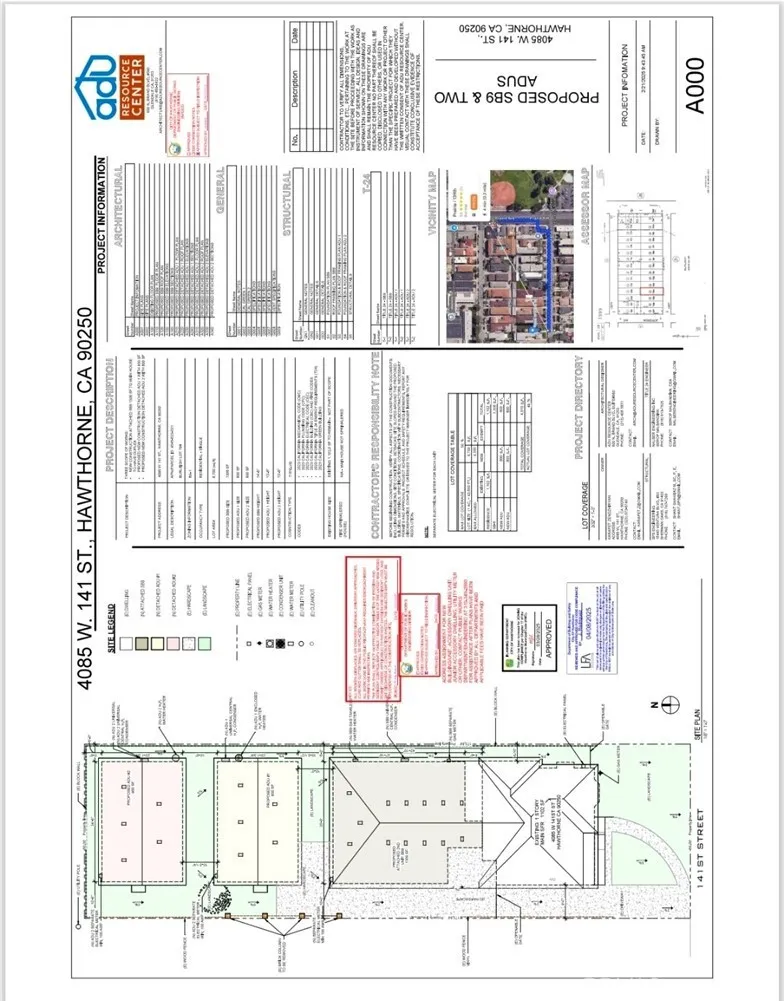
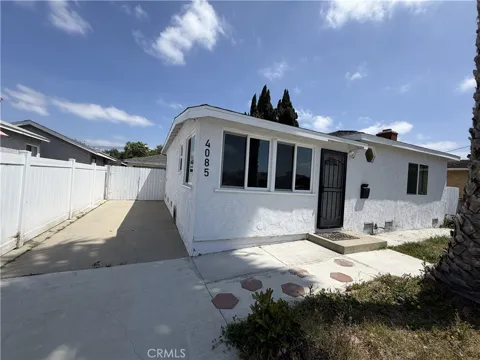
I wanted to share an exciting opportunity in the City of Hawthorne. Hawthorne's Holly glen neighborhood, this home sits minutes from the aerospace and tech corridors that define this corner of the South Bay—SpaceX, LAX, Raytheon, major employers along Crenshaw and El Segundo, and close freeway access via the 105 and 405. For the professional who's spent years optimizing someone else's commute, this is the payoff: proximity without compromise. The property features existing 2Bed/2Bath fully remodeled home totaling 1,102 SF on an 8,688 SF lot, zoned HAR1YY. According to permits from the City of Hawthorne, the property is eligible for the construction of an ADU to the existing house and one SP9 with an ADU, resulting in a total of four units. The seller has all permits paid and is ready to commence construction. This is a rare chance for investors, developers, or owner-users who wish to maximize value in a highly desirable location. Check all plans and permits under supplements.

Property Details
Interior
Separate Formal Dining Room, Eat In Kitchen, Open Floorplan, Quartz Counters, Recessed Lighting
Cooling
1
Heating
Central
Cooling Features
Central Air
Bedrooms
2
Bathrooms
2.0
Full Baths
2
View
City Lights
Lot Features
Zero To One Unit Acre, Back Yard, Front Yard
Stories
1
Lot Description
Zero To One Unit Acre, Back Yard, Front Yard
Acres
0.199
Square Feet
1102.0
Lot Size (sqft)
8688.0
Parking Features
Direct Access, Garage
Parking
1
Parking Spaces
2.0
Parking Type
Garage
Parking Garage Spaces
2.0
Property Type
Purchase
Style
Contemporary
Basement
1
Property Subtype Additional
Single Family Residence
Basement Description
Utility
Year Built
1947
Roof
Common Roof
Sewer Information
Public Sewer
Utility Source
Public
Utility Features
Electricity Connected, Natural Gas Connected, Sewer Connected, Water Connected
Appliances
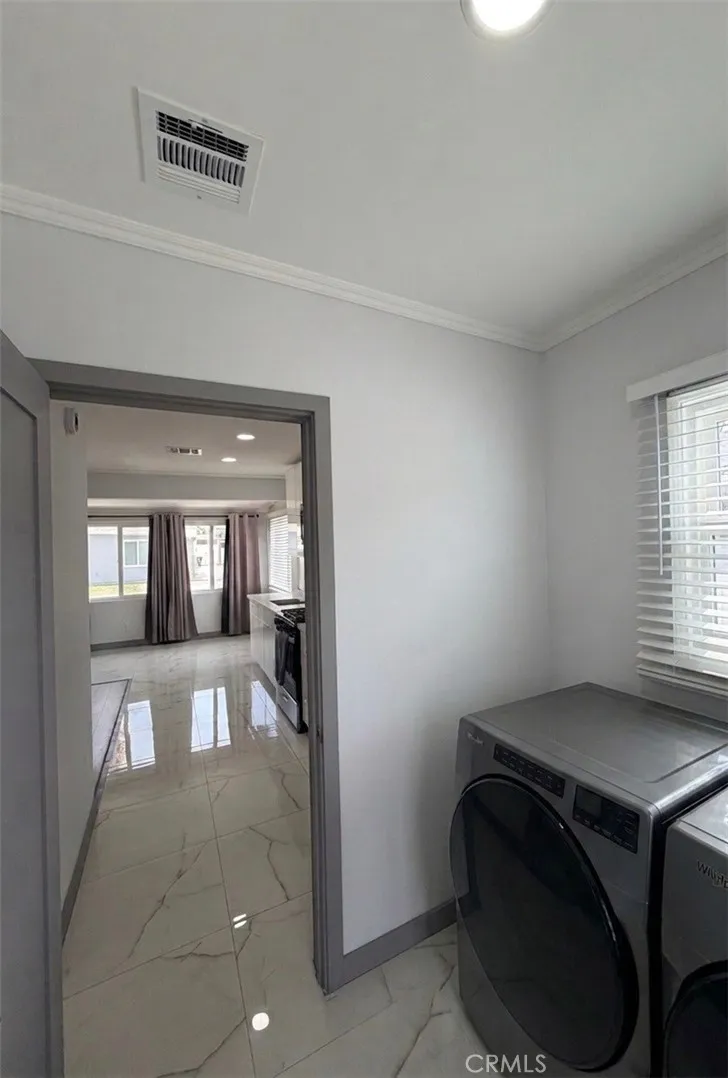
Dishwasher, Electric Range, Microwave, Tankless Water Heater, Dryer, Washer
Community Features
Street Lights, Sidewalks
School District
Hawthorne
County
Los Angeles
Region
Hawthorne
Original List Price
$959,500
Days on Market (Cumulative)
83
HOA Fees
0.0
MLS #
GD26130373
Location
Legal

The multiple listing data appearing on this website, or contained in reports produced therefrom, is owned and copyrighted by California Regional Multiple Listing Service, Inc. ("CRMLS") and is protected by all applicable copyright laws. Information provided is for viewer's personal, non-commercial use and may not be used for any purpose other than to identify prospective properties the viewer may be interested in purchasing. All listing data, including but not limited to square footage and lot size is believed to be accurate, but the listing Agent, listing Broker and CRMLS and its affiliates do not warrant or guarantee such accuracy. The viewer should independently verify the listed data prior to making any decisions based on such information by personal inspection and/or contacting a real estate professional.

Based on information from California Regional Multiple Listing Service, Inc. as of the most recent time synced and /or other sources. All data, including all measurements and calculations of area, is obtained from various sources and has not been, and will not be, verified by broker or MLS. All information should be independently reviewed and verified for accuracy. Properties may or may not be listed by the office/agent presenting the information
Provided By
Listed by Naira Valian (#G88331)
Listing Office: Remax Optima (#G7382)

Lynn O'Neil Have a question about this home?

Interested in Purchasing 4085 W 141st Street?

Get an estimate on monthly payments on this property.

$
years
Down Payment
$
%
Interest Rate
%
Tax Rate
%
$
$annually
$monthly
Estimated Monthly Payment
$0.00
Loan Amount
$0.00

Nearby Listings in 78704

No listings found

More Listings