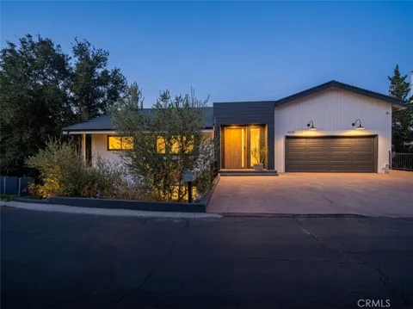
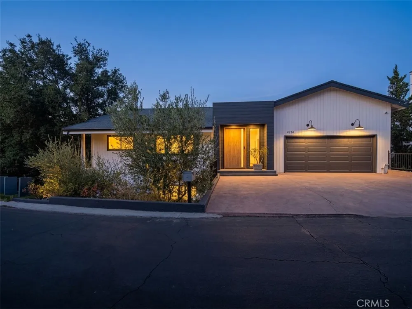
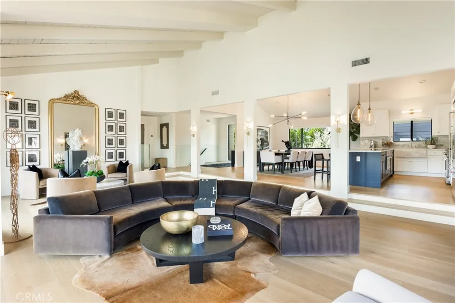
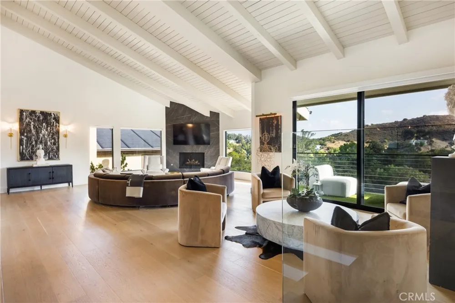
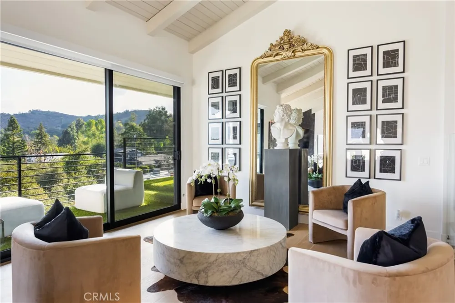
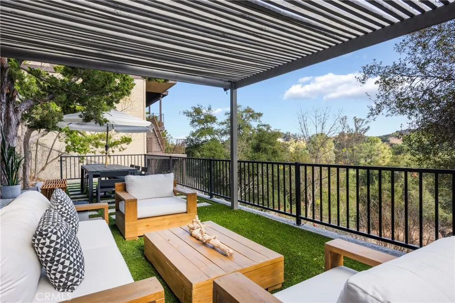
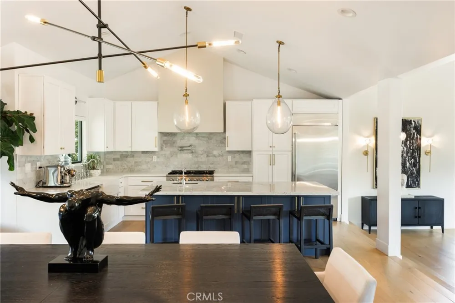
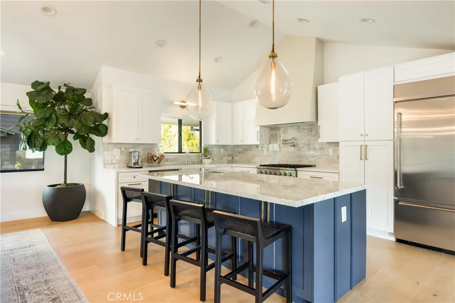
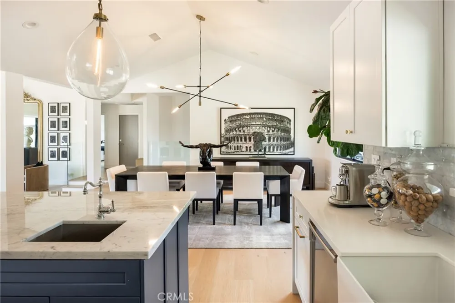
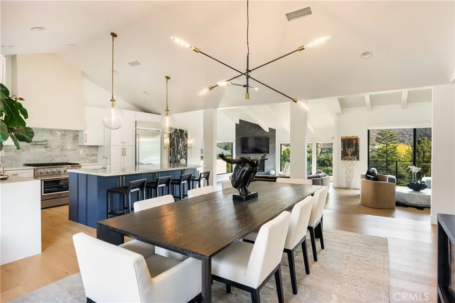
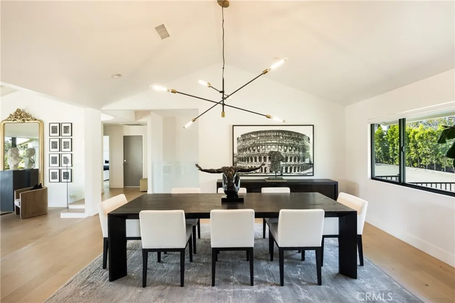
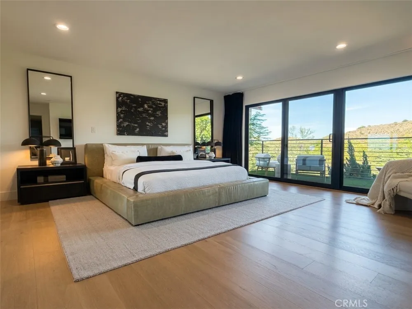
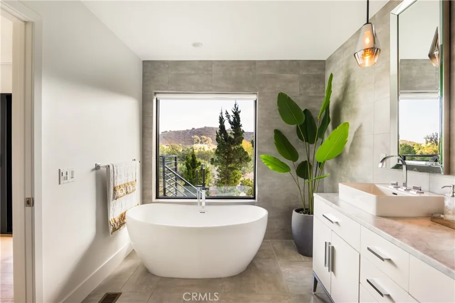
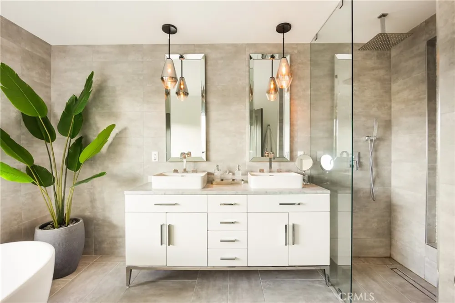
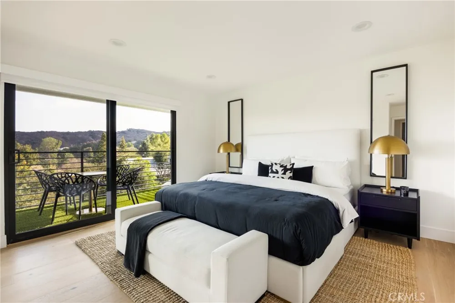
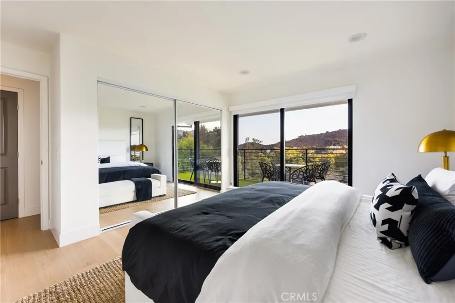
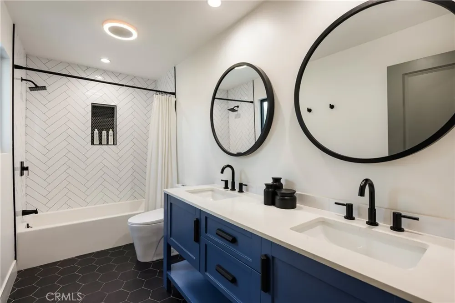
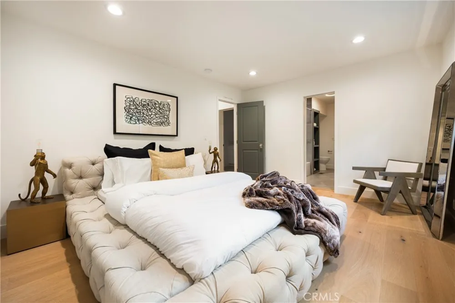
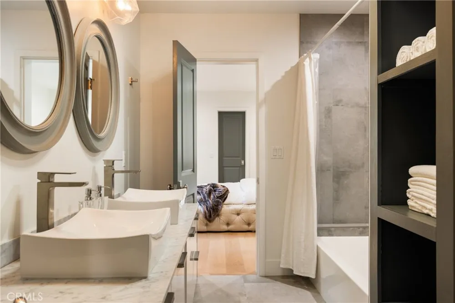
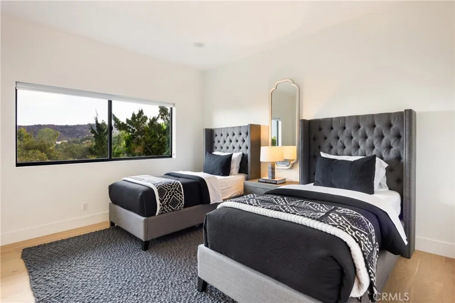
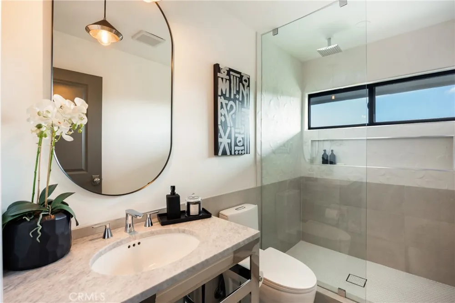
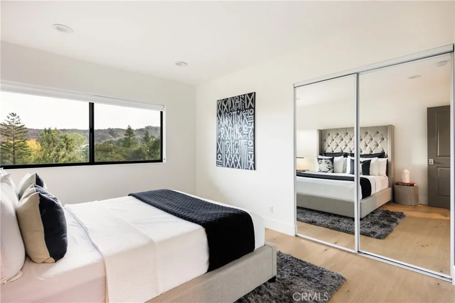
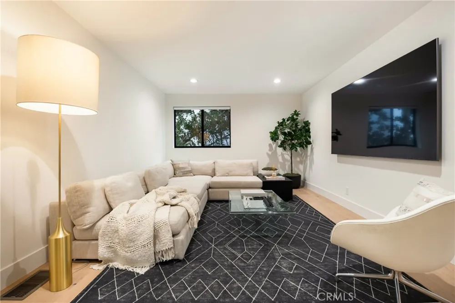
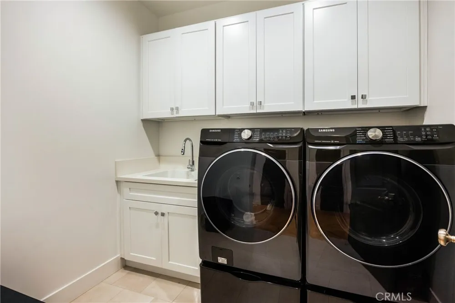
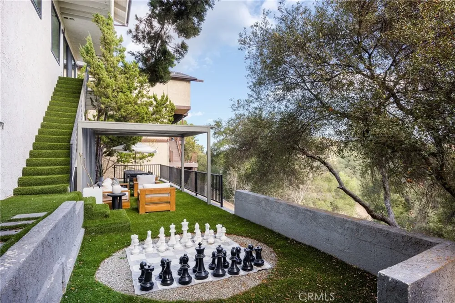
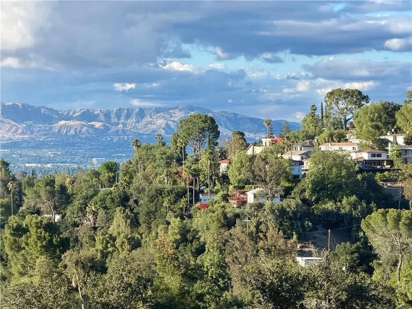
Perched on a private, street-to-street hillside lot above Woodland Hills, this beautifully renovated contemporary residence showcases sweeping valley views and sunset skies through walls of glass. Six bedrooms and four bathrooms flow across 3,674 sq ft in an open, light-filled layout built for modern living — the primary suite offers direct terrace access and its own valley views. Previously featured as an Airbnb Luxe property, the home reflects true designer-level finishes and turnkey condition, complete with landscaped grounds, an oversized driveway, and an attached two-car garage.
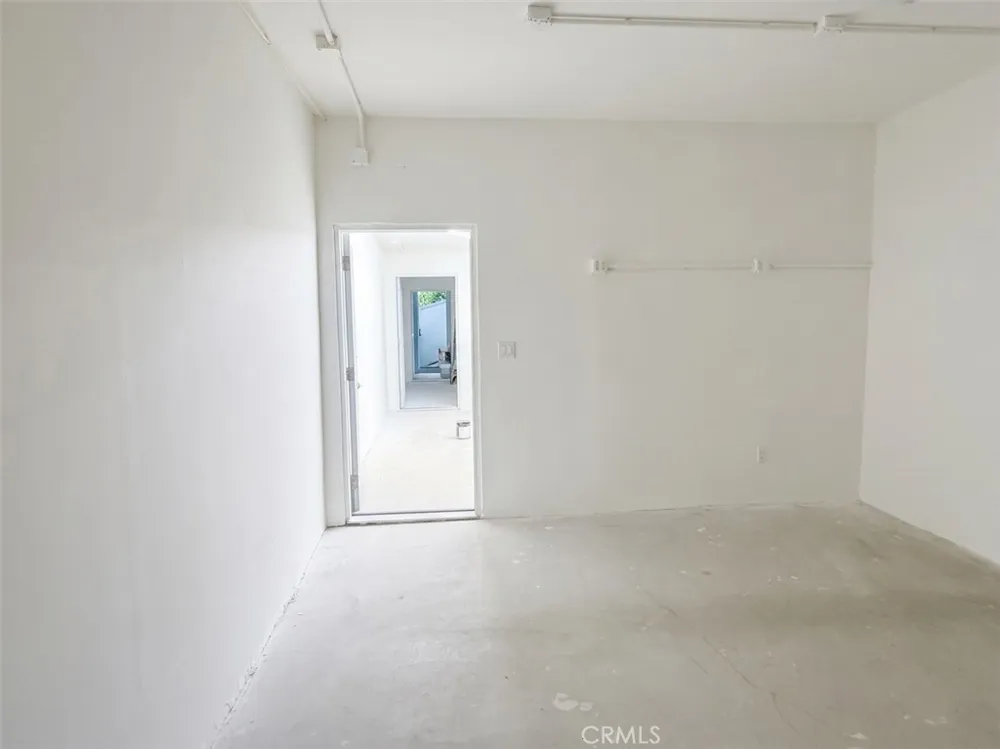
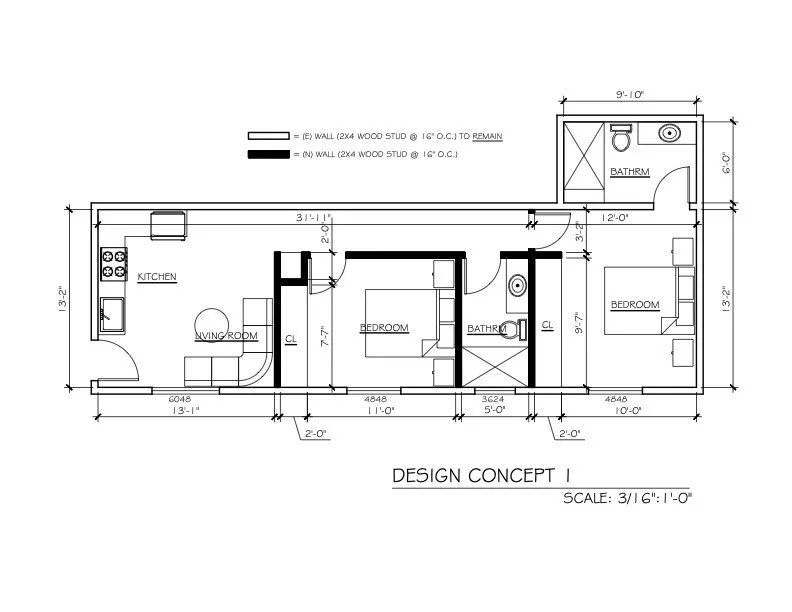
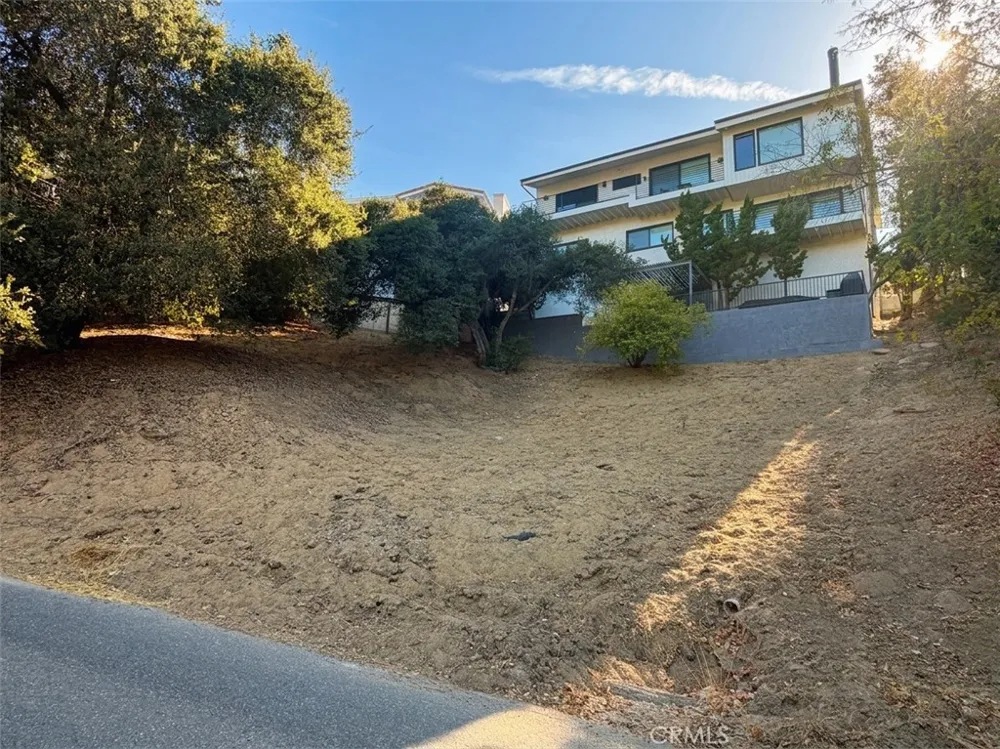
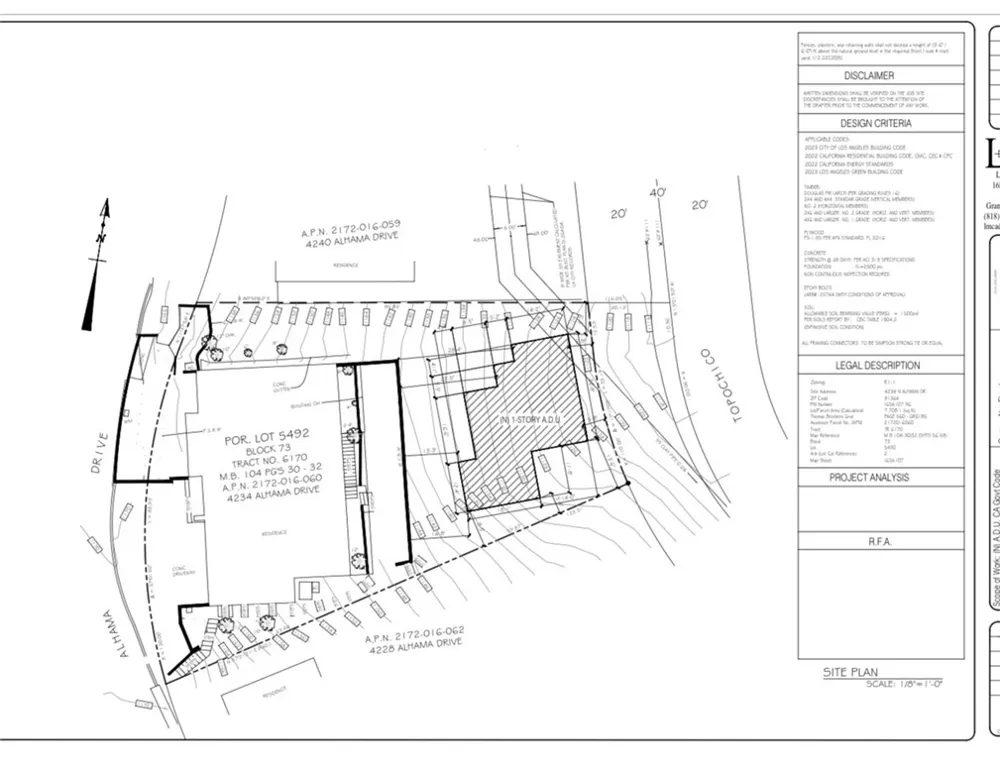
BONUS VALUE & DUAL ADU POTENTIAL: Downstairs features an additional ~600 sq ft of multi-use flex space with 8'+ ceilings (not included in reported square footage) — preliminary plans are already drawn to convert this space into a legal, income-generating ADU/Junior ADU. Potential also for guest suite, private recording studio, or wellness gym. The rare street-to-street lot creates a second, independent opportunity for a freestanding ADU and/or pool fronting the opposite street — two distinct expansion paths giving the next owner exceptional flexibility and high-ROI potential (buyer to verify feasibility and permitting with the City of LA).
Upgraded with 325-amp electrical service, EV charging capability, and high-efficiency systems throughout. Located just minutes from the fine dining and boutique shopping on Ventura Blvd, The Village at Topanga, Warner Center, and top-rated schools. An extraordinary architectural opportunity, priced to move.
Property Details
- Interior
- Beamed Ceilings, Breakfast Bar, Balcony, Cathedral Ceilings, Separate Formal Dining Room, Eat In Kitchen, Furnished, High Ceilin
- Cooling
- 1
- Heating
- Central, Energy Star Qualified Equipment
- Cooling Features
- Central Air, High Efficiency
- Bedrooms
- 6
- Bathrooms
- 4.0
- Full Baths
- 4
- View
- City Lights,Valley,Trees Woods
- Lot Features
- Drip Irrigation Bubblers, Sloped Down, Gentle Sloping
- Stories
- 2
- Lot Description
- Drip Irrigation Bubblers, Sloped Down, Gentle Sloping
- Acres
- 0.177
- Square Feet
- 3674.0
- Lot Size (sqft)
- 7704.0
- Parking Features
- Door Multi, Driveway, Garage
- Parking
- 1
- Parking Spaces
- 2.0
- Parking Type
- Driveway
- Parking Garage Spaces
- 2.0
- Property Type
- Purchase
- Style
- Mid Century Modern
- Basement
- 1
- Property Subtype Additional
- Single Family Residence
- Basement Description
- Unfinished, Utility
- Basement Finished
- 1
- Year Built
- 1978
- Roof
- Shingle
- Sewer Information
- Public Sewer
- Utility Source
- Public
- Utility Features
- Cable Available, Electricity Connected, Natural Gas Connected, Phone Available, Sewer Connected, Water Connected
- Appliances
- Barbecue, Dishwasher, Gas Range, Gas Water Heater, Microwave, Refrigerator, Range Hood, Vented Exhaust Fan, Water To Refrigerato
- Community Features
- Biking, Dog Park, Foothills, Golf, Hiking, Mountainous, Park
- School District
- Los Angeles Unified
- County
- Los Angeles
- Region
- Woodland Hills
- Zoning
- LAR1
- Original List Price
- $1,695,000
- HOA Fees
- 0.0
Location
Legal
The multiple listing data appearing on this website, or contained in reports produced therefrom, is owned and copyrighted by California Regional Multiple Listing Service, Inc. ("CRMLS") and is protected by all applicable copyright laws. Information provided is for viewer's personal, non-commercial use and may not be used for any purpose other than to identify prospective properties the viewer may be interested in purchasing. All listing data, including but not limited to square footage and lot size is believed to be accurate, but the listing Agent, listing Broker and CRMLS and its affiliates do not warrant or guarantee such accuracy. The viewer should independently verify the listed data prior to making any decisions based on such information by personal inspection and/or contacting a real estate professional.
Based on information from California Regional Multiple Listing Service, Inc. as of the most recent time synced and /or other sources. All data, including all measurements and calculations of area, is obtained from various sources and has not been, and will not be, verified by broker or MLS. All information should be independently reviewed and verified for accuracy. Properties may or may not be listed by the office/agent presenting the information
Provided By
Listed by Abe Eloud (#SR154542412)
Listing Office: Rise Realty (#SR0144502)