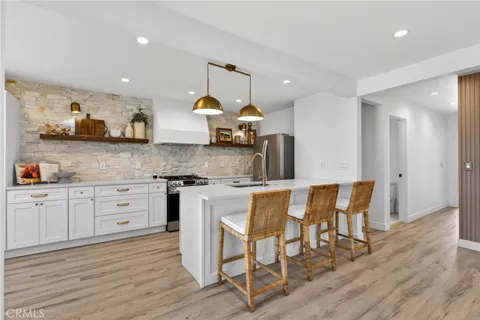
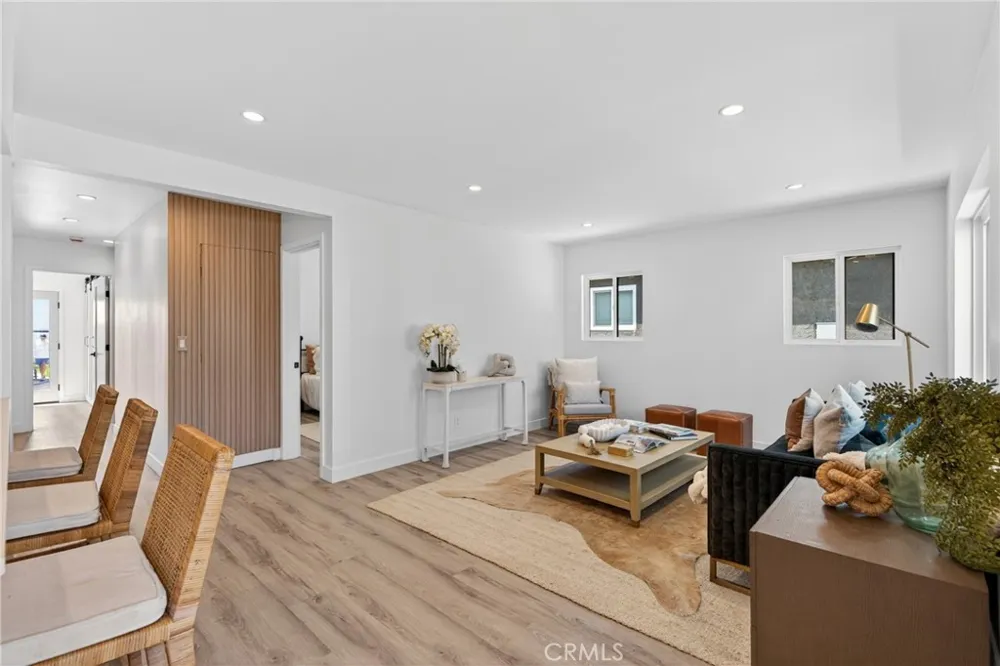
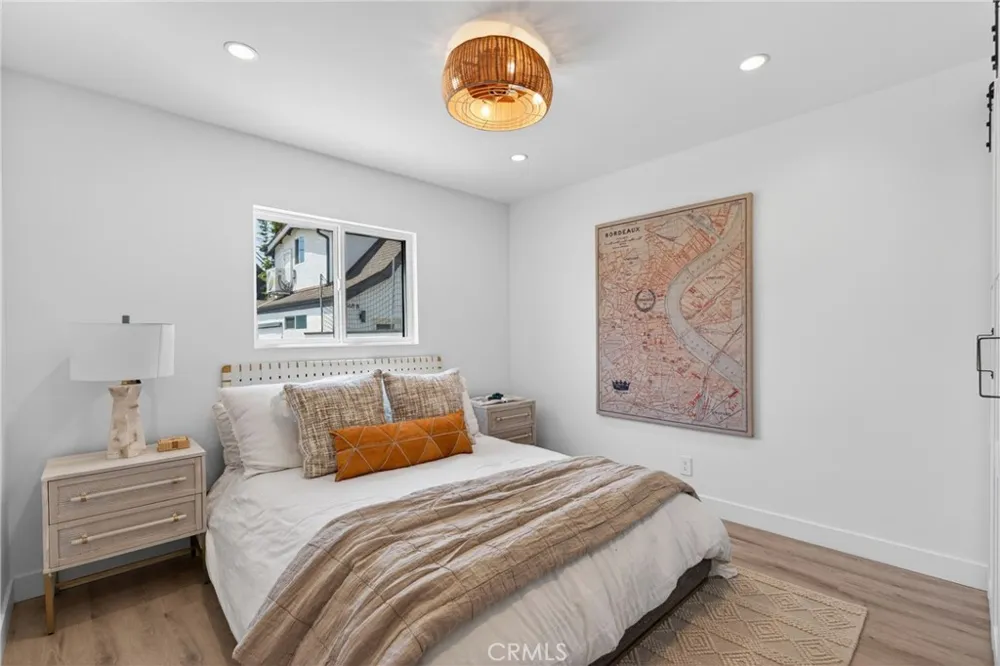
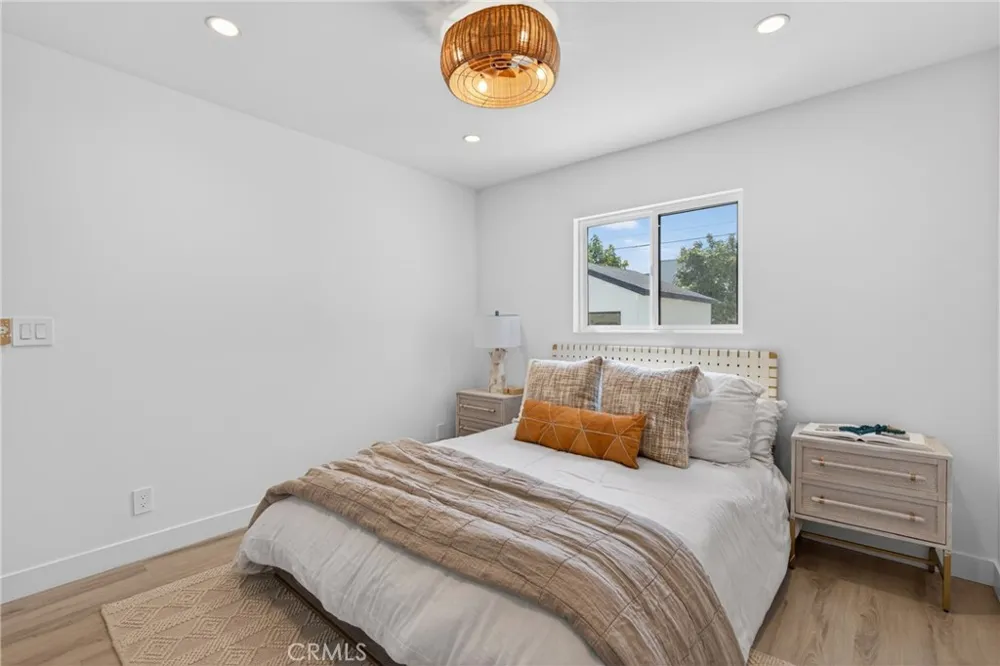
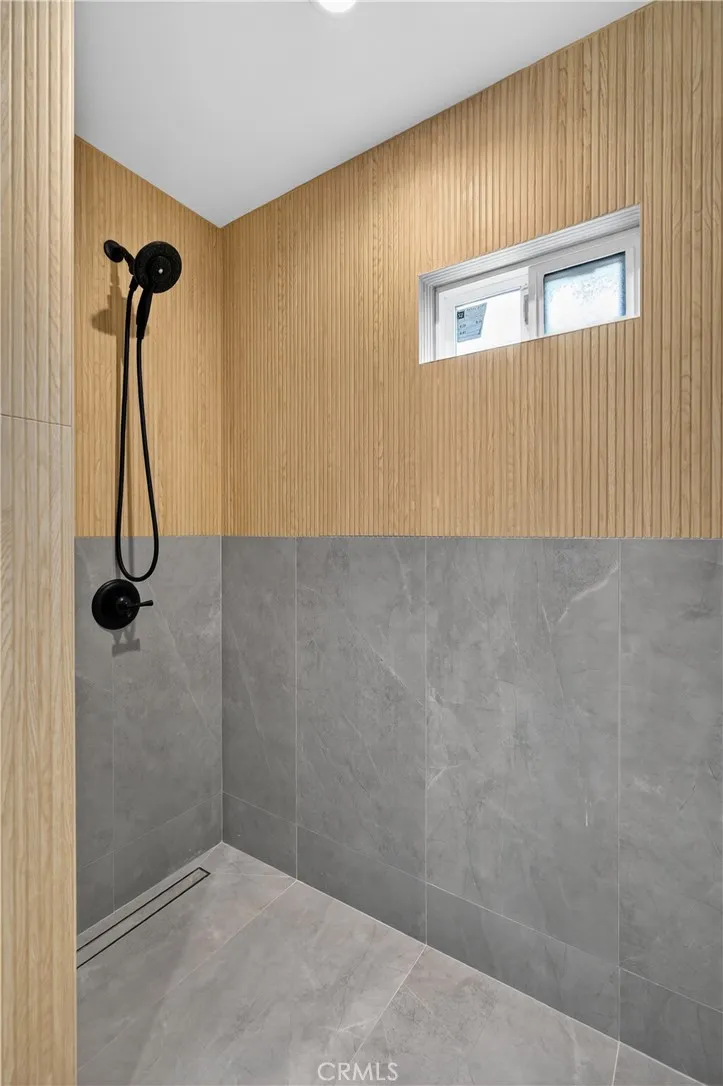
Welcome to 4562 W 142nd Street—a completely remodeled, move-in-ready home offering an exceptional combination of style, space, parking, and value in the South Bay! Set on a generous 5,828-square-foot lot, this beautifully renovated 3-bedroom, 2-bathroom home has been remodeled from the ground up and offers approximately 1,093 square feet of thoughtfully designed living space. Step through the new glass-front entry door, which brings an abundance of natural light into the home, and discover fresh interior and exterior paint, beautiful engineered hardwood flooring throughout, and a bright, open floor plan. The stunning kitchen features quartz countertops, a stone backsplash, abundant cabinetry, plenty of storage, and an open connection to the living room. A peninsula-style counter extends into the living space, creating the perfect spot for casual dining, entertaining, or morning coffee, while a cleverly concealed laundry area is tucked neatly into the kitchen for convenience without sacrificing style. The spacious primary bedroom features French doors opening directly to the backyard and deck, creating an effortless indoor-outdoor connection, while the beautifully remodeled primary bathroom offers a generous dual-sink vanity. The second bathroom is equally inviting with a modern vanity and bathtub. Outside, the enormous backyard provides an incredible amount of usable space for entertaining, gardening, play, pets, or simply enjoying the Southern California sunshine. Plenty of space to add an ADU. A 2-car garage plus four additional parking spaces means room for up to six vehicles—an exceptional amount of parking and a rare find in the area. Conveniently located near parks, shopping, dining, and major freeways, with easy access to the 405 and 105, this home puts the best of the South Bay within reach. Enjoy nearby recreational spaces, shopping and dining in El Segundo and Torrance, and easy access to South Bay beaches. Best of all, this extensively remodeled home is offered under $1 million, creating an exciting opportunity to own a turnkey home with a huge backyard, exceptional parking, and modern finishes in a convenient Hawthorne location.
Property Details
- Interior
- Breakfast Bar, Breakfast Area, Open Floorplan, Quartz Counters, Recessed Lighting, Storage, All Bedrooms Down, Bedroom On Main L
- Heating
- Wall Furnace
- Bedrooms
- 3
- Bathrooms
- 2.0
- Full Baths
- 2
- View
- Neighborhood
- Lot Features
- Back Yard, Lawn, Landscaped, Level
- Stories
- 1
- Lot Description
- Back Yard, Lawn, Landscaped, Level
- Acres
- 0.134
- Square Feet
- 1093.0
- Lot Size (sqft)
- 5828.0
- Parking Features
- Driveway, Garage
- Parking
- 1
- Parking Spaces
- 6.0
- Parking Type
- Driveway
- Parking Garage Spaces
- 2.0
- Property Type
- Purchase
- Style
- Bungalow, Contemporary, Modern
- Property Subtype Additional
- Single Family Residence
- Year Built
- 1951
- Sewer Information
- Public Sewer
- Utility Source
- Public
- Appliances
- Dishwasher, Disposal, Gas Oven, Gas Range, Microwave, Refrigerator, Range Hood
- Community Features
- Sidewalks
- School District
- Hawthorne
- Elementary School
- Ramona
- Middle School
- Hawthorne
- County
- Los Angeles
- Region
- Hawthorne
- Original List Price
- $999,000
- Days on Market (Cumulative)
- 11
- HOA Fees
- 0.0
Location
Legal
The multiple listing data appearing on this website, or contained in reports produced therefrom, is owned and copyrighted by California Regional Multiple Listing Service, Inc. ("CRMLS") and is protected by all applicable copyright laws. Information provided is for viewer's personal, non-commercial use and may not be used for any purpose other than to identify prospective properties the viewer may be interested in purchasing. All listing data, including but not limited to square footage and lot size is believed to be accurate, but the listing Agent, listing Broker and CRMLS and its affiliates do not warrant or guarantee such accuracy. The viewer should independently verify the listed data prior to making any decisions based on such information by personal inspection and/or contacting a real estate professional.
Based on information from California Regional Multiple Listing Service, Inc. as of the most recent time synced and /or other sources. All data, including all measurements and calculations of area, is obtained from various sources and has not been, and will not be, verified by broker or MLS. All information should be independently reviewed and verified for accuracy. Properties may or may not be listed by the office/agent presenting the information
Provided By
Listed by Thomas J. Powers (#SBPOWETHO)
Listing Office: Powers Realty, Inc. (#sb1296060)