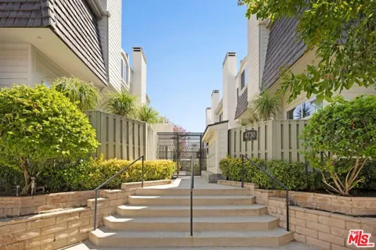
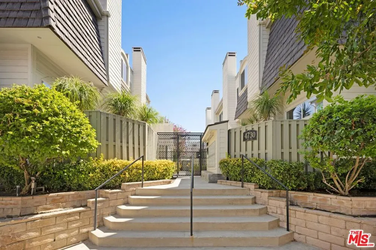
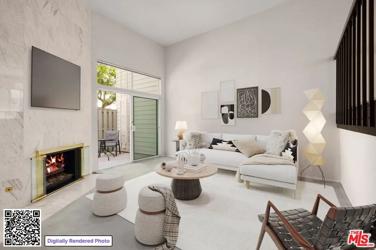
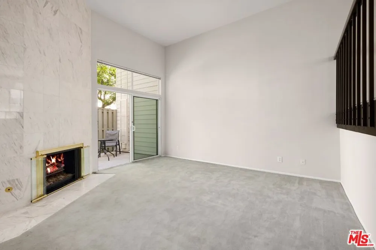
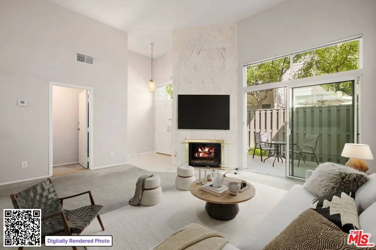
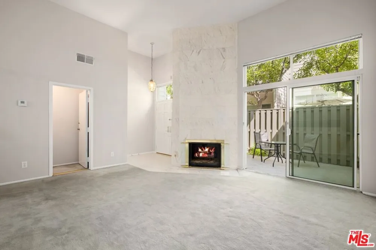
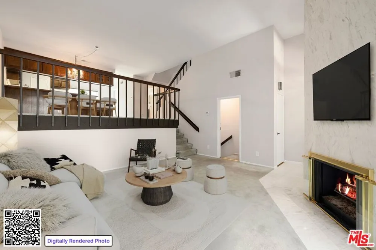
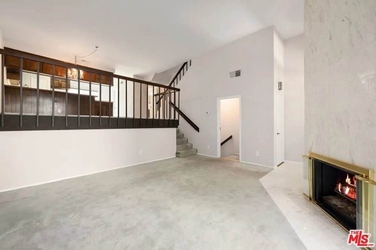
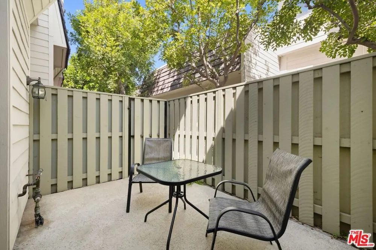
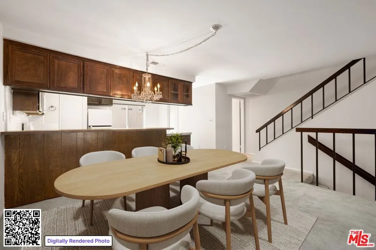
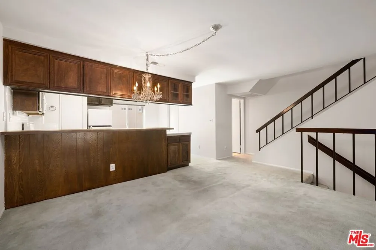
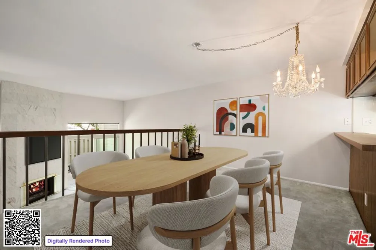
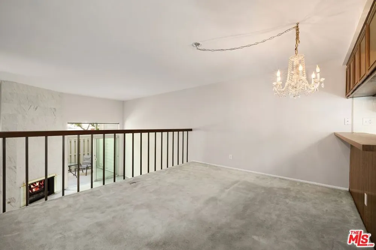
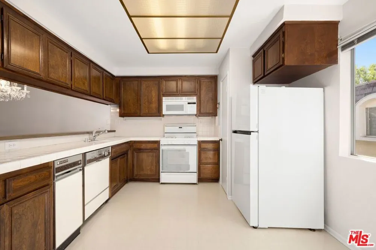
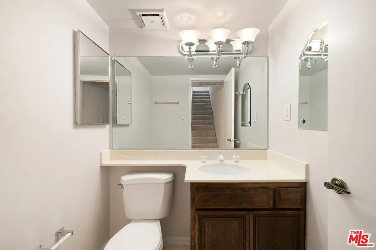
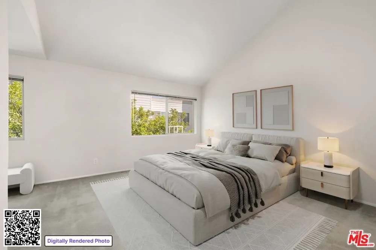
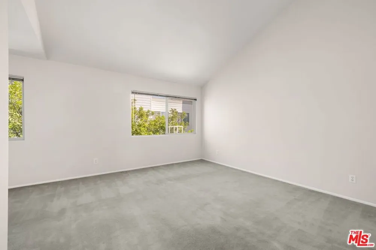
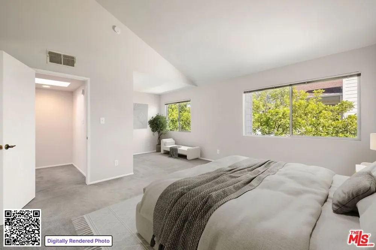
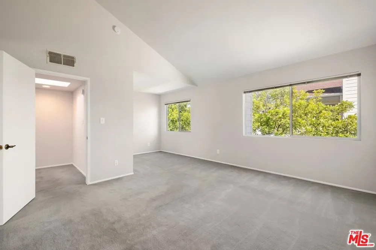
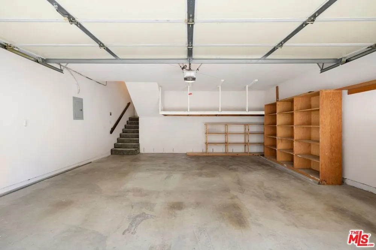
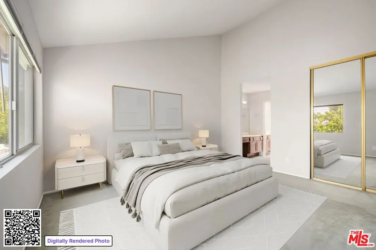
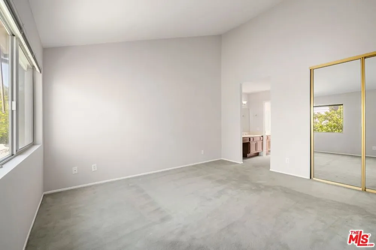
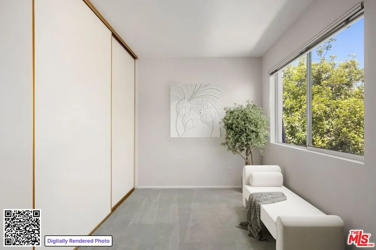
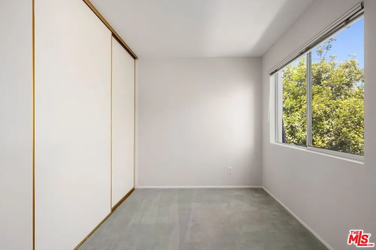
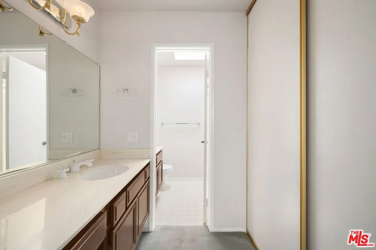
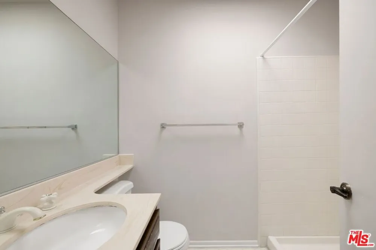
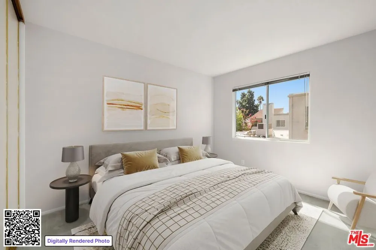
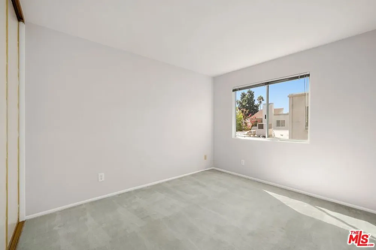
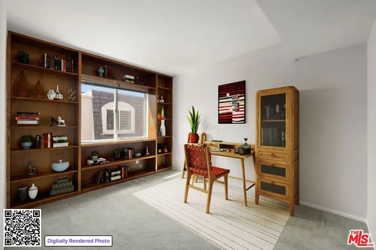
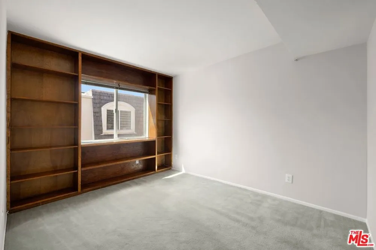
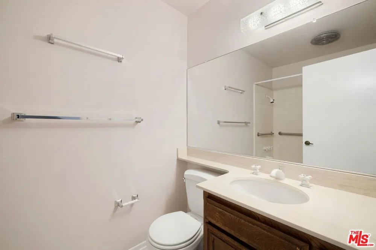
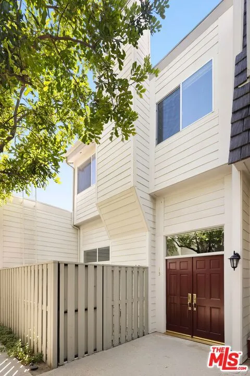
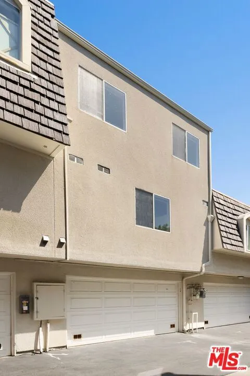
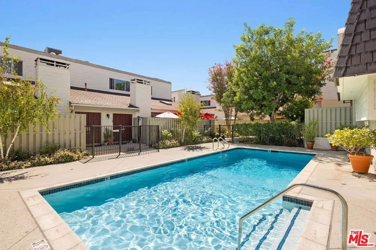
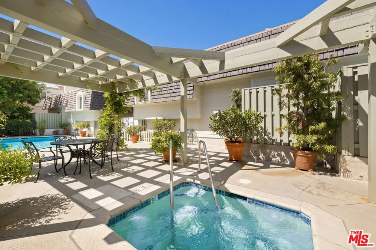
Spacious and light-filled, this two-bedroom, three-bathroom plus office/den residence is ideally situated on a beautiful tree-lined street in one of Valley Village's most sought-after neighborhoods. Offering a thoughtfully designed floor plan that feels and lives like a single-family home, this townhouse-style condo combines generous living spaces, abundant natural light, and exceptional functionality. The freshly painted interiors provide a bright, clean canvas, which presents an exciting opportunity for a new owner to thoughtfully update and personalize the space, creating a dream townhouse that reflects their own style and vision. A formal entry welcomes you into the expansive living room, featuring soaring ceilings, a cozy fireplace, and direct access to a private patio perfect for relaxing or entertaining. One level up, the spacious dining room flows seamlessly into the open kitchen, complete with ample cabinetry and a large pantry. This level also features a convenient powder room and an oversized dedicated laundry room with plenty of additional storage. Upstairs, the impressive primary suite offers generous closet space and a private en-suite bathroom with dual vanities. The spacious guest bedroom is complemented by an adjacent office/den, providing excellent flexibility for a home office, media room, nursery, or potential third bedroom. Additional highlights include central air and heat and a private two-car garage with direct access to the unit and abundant storage space. The beautifully maintained, gated community features lush landscaping and a resort-style pool and spa, creating an inviting setting for swimming, relaxing, and enjoying Southern California living year-round. Located within the highly regarded Colfax Charter School District and conveniently close to major movie and television studios, parks, shopping, dining, and neighborhood amenities, this exceptional Valley Village residence offers the space and comfort of a home with the convenience of condominium living.
Open Houses
- Sun, Sep 20 · 9:00 PM – 12:00 AM
Property Details
- Cooling
- 1
- Heating
- Central
- Cooling Features
- Central Air
- Bedrooms
- 2
- Bathrooms
- 2.5
- Full Baths
- 2
- Half Baths
- 1
- Stories
- 3
- Pool Description
- Community, Fenced, In Ground, Association
- Pool Features
- Community, Fenced, In Ground, Association
- Pool Shared
- 1
- Acres
- 1.484
- Square Feet
- 1564.0
- Lot Size (sqft)
- 64645.0
- Parking Features
- Door Multi, Direct Access, Garage, Private, Side By Side, Storage
- Parking
- 1
- Parking Spaces
- 2.0
- Parking Type
- Garage
- Parking Garage Spaces
- 2.0
- Property Type
- Purchase
- Style
- Traditional
- Property Subtype Additional
- Condominium
- Year Built
- 1975
- Appliances
- Dishwasher, Disposal, Refrigerator
- Community Features
- Pool
- County
- Los Angeles
- Region
- Valley Village
- Zoning
- LAR3
- Original List Price
- $750,000
- HOA
- 1
- HOA Fees
- 700.0
Location
Legal
The multiple listing data appearing on this website, or contained in reports produced therefrom, is owned and copyrighted by California Regional Multiple Listing Service, Inc. ("CRMLS") and is protected by all applicable copyright laws. Information provided is for viewer's personal, non-commercial use and may not be used for any purpose other than to identify prospective properties the viewer may be interested in purchasing. All listing data, including but not limited to square footage and lot size is believed to be accurate, but the listing Agent, listing Broker and CRMLS and its affiliates do not warrant or guarantee such accuracy. The viewer should independently verify the listed data prior to making any decisions based on such information by personal inspection and/or contacting a real estate professional.
Based on information from California Regional Multiple Listing Service, Inc. as of the most recent time synced and /or other sources. All data, including all measurements and calculations of area, is obtained from various sources and has not been, and will not be, verified by broker or MLS. All information should be independently reviewed and verified for accuracy. Properties may or may not be listed by the office/agent presenting the information
Provided By
Listed by Matt Klein (#CLW-C110548)
Listing Office: Compass (#CLW-X81461)