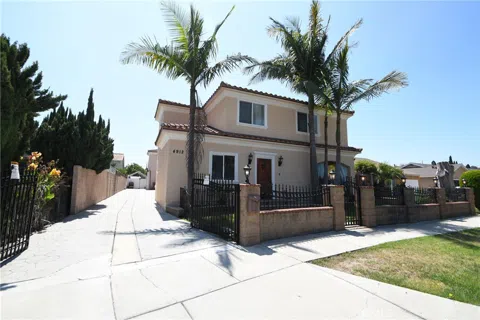
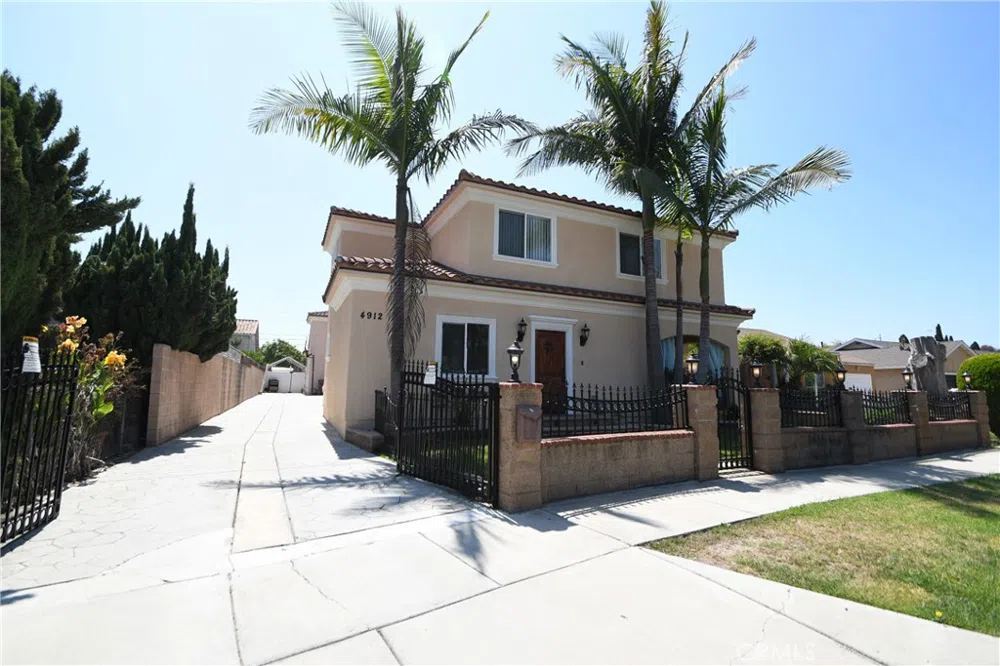
This is a recently upgraded, charming detached PUD single-family home. It is the front unit of a "2 on a lot" built in 2006, it offers 3 bedrooms, 3 baths, and an array of modern amenities including central heating and air conditioning, a gas fireplace, a Culligan full home water softener, reverse osmosis drinking water, and a jacuzzi-style bathtub. There is 1 bedroom and full bath on the main (lower) level. There is a full Vivint security system upgraded in January 2025. The water heater was replaced in January 2025. The home features stainless steel appliances, granite countertops, and wood-style flooring, all complemented by fresh interior and exterior paint. Ideally situated near LAX, SOFI Stadium, the just completed Intuit Dome, and in the heart of Los Angeles beach culture that draws millions each year, this residence provides seamless access to major freeways, Aerospace jobs, and the best of LA living. The price is well below comparable homes for a quick sale. Seller says let's sell it now! Your gain.
Property Details
- Interior
- Ceiling Fans, Crown Molding, Granite Counters, Pantry, Recessed Lighting, Wired For Data, Bedroom On Main Level, Dressing Area,
- Cooling
- 1
- Heating
- Central
- Cooling Features
- Central Air
- Bedrooms
- 3
- Bathrooms
- 3.0
- Full Baths
- 3
- View
- Neighborhood
- Lot Features
- Front Yard, Sprinklers In Front, Lawn, Landscaped, Level, Sprinklers Timer, Sprinkler System, Street Level, Trees, Yard
- Stories
- 2
- Lot Description
- Front Yard, Sprinklers In Front, Lawn, Landscaped, Level, Sprinklers Timer, Sprinkler System, Street Level, Trees, Yard
- Acres
- 0.055
- Square Feet
- 1569.0
- Lot Size (sqft)
- 2382.0
- Parking Features
- Concrete, Direct Access, Door Single, Driveway, Garage, Garage Door Opener, Garage Faces Side
- Parking
- 1
- Parking Spaces
- 4.0
- Parking Type
- Driveway
- Parking Garage Spaces
- 2.0
- Property Type
- Purchase
- Style
- Traditional, Patio Home
- Property Subtype Additional
- Single Family Residence
- Year Built
- 2006
- Foundation
- Slab
- Roof
- Spanish Tile
- Sewer Information
- Public Sewer
- Utility Source
- Public
- Utility Features
- Cable Available, Electricity Connected, Natural Gas Connected, Phone Available, Sewer Connected, Water Connected
- Appliances
- Dishwasher, Free Standing Range, Gas Cooktop, Disposal, Gas Range, Gas Water Heater, Microwave, Refrigerator, Range Hood, Vented
- Community Features
- Curbs, Street Lights, Suburban, Sidewalks
- School District
- Hawthorne
- County
- Los Angeles
- Region
- Hawthorne
- Zoning
- LAR2-1
- Original List Price
- $819,900
- Days on Market (Cumulative)
- 28
- HOA Fees
- 0.0
Location
Legal
The multiple listing data appearing on this website, or contained in reports produced therefrom, is owned and copyrighted by California Regional Multiple Listing Service, Inc. ("CRMLS") and is protected by all applicable copyright laws. Information provided is for viewer's personal, non-commercial use and may not be used for any purpose other than to identify prospective properties the viewer may be interested in purchasing. All listing data, including but not limited to square footage and lot size is believed to be accurate, but the listing Agent, listing Broker and CRMLS and its affiliates do not warrant or guarantee such accuracy. The viewer should independently verify the listed data prior to making any decisions based on such information by personal inspection and/or contacting a real estate professional.
Based on information from California Regional Multiple Listing Service, Inc. as of the most recent time synced and /or other sources. All data, including all measurements and calculations of area, is obtained from various sources and has not been, and will not be, verified by broker or MLS. All information should be independently reviewed and verified for accuracy. Properties may or may not be listed by the office/agent presenting the information
Last Updated: Sep 3, 2026 10:04 PM. Source: CRMLS
Provided By
Listed by Ronald Murray (#SBMURRRON), 310-995-7428
Listing Office: RE/MAX Empire Properties (#PV8683)
Provided By (Buyer)
Buyer's Agent: Ulric Ramirez (#OCRAMIULR)
Buyer's Office: Realty One Group West (#OC03318)