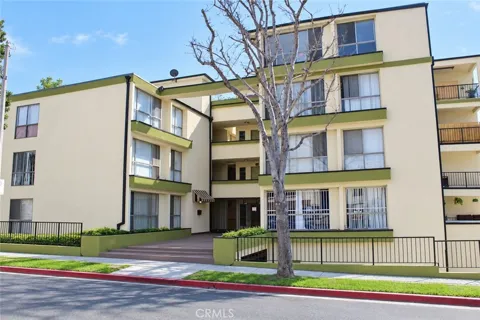
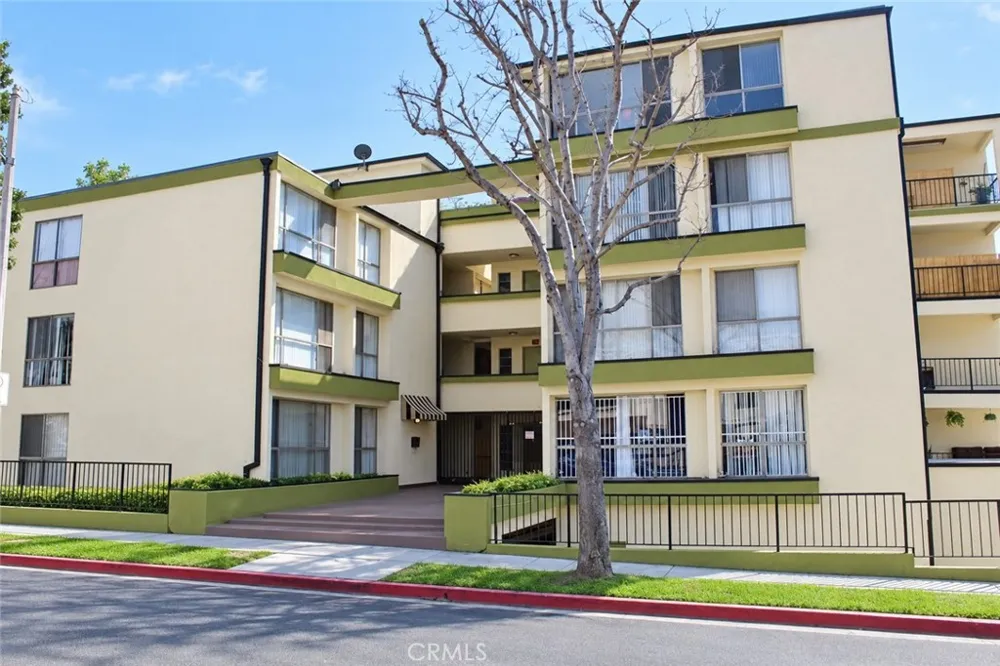
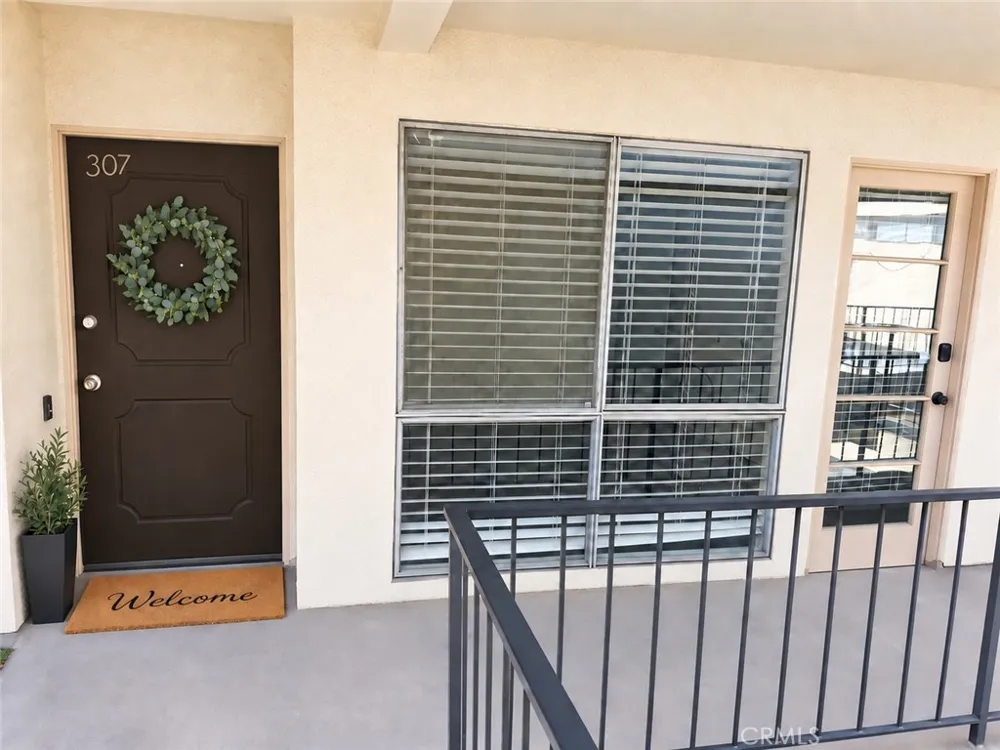
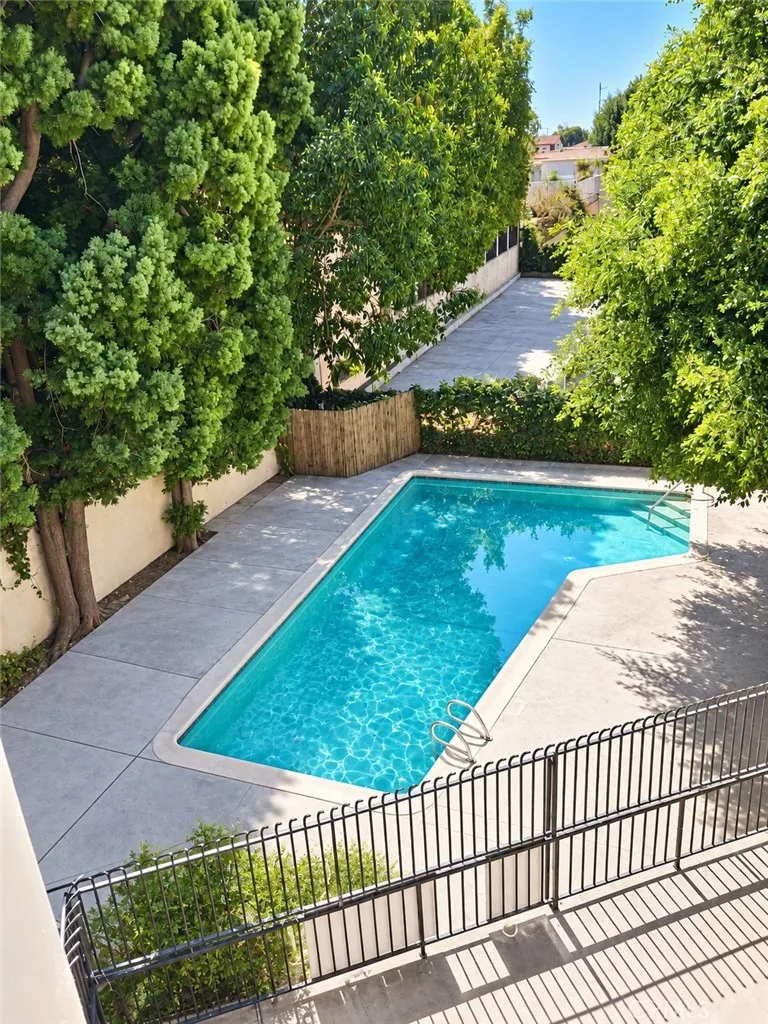
Welcome HOME, welcome to Evergreen! Discover comfort, style, and convenience in this beautifully refreshed third-floor end unit overlooking the community pool and lush mature landscaping. The desirable end-unit location offers added privacy, abundant natural light, and relaxing views that create a peaceful retreat above the surrounding community.
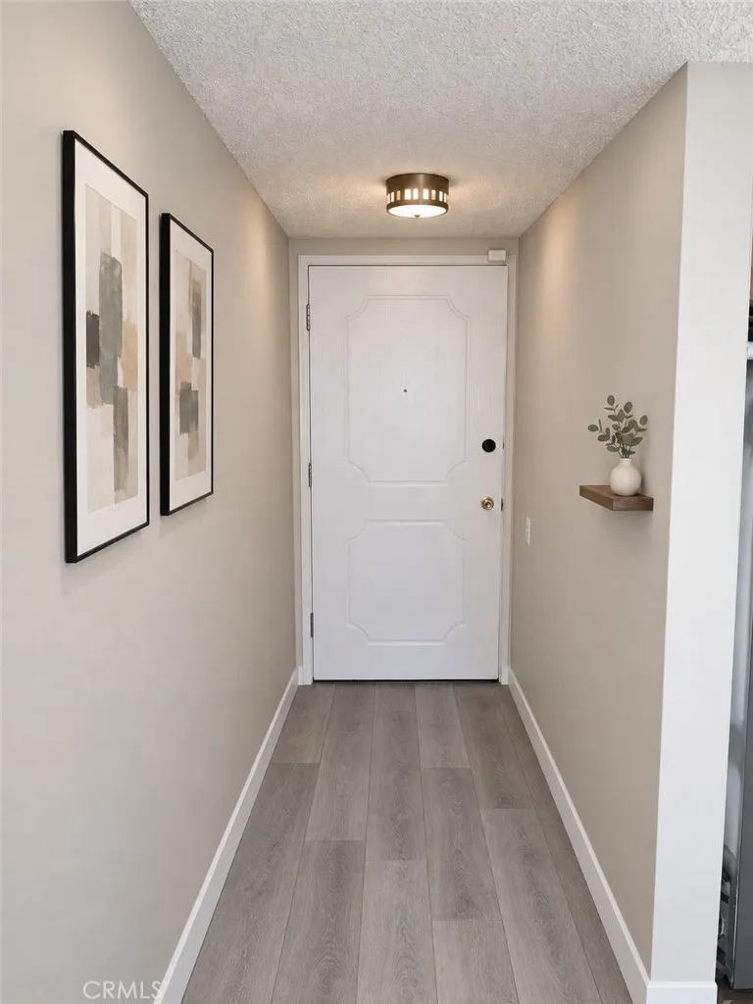
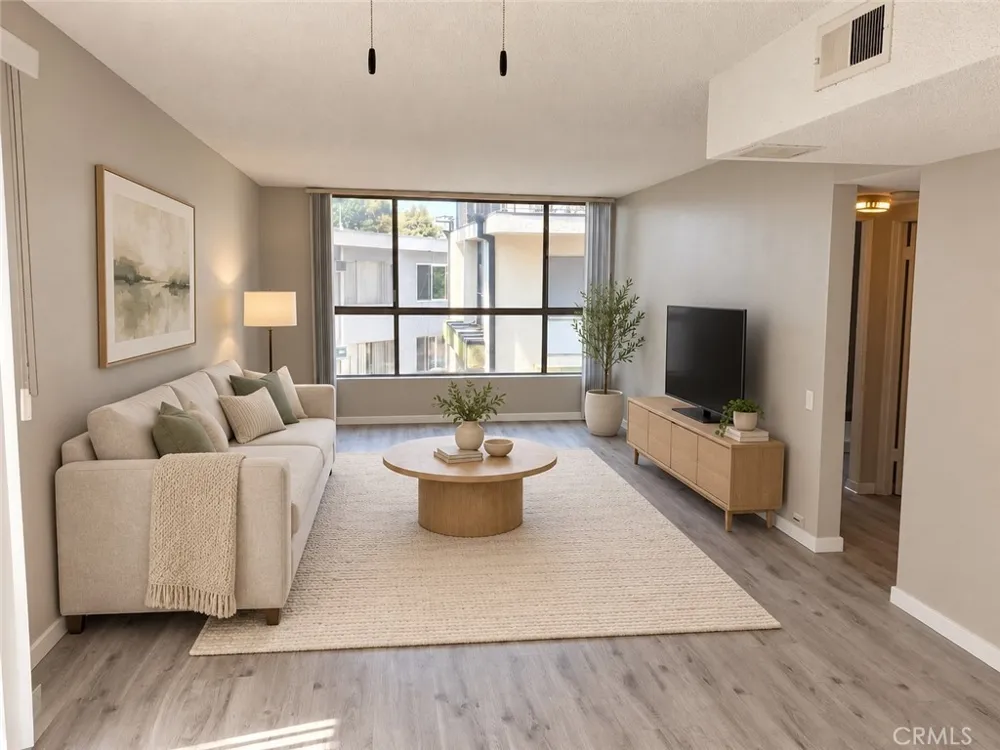
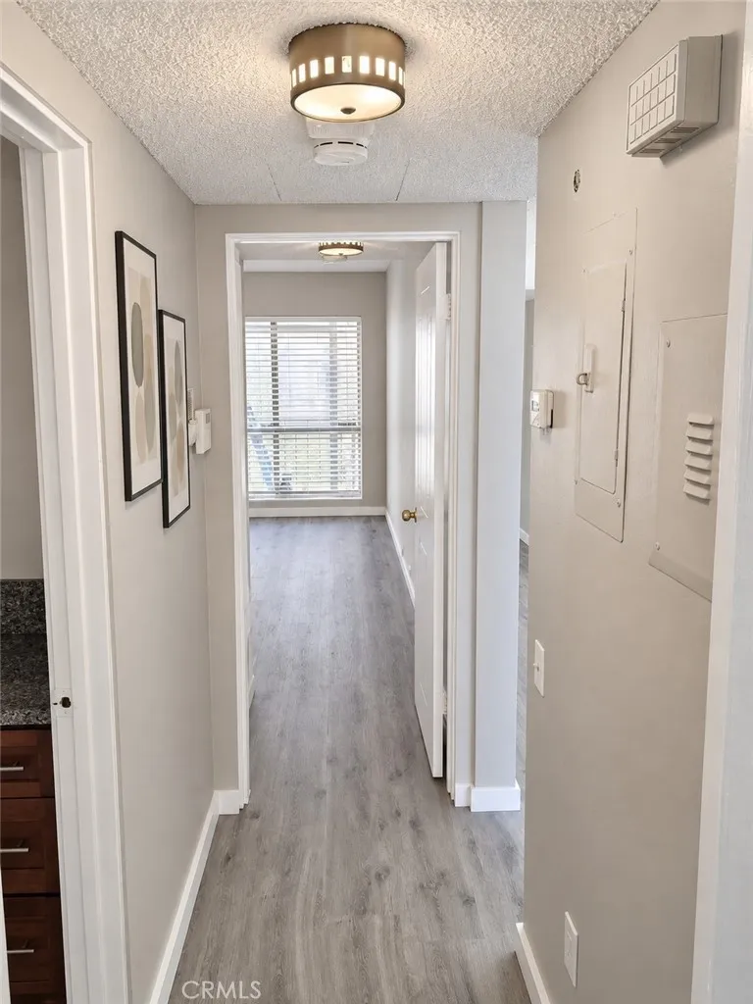
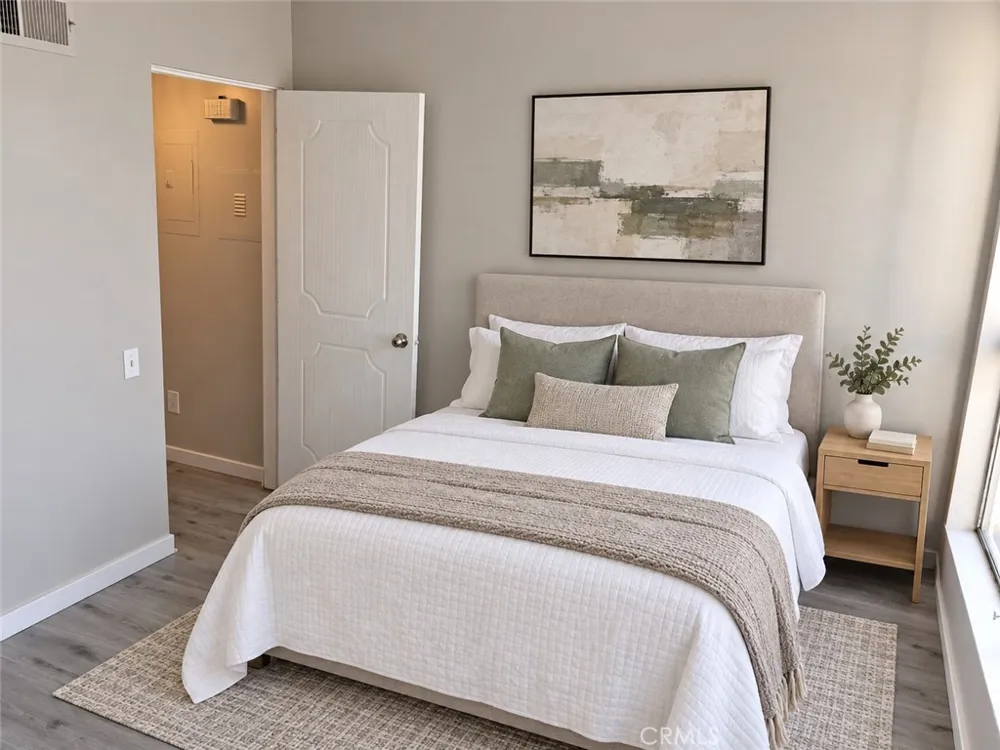
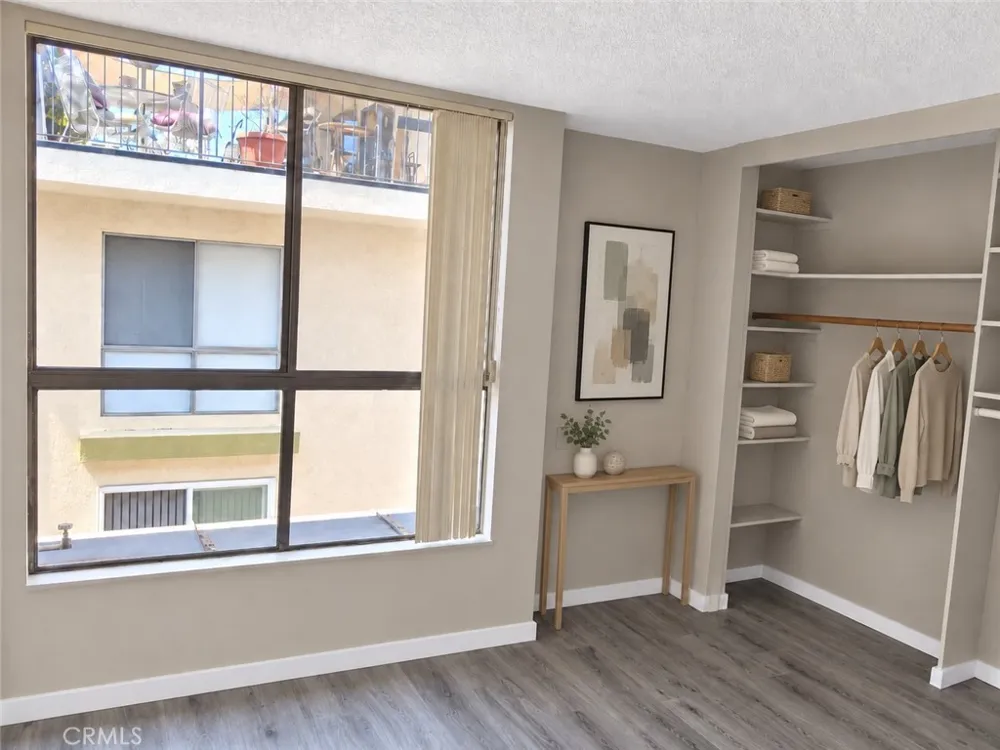
Inside, the home feels fresh, bright, and move-in ready, featuring Agreeable Gray walls, crisp white trim, and attractive gray wood-grain flooring that flows seamlessly throughout. The spacious open-concept living and dining area provides an inviting setting for relaxing, entertaining, or enjoying the natural light from the oversized windows and sliding glass doors.
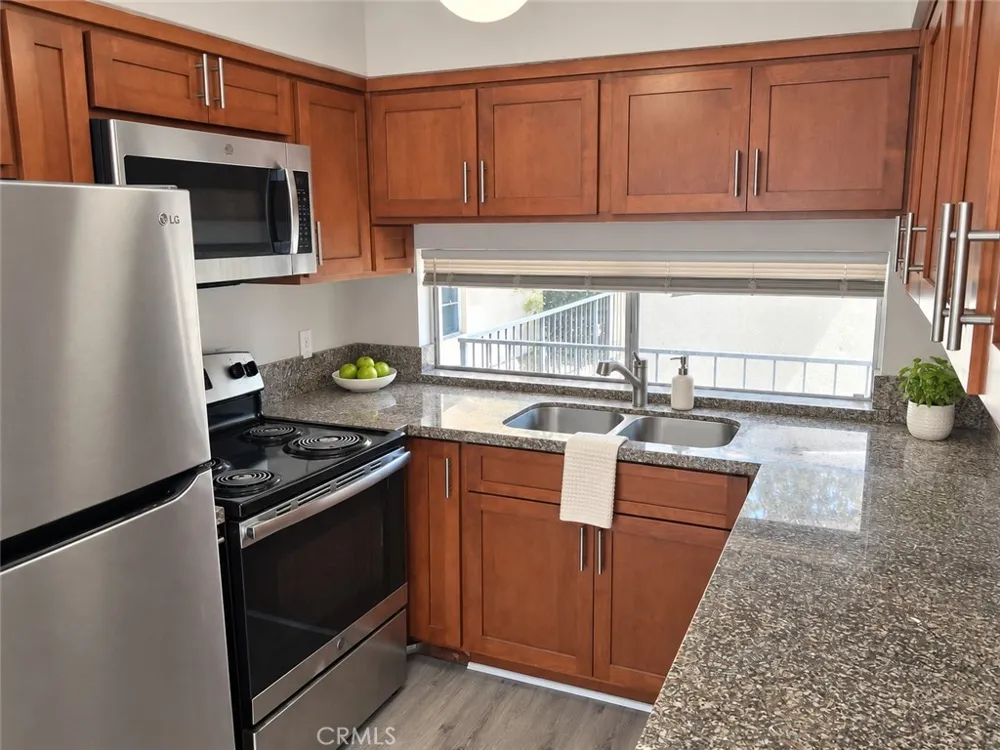
The kitchen combines warmth and functionality with rich wood cabinetry, granite countertops, stainless-steel appliances, a double-basin sink, and generous counter and storage space. Its open connection to the dining and living areas makes everyday living and entertaining easy.
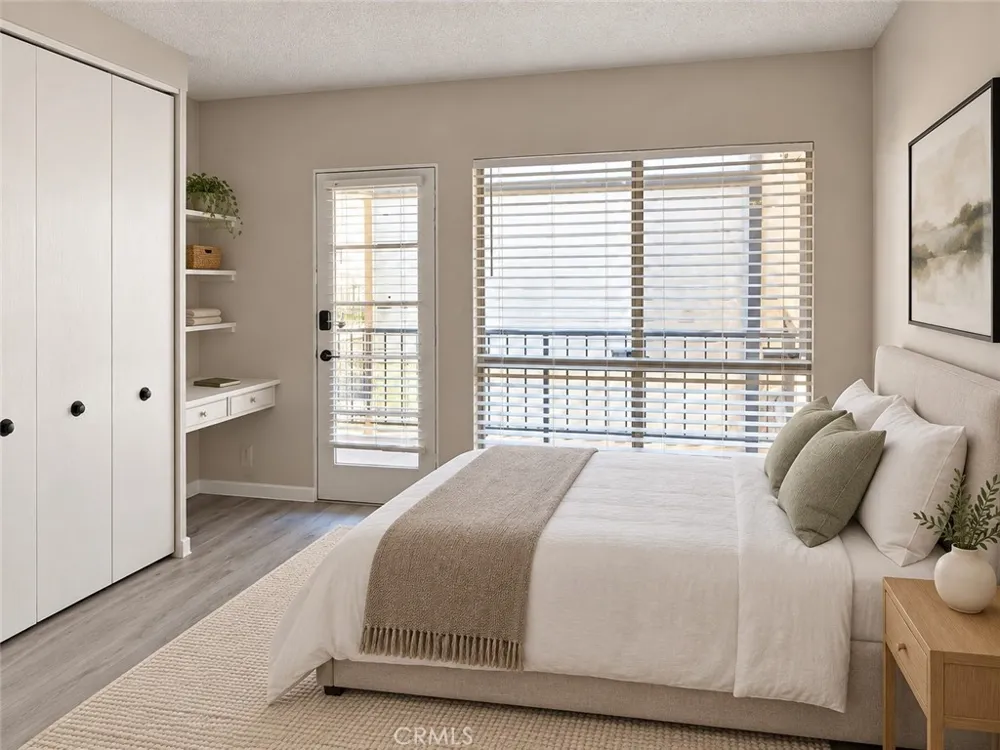
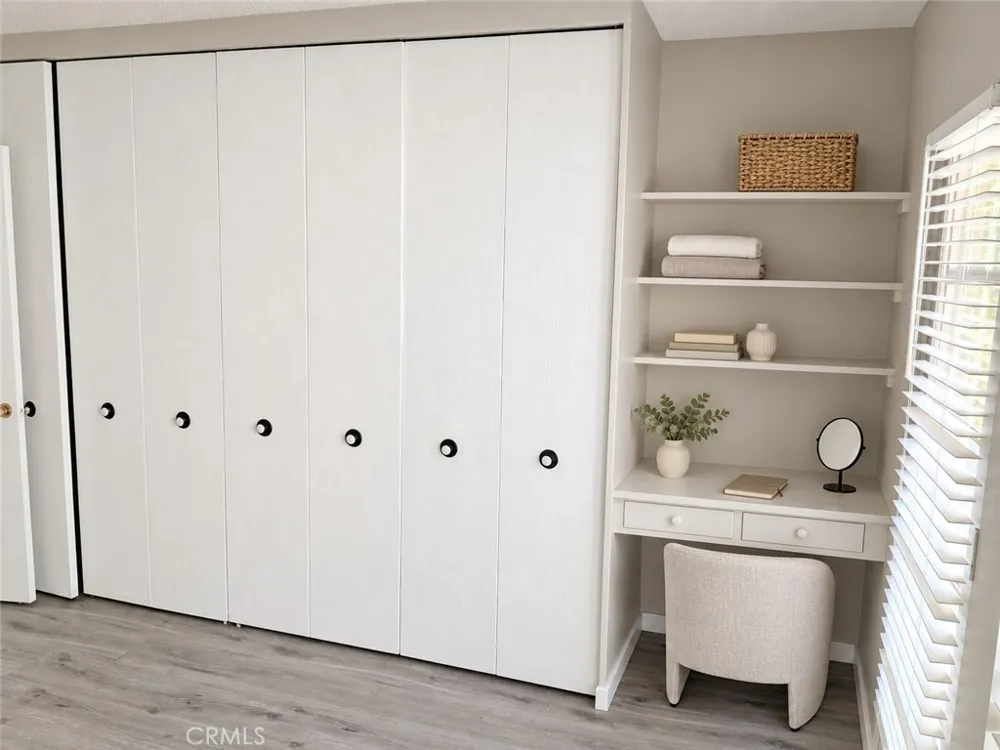
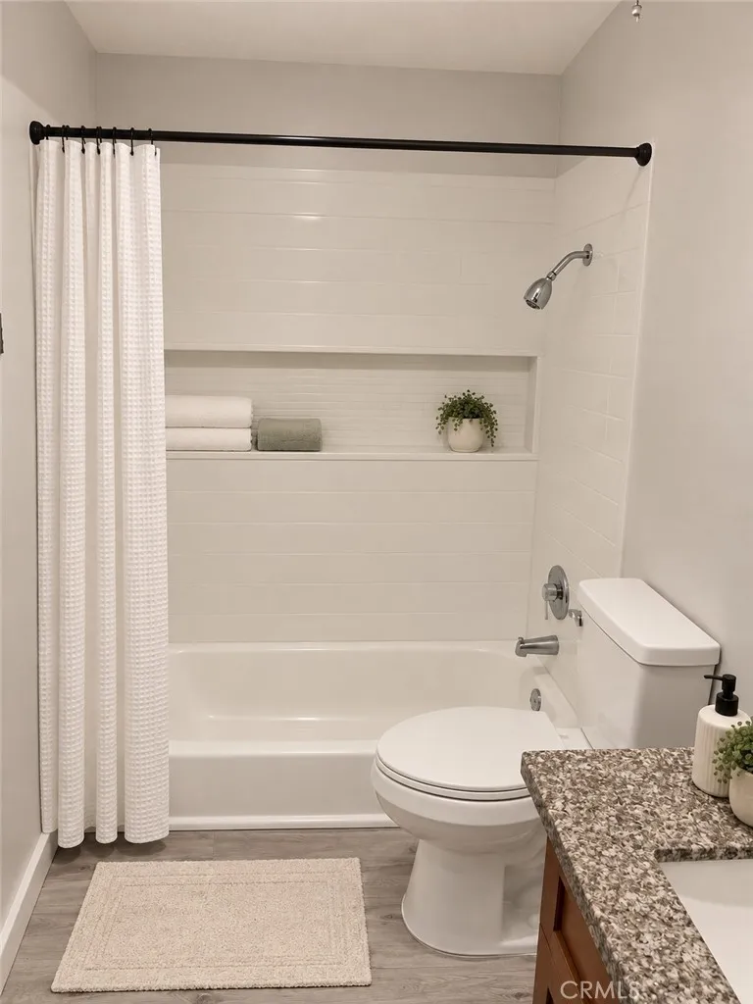
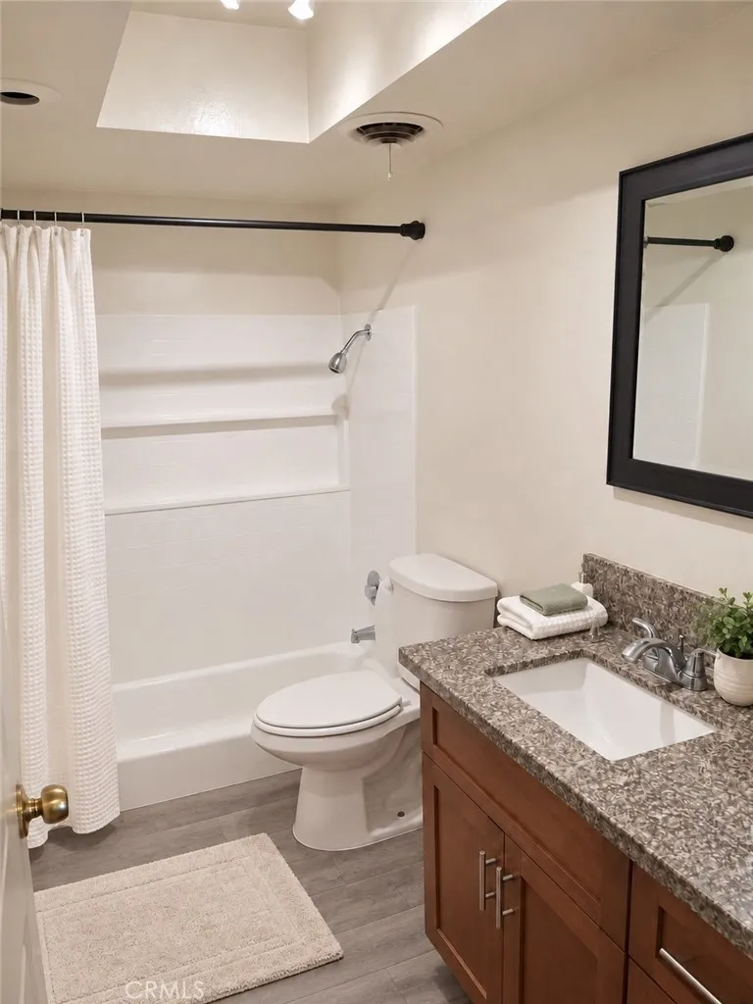
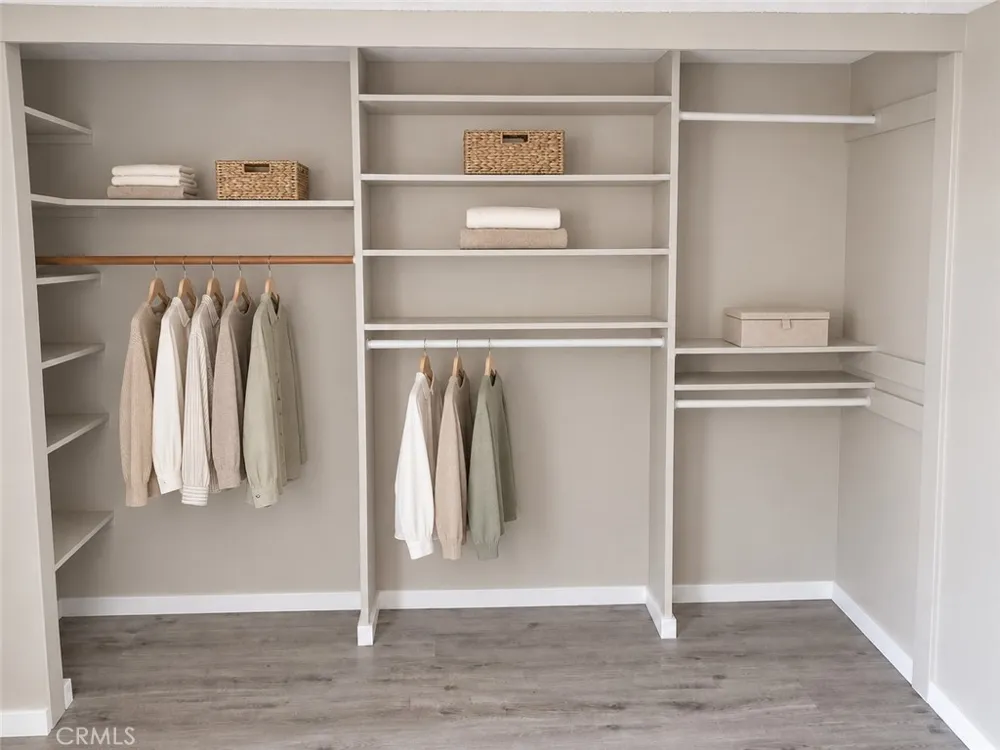
Both bedrooms offer comfortable proportions and excellent storage. The primary bedroom features expansive closet space, built-in shelving and a convenient desk or vanity area—ideal for working from home, organizing personal items, or creating a dedicated dressing space. The bathrooms are finished with granite-topped vanities, tub-and-shower combinations, and coordinating gray wood-look flooring.
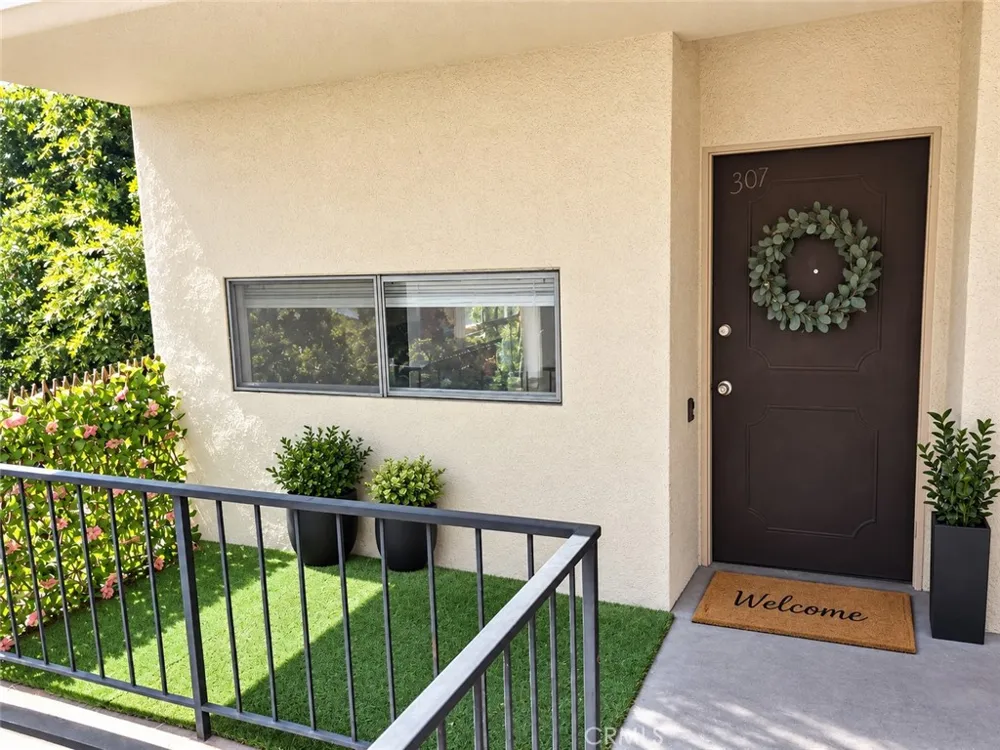
From the welcoming exterior entry to the bright interior spaces and inviting pool views, this well-positioned third-floor end unit offers an excellent combination of privacy, functionality, and contemporary style. NOTE: "Listing photos have been virtually staged and/or digitally enhanced for visualization purposes. Furnishings and decor shown are not included with the property".
Property Details
- Interior
- Ceiling Fans, Granite Counters, Intercom, All Bedrooms Down
- Cooling
- 1
- Heating
- Central
- Cooling Features
- Central Air
- Bedrooms
- 2
- Bathrooms
- 2.0
- Full Baths
- 2
- View
- Pool
- Lot Features
- Thirty One To Thirty Five Units Acre
- Stories
- 1
- Lot Description
- Thirty One To Thirty Five Units Acre
- Pool Description
- Community, Association
- Pool Features
- Community, Association
- Pool Shared
- 1
- Acres
- 0.669
- Square Feet
- 906.0
- Lot Size (sqft)
- 29133.0
- Parking
- 1
- Parking Spaces
- 1
- Parking Type
- Garage
- Parking Garage Spaces
- 1.0
- Parking Carport Spaces
- 1.0
- Property Type
- Purchase
- Property Subtype Additional
- Condominium
- Year Built
- 1965
- Sewer Information
- Public Sewer
- Utility Source
- Public
- Appliances
- Electric Oven, Electric Range, Microwave
- Community Features
- Curbs, Street Lights, Sidewalks, Pool
- School District
- Inglewood Unified
- County
- Los Angeles
- Region
- Inglewood
- Original List Price
- $420,000
- HOA
- 1
- HOA Fees
- 654.0
Location
Legal
The multiple listing data appearing on this website, or contained in reports produced therefrom, is owned and copyrighted by California Regional Multiple Listing Service, Inc. ("CRMLS") and is protected by all applicable copyright laws. Information provided is for viewer's personal, non-commercial use and may not be used for any purpose other than to identify prospective properties the viewer may be interested in purchasing. All listing data, including but not limited to square footage and lot size is believed to be accurate, but the listing Agent, listing Broker and CRMLS and its affiliates do not warrant or guarantee such accuracy. The viewer should independently verify the listed data prior to making any decisions based on such information by personal inspection and/or contacting a real estate professional.
Based on information from California Regional Multiple Listing Service, Inc. as of the most recent time synced and /or other sources. All data, including all measurements and calculations of area, is obtained from various sources and has not been, and will not be, verified by broker or MLS. All information should be independently reviewed and verified for accuracy. Properties may or may not be listed by the office/agent presenting the information
Provided By
Listed by JOHN JERRY (#IVJERRJOH)
Listing Office: HOMEQUEST REAL ESTATE (#IVHOMEQ)