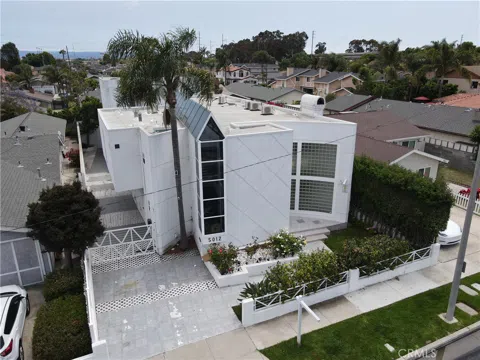
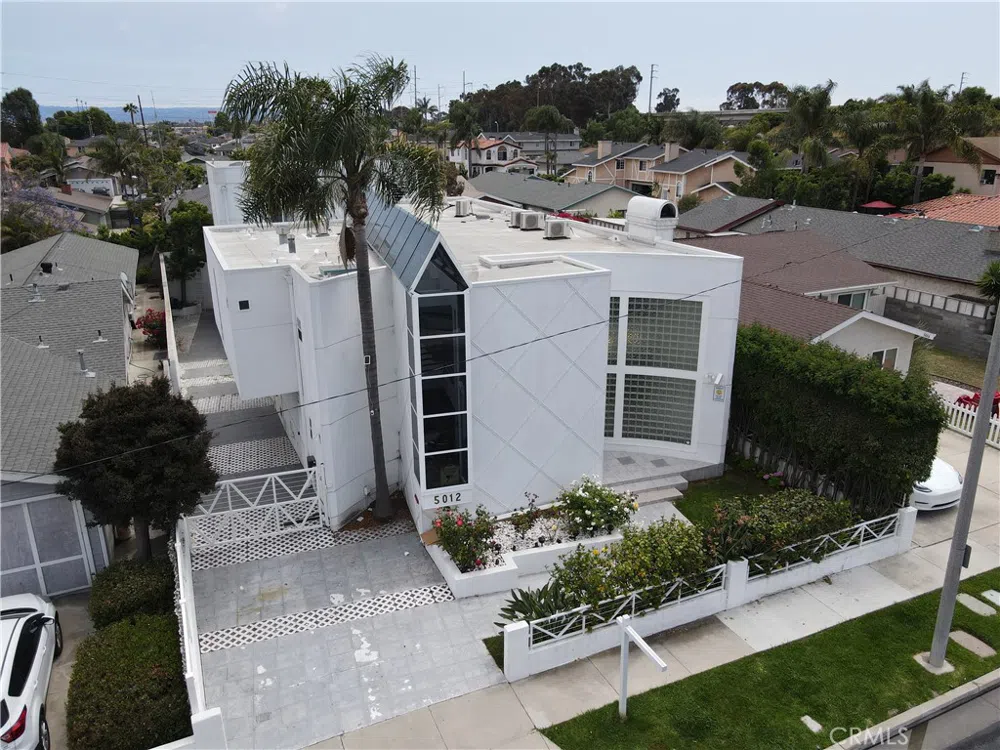
Uniquely modern, this architect's dream home gained notoriety in the LA Times during its 1993 construction. Maximizing lot utilization, it offers luxurious family living with a penchant for entertaining and relaxation. Featuring an open-plan, two-story design with high ceilings and two open staircases, the home exudes spaciousness and serenity, thanks to its 100-ft skylight. The property boasts 4-bedrooms, 5.5-baths, 2 living rooms, a home-office, exercise room with a wet bar, laundry room, and an outdoor lounging area with a pool. All bedrooms are spacious, each with an en-suite bathroom and walk-in closet. Two bedrooms have private libraries, and two bedrooms open to large private balconies. The home features 2 suites: one with a private entrance downstairs, ideal for in-laws, or to be easily converted to an ADU. The second suite has its own exterior entry and can serve as an independent guest house. All bathrooms contain Harden faucets, Kholer elongated toilets, maple wood cabinets and floor-to-ceiling mirrors. Three bathrooms feature full jacuzzis. The gourmet kitchen features European-style cabinets, stainless-steel appliances and corian countertop. It includes a large island, professional-grade kitchen exhaust, and a vegetable sink. The open-plan dining room has floor to ceiling windows with the views of the pool below and connects to a balcony. The home features upstairs family room and downstairs living room, both with granite gas fireplaces.The exercise room features floor-to-ceiling mirrors, a jacuzzi, sauna, shower, and a wet bar which can be easily converted to a second kitchen. It leads to an outdoor lounge with a landscaped recreational space, pool, and built-in barbecue station with a tandoor oven and sink. Adjacent is a 3-car semi-subterranean garage, carport, and gated driveway.The home includes energy saving individually zoned Mitsubishi Slimline HVAC units.
The home is nestled in a peaceful community, surrounded by a church and beautiful landscaping. It's conveniently located just five minutes from LAX Airport, with easy access to the 405 and 105 Freeways. Minutes away from local beaches and close to iconic landmarks like SoFi Stadium, as well as major aerospace industries and offices like SpaceX and Tesla. Very unique house need to see to aooreciate.
Property Details
- Interior
- Wet Bar, Breakfast Bar, Built In Features, Block Walls, High Ceilings, In Law Floorplan, Multiple Staircases, Open Floorplan, Re
- Cooling
- 1
- Heating
- Energy Star Qualified Equipment, Heat Pump, Zoned
- Cooling Features
- Energy Star Qualified Equipment, Heat Pump, Zoned
- Bedrooms
- 4
- Bathrooms
- 6.0
- Full Baths
- 6
- Lot Features
- Zero To One Unit Acre, Street Level
- Stories
- 2
- Lot Description
- Zero To One Unit Acre, Street Level
- Pool
- 1
- Pool Description
- Above Ground, Fenced, Filtered, Gunite, Gas Heat, Heated, Private
- Pool Features
- Above Ground, Fenced, Filtered, Gunite, Gas Heat, Heated, Private
- Exterior Features
- Barbecue
- Exterior Materials
- Barbecue
- Acres
- 0.146
- Square Feet
- 5061.0
- Lot Size (sqft)
- 6342.0
- Parking Features
- Carport, Door Multi, Garage, Garage Door Opener, Gated, Rv Garage, Storage
- Parking
- 1
- Parking Spaces
- 3.0
- Parking Type
- Carport
- Parking Garage Spaces
- 3.0
- Property Type
- Purchase
- Style
- Custom
- Property Subtype Additional
- Single Family Residence
- Year Built
- 1993
- Foundation
- Concrete Perimeter
- Roof
- Asphalt
- Sewer Information
- Public Sewer
- Utility Source
- Public
- Utility Features
- Cable Available, Electricity Connected, Natural Gas Connected, Phone Connected, Sewer Connected, Water Connected
- Appliances
- Six Burner Stove, Built In Range, Dishwasher, Gas Cooktop, Gas Water Heater, Microwave, Refrigerator
- Community Features
- Street Lights, Sidewalks
- School District
- Hawthorne
- County
- Los Angeles
- Region
- Hawthorne
- Zoning
- HAR1
- Original List Price
- $1,699,000
- Days on Market (Cumulative)
- 28
- HOA Fees
- 0.0
Location
Legal
The multiple listing data appearing on this website, or contained in reports produced therefrom, is owned and copyrighted by California Regional Multiple Listing Service, Inc. ("CRMLS") and is protected by all applicable copyright laws. Information provided is for viewer's personal, non-commercial use and may not be used for any purpose other than to identify prospective properties the viewer may be interested in purchasing. All listing data, including but not limited to square footage and lot size is believed to be accurate, but the listing Agent, listing Broker and CRMLS and its affiliates do not warrant or guarantee such accuracy. The viewer should independently verify the listed data prior to making any decisions based on such information by personal inspection and/or contacting a real estate professional.
Based on information from California Regional Multiple Listing Service, Inc. as of the most recent time synced and /or other sources. All data, including all measurements and calculations of area, is obtained from various sources and has not been, and will not be, verified by broker or MLS. All information should be independently reviewed and verified for accuracy. Properties may or may not be listed by the office/agent presenting the information
Last Updated: Sep 17, 2026 8:53 PM. Source: CRMLS
Provided By
Listed by Mike Nekoui (#SNEKOMIK), Email: mike@nekoui.com
Listing Office: Worldwide Realty (#S9730)
Provided By (Buyer)
Buyer's Agent: General NONMEMBER (#nonmember)
Buyer's Office: NONMEMBER MRML (#NONMEMBERMRML)