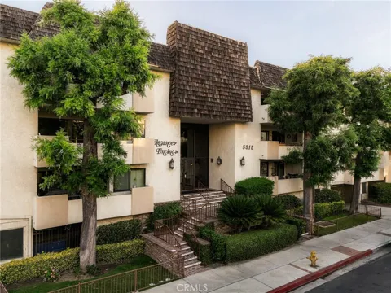
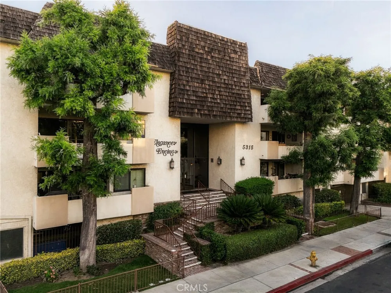
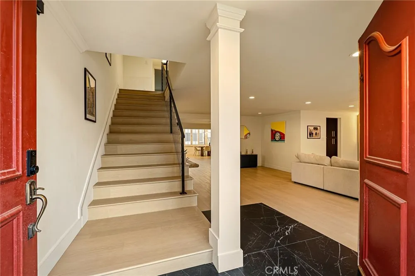
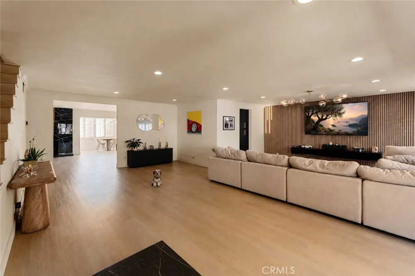
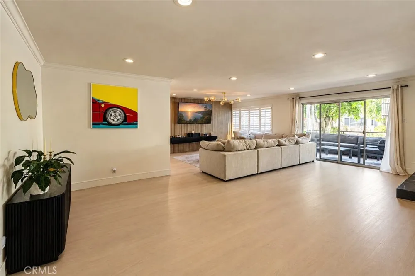
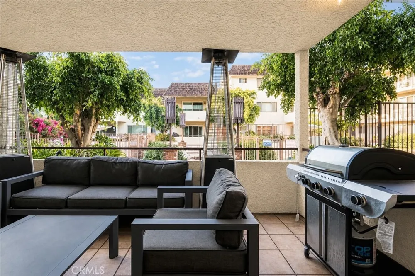
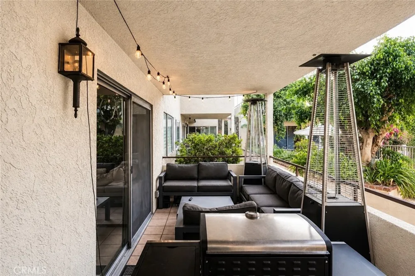
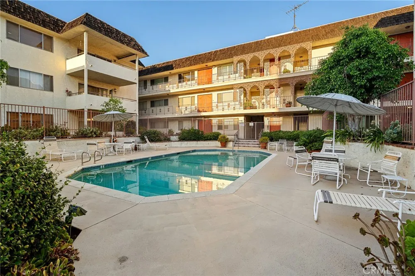
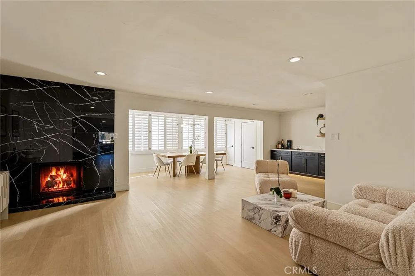
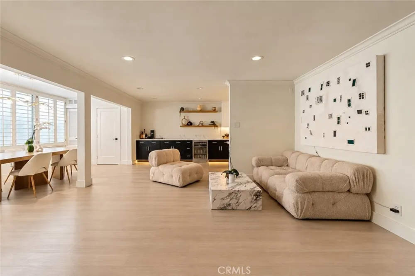
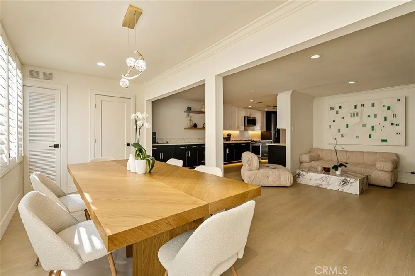
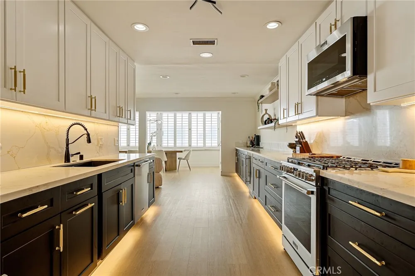
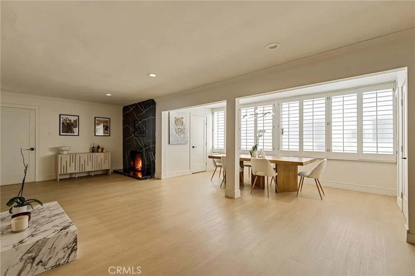
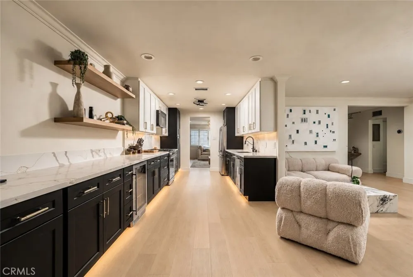
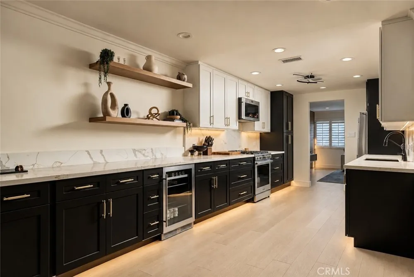
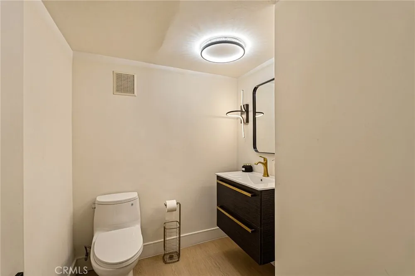
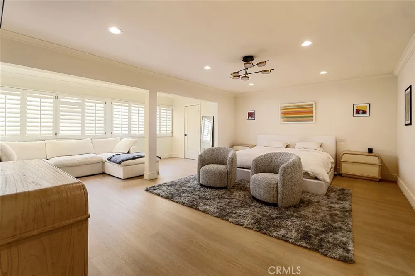
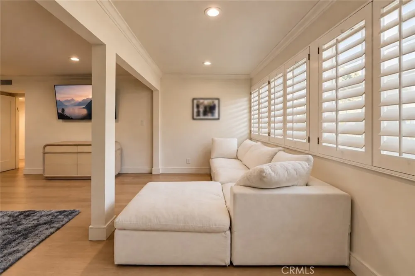
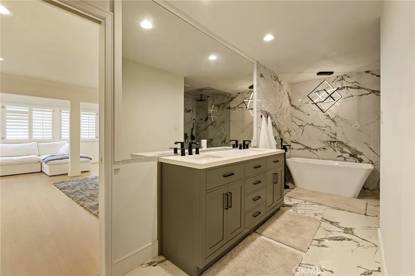
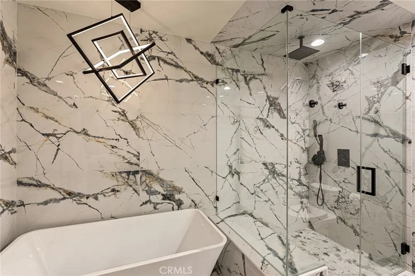
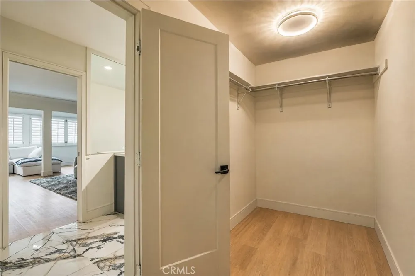
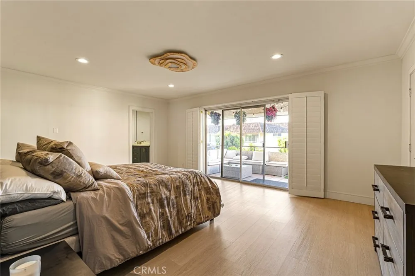
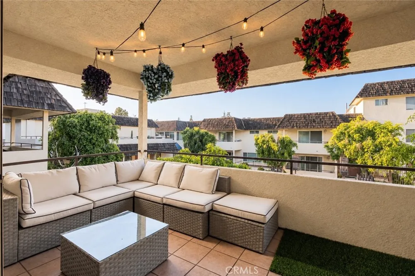
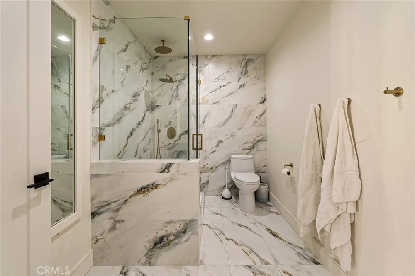
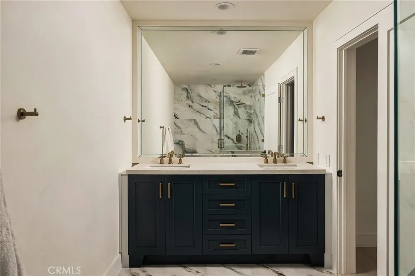
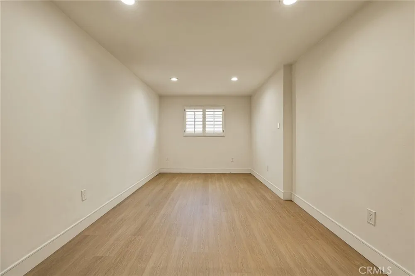
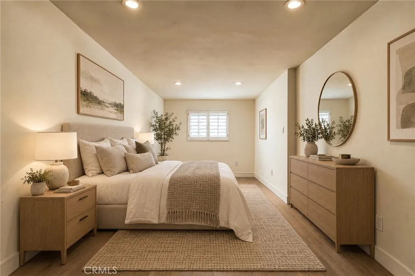
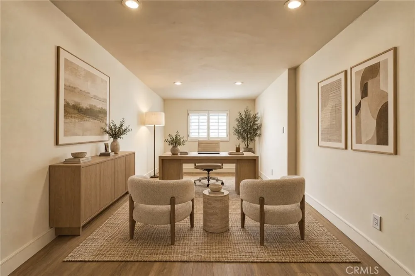
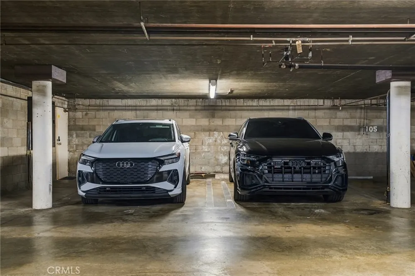
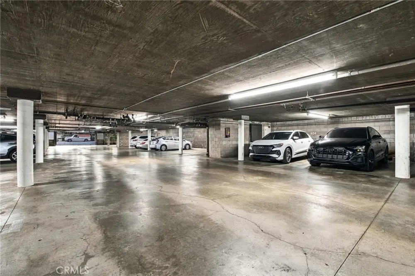
The biggest and boldest expression of townhouse living Encino has to offer. An exceptionally rare and fully reimagined 2,888 SF three bedroom, three bathroom home featuring direct access to a subterranean garage. Live life wonderfully knowing every part of this home has been thoughtfully upgraded, including the plumbing, electrical, and air conditioning. The main level is wide and open, with expansive living areas filled with natural sunlight, complemented by a warm and customizable Lutron lighting system and grounded by wide-plank, warm toned floors. This extensive setting creates the perfect combination of entertaining, leisure, and the simple enjoyment of home. An abundance of storage is found throughout, with additional closets and an oversized custom kitchen. The kitchen features Frigidaire appliances, a six-burner stove, beverage refrigerator, generous prep space, backlit cabinetry, an appliance garage, and easy access to both the grand dining area and family room. Additional highlights on the main level include a powder room, direct garage access, and a spacious outdoor terrace perfectly positioned for effortless indoor/outdoor living. Up the custom lit staircase, the bedroom level features two expansive primary suites with walk in closets and en suite bathrooms, accompanied by a third bedroom perfectly suited for children, guests, a home office, or fitness space. One of the two primary suites opens to a private terrace just as substantial as the one below, while the other features a massive sitting area and a spa inspired bathroom- complete with a large soaking tub and three piece waterfall shower. Completing the home are smart locks, a brand new in unit Samsung washer and dryer, three side by side parking spaces, and easy access to the pool. Moments from Ventura Boulevard's restaurants, shopping, and everyday conveniences, this is townhouse living on an entirely different scale- nearly 2,900 square feet, extensively upgraded, and designed to feel like home in every sense of the word.
Open Houses
- Tue, Sep 22 · 6:00 PM – 9:00 PM
Property Details
- Interior
- Multiple Primary Suites, Walk In Closets
- Cooling
- 1
- Heating
- Central
- Cooling Features
- Central Air
- Bedrooms
- 3
- Bathrooms
- 3.0
- Full Baths
- 3
- View
- Pool
- Stories
- 2
- Pool Description
- Community
- Pool Features
- Community
- Pool Shared
- 1
- Acres
- 1.002
- Square Feet
- 2888.0
- Lot Size (sqft)
- 43635.0
- Parking
- 1
- Parking Spaces
- 3
- Parking Type
- Garage
- Parking Garage Spaces
- 3.0
- Property Type
- Purchase
- Property Subtype Additional
- Condominium
- Year Built
- 1974
- Sewer Information
- Public Sewer
- Utility Source
- Public
- Appliances
- Dryer, Washer
- Community Features
- Street Lights, Sidewalks, Pool
- School District
- Los Angeles Unified
- County
- Los Angeles
- Region
- Encino
- Original List Price
- $1,185,000
- HOA
- 1
- HOA Fees
- 665.0
Location
Legal
The multiple listing data appearing on this website, or contained in reports produced therefrom, is owned and copyrighted by California Regional Multiple Listing Service, Inc. ("CRMLS") and is protected by all applicable copyright laws. Information provided is for viewer's personal, non-commercial use and may not be used for any purpose other than to identify prospective properties the viewer may be interested in purchasing. All listing data, including but not limited to square footage and lot size is believed to be accurate, but the listing Agent, listing Broker and CRMLS and its affiliates do not warrant or guarantee such accuracy. The viewer should independently verify the listed data prior to making any decisions based on such information by personal inspection and/or contacting a real estate professional.
Based on information from California Regional Multiple Listing Service, Inc. as of the most recent time synced and /or other sources. All data, including all measurements and calculations of area, is obtained from various sources and has not been, and will not be, verified by broker or MLS. All information should be independently reviewed and verified for accuracy. Properties may or may not be listed by the office/agent presenting the information
Provided By
Listed by Maxim Sidelnik (#SR207067686)
Listing Office: The Agency (#SR0123501)