(310) 261-0798 lynnoneil@gmail.com Beach City Brokers
Traffic Dashboard
Home
  • Home
  • About
    • Meet Lynn
    • Testimonials
  • Properties
    • Search for Homes
    • Search by Area
    • Mortgage Calculator
    • Featured Listings
    • Regional Map Tool
  • Sell
  • Marketing for Success
  • Contact
Traffic Dashboard
Lynn O'Neil
(310) 261-0798 lynnoneil@gmail.com
  • Beach City Brokers
    431 Main Street
    El Segundo, CA 90277
    3102610798
    lynnoneil@gmail.com
About
  • Home
  • About
  • Contact
Search
  • Search Properties
Local Guide
  • Search by City
  • Search by Subdivision
  • Search by Zip
  • Search by Area
Legal
  • Privacy
  • Terms
  • DMCA
  • Accessibility
  • Fair Housing
Account
  • Dashboard
  • Logout
  • Login
Lynn O'Neil - Footer Logo
©2026 Beach City Brokers. All rights reserved.
Website built by CloseHack.
California Regional Multiple Listing Service

The multiple listing data appearing on this website, or contained in reports produced therefrom, is owned and copyrighted by California Regional Multiple Listing Service, Inc. ("CRMLS") and is protected by all applicable copyright laws. Information provided is for viewer's personal, non-commercial use and may not be used for any purpose other than to identify prospective properties the viewer may be interested in purchasing. All listing data, including but not limited to square footage and lot size is believed to be accurate, but the listing Agent, listing Broker and CRMLS and its affiliates do not warrant or guarantee such accuracy. The viewer should independently verify the listed data prior to making any decisions based on such information by personal inspection and/or contacting a real estate professional.

Based on information from California Regional Multiple Listing Service, Inc. as of the most recent time synced and /or other sources. All data, including all measurements and calculations of area, is obtained from various sources and has not been, and will not be, verified by broker or MLS. All information should be independently reviewed and verified for accuracy. Properties may or may not be listed by the office/agent presenting the information

Return
  • All Types
  • House+2 more
  • $400K-$5M
  • Bed/Bath
  • Size
  • Dates
  • Filters
  • Amenities
  • Save
  • Share
Listings
No results
Sort
Home / Hawthorne / 5324 W 119th Street
5324 W 119th Street Hawthorne, CA 90304 5324 W 119th Street Hawthorne, CA 90304 5324 W 119th Street Hawthorne, CA 90304 5324 W 119th Street Hawthorne, CA 90304 5324 W 119th Street Hawthorne, CA 90304 5324 W 119th Street Hawthorne, CA 90304 5324 W 119th Street Hawthorne, CA 90304 5324 W 119th Street Hawthorne, CA 90304 5324 W 119th Street Hawthorne, CA 90304 5324 W 119th Street Hawthorne, CA 90304 5324 W 119th Street Hawthorne, CA 90304 5324 W 119th Street Hawthorne, CA 90304 5324 W 119th Street Hawthorne, CA 90304 5324 W 119th Street Hawthorne, CA 90304 5324 W 119th Street Hawthorne, CA 90304 5324 W 119th Street Hawthorne, CA 90304 5324 W 119th Street Hawthorne, CA 90304 5324 W 119th Street Hawthorne, CA 90304 5324 W 119th Street Hawthorne, CA 90304 5324 W 119th Street Hawthorne, CA 90304 5324 W 119th Street Hawthorne, CA 90304 5324 W 119th Street Hawthorne, CA 90304 5324 W 119th Street Hawthorne, CA 90304 5324 W 119th Street Hawthorne, CA 90304 5324 W 119th Street Hawthorne, CA 90304 5324 W 119th Street Hawthorne, CA 90304 5324 W 119th Street Hawthorne, CA 90304 5324 W 119th Street Hawthorne, CA 90304 5324 W 119th Street Hawthorne, CA 90304 5324 W 119th Street Hawthorne, CA 90304 5324 W 119th Street Hawthorne, CA 90304 5324 W 119th Street Hawthorne, CA 90304 5324 W 119th Street Hawthorne, CA 90304 5324 W 119th Street Hawthorne, CA 90304 5324 W 119th Street Hawthorne, CA 90304 5324 W 119th Street Hawthorne, CA 90304 5324 W 119th Street Hawthorne, CA 90304 5324 W 119th Street Hawthorne, CA 90304 5324 W 119th Street Hawthorne, CA 90304 5324 W 119th Street Hawthorne, CA 90304 5324 W 119th Street Hawthorne, CA 90304 5324 W 119th Street Hawthorne, CA 90304 5324 W 119th Street Hawthorne, CA 90304 5324 W 119th Street Hawthorne, CA 90304 5324 W 119th Street Hawthorne, CA 90304 5324 W 119th Street Hawthorne, CA 90304 5324 W 119th Street Hawthorne, CA 90304 View All Photos

$1,399,000

| ActiveUnderContract

5324 W 119th Street

Hawthorne, CA 90304

1,674
Square Feet
4
Beds
2.5
Baths
0.16
Acres
79
Days on Market
SB26120389
MLS#
House
Structure
Residential
Zone
Contact
Listing OfficeCentury 21 Coastal Properties

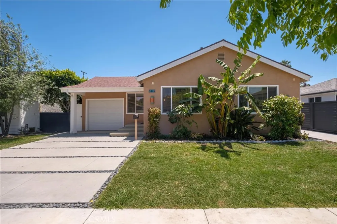
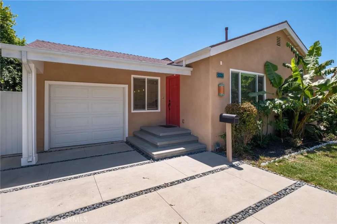
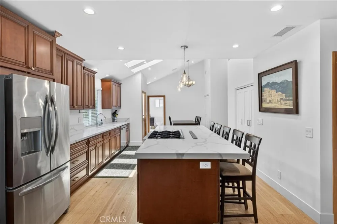
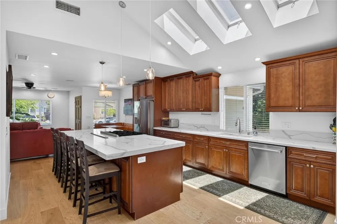
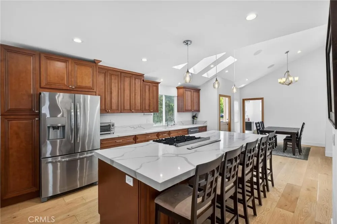
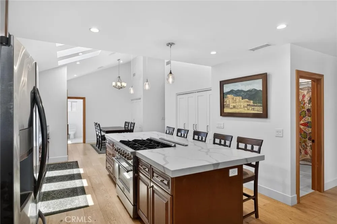
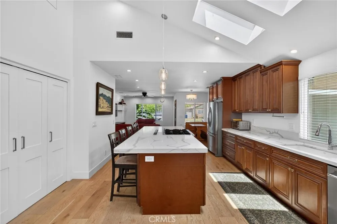
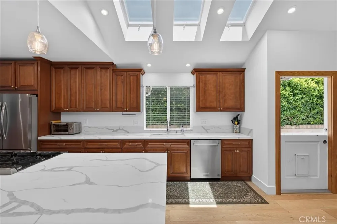
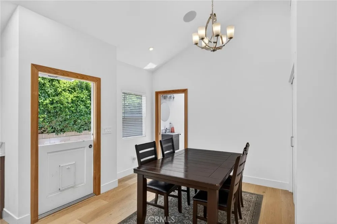
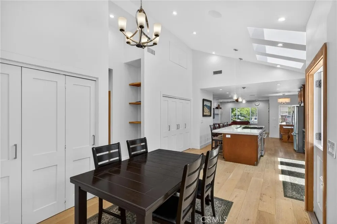
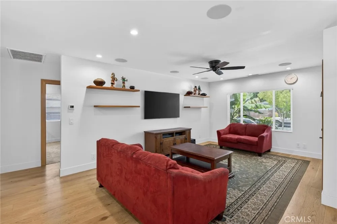
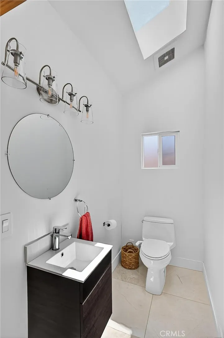
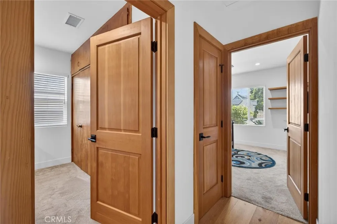
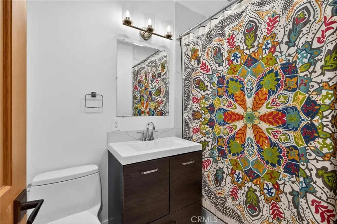
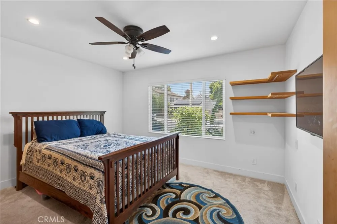
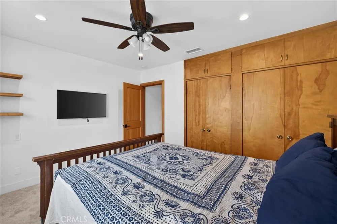
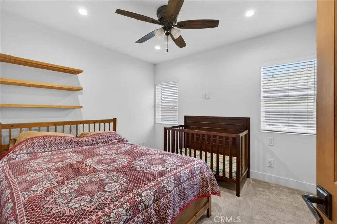
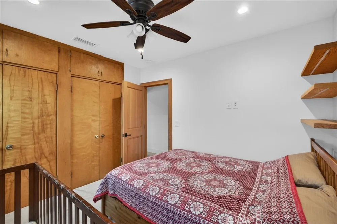
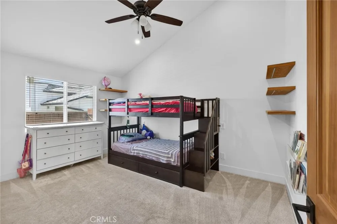
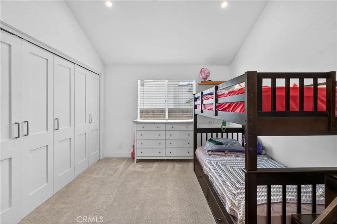
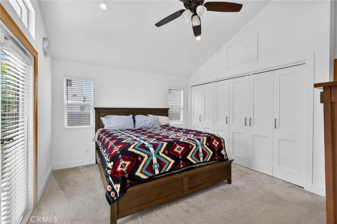
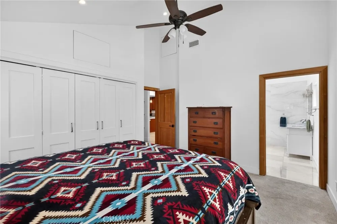
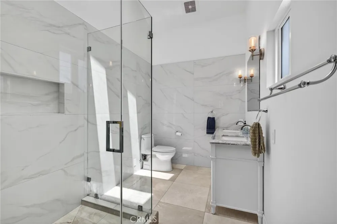
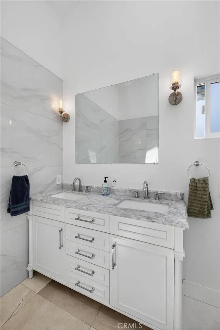
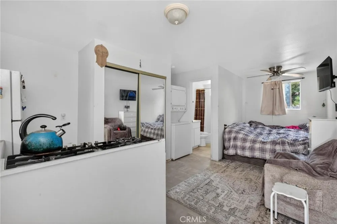
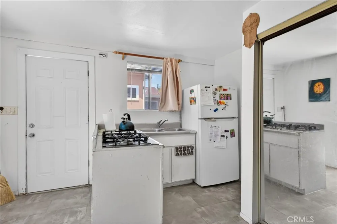
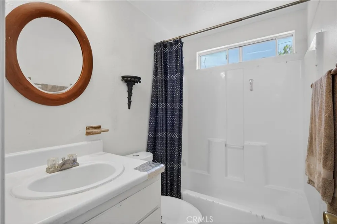
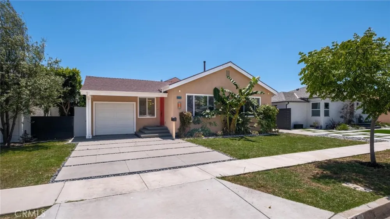
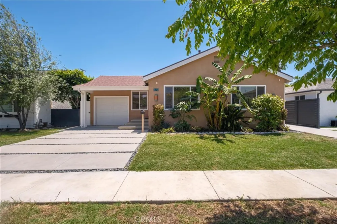
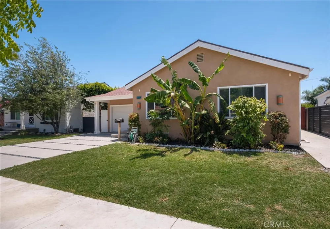
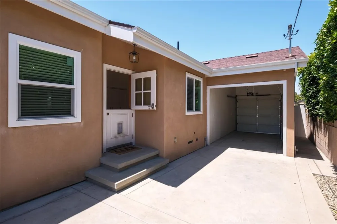
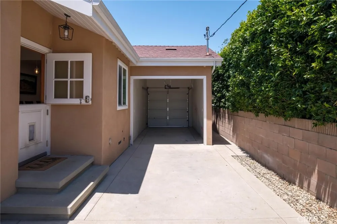
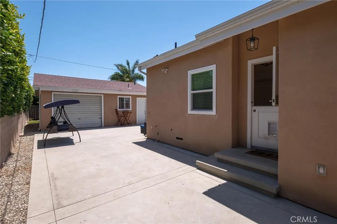
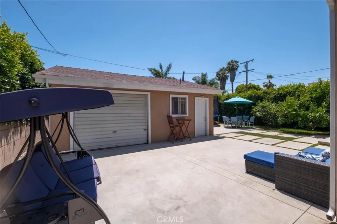
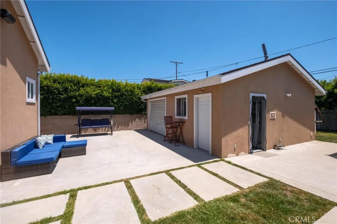
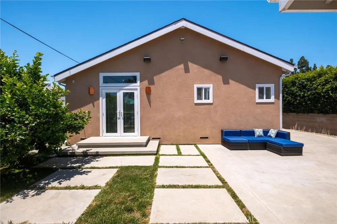
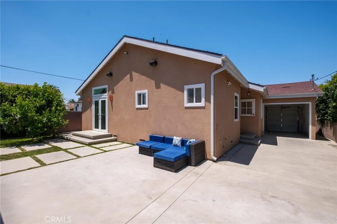
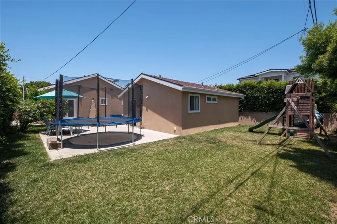
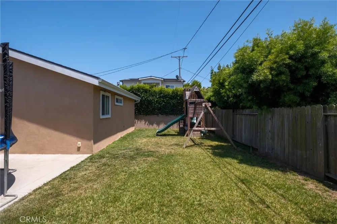
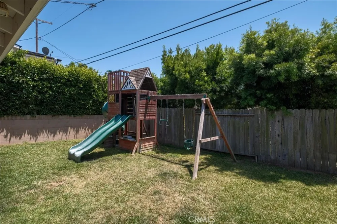
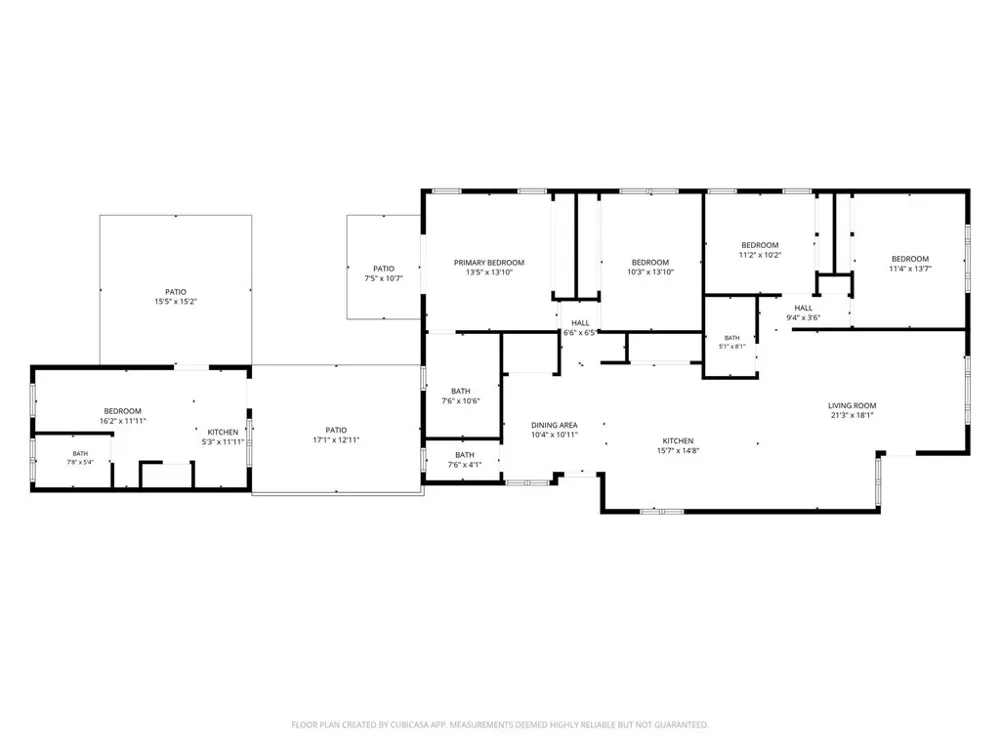
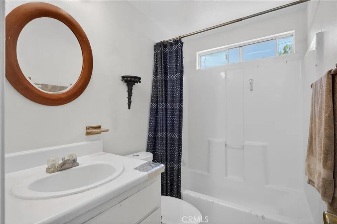
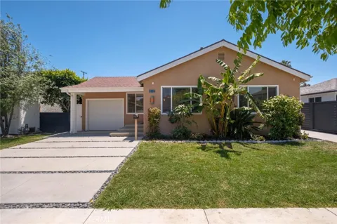
NEW PRICE AND AN AMAZING OPPORTUNITY! SELLERS WILL HELP BUYER WITH A TEMPORAY OR PERMANENT RATE BUYDOWN!! Nestled on a quiet cul-de-sac in Del Aire, this beautifully renovated home features spacious living with 4 bedrooms and 2.5 bathrooms PLUS GUEST HOUSE. (Main House approx. 1674 sq ft.) open-concept layout showcases a chef’s kitchen with a generous center island, sleek quartz countertops, vaulted ceilings, and skylights. The primary suite offers French doors to the outdoors, a private bath with double vanity, and a roomy shower. The Remodeling and addition was completed by 2023 which included a new roof, stucco, windows, and doors, as well as updated electrical and plumbing systems. Recessed lighting was added throughout, and engineered hardwood floors installed in the main living areas. The newly designed kitchen features new cabinets, quartz countertops, and a large center island with a gas cooktop and built-in downdraft vent. Additional features include HVAC, Cat 6 wiring, and speakers installed throughout the home and exterior. The property also boasts a newer driveway and concrete patio areas. A pass-through carport leads to a rear garage and a studio style guest house. (Approx 484 SQ Ft) Plus, space available for adding another ADU in the future. Location is ideal, close to Aerospace Corp, Northrop Grumman, SpaceX, and Los Angeles Air Force Base, offering significant convenience for professionals in these sectors. For beach lovers, the ocean is just approximately 4 miles away, allowing for frequent seaside retreats. The esteemed Wiseburn Unified School District serves the area, including Del Aire Elementary, Wiseburn Middle School, and Wiseburn High School, which is home to the Da Vinci Charter Schools. Property is located in an unincorporated area of LA County with an Inglewood P.O. mailing address

Property Details
Interior
Breakfast Bar, Block Walls, Ceiling Fans, Cathedral Ceilings, High Ceilings, Open Floorplan, Quartz Counters, Recessed Lighting,
Cooling
1
Heating
Central
Cooling Features
Central Air
Bedrooms
4
Bathrooms
2.5
Full Baths
2
Half Baths
1
Lot Features
Cul De Sac, Front Yard, Lawn, Landscaped, Sprinklers None, Yard
Stories
1
Lot Description
Cul De Sac, Front Yard, Lawn, Landscaped, Sprinklers None, Yard
Exterior Features
Rain Gutters
Exterior Materials
Rain Gutters
Acres
0.16
Square Feet
1674.0
Lot Size (sqft)
6963.0
Parking Features
Concrete, Carport, Garage
Parking
1
Parking Spaces
2.0
Parking Type
Carport
Parking Garage Spaces
1.0
Parking Carport Spaces
1.0
Property Type
Purchase
Property Subtype Additional
Single Family Residence
Year Built
1941
Foundation
Raised
Roof
Composition
Sewer Information
Public Sewer
Utility Source
Private
Appliances
Dishwasher, Gas Cooktop, Disposal, Gas Oven, Gas Water Heater
Community Features
Curbs, Park, Suburban, Sidewalks
School District
Wiseburn Unified
County
Los Angeles
Region
Hawthorne
Original List Price
$1,599,000
Days on Market (Cumulative)
79
HOA Fees
0.0
MLS #
SB26120389
Location
Legal

The multiple listing data appearing on this website, or contained in reports produced therefrom, is owned and copyrighted by California Regional Multiple Listing Service, Inc. ("CRMLS") and is protected by all applicable copyright laws. Information provided is for viewer's personal, non-commercial use and may not be used for any purpose other than to identify prospective properties the viewer may be interested in purchasing. All listing data, including but not limited to square footage and lot size is believed to be accurate, but the listing Agent, listing Broker and CRMLS and its affiliates do not warrant or guarantee such accuracy. The viewer should independently verify the listed data prior to making any decisions based on such information by personal inspection and/or contacting a real estate professional.

Based on information from California Regional Multiple Listing Service, Inc. as of the most recent time synced and /or other sources. All data, including all measurements and calculations of area, is obtained from various sources and has not been, and will not be, verified by broker or MLS. All information should be independently reviewed and verified for accuracy. Properties may or may not be listed by the office/agent presenting the information

Provided By
Listed by Janice Rotella (#SROTEJAN)
Listing Office: Century 21 Coastal Properties (#S4331)

Lynn O'Neil Have a question about this home?

Interested in Purchasing 5324 W 119th Street?

Get an estimate on monthly payments on this property.

$
years
Down Payment
$
%
Interest Rate
%
Tax Rate
%
$
$annually
$monthly
Estimated Monthly Payment
$0.00
Loan Amount
$0.00

Nearby Listings in 78704

No listings found

More Listings