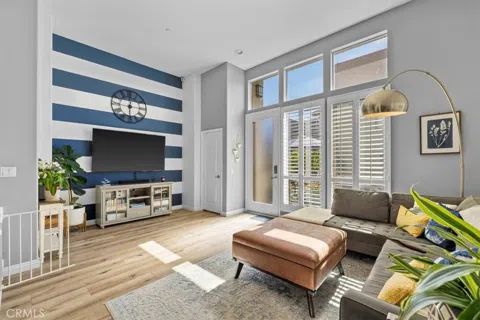
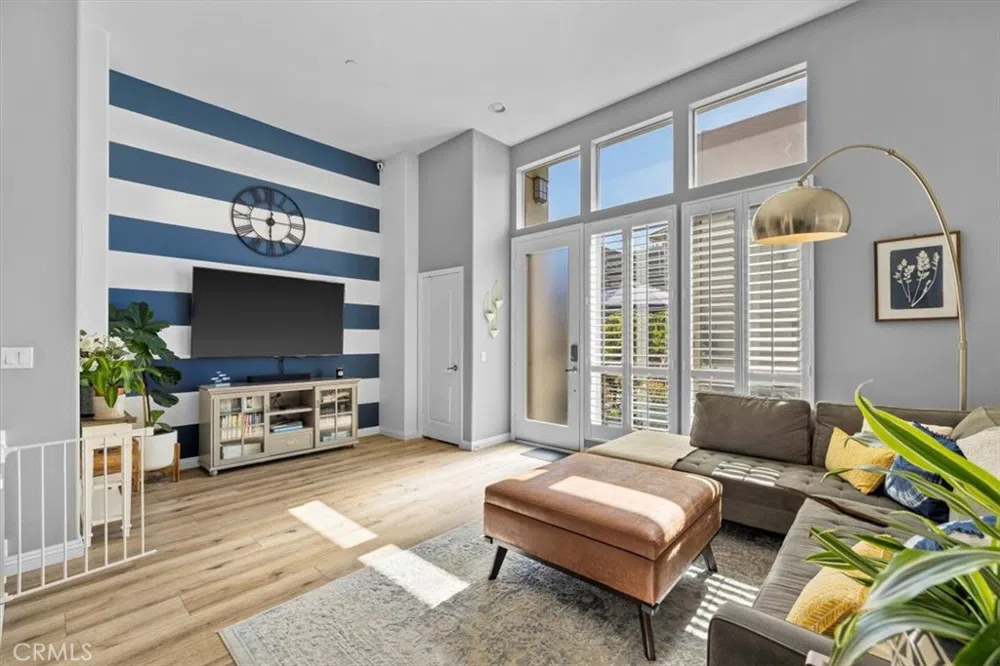
An incredible opportunity to live in a beautifully updated 2 bedroom, 2.5 bathroom townhome in the highly sought after Fusion complex! The main level showcases a contemporary open floor plan with a family room, dining area, kitchen, 1/2 bathroom and a west-facing patio to soak up the summer sun. Upstairs you will find 2 spacious bedrooms with en suite bathrooms, as well as a walk-in closet in the Master, and a laundry area, making washing and folding clothes easy and accessible. Other features include: an attached 2-car garage with direct access and ample storage, A/C, high ceilings and hardwood floors. Ideally situated in the back of this private, gated community, you will be able to enjoy all the amenities - pool, spa, sport court, BBQ/picnic area, a playground- that Fusion has to offer! Residents of Fusion enjoy being close to excellent dining and shopping options, the beach and freeway access; not to mention the award-winning Wiseburn school district. Hurry, this one won't last.
Property Details
- Interior
- High Ceilings, Open Floorplan, Unfurnished, All Bedrooms Up, Walk In Closets
- Cooling
- 1
- Heating
- Central
- Cooling Features
- Central Air
- Bedrooms
- 2
- Bathrooms
- 2.5
- Full Baths
- 2
- Half Baths
- 1
- View
- Neighborhood
- Stories
- 3
- Pool Description
- Community, Fenced, In Ground, Association
- Pool Features
- Community, Fenced, In Ground, Association
- Pool Shared
- 1
- Acres
- 0.699
- Square Feet
- 1410.0
- Lot Size (sqft)
- 30438.0
- Parking Features
- Door Multi, Direct Access, Garage
- Parking
- 1
- Parking Spaces
- 2.0
- Parking Type
- Garage
- Parking Garage Spaces
- 2.0
- Property Type
- Rental
- Style
- Contemporary
- Property Subtype Additional
- Townhouse
- Year Built
- 2007
- Sewer Information
- Public Sewer
- Utility Source
- Public
- Appliances
- Built In Range, Dishwasher, Freezer, Disposal, Gas Oven, Microwave, Refrigerator, Dryer, Washer
- Community Features
- Street Lights, Gated, Pool
- School District
- Wiseburn Unified
- County
- Los Angeles
- Region
- Hawthorne
- Zoning
- HAM2*
- Date Available
- September 01, 2023
- Original List Price
- $4,195
- Days on Market (Cumulative)
- 7
- HOA
- 1
Location
Legal
The multiple listing data appearing on this website, or contained in reports produced therefrom, is owned and copyrighted by California Regional Multiple Listing Service, Inc. ("CRMLS") and is protected by all applicable copyright laws. Information provided is for viewer's personal, non-commercial use and may not be used for any purpose other than to identify prospective properties the viewer may be interested in purchasing. All listing data, including but not limited to square footage and lot size is believed to be accurate, but the listing Agent, listing Broker and CRMLS and its affiliates do not warrant or guarantee such accuracy. The viewer should independently verify the listed data prior to making any decisions based on such information by personal inspection and/or contacting a real estate professional.
Based on information from California Regional Multiple Listing Service, Inc. as of the most recent time synced and /or other sources. All data, including all measurements and calculations of area, is obtained from various sources and has not been, and will not be, verified by broker or MLS. All information should be independently reviewed and verified for accuracy. Properties may or may not be listed by the office/agent presenting the information
Last Updated: Sep 7, 2026 3:33 PM. Source: CRMLS
Provided By
Listed by Michelle Haugh (#sbpiermic), Email: michelle.haugh@vistasir.com
Listing Office: Vista Sotheby’s International Realty (#S5267)
Provided By (Buyer)
Buyer's Agent: Lisa Rhodes O'Brien (#SBOBRILIS)
Buyer's Office: Strand Hill Properties (#SB1310590)