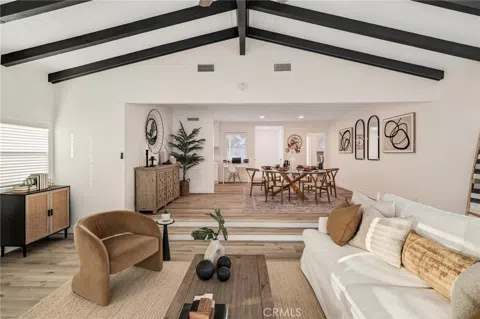
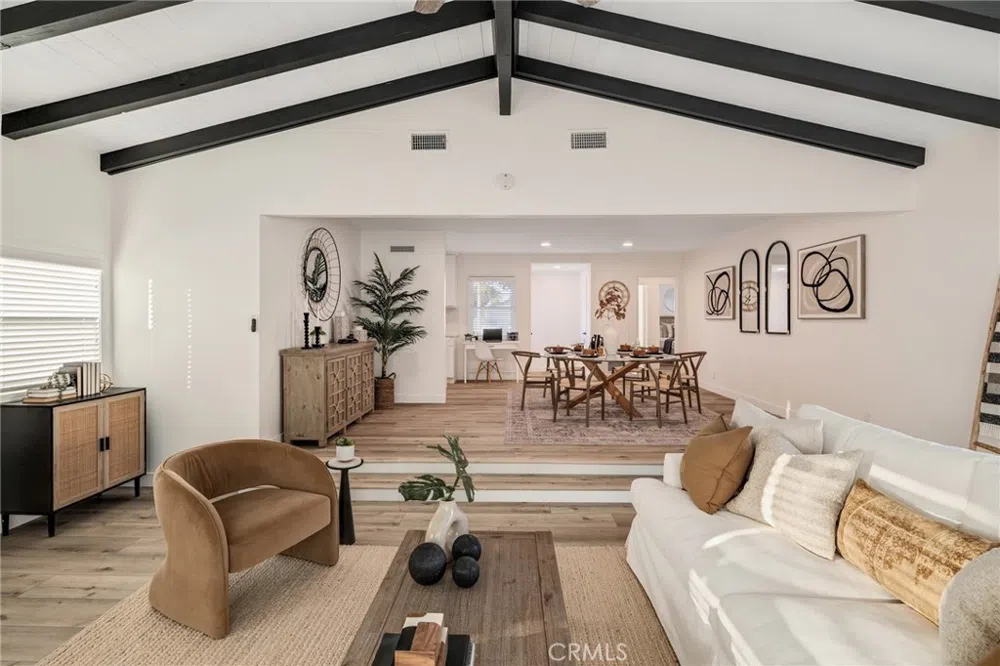
Looking for a home in a highly sought after neighborhood with great schools where everything has been done for you? This Hollyglen home was recently renovated from top to bottom including all the major systems... a new Roof, all new Central Heating and Air Conditioning, Electrical including a 200 amp panel, new Plumbing including water pipes, drain lines & a partial sewer line. The seller also completed a recent Fumigation. In the front yard you'll find a new driveway along with beautiful sod, landscaping and a new sprinkler system. The cosmetic upgrades you'll see throughout the home. These include all new wide plank wood flooring, all NEW bathrooms featuring gorgeous high end finishes, the kitchen featuring beautiful cabinetry with self closing drawers, quartz countertops and gorgeous brass hardware. In addition you'll find all new appliances including a stove, dishwasher, refrigerator, microwave, washer and dryer. The spacious family room is a show stopper with it's vaulted wood beam ceilings and the fireplace finished in venetian plaster. Also this room includes 2 new windows and a new sliding door to the private backyard patio area for outdoor entertaining. This beautifully remodeled home is located on one of the prettiest tree lined streets in the Wiseburn School District. This open concept floor plan is one that will "WOW" you from the minute you walk through the front door which blends convenience, functionality and great for entertaining. Located within the esteemed Wiseburn School District including Hollyglen Elementary, Aviation Elementary, Wiseburn Middle School and Wiseburn High School. HOLLYGLEN is home to tree-lined streets, Glasgow jogging path & dog walk, while the newly remodeled Hollyglen Park features tennis, pickle-ball and basketball courts, a workout area, a children's play area and a wading pool. Convenience meets leisure in this location, only a couple miles to the beach, the Point and newly remodeled Manhattan Village restaurants and shopping. Companies nearby include Space X, Chevron, Northrop Grumman, Raytheon, Boeing and the Space Force Base. Explore local hotspots including Urth Cafe, Common Space Brewery and Los Angeles Ale Works, all within reach from your new abode.
Property Details
- Interior
- Open Floorplan, Quartz Counters, Recessed Lighting
- Cooling
- 1
- Heating
- Central
- Cooling Features
- Central Air
- Bedrooms
- 3
- Bathrooms
- 2.0
- Full Baths
- 2
- Lot Features
- Back Yard, Front Yard, Sprinklers In Rear, Sprinklers In Front, Lawn, Landscaped, Sprinklers Timer, Yard
- Stories
- 1
- Lot Description
- Back Yard, Front Yard, Sprinklers In Rear, Sprinklers In Front, Lawn, Landscaped, Sprinklers Timer, Yard
- Acres
- 0.115
- Square Feet
- 1473.0
- Lot Size (sqft)
- 4999.0
- Parking Features
- Door Multi, Driveway, Garage, Garage Door Opener
- Parking
- 1
- Parking Spaces
- 4.0
- Parking Type
- Driveway
- Parking Garage Spaces
- 2.0
- Property Type
- Purchase
- Property Subtype Additional
- Single Family Residence
- Year Built
- 1954
- Foundation
- Raised
- Roof
- Shingle
- Sewer Information
- Sewer Tap Paid
- Utility Source
- Public
- Utility Features
- Electricity Connected, Sewer Connected, Water Connected
- Appliances
- Dishwasher, Gas Range, Refrigerator, Dryer, Washer
- Community Features
- Park, Street Lights, Sidewalks
- School District
- Wiseburn Unified
- County
- Los Angeles
- Region
- Hawthorne
- Zoning
- HAR1YY
- Original List Price
- $1,459,000
- Days on Market (Cumulative)
- 50
- HOA Fees
- 0.0
Location
Legal
The multiple listing data appearing on this website, or contained in reports produced therefrom, is owned and copyrighted by California Regional Multiple Listing Service, Inc. ("CRMLS") and is protected by all applicable copyright laws. Information provided is for viewer's personal, non-commercial use and may not be used for any purpose other than to identify prospective properties the viewer may be interested in purchasing. All listing data, including but not limited to square footage and lot size is believed to be accurate, but the listing Agent, listing Broker and CRMLS and its affiliates do not warrant or guarantee such accuracy. The viewer should independently verify the listed data prior to making any decisions based on such information by personal inspection and/or contacting a real estate professional.
Based on information from California Regional Multiple Listing Service, Inc. as of the most recent time synced and /or other sources. All data, including all measurements and calculations of area, is obtained from various sources and has not been, and will not be, verified by broker or MLS. All information should be independently reviewed and verified for accuracy. Properties may or may not be listed by the office/agent presenting the information
Last Updated: Sep 5, 2026 4:53 AM. Source: CRMLS
Provided By
Listed by Julie DeCoste (#SDECOJUL), 310-308-2831
Listing Office: Estate Properties (#sb1300260)
Provided By (Buyer)
Buyer's Agent: Julie DeCoste (#sdecojul)
Buyer's Office: Estate Properties (#sb1300260)