(310) 261-0798 lynnoneil@gmail.com Beach City Brokers
Traffic Dashboard
Home
  • Home
  • About
    • Meet Lynn
    • Testimonials
  • Properties
    • Search for Homes
    • Search by Area
    • Mortgage Calculator
    • Featured Listings
    • Regional Map Tool
  • Sell
  • Marketing for Success
  • Contact
Traffic Dashboard
Lynn O'Neil
(310) 261-0798 lynnoneil@gmail.com
  • Beach City Brokers
    431 Main Street
    El Segundo, CA 90277
    3102610798
    lynnoneil@gmail.com
About
  • Home
  • About
  • Contact
Search
  • Search Properties
Local Guide
  • Search by City
  • Search by Subdivision
  • Search by Zip
  • Search by Area
Legal
  • Privacy
  • Terms
  • DMCA
  • Accessibility
  • Fair Housing
Account
  • Dashboard
  • Logout
  • Login
Lynn O'Neil - Footer Logo
©2026 Beach City Brokers. All rights reserved.
Website built by CloseHack.
California Regional Multiple Listing Service

The multiple listing data appearing on this website, or contained in reports produced therefrom, is owned and copyrighted by California Regional Multiple Listing Service, Inc. ("CRMLS") and is protected by all applicable copyright laws. Information provided is for viewer's personal, non-commercial use and may not be used for any purpose other than to identify prospective properties the viewer may be interested in purchasing. All listing data, including but not limited to square footage and lot size is believed to be accurate, but the listing Agent, listing Broker and CRMLS and its affiliates do not warrant or guarantee such accuracy. The viewer should independently verify the listed data prior to making any decisions based on such information by personal inspection and/or contacting a real estate professional.

Based on information from California Regional Multiple Listing Service, Inc. as of the most recent time synced and /or other sources. All data, including all measurements and calculations of area, is obtained from various sources and has not been, and will not be, verified by broker or MLS. All information should be independently reviewed and verified for accuracy. Properties may or may not be listed by the office/agent presenting the information

Return
  • All Types
  • House+2 more
  • $400K-$5M
  • Bed/Bath
  • Size
  • Dates
  • Filters
  • Amenities
  • Save
  • Share
Listings
No results
Sort
Home / Oakland / 5701 Oak Grove Ave
5701 Oak Grove Ave Oakland, CA 94618 5701 Oak Grove Ave Oakland, CA 94618 5701 Oak Grove Ave Oakland, CA 94618 5701 Oak Grove Ave Oakland, CA 94618 5701 Oak Grove Ave Oakland, CA 94618 5701 Oak Grove Ave Oakland, CA 94618 5701 Oak Grove Ave Oakland, CA 94618 5701 Oak Grove Ave Oakland, CA 94618 5701 Oak Grove Ave Oakland, CA 94618 5701 Oak Grove Ave Oakland, CA 94618 5701 Oak Grove Ave Oakland, CA 94618 5701 Oak Grove Ave Oakland, CA 94618 5701 Oak Grove Ave Oakland, CA 94618 5701 Oak Grove Ave Oakland, CA 94618 5701 Oak Grove Ave Oakland, CA 94618 5701 Oak Grove Ave Oakland, CA 94618 5701 Oak Grove Ave Oakland, CA 94618 5701 Oak Grove Ave Oakland, CA 94618 5701 Oak Grove Ave Oakland, CA 94618 5701 Oak Grove Ave Oakland, CA 94618 5701 Oak Grove Ave Oakland, CA 94618 5701 Oak Grove Ave Oakland, CA 94618 5701 Oak Grove Ave Oakland, CA 94618 5701 Oak Grove Ave Oakland, CA 94618 5701 Oak Grove Ave Oakland, CA 94618 5701 Oak Grove Ave Oakland, CA 94618 5701 Oak Grove Ave Oakland, CA 94618 5701 Oak Grove Ave Oakland, CA 94618 5701 Oak Grove Ave Oakland, CA 94618 5701 Oak Grove Ave Oakland, CA 94618 5701 Oak Grove Ave Oakland, CA 94618 5701 Oak Grove Ave Oakland, CA 94618 5701 Oak Grove Ave Oakland, CA 94618 5701 Oak Grove Ave Oakland, CA 94618 5701 Oak Grove Ave Oakland, CA 94618 5701 Oak Grove Ave Oakland, CA 94618 5701 Oak Grove Ave Oakland, CA 94618 5701 Oak Grove Ave Oakland, CA 94618 View All Photos

$1,049,000

| Active

5701 Oak Grove Ave

Oakland, CA 94618

1,700
Square Feet
3
Beds
1.5
Baths
0.15
Acres
0
Days on Market
41148391
MLS#
Condo
Structure
Residential
Zone
Contact
Listing OfficeCompass

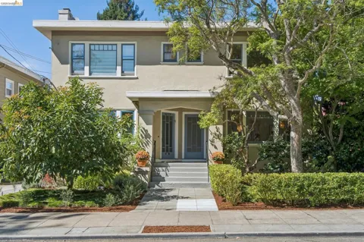
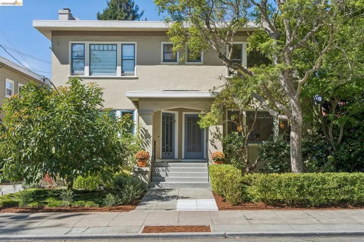
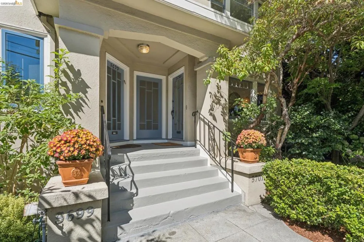
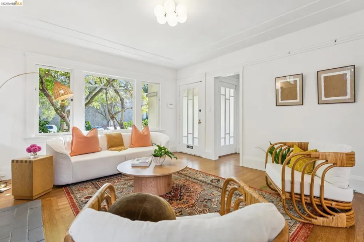
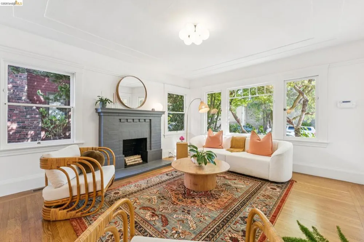
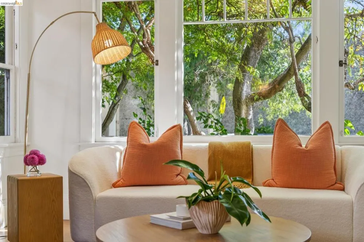
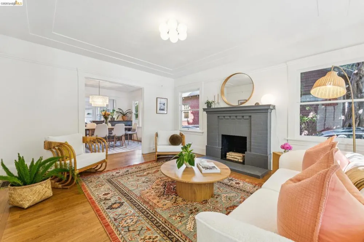
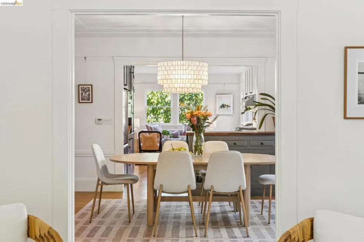
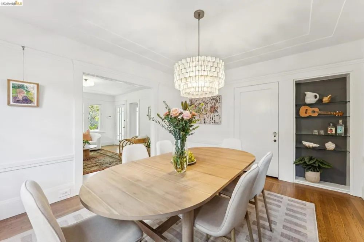
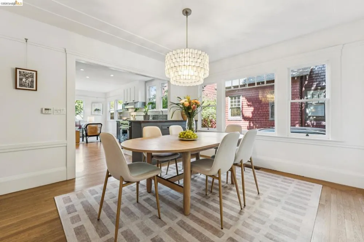
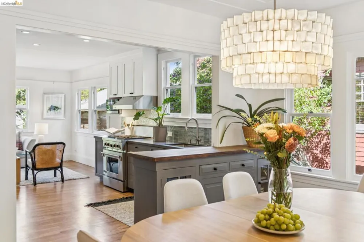
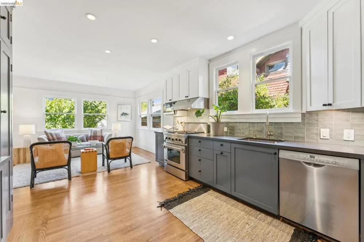
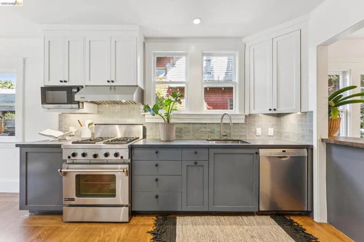
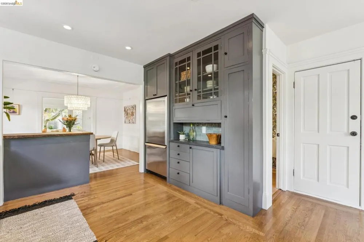
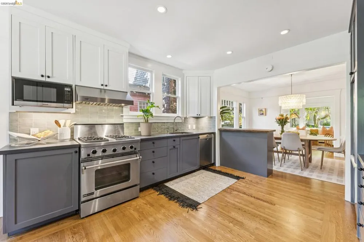
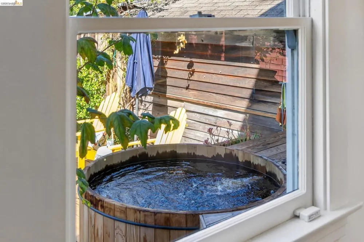
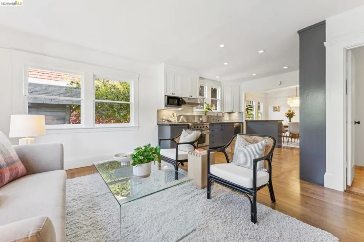
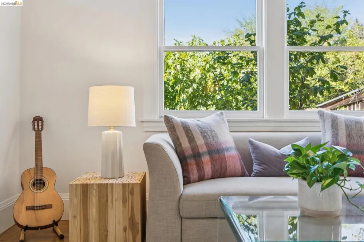
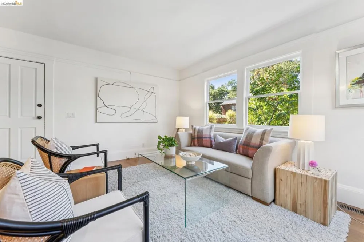
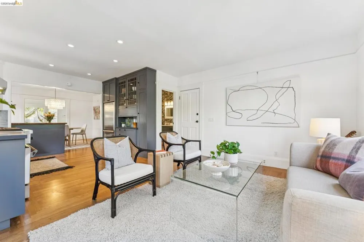
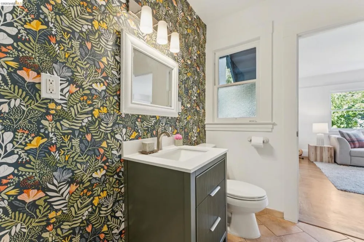
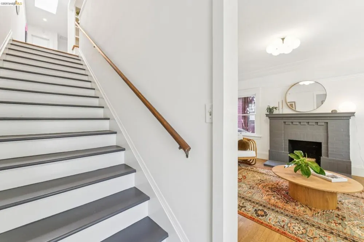
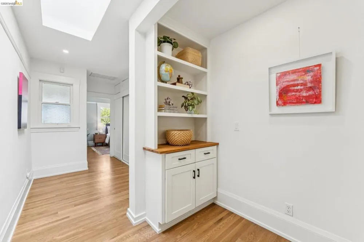
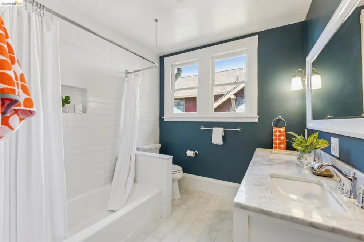
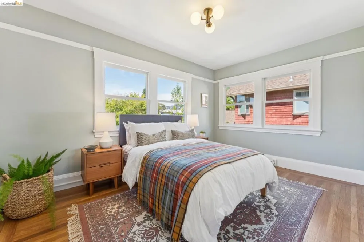
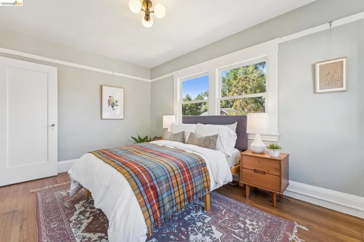
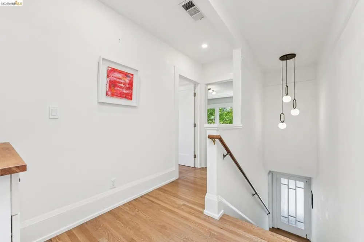
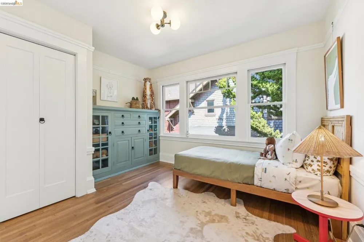
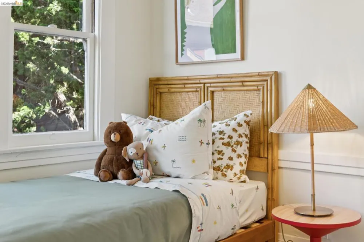
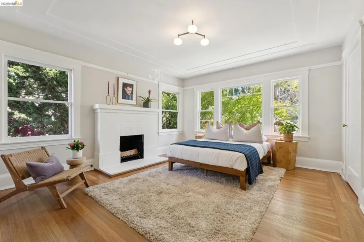
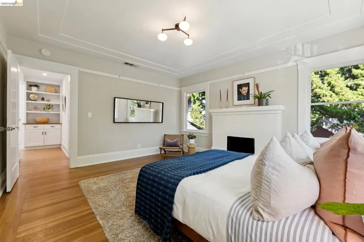
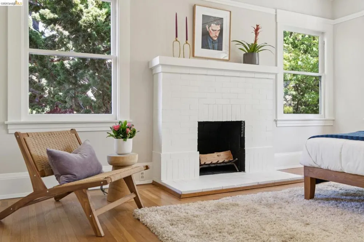
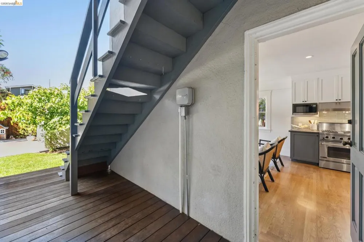
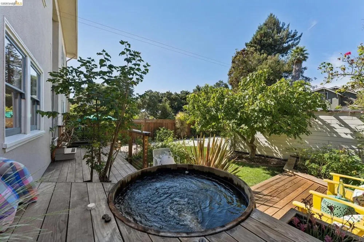
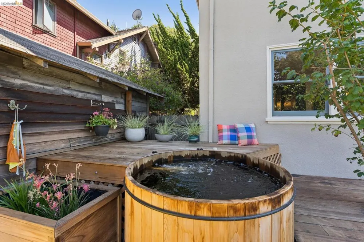
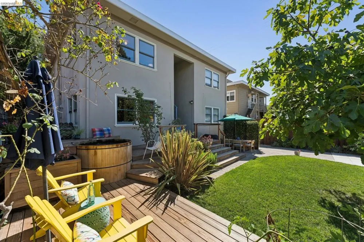
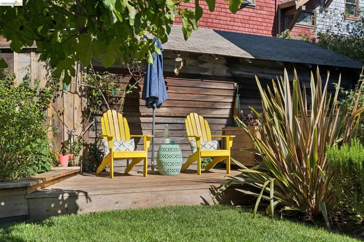
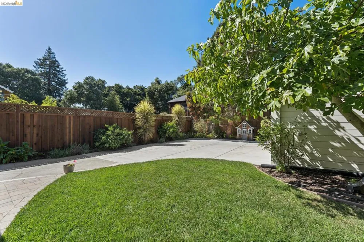
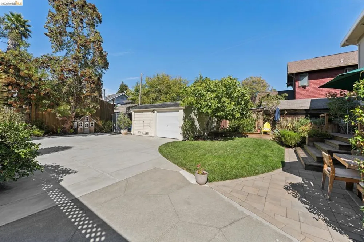
Tucked away on Oak Grove at College Avenue, this home is a total standout in one of the most sought-after pockets of Rockridge. If you’ve been dreaming of having world-class dining, chic boutiques and easy commute options just around the corner, this is the enviable location you've been waiting for. Inside, the layout is a breath of fresh air. The main floor is designed for effortless flow, where the living room, dining room (complete with charming original built-ins), and the kitchen/family room area all open to one another. It’s the kind of space that naturally encourages people to gather while still offering plenty of room to spread out. The kitchen has been beautifully reimagined with crisp quartz countertops, stainless appliances, and a stylish tile backsplash that ties it all together. You’ll also find a convenient powder room and two large storage closets on this level. The transition to outdoor living is seamless—the family room opens to a massive shared yard that feels like a private sanctuary. Between the lush landscaping, the relaxing hot tub, and the detached garage, there is an incredible amount of space to enjoy. Upstairs, the home continues to impress with three sun-drenched bedrooms. The primary is a true retreat featuring its own fireplace, while the middle bedroom boasts original built-ins perfect for displaying books and treasures. The rear bedroom offers a peaceful view overlooking the garden below. For ultimate convenience, the spacious, recently updated bathroom sits right in the hallway next to the laundry area—exactly where you need it. This is a rare opportunity to own a home that perfectly balances classic Rockridge charm with the modern updates and outdoor space you’ve been searching for.

Open Houses
  • Thu, Sep 17 · 5:00 PM – 8:00 PM
  • Sat, Sep 19 · 9:00 PM – 11:30 PM
  • Sun, Sep 20 · 9:00 PM – 11:30 PM
  • Sat, Sep 26 · 9:00 PM – 11:30 PM
  • Sun, Sep 27 · 9:00 PM – 11:30 PM
Property Details
Heating
Forced Air
Bedrooms
3
Bathrooms
1.5
Full Baths
1
Half Baths
1
Lot Features
Street Level
Lot Description
Street Level
Acres
0.147
Square Feet
1700.0
Lot Size (sqft)
6420.0
Parking Features
Garage
Parking
1
Parking Spaces
1.0
Parking Type
Garage
Parking Garage Spaces
1.0
Property Type
Purchase
Style
Craftsman
Property Subtype Additional
Condominium
Year Built
1920
Roof
Shingle
Subdivision
ROCKRIDGE
County
Alameda
Region
Oakland
Original List Price
$1,049,000
HOA
1
HOA Fees
205.0
MLS #
41148391
Property Subtype
Condominium
Parcel Number
14126965
MLS #
41148391
Date Listed
September 17, 2026
Address
5701 Oak Grove Ave
Location
Legal

The multiple listing data appearing on this website, or contained in reports produced therefrom, is owned and copyrighted by California Regional Multiple Listing Service, Inc. ("CRMLS") and is protected by all applicable copyright laws. Information provided is for viewer's personal, non-commercial use and may not be used for any purpose other than to identify prospective properties the viewer may be interested in purchasing. All listing data, including but not limited to square footage and lot size is believed to be accurate, but the listing Agent, listing Broker and CRMLS and its affiliates do not warrant or guarantee such accuracy. The viewer should independently verify the listed data prior to making any decisions based on such information by personal inspection and/or contacting a real estate professional.

Based on information from California Regional Multiple Listing Service, Inc. as of the most recent time synced and /or other sources. All data, including all measurements and calculations of area, is obtained from various sources and has not been, and will not be, verified by broker or MLS. All information should be independently reviewed and verified for accuracy. Properties may or may not be listed by the office/agent presenting the information

Provided By
Listed by Anna Bahnson (#BMLS-R01917810)
Listing Office: Compass (#BMLS-OBOPACU 01)

Lynn O'Neil Have a question about this home?

Interested in Purchasing 5701 Oak Grove Ave?

Get an estimate on monthly payments on this property.

$
years
Down Payment
$
%
Interest Rate
%
Tax Rate
%
$
$annually
$monthly
Estimated Monthly Payment
$0.00
Loan Amount
$0.00

Nearby Listings in 78704

No listings found

More Listings