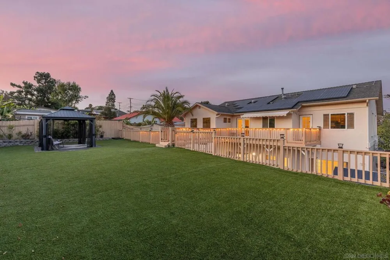
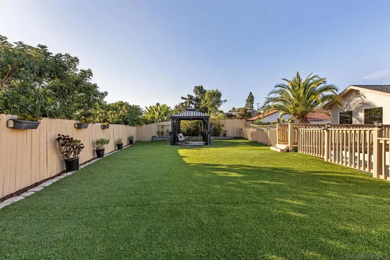
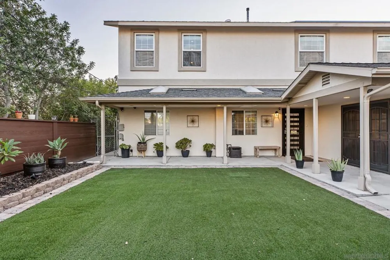
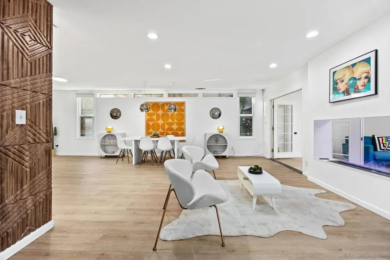
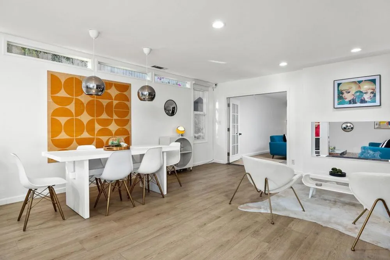
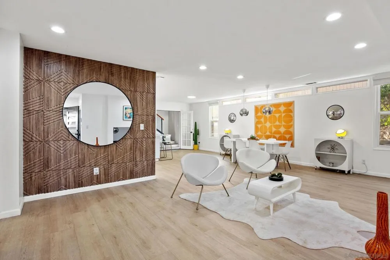
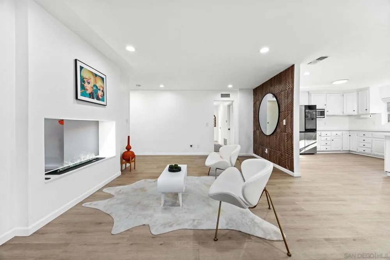
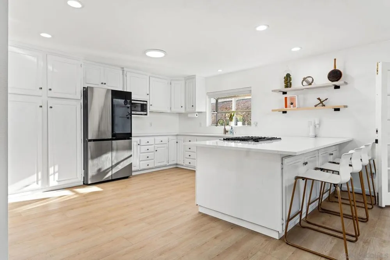
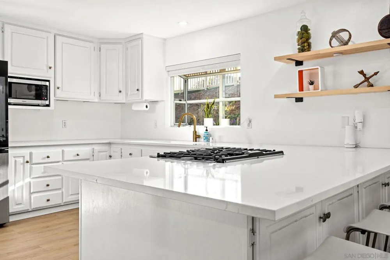
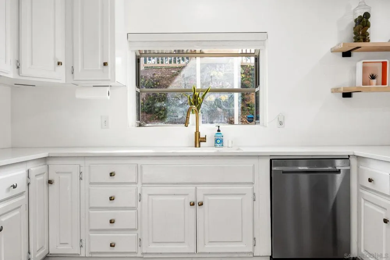
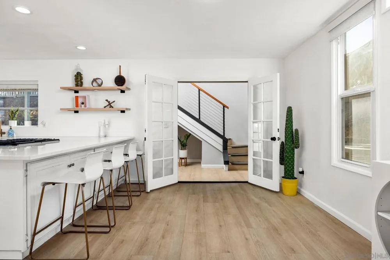
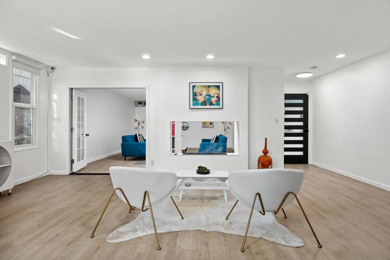
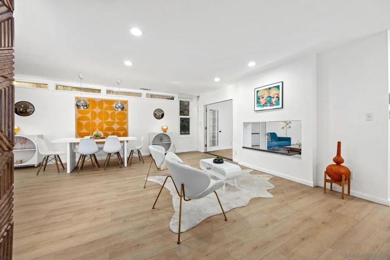
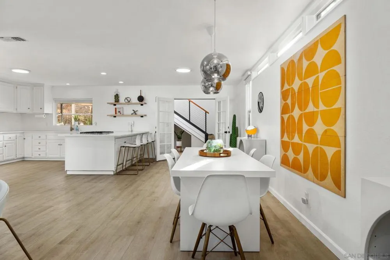
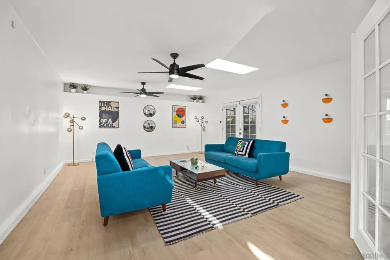
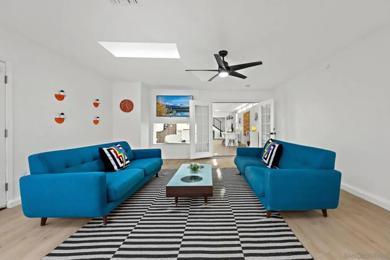
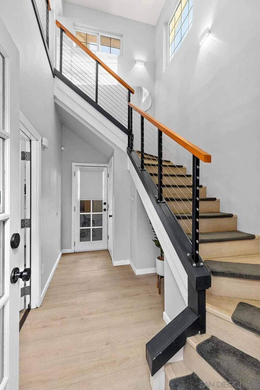
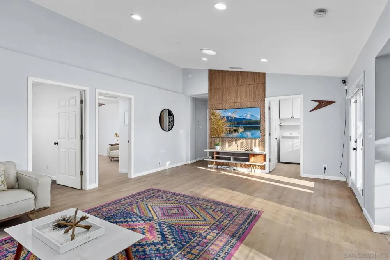
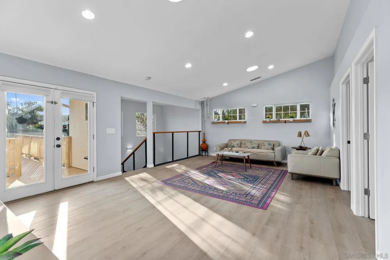
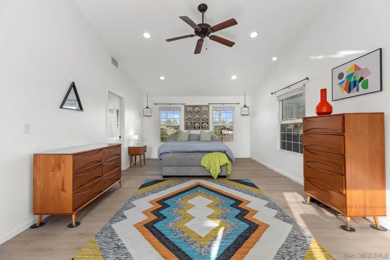
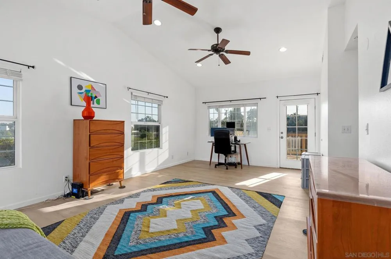
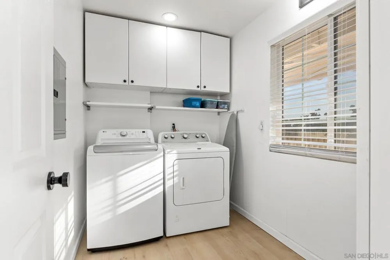
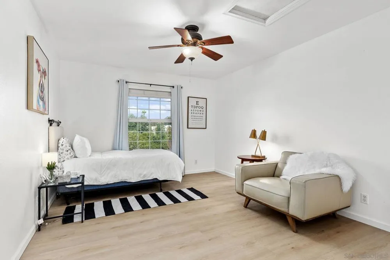
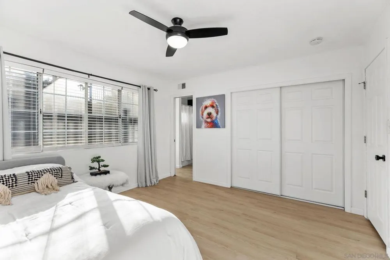
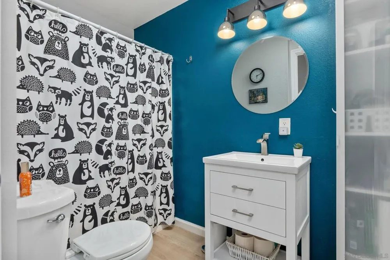
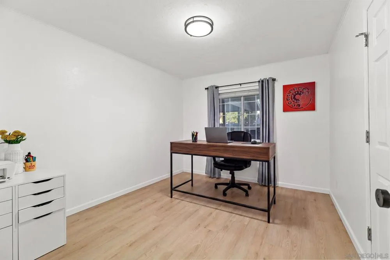
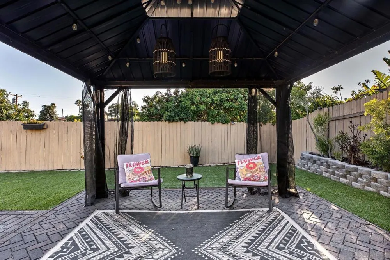
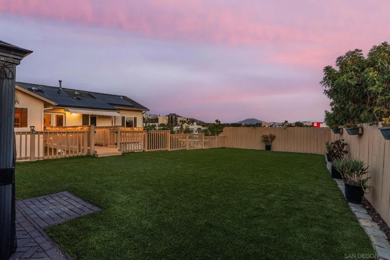
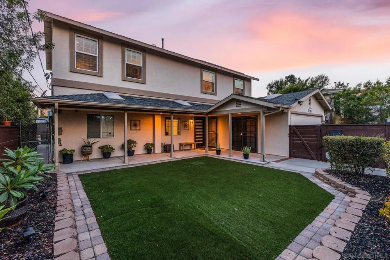
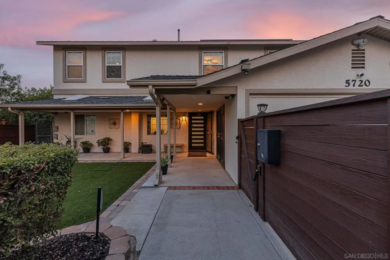
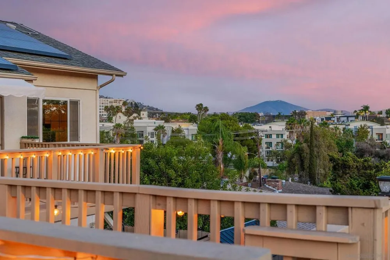
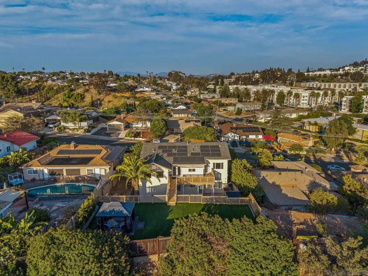
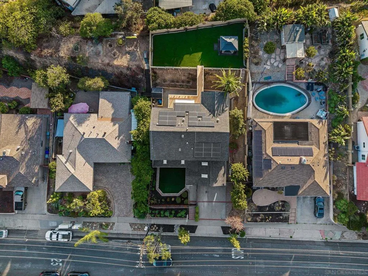
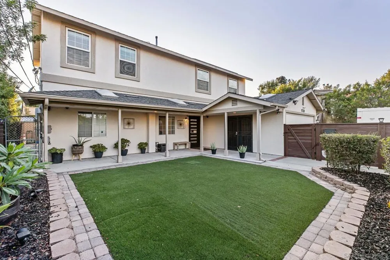
The most unique La Mesa luxury home—offering unmatched flexibility, incredible value, and endless possibilities. This fully renovated home is a rare property that seamlessly adapts to the way people live today. Whether you're searching for a spacious six-bedroom house, four-bathroom home, large family home, luxury family home, or a multifamily home designed for multi-generational living, this exceptional residence delivers incredible versatility. This turnkey home lives like two houses in one, thoughtfully designed with three bedrooms and two bathrooms downstairs and three bedrooms and two bathrooms upstairs. The flexible spacious floor plan can function as one expansive residence or provide dual living spaces with separate living quarters. With its own private entrance, the upper level offers excellent ADU potential and could be ideal for a mother-in-law suite, guest quarters, extended family, or a long-term rental property, creating rental income potential while maintaining privacy for everyone. Each floor has its own central A/C and heating system, making this upgraded home especially well suited for multi-family living and multi-generational living. There is a washer and dryer hookup upstairs, with the ability to easily add one downstairs. Whether you're looking for a multi-family home, multi-unit property, or a large compound this property offers flexibility rarely found in La Mesa real estate. Completely reimagined from top to bottom, this renovated La Mesa home has been extensively remodeled with no expense spared. The luxury remodel features wide-plank luxury flooring, a gourmet kitchen with quartz countertops, beautifully renovated bathrooms, fresh paint, new lighting, and a stunning two-sided color-changing vapor fireplace. Warm mid-century modern influences blend with high-end finishes, natural light, skylights, vaulted ceilings, and thoughtful design throughout. This modern upgraded home offers the style, comfort, and convenience buyers are looking for in a move-in-ready home. Additional highlights include solar, two primary bedrooms—one on each floor—and a smart refrigerator. The extra-wide driveway provides convenient parking for a camper or recreational vehicle. Step outside to a true backyard oasis and private backyard retreat. The beautifully landscaped front fenced-in courtyard features lush turf and charming brick accents, while the expansive rear deck and fully fenced backyard showcase beautiful hill views, canyon views, and stunning sunset views. The oversized backyard features a sprawling turf lawn, pergola, mature trees, and incredible privacy, creating the ultimate luxury backyard and entertainer's home. The elevated rear living area offers a peaceful, treehouse-like setting nestled among the trees, creating a private retreat where you can relax, entertain, and take in the surrounding mountain views. If you've been searching for a view home, this property offers an exceptional combination of indoor-outdoor living and privacy. Located in a quiet neighborhood, this home offers easy access to the greater San Diego area while providing the space and flexibility that's increasingly difficult to find. This one-of-a-kind property deserves a closer look. With six bedrooms, four bathrooms, separate living quarters, dual living spaces, ADU potential, a large backyard, beautiful views, and extensive upgrades, this is an exceptional San Diego investment property and luxury family home with possibilities for years to come.
Property Details
- Interior
- Balcony, Ceiling Fans, Cathedral Ceilings, Eat In Kitchen, High Ceilings, Living Room Deck Attached, Open Floorplan, Stone Count
- Cooling
- 1
- Heating
- Forced Air, Natural Gas, Zoned
- Cooling Features
- Central Air, Dual, Electric
- Bedrooms
- 6
- Bathrooms
- 4.0
- Full Baths
- 4
- View
- City Lights,Courtyard,Mountains,Neighborhood,Panoramic
- Stories
- 2
- Acres
- 0.209
- Square Feet
- 3508.0
- Lot Size (sqft)
- 9100.0
- Parking Features
- Driveway, Other
- Parking Spaces
- 3.0
- Parking Type
- Driveway
- Parking Garage Spaces
- 0.0
- Property Type
- Purchase
- Property Subtype Additional
- Single Family Residence
- Year Built
- 1980
- Roof
- Shingle
- Utility Source
- Public
- Appliances
- Dishwasher, Free Standing Range, Gas Cooking, Disposal, Refrigerator
- Subdivision
- La Mesa
- County
- San Diego
- Region
- La Mesa
- Zoning
- R-1:SINGLE
- Original List Price
- $1,399,000
- MLS #
- 260022111SD
- Property Subtype
- SingleFamilyResidence
- Fence
- 1
- Parcel Number
- 4905610100
- MLS #
- 260022111SD
- Date Listed
- September 09, 2026
- Address
- 5720 Amarillo Avenue
Location
Legal
The multiple listing data appearing on this website, or contained in reports produced therefrom, is owned and copyrighted by California Regional Multiple Listing Service, Inc. ("CRMLS") and is protected by all applicable copyright laws. Information provided is for viewer's personal, non-commercial use and may not be used for any purpose other than to identify prospective properties the viewer may be interested in purchasing. All listing data, including but not limited to square footage and lot size is believed to be accurate, but the listing Agent, listing Broker and CRMLS and its affiliates do not warrant or guarantee such accuracy. The viewer should independently verify the listed data prior to making any decisions based on such information by personal inspection and/or contacting a real estate professional.
Based on information from California Regional Multiple Listing Service, Inc. as of the most recent time synced and /or other sources. All data, including all measurements and calculations of area, is obtained from various sources and has not been, and will not be, verified by broker or MLS. All information should be independently reviewed and verified for accuracy. Properties may or may not be listed by the office/agent presenting the information
Provided By
Listed by Katie Gouletas (#SAND-676148)
Listing Office: Redfin (#SAND-993084)