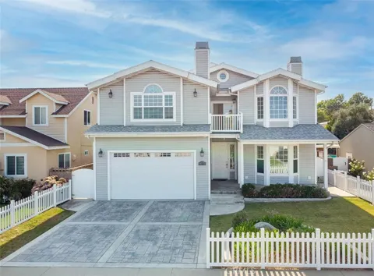
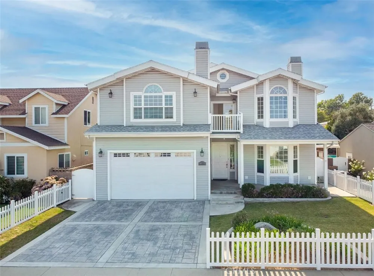
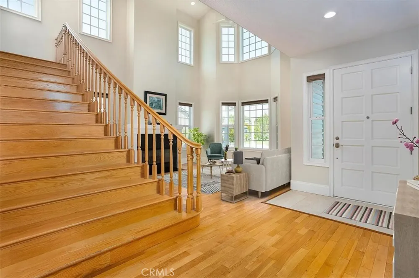
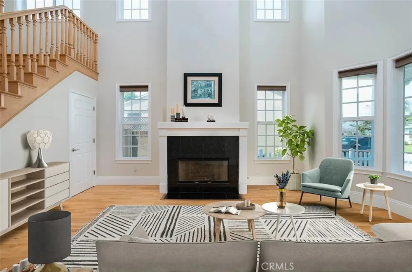
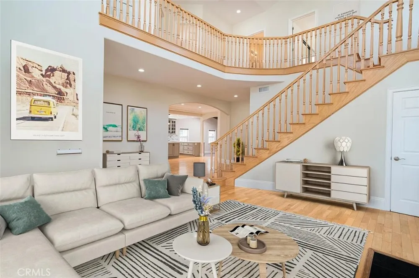
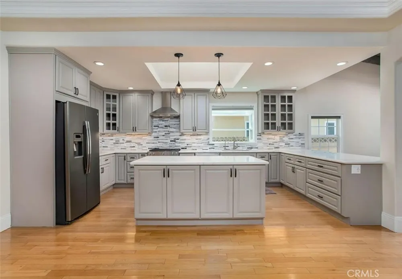
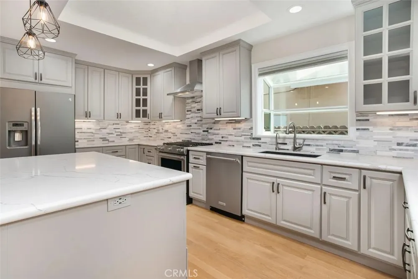
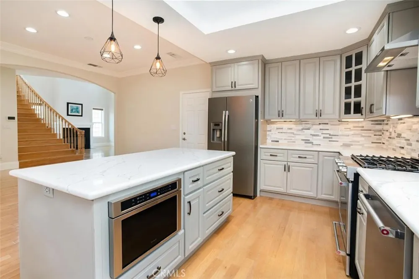
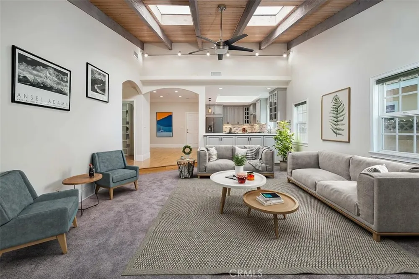
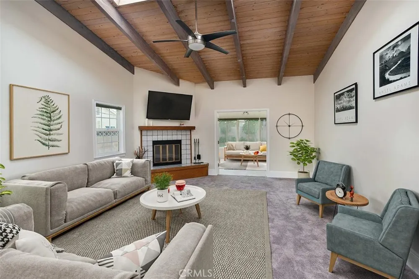
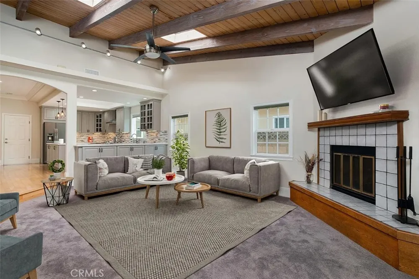
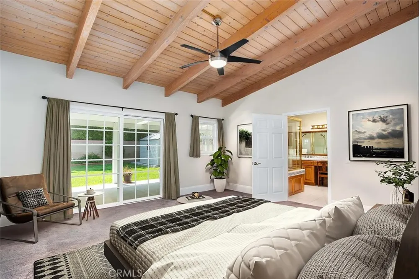
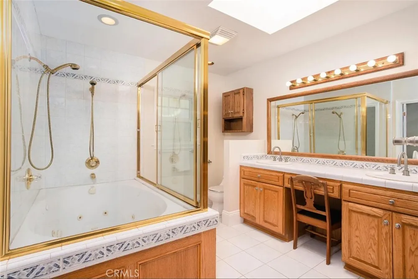
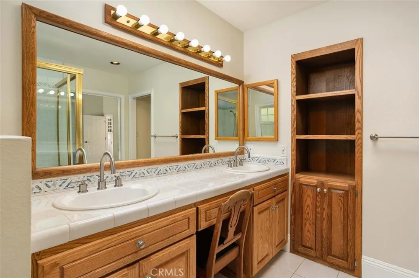
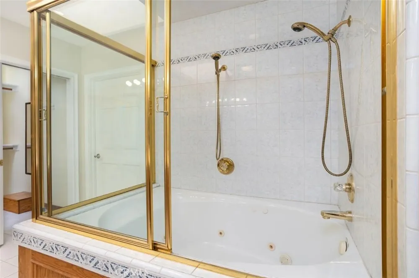
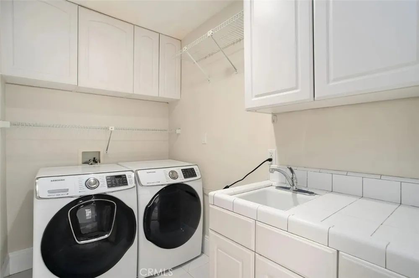
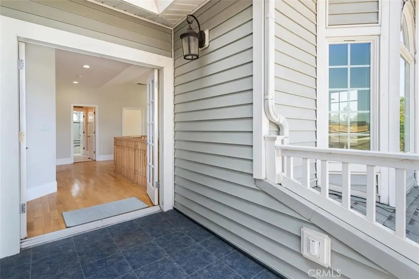
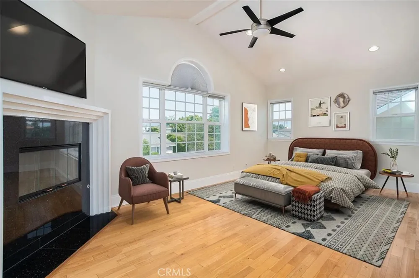
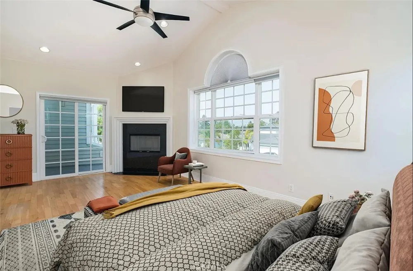
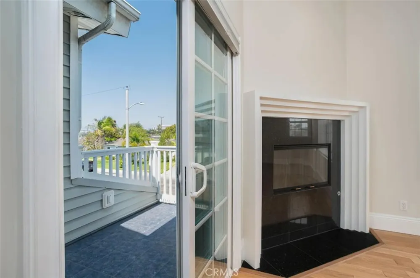
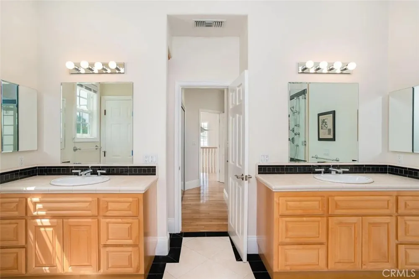
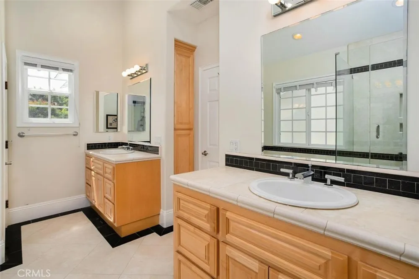
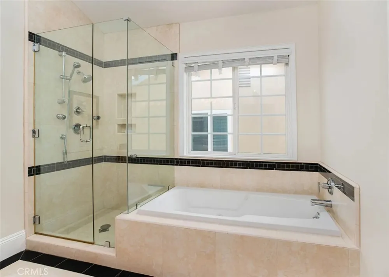
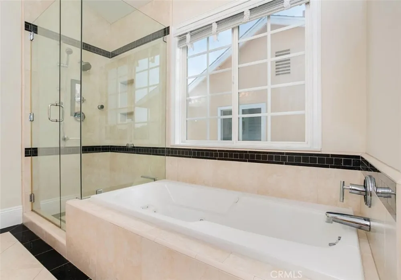
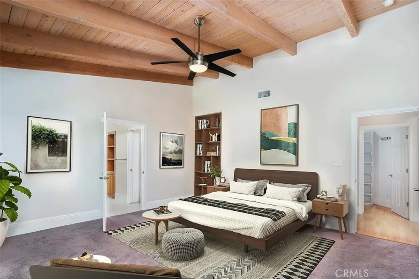
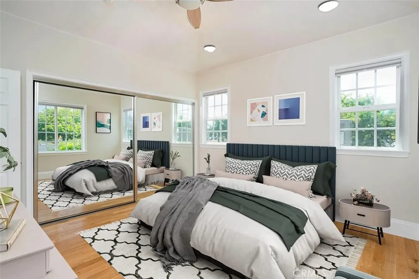
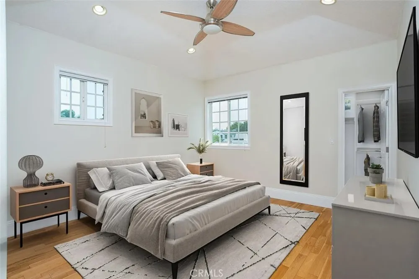
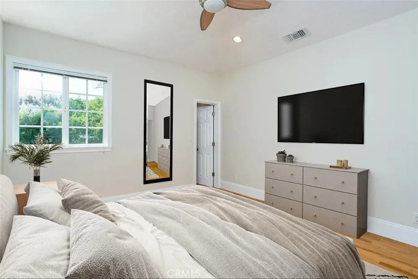
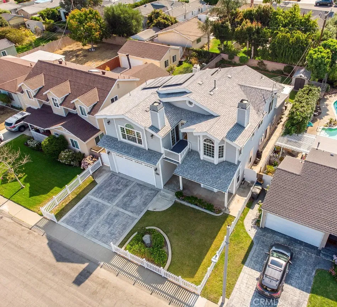
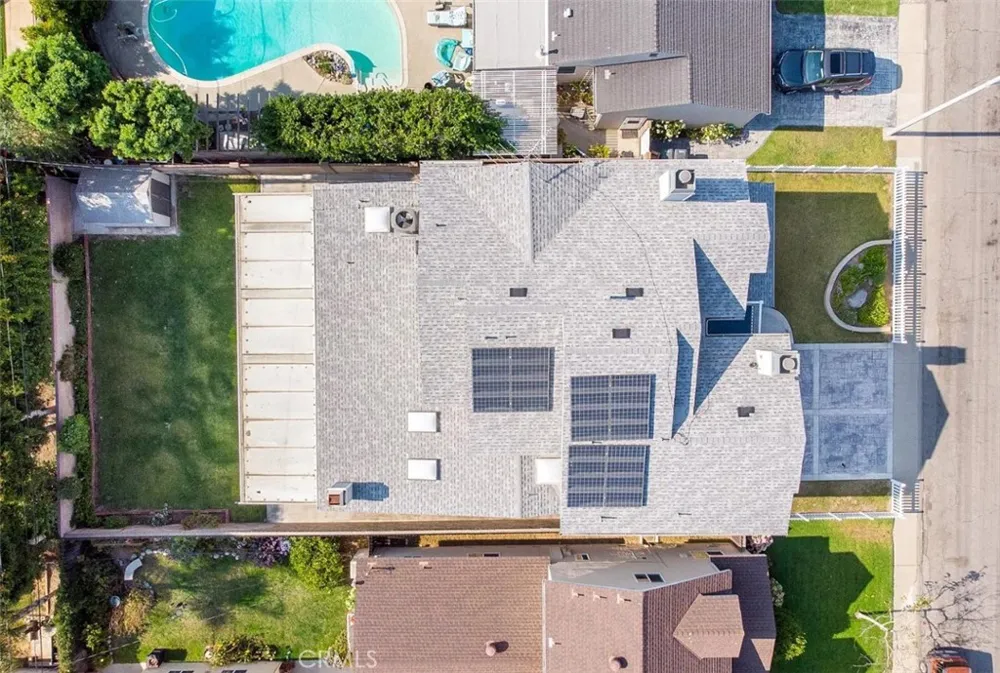
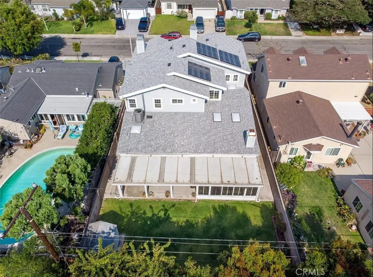
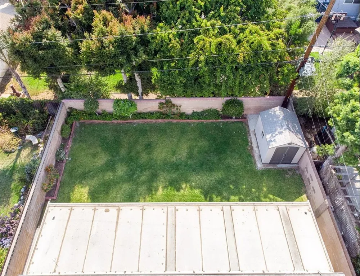
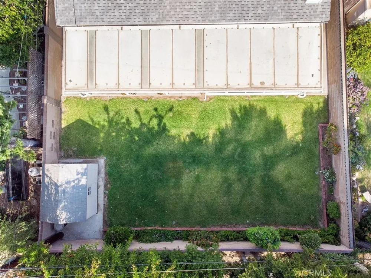
Welcome to this exceptional residence nestled in a highly sought-after neighborhood. Enter through the impressive 8-foot front door into a stunning two-story living room featuring soaring ceilings, a dramatic double-story bay window, and an elegant curved staircase. Architectural ceiling lines and multiple skylights fill the home with natural light, creating an inviting and sophisticated atmosphere. Warm wood-beamed ceilings accent the family room and primary suite, while solid oak flooring and tile flow throughout much of the home. The spacious floor plan includes two full primary suites—one upstairs and one downstairs. The upstairs primary suite offers a private balcony, granite fireplace with fire glass, and a generous en suite bathroom. Primary bathrooms feature Jacuzzi tubs, with a bidet in the upstairs suite. Three large wood/gas fireplaces, provide warmth and character throughout the home. Three walk-in closets offer excellent storage. The remodeled kitchen is designed for both entertaining and everyday living, featuring a large center island, quartz countertops, under-cabinet lighting, spacious granite sink, greenhouse window, built-in Thermador microwave, refrigerator, premium appliances, abundant cabinetry, and a large walk-in pantry. A separate laundry room includes a built-in sink, drying area, Samsung washer and dryer, and convenient laundry chute from upstairs. Additional features include a large finished garage with an oversized door and tall ceilings, substantial attic space with stand-up room, covered flooring and an operable window, plus a vinyl storage shed.
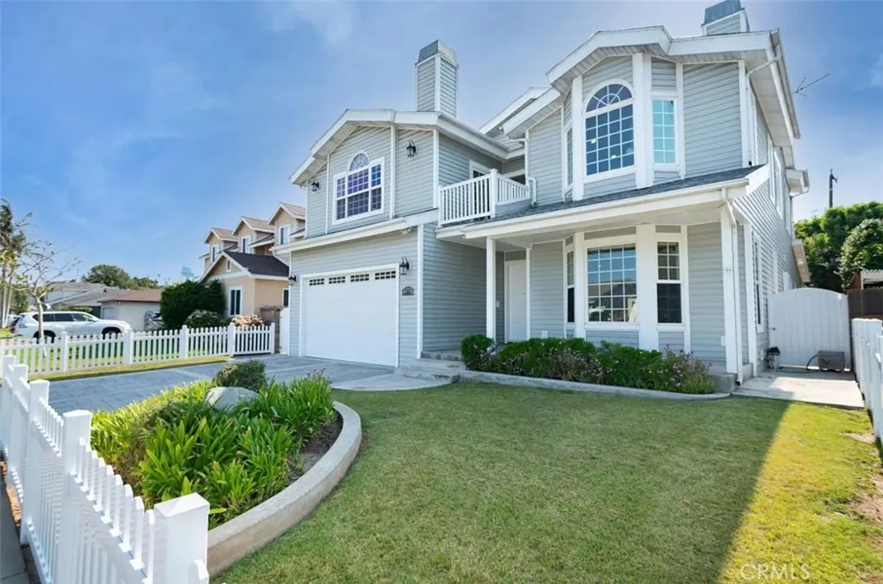
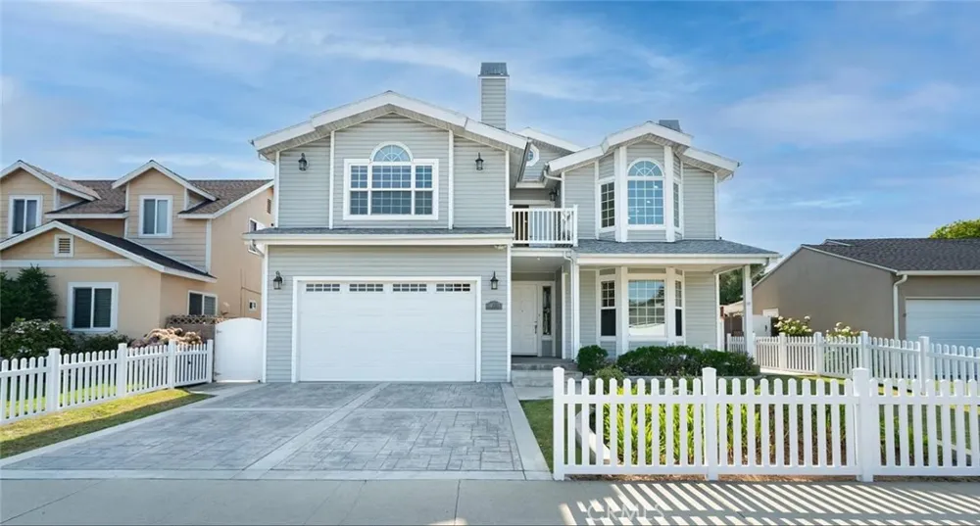
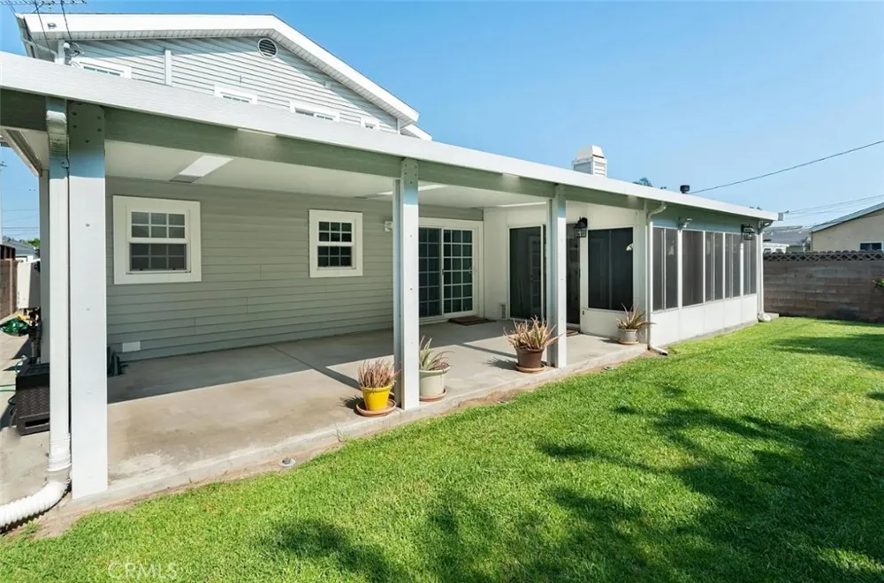
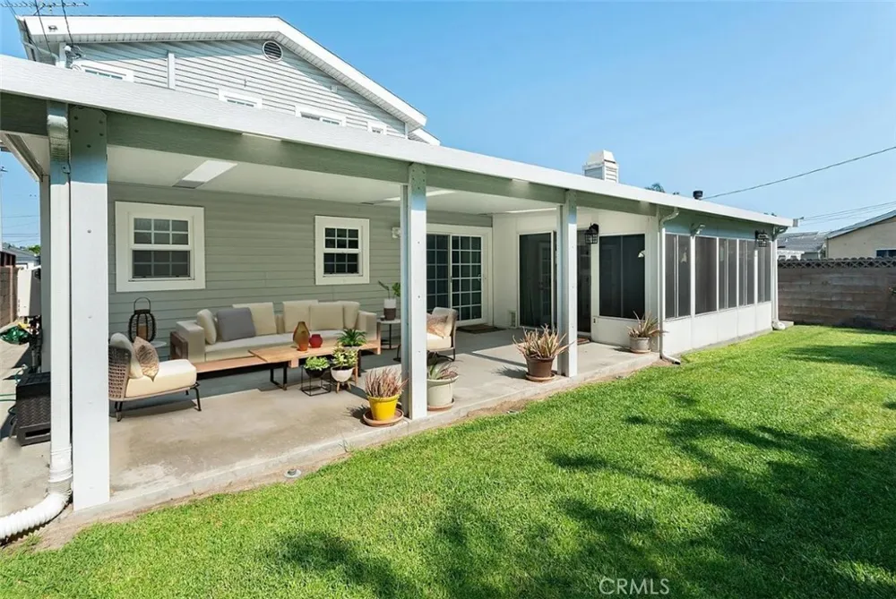
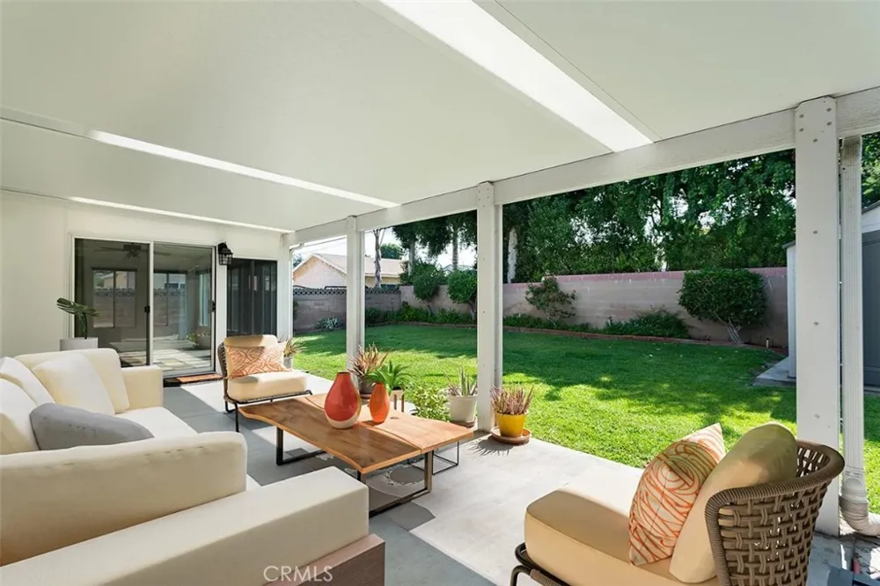
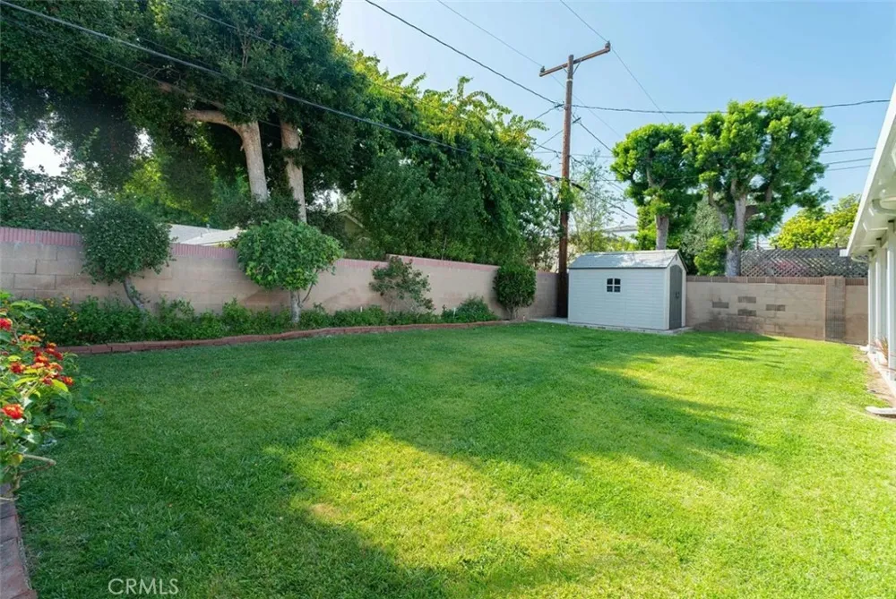
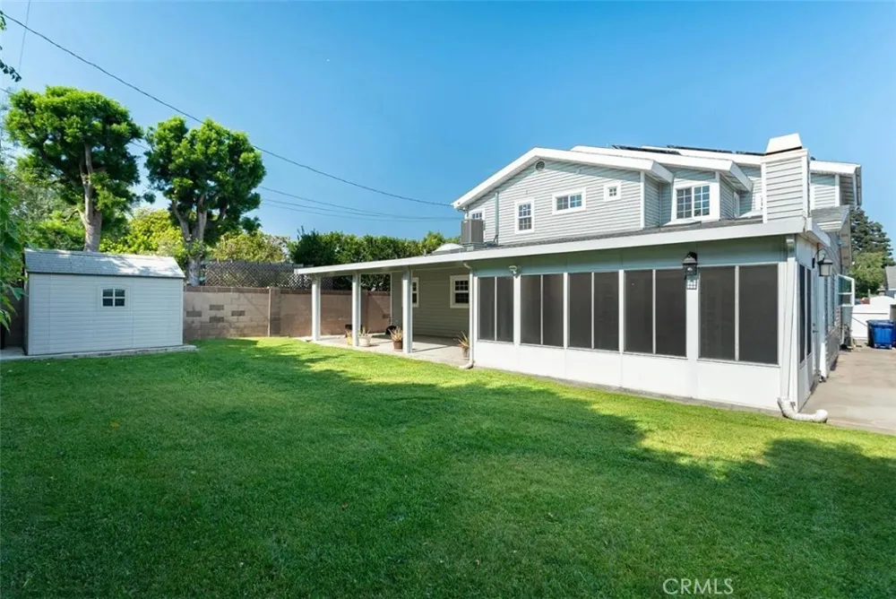
Enjoy outdoor living on the covered backyard patio with skylights, surrounded by a white vinyl picket fence in front and brick fencing in the rear. An extra-wide driveway provides ample parking and leads to the oversized garage. Energy-efficient upgrades include rooftop solar panels, Polar-Ply radiant barrier sheeting beneath the roof, additional wall insulation, vinyl siding with exterior insulation, and Milgard double-pane windows. Central A/C and heating provide year-round comfort. Modern connectivity is built in with a dedicated internet network closet, whole-home Cat 6 wiring, and a professionally installed rooftop TV antenna. Ideally located within walking distance of schools and popular city amenities, this rare home offers an exceptional combination of architectural character, generous living space, modern upgrades, and everyday convenience.
Property Details
- Interior
- Breakfast Bar, Balcony, Ceiling Fans, High Ceilings, Quartz Counters, Recessed Lighting, Two Story Ceilings, Multiple Primary Su
- Cooling
- 1
- Heating
- Central
- Cooling Features
- Central Air
- Bedrooms
- 5
- Bathrooms
- 4.0
- Full Baths
- 4
- View
- Neighborhood
- Lot Features
- Back Yard, Front Yard, Lawn, Landscaped, Sprinkler System
- Stories
- 2
- Lot Description
- Back Yard, Front Yard, Lawn, Landscaped, Sprinkler System
- Acres
- 0.15
- Square Feet
- 2941.0
- Lot Size (sqft)
- 6536.0
- Parking Features
- Direct Access, Driveway, Garage
- Parking
- 1
- Parking Spaces
- 2.0
- Parking Type
- Driveway
- Parking Garage Spaces
- 2.0
- Property Type
- Rental
- Property Subtype Additional
- Single Family Residence
- Year Built
- 1941
- Sewer Information
- Public Sewer
- Utility Source
- Public
- Utility Features
- Electricity Connected, Natural Gas Connected, Sewer Connected, Water Connected
- Appliances
- Dishwasher, Disposal, Gas Oven, Gas Range, Microwave, Refrigerator, Dryer, Washer
- Community Features
- Street Lights, Sidewalks
- School District
- El Segundo Unified
- County
- Los Angeles
- Region
- El Segundo
- Date Available
- October 01, 2026
- Original List Price
- $9,200
- Days on Market (Cumulative)
- 16
- HOA Fees
- 0.0
Location
Legal
The multiple listing data appearing on this website, or contained in reports produced therefrom, is owned and copyrighted by California Regional Multiple Listing Service, Inc. ("CRMLS") and is protected by all applicable copyright laws. Information provided is for viewer's personal, non-commercial use and may not be used for any purpose other than to identify prospective properties the viewer may be interested in purchasing. All listing data, including but not limited to square footage and lot size is believed to be accurate, but the listing Agent, listing Broker and CRMLS and its affiliates do not warrant or guarantee such accuracy. The viewer should independently verify the listed data prior to making any decisions based on such information by personal inspection and/or contacting a real estate professional.
Based on information from California Regional Multiple Listing Service, Inc. as of the most recent time synced and /or other sources. All data, including all measurements and calculations of area, is obtained from various sources and has not been, and will not be, verified by broker or MLS. All information should be independently reviewed and verified for accuracy. Properties may or may not be listed by the office/agent presenting the information
Last Updated: Sep 7, 2026 5:28 AM. Source: CRMLS
Provided By
Listed by Bill Ruane (#SRUANWIL), 310-877-2374
Listing Office: Estate Properties (#S5228)