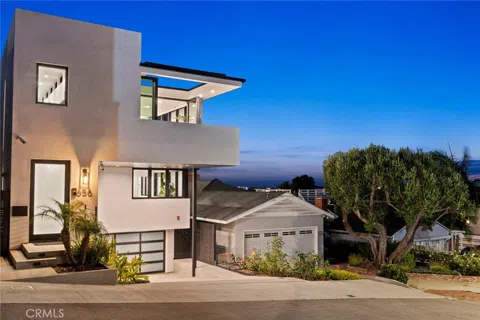
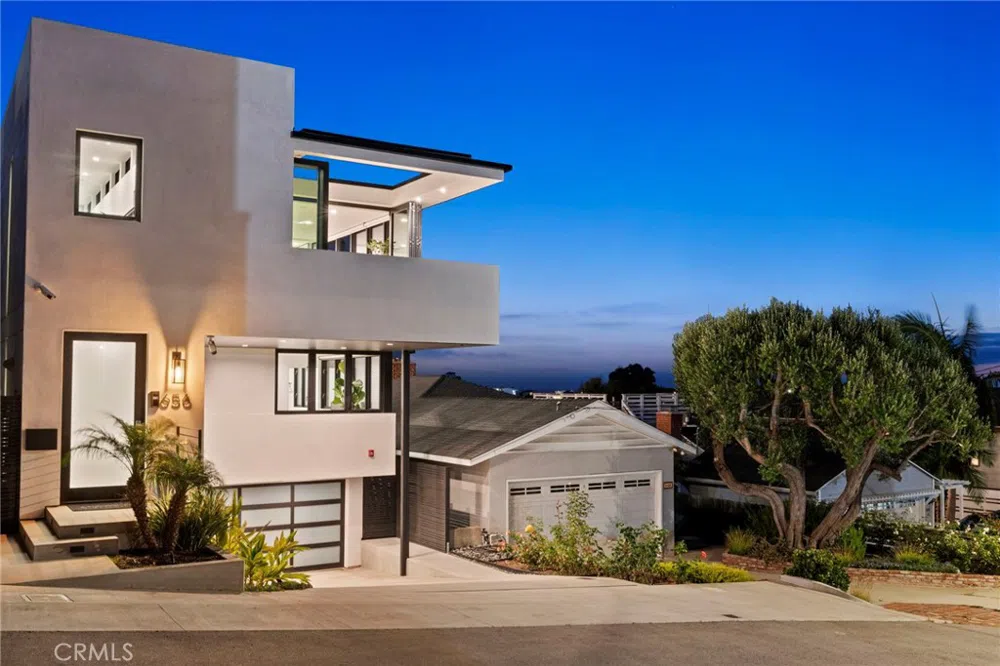
Exquisitely furnished home offers the most scenic vistas to Hermosa Valley and panoramic ocean views from Malibu to Palos Verdes. Nestled atop 24th Place, this newly constructed home presents a sanctuary. Every day begins and ends with breathtaking views and sunsets in beach modern, relaxing luxury. Trace Wilson designed, Hermosa local, Mark Anello built. A modern fully-furnished home inspired by the beauty of the South Bay. 3rd floor with amazing wood floors, large sliding glass doors spanning the west-facing side to an awe-inspiring deck with wood grain porcelain tile flooring, a sightless glass rail, fireplace, bar, commercial ice maker, and RH chaise lounges and chairs. Glass doors tuck into the house splitting a dual-island offering a relaxing indoor/outdoor experience. Slide the doors away, and entertain while listening your LP records using the Control4 home automation system. Gourmet kitchen; custom paneled Thermador fridge, freezer, glass paneled wine fridge, 6-burner Thermador griddle/grill range, full size oven & steam oven. The dining area seats 10+ opens to the living room. Auto sunshades and awnings for privacy and shade late in the day. The primary bedroom (3rd floor) has lighted walnut cabinetry lining the entryway, exposed hanging closets & shoe racks, tie cabinet, large bucket drawers and jewelry trays. Further in a floating dark walnut desks for two. An adjustable sleep number bed, blackout blinds, private deck. Master bath, floating dual sinks, glass shower & custom tile floors. A jaw dropping lady’s closet, purpose-built for getting ready with friends. Well-lit cabinetry highlights wardrobe, dresses, shoes, handbags, hats, and jewelry. Second floor entry with heavy frosted glass & metal door. Floating staircases, 2 bedrooms and 2 bathrooms with modern fixtures, home gym with new Rogue Fitness equipment & Peloton bike. Sliding glass doors to exercise with ocean breezes. First Floor: A perfect place for guests that needs a little extra privacy. Polished concrete floors to the guest quarters, guest entrance and garage. Grab a blanket and enjoy 7-speaker surround sound movie theater with full-sized, electric, reclining 12 theater chairs. Adjacent theater kitchenette for snacks, a full-sized built-in fridge, microwave, candy drawer. Outdoor shower, surfboards, bike parking in the back. LG laundry machines on 1st & 3rd floors. Wall control pads for doorbell, security, home audio, and lighting are found on all 3 floors. 3-stop elevator
Property Details
- Interior
- Primary Suite, Walk In Pantry
- Cooling
- 1
- Heating
- Central
- Cooling Features
- Central Air
- Bedrooms
- 4
- Bathrooms
- 5
- Half Baths
- 1
- 3/4 Baths
- 4
- View
- Catalina,Mountains,Ocean,Pier
- Lot Features
- Cul De Sac
- Stories
- 3
- Lot Description
- Cul De Sac
- Acres
- 0.078
- Square Feet
- 4733.0
- Lot Size (sqft)
- 3382.0
- Parking
- 1
- Parking Spaces
- 2
- Parking Type
- Garage
- Parking Garage Spaces
- 2.0
- Property Type
- Rental
- Property Subtype Additional
- Single Family Residence
- Year Built
- 2020
- Sewer Information
- Public Sewer
- Utility Source
- Public
- Community Features
- Suburban
- School District
- Manhattan Unified
- Elementary School
- Hermosa View
- High School
- Mira Costa
- County
- Los Angeles
- Region
- Hermosa Beach
- Zoning
- HBR1YY
- Date Available
- November 20, 2024
- Original List Price
- $21,000
- Days on Market (Cumulative)
- 65
- HOA Fees
- 0.0
Location
Legal
The multiple listing data appearing on this website, or contained in reports produced therefrom, is owned and copyrighted by California Regional Multiple Listing Service, Inc. ("CRMLS") and is protected by all applicable copyright laws. Information provided is for viewer's personal, non-commercial use and may not be used for any purpose other than to identify prospective properties the viewer may be interested in purchasing. All listing data, including but not limited to square footage and lot size is believed to be accurate, but the listing Agent, listing Broker and CRMLS and its affiliates do not warrant or guarantee such accuracy. The viewer should independently verify the listed data prior to making any decisions based on such information by personal inspection and/or contacting a real estate professional.
Based on information from California Regional Multiple Listing Service, Inc. as of the most recent time synced and /or other sources. All data, including all measurements and calculations of area, is obtained from various sources and has not been, and will not be, verified by broker or MLS. All information should be independently reviewed and verified for accuracy. Properties may or may not be listed by the office/agent presenting the information
Last Updated: Sep 5, 2026 5:23 AM. Source: CRMLS
Provided By
Listed by Dunham Stewart (#SBSTEWJAM), 310-200-5283
Listing Office: Vista Sotheby’s International Realty (#S1278850)
Provided By (Buyer)
Buyer's Agent: Dunham Stewart (#Sbstewjam)
Buyer's Office: Vista Sotheby’s International Realty (#S1278850)