(310) 261-0798 lynnoneil@gmail.com Beach City Brokers
Traffic Dashboard
Home
  • Home
  • About
    • Meet Lynn
    • Testimonials
  • Properties
    • Search for Homes
    • Search by Area
    • Mortgage Calculator
    • Featured Listings
    • Regional Map Tool
  • Sell
  • Marketing for Success
  • Contact
Traffic Dashboard
Lynn O'Neil
(310) 261-0798 lynnoneil@gmail.com
  • Beach City Brokers
    431 Main Street
    El Segundo, CA 90277
    3102610798
    lynnoneil@gmail.com
About
  • Home
  • About
  • Contact
Search
  • Search Properties
Local Guide
  • Search by City
  • Search by Subdivision
  • Search by Zip
  • Search by Area
Legal
  • Privacy
  • Terms
  • DMCA
  • Accessibility
  • Fair Housing
Account
  • Dashboard
  • Logout
  • Login
Lynn O'Neil - Footer Logo
©2026 Beach City Brokers. All rights reserved.
Website built by CloseHack.
California Regional Multiple Listing Service

The multiple listing data appearing on this website, or contained in reports produced therefrom, is owned and copyrighted by California Regional Multiple Listing Service, Inc. ("CRMLS") and is protected by all applicable copyright laws. Information provided is for viewer's personal, non-commercial use and may not be used for any purpose other than to identify prospective properties the viewer may be interested in purchasing. All listing data, including but not limited to square footage and lot size is believed to be accurate, but the listing Agent, listing Broker and CRMLS and its affiliates do not warrant or guarantee such accuracy. The viewer should independently verify the listed data prior to making any decisions based on such information by personal inspection and/or contacting a real estate professional.

Based on information from California Regional Multiple Listing Service, Inc. as of the most recent time synced and /or other sources. All data, including all measurements and calculations of area, is obtained from various sources and has not been, and will not be, verified by broker or MLS. All information should be independently reviewed and verified for accuracy. Properties may or may not be listed by the office/agent presenting the information
Return
  • All Types
  • House+2 more
  • $400K-$5M
  • Bed/Bath
  • Size
  • Dates
  • Filters
  • Amenities
  • Save
  • Share
Listings
No results
Sort
Home / Corona del Mar / 712 K Thanga
712 K Thanga Corona del Mar, CA 92625 712 K Thanga Corona del Mar, CA 92625 712 K Thanga Corona del Mar, CA 92625 712 K Thanga Corona del Mar, CA 92625 712 K Thanga Corona del Mar, CA 92625 712 K Thanga Corona del Mar, CA 92625 712 K Thanga Corona del Mar, CA 92625 712 K Thanga Corona del Mar, CA 92625 712 K Thanga Corona del Mar, CA 92625 712 K Thanga Corona del Mar, CA 92625 712 K Thanga Corona del Mar, CA 92625 712 K Thanga Corona del Mar, CA 92625 712 K Thanga Corona del Mar, CA 92625 712 K Thanga Corona del Mar, CA 92625 712 K Thanga Corona del Mar, CA 92625 712 K Thanga Corona del Mar, CA 92625 712 K Thanga Corona del Mar, CA 92625 712 K Thanga Corona del Mar, CA 92625 712 K Thanga Corona del Mar, CA 92625 712 K Thanga Corona del Mar, CA 92625 712 K Thanga Corona del Mar, CA 92625 712 K Thanga Corona del Mar, CA 92625 712 K Thanga Corona del Mar, CA 92625 712 K Thanga Corona del Mar, CA 92625 712 K Thanga Corona del Mar, CA 92625 712 K Thanga Corona del Mar, CA 92625 712 K Thanga Corona del Mar, CA 92625 712 K Thanga Corona del Mar, CA 92625 712 K Thanga Corona del Mar, CA 92625 712 K Thanga Corona del Mar, CA 92625 712 K Thanga Corona del Mar, CA 92625 712 K Thanga Corona del Mar, CA 92625 712 K Thanga Corona del Mar, CA 92625 View All Photos

$7,695,000

| Active

712 K Thanga

Corona del Mar, CA 92625

3,788
Square Feet
4
Beds
4.5
Baths
0.17
Acres
0
Days on Market
OC26191964
MLS#
House
Structure
Residential
Zone
Contact
Listing OfficeCompass

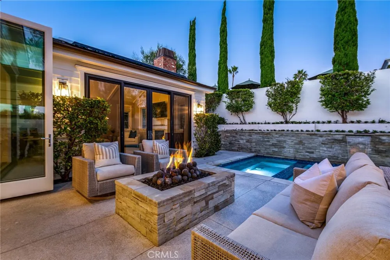
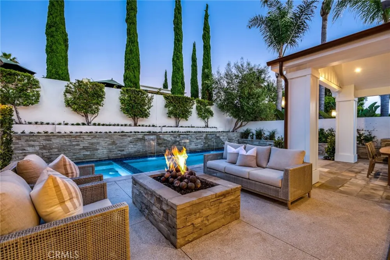
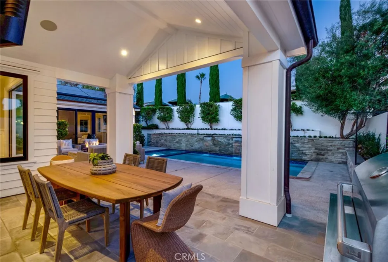
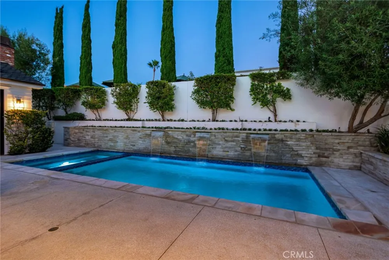
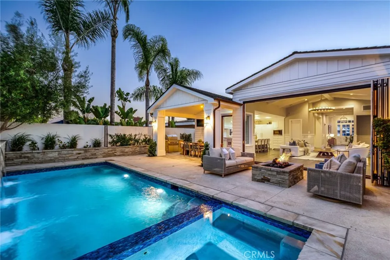
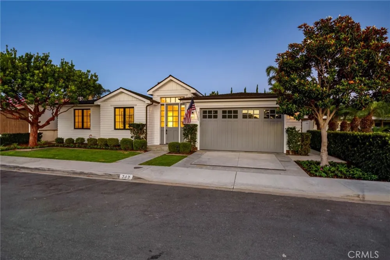
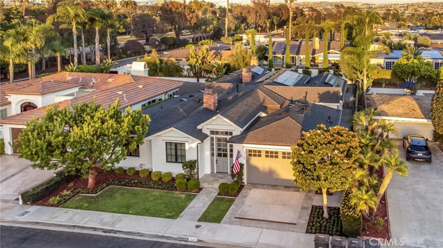
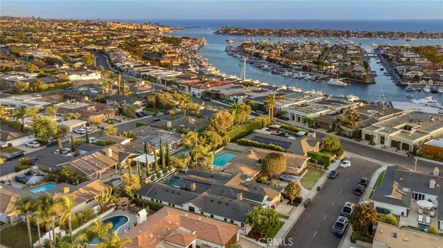
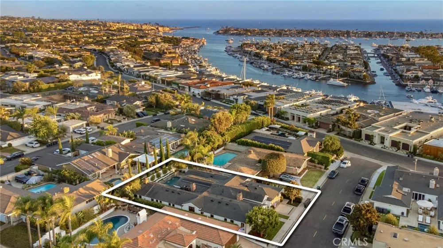
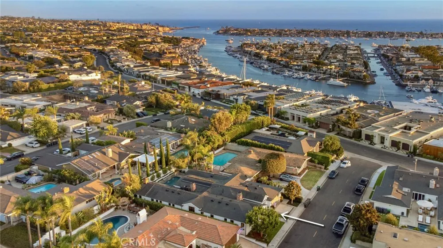
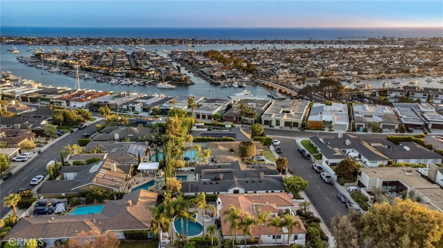
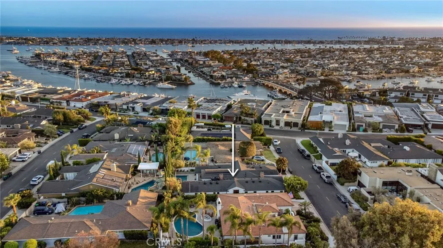
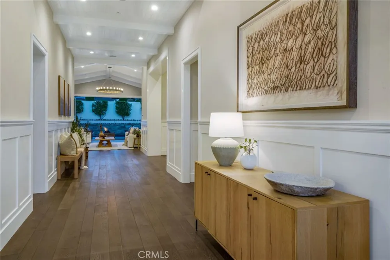
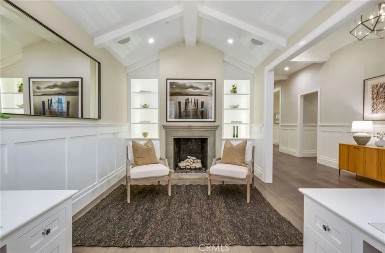
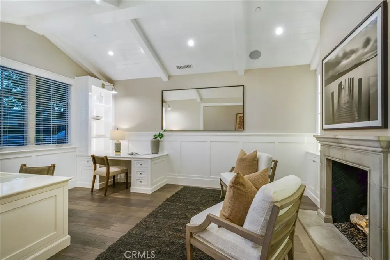
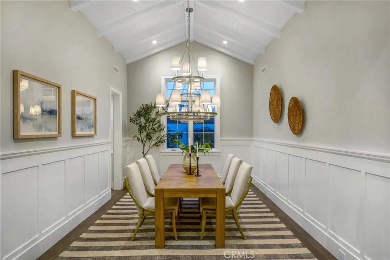
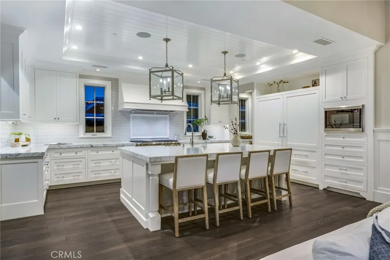
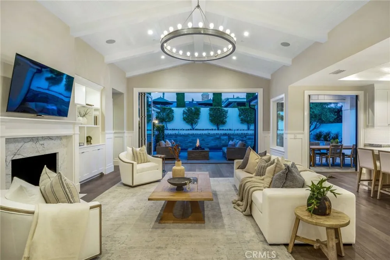
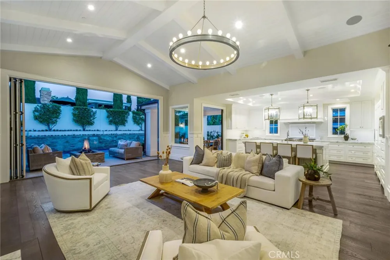
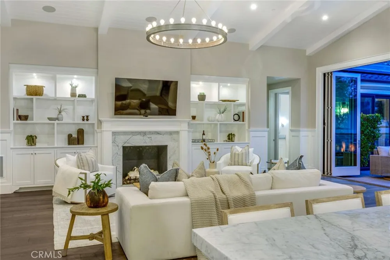
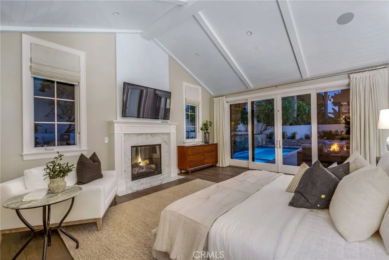
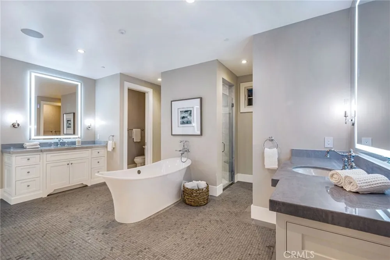
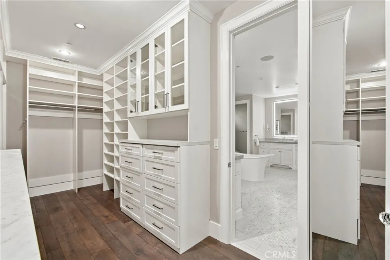
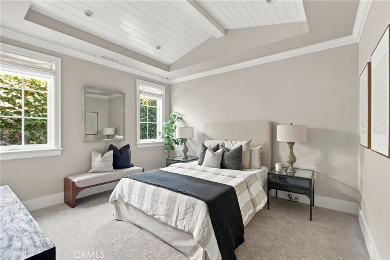
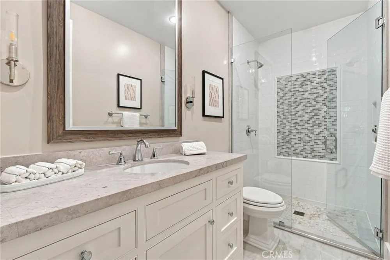
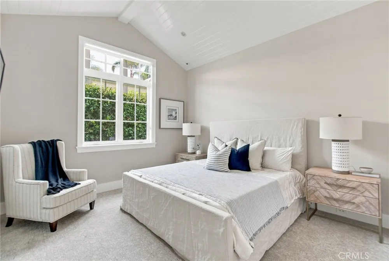
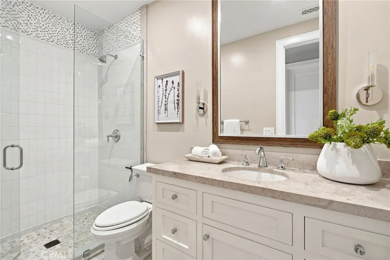
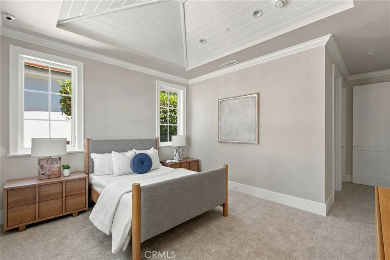
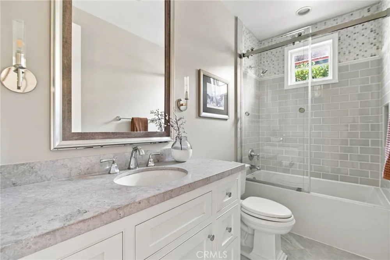
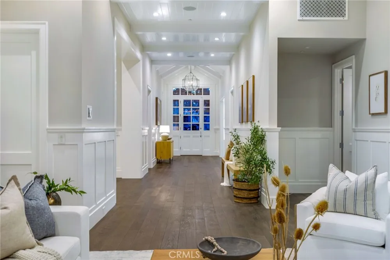
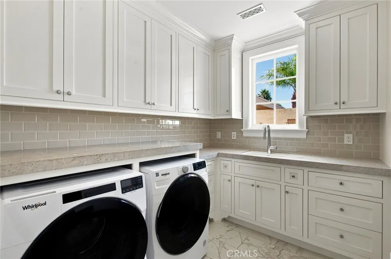
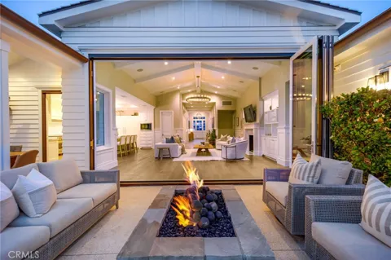
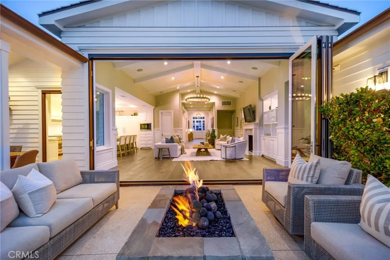
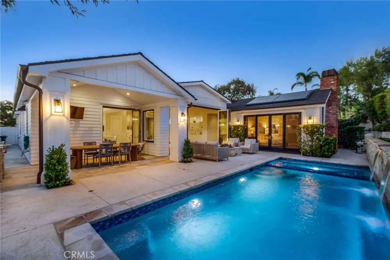
Perched in the heart of Corona del Mar, this reimagined residence captures the very essence of coastal sophistication. From the moment you arrive, the refreshed landscape and crisp curb appeal set the stage for a lifestyle defined by effortless elegance and salt-air breezes. This rare, single-level retreat features a seamless floor plan with no stairs, offering a thoughtful layout that feels both grand and deeply inviting. Inside, the home has been meticulously updated with fresh paint throughout and plush new carpet in the bedrooms. The interiors are defined by striking custom beam ceilings that add architectural depth and warmth to the airy living spaces. Designed with both productivity and privacy in mind, the floor plan includes a dedicated office—perfect for those seeking a quiet workspace—and four ensuite bedrooms with walk in closets. This layout provides an ideal balance of comfort, creating distinct wings that are perfect for hosting out-of-town guests or family. Every detail has been curated for a polished aesthetic, including new Pottery Barn sconces in the bathrooms and a soon-to-be-completed Ferguson powder room that adds a fresh, modern touch. The primary suite remains a sanctuary of calm, featuring a spa-like bathroom and design elements that prioritize relaxation. Outside, the private patio serves as your own personal oasis—with pool, spa, covered patio and built in bbq ideal for alfresco dining under the stars or a morning coffee in the California sun. Beyond the front door, the best of the village is just moments away. Spend your afternoons exploring the boutique shops and world-class dining along Coast Highway, or take in the dramatic coastal views that make this zip code one of the most coveted in the world. This isn’t just a home; it’s an invitation to experience the quintessential Corona del Mar lifestyle in a setting that is beautifully updated and ready for its next chapter.

Open Houses
  • Thu, Sep 3 · 6:00 PM – 9:00 PM
  • Sat, Sep 5 · 8:00 PM – 11:00 PM
  • Sun, Sep 6 · 8:00 PM – 11:00 PM
Property Details
Interior
Beamed Ceilings, Breakfast Bar, Separate Formal Dining Room, Open Floorplan, Pantry, Paneling Wainscoting, Bedroom On Main Level
Cooling
1
Heating
Central, Fireplaces
Cooling Features
Central Air, Dual
Bedrooms
4
Bathrooms
4.5
Full Baths
4
Half Baths
1
View
Neighborhood,Pool
Lot Features
Zero To One Unit Acre, Back Yard, Front Yard, Landscaped, Street Level
Stories
1
Lot Description
Zero To One Unit Acre, Back Yard, Front Yard, Landscaped, Street Level
Pool
1
Pool Description
In Ground, Private
Pool Features
In Ground, Private
Exterior Features
Barbecue, Lighting, Rain Gutters
Exterior Materials
Barbecue, Lighting, Rain Gutters
Acres
0.172
Square Feet
3788.0
Lot Size (sqft)
7475.0
Parking Features
Direct Access, Driveway, Garage Faces Front, Garage
Parking
1
Parking Spaces
4.0
Parking Type
Driveway
Parking Garage Spaces
2.0
Property Type
Purchase
Style
Cape Cod, Cottage, Custom, Ranch, Traditional
Property Subtype Additional
Single Family Residence
Year Built
2013
Foundation
Slab
Roof
Composition
Sewer Information
Public Sewer
Utility Source
See Remarks
Utility Features
Electricity Connected, Sewer Connected, Water Connected
Appliances
Six Burner Stove, Barbecue, Double Oven, Dishwasher, Freezer, Gas Cooktop, Gas Range, Ice Maker, Microwave, Refrigerator, Range
Subdivision
Irvine Terrace (IRVT)
Community Features
Curbs, Sidewalks
School District
Newport Mesa Unified
County
Orange
Region
Corona Del Mar
Original List Price
$7,695,000
HOA
1
HOA Fees
875.0
MLS #
OC26191964
Location
Legal

The multiple listing data appearing on this website, or contained in reports produced therefrom, is owned and copyrighted by California Regional Multiple Listing Service, Inc. ("CRMLS") and is protected by all applicable copyright laws. Information provided is for viewer's personal, non-commercial use and may not be used for any purpose other than to identify prospective properties the viewer may be interested in purchasing. All listing data, including but not limited to square footage and lot size is believed to be accurate, but the listing Agent, listing Broker and CRMLS and its affiliates do not warrant or guarantee such accuracy. The viewer should independently verify the listed data prior to making any decisions based on such information by personal inspection and/or contacting a real estate professional.

Based on information from California Regional Multiple Listing Service, Inc. as of the most recent time synced and /or other sources. All data, including all measurements and calculations of area, is obtained from various sources and has not been, and will not be, verified by broker or MLS. All information should be independently reviewed and verified for accuracy. Properties may or may not be listed by the office/agent presenting the information
Provided By
Listed by Jennie Sullivan (#OCSULLJEN)
Listing Office: Compass (#OC05705)

Lynn O'Neil Have a question about this home?

Interested in Purchasing 712 K Thanga?

Get an estimate on monthly payments on this property.

$
years
Down Payment
$
%
Interest Rate
%
Tax Rate
%
$
$annually
$monthly
Estimated Monthly Payment
$0.00
Loan Amount
$0.00

Nearby Listings in 78704

No listings found

More Listings