(310) 261-0798 lynnoneil@gmail.com Beach City Brokers
Traffic Dashboard
Home
  • Home
  • About
    • Meet Lynn
    • Testimonials
  • Properties
    • Search for Homes
    • Search by Area
    • Mortgage Calculator
    • Featured Listings
    • Regional Map Tool
  • Sell
  • Marketing for Success
  • Contact
Traffic Dashboard
Lynn O'Neil
(310) 261-0798 lynnoneil@gmail.com
  • Beach City Brokers
    431 Main Street
    El Segundo, CA 90277
    3102610798
    lynnoneil@gmail.com
About
  • Home
  • About
  • Contact
Search
  • Search Properties
Local Guide
  • Search by City
  • Search by Subdivision
  • Search by Zip
  • Search by Area
Legal
  • Privacy
  • Terms
  • DMCA
  • Accessibility
  • Fair Housing
Account
  • Dashboard
  • Logout
  • Login
Lynn O'Neil - Footer Logo
©2026 Beach City Brokers. All rights reserved.
Website built by CloseHack.
California Regional Multiple Listing Service

The multiple listing data appearing on this website, or contained in reports produced therefrom, is owned and copyrighted by California Regional Multiple Listing Service, Inc. ("CRMLS") and is protected by all applicable copyright laws. Information provided is for viewer's personal, non-commercial use and may not be used for any purpose other than to identify prospective properties the viewer may be interested in purchasing. All listing data, including but not limited to square footage and lot size is believed to be accurate, but the listing Agent, listing Broker and CRMLS and its affiliates do not warrant or guarantee such accuracy. The viewer should independently verify the listed data prior to making any decisions based on such information by personal inspection and/or contacting a real estate professional.

Based on information from California Regional Multiple Listing Service, Inc. as of the most recent time synced and /or other sources. All data, including all measurements and calculations of area, is obtained from various sources and has not been, and will not be, verified by broker or MLS. All information should be independently reviewed and verified for accuracy. Properties may or may not be listed by the office/agent presenting the information

Return
  • All Types
  • House+2 more
  • $400K-$5M
  • Bed/Bath
  • Size
  • Dates
  • Filters
  • Amenities
  • Save
  • Share
Listings
No results
Sort
Home / Corona del Mar / 716 Orchid Avenue
716 Orchid Avenue Corona del Mar, CA 92625 716 Orchid Avenue Corona del Mar, CA 92625 716 Orchid Avenue Corona del Mar, CA 92625 716 Orchid Avenue Corona del Mar, CA 92625 716 Orchid Avenue Corona del Mar, CA 92625 716 Orchid Avenue Corona del Mar, CA 92625 716 Orchid Avenue Corona del Mar, CA 92625 716 Orchid Avenue Corona del Mar, CA 92625 716 Orchid Avenue Corona del Mar, CA 92625 716 Orchid Avenue Corona del Mar, CA 92625 716 Orchid Avenue Corona del Mar, CA 92625 716 Orchid Avenue Corona del Mar, CA 92625 716 Orchid Avenue Corona del Mar, CA 92625 716 Orchid Avenue Corona del Mar, CA 92625 716 Orchid Avenue Corona del Mar, CA 92625 716 Orchid Avenue Corona del Mar, CA 92625 716 Orchid Avenue Corona del Mar, CA 92625 716 Orchid Avenue Corona del Mar, CA 92625 716 Orchid Avenue Corona del Mar, CA 92625 716 Orchid Avenue Corona del Mar, CA 92625 716 Orchid Avenue Corona del Mar, CA 92625 716 Orchid Avenue Corona del Mar, CA 92625 716 Orchid Avenue Corona del Mar, CA 92625 716 Orchid Avenue Corona del Mar, CA 92625 716 Orchid Avenue Corona del Mar, CA 92625 716 Orchid Avenue Corona del Mar, CA 92625 716 Orchid Avenue Corona del Mar, CA 92625 716 Orchid Avenue Corona del Mar, CA 92625 716 Orchid Avenue Corona del Mar, CA 92625 716 Orchid Avenue Corona del Mar, CA 92625 716 Orchid Avenue Corona del Mar, CA 92625 716 Orchid Avenue Corona del Mar, CA 92625 716 Orchid Avenue Corona del Mar, CA 92625 716 Orchid Avenue Corona del Mar, CA 92625 716 Orchid Avenue Corona del Mar, CA 92625 716 Orchid Avenue Corona del Mar, CA 92625 716 Orchid Avenue Corona del Mar, CA 92625 716 Orchid Avenue Corona del Mar, CA 92625 716 Orchid Avenue Corona del Mar, CA 92625 716 Orchid Avenue Corona del Mar, CA 92625 716 Orchid Avenue Corona del Mar, CA 92625 716 Orchid Avenue Corona del Mar, CA 92625 716 Orchid Avenue Corona del Mar, CA 92625 716 Orchid Avenue Corona del Mar, CA 92625 716 Orchid Avenue Corona del Mar, CA 92625 716 Orchid Avenue Corona del Mar, CA 92625 716 Orchid Avenue Corona del Mar, CA 92625 716 Orchid Avenue Corona del Mar, CA 92625 716 Orchid Avenue Corona del Mar, CA 92625 716 Orchid Avenue Corona del Mar, CA 92625 716 Orchid Avenue Corona del Mar, CA 92625 716 Orchid Avenue Corona del Mar, CA 92625 716 Orchid Avenue Corona del Mar, CA 92625 716 Orchid Avenue Corona del Mar, CA 92625 716 Orchid Avenue Corona del Mar, CA 92625 716 Orchid Avenue Corona del Mar, CA 92625 716 Orchid Avenue Corona del Mar, CA 92625 716 Orchid Avenue Corona del Mar, CA 92625 716 Orchid Avenue Corona del Mar, CA 92625 716 Orchid Avenue Corona del Mar, CA 92625 716 Orchid Avenue Corona del Mar, CA 92625 716 Orchid Avenue Corona del Mar, CA 92625 View All Photos

$4,595,000

| Active

716 Orchid Avenue

Corona del Mar, CA 92625

1,763
Square Feet
4
Beds
4
Baths
0.08
Acres
0
Days on Market
NP26194776
MLS#
Condo
Structure
Residential
Zone
Contact
Listing OfficeeXp Realty of Southern Ca, Inc

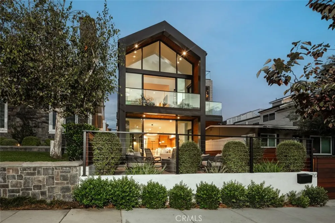
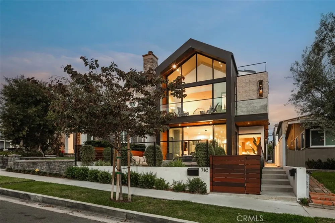
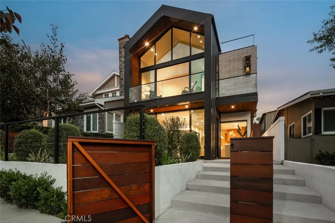
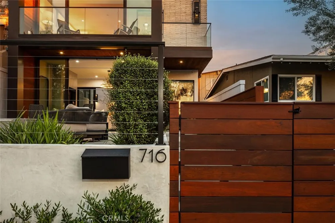
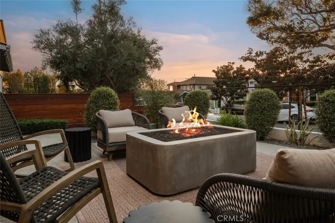
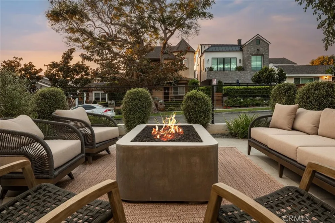
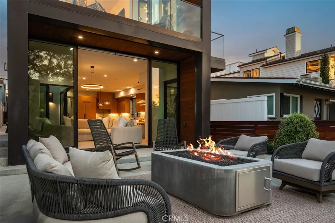
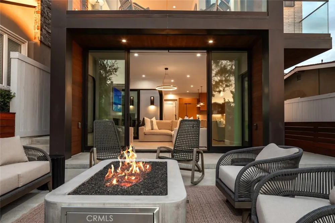
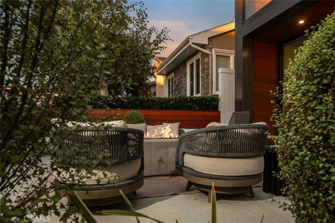
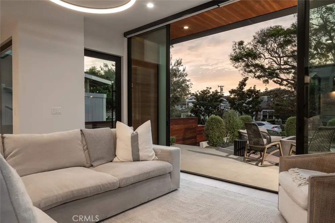
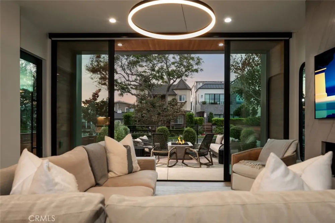
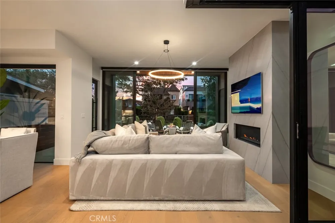
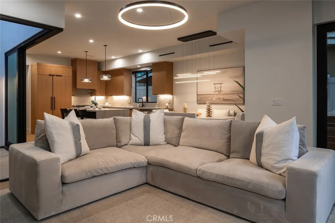
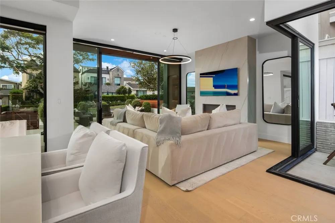
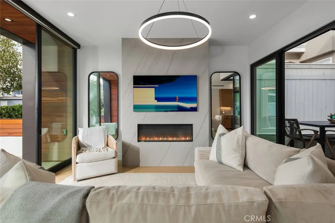
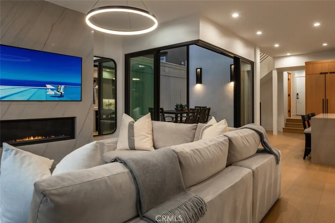
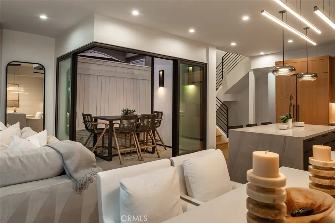
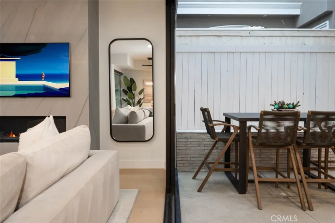
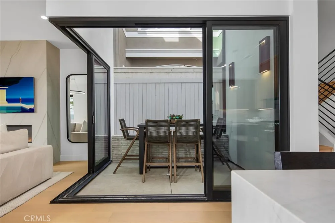
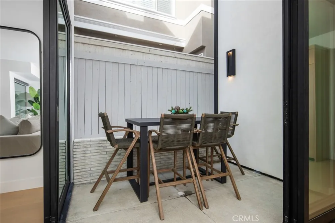
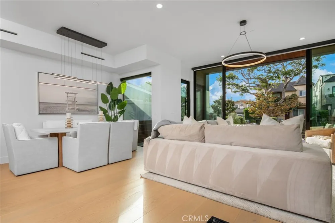
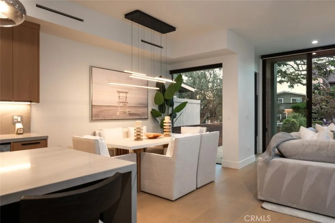
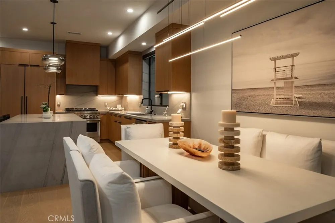
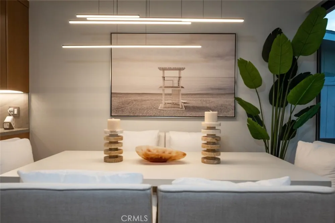
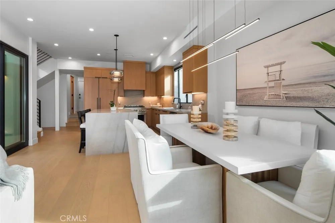
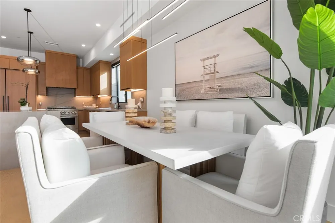
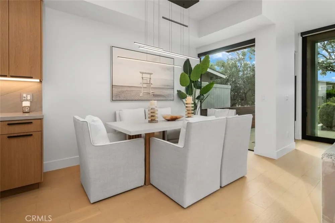
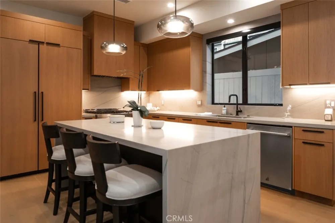
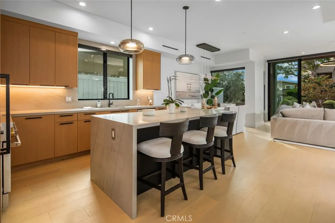
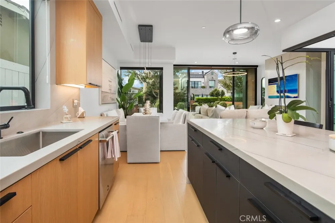
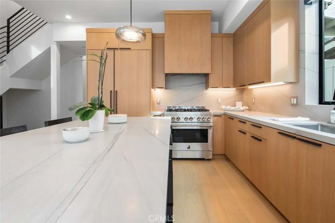
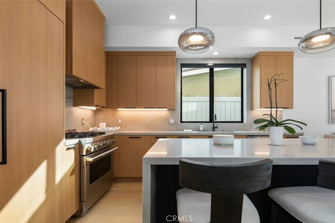
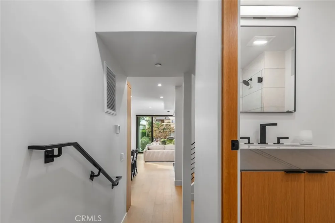
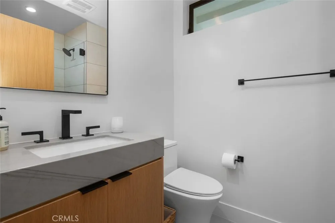
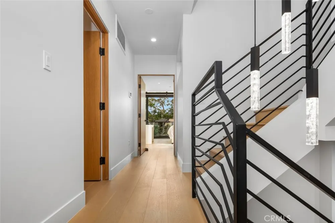
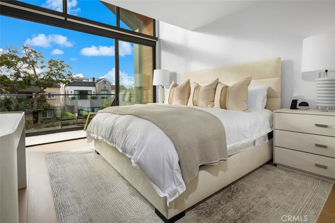
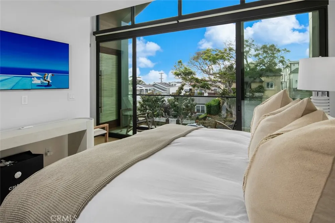
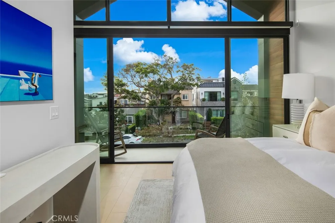
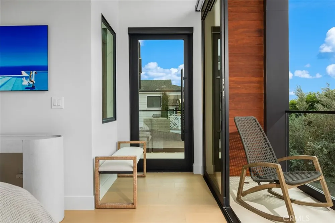
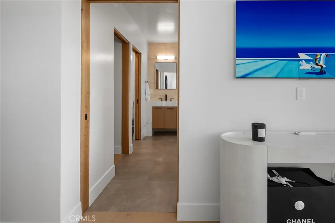
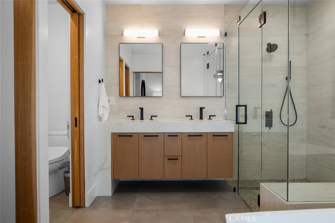
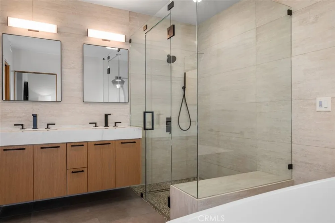
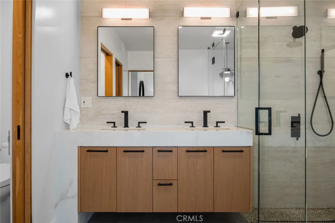
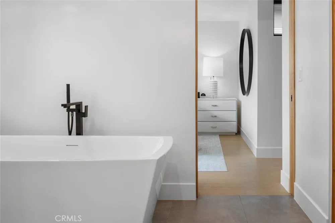
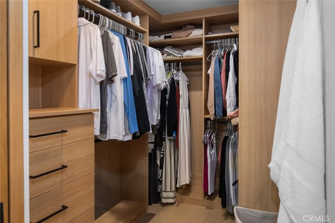
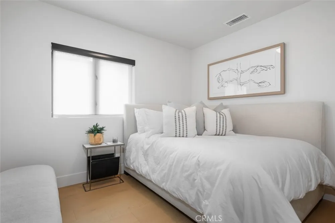
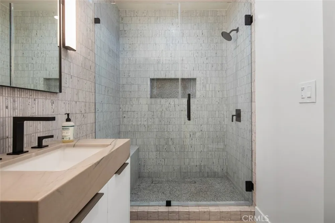
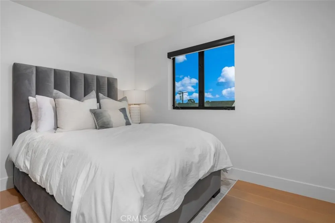
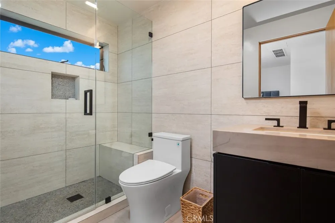
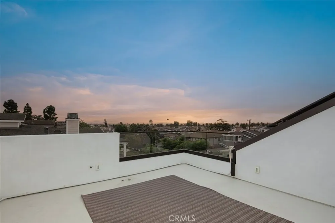
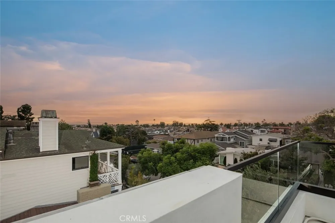
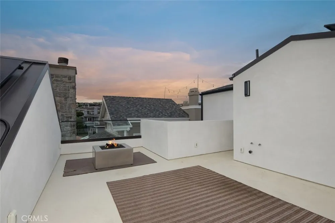
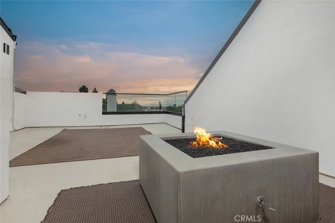
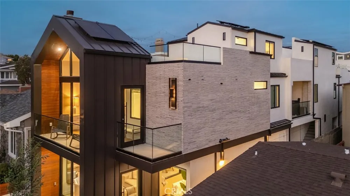
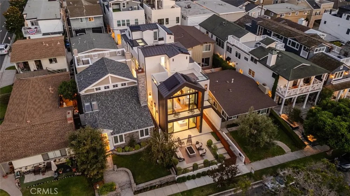
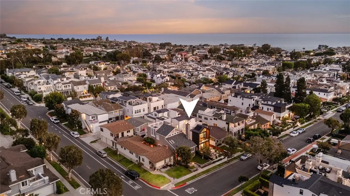
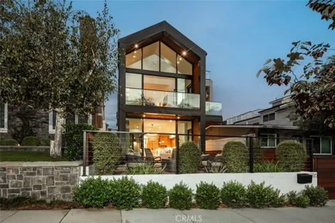
A striking expression of modern coastal design in the heart of Corona del Mar Village, this 2023-built residence offers 4 bedrooms, 4 baths and 1,763 square feet of beautifully considered living space, complemented by multiple outdoor areas and ocean views from the rooftop deck. Offered fully furnished, the home presents an exceptional turnkey opportunity, with thoughtfully selected furnishings that complement its architecture and designer aesthetic. The soaring glass façade makes an unforgettable first impression and fills the interiors with natural light. Inside, warm wood tones, wide-plank flooring, natural stone, black-framed glass and statement lighting create a sophisticated, designer-driven aesthetic that feels modern and warm. LED lighting throughout, a sleek epoxy floor in the garage and owner-owned solar add thoughtful efficiency to the home’s contemporary design. The main level is designed around effortless indoor-outdoor living. Expansive sliding glass doors open the living room directly to the private front patio, allowing the two spaces to come together as one generous living and entertaining environment. With multiple seating areas and a fire feature, the patio becomes a true extension of the home, equally suited for morning coffee, dinner with friends or evenings around the fire. A second outdoor space off the main living area provides an intimate setting for private al fresco dining. At the center of the home, the kitchen pairs custom wood cabinetry with an oversized waterfall-edge island, quartz countertops and premium appliances. A main level bedroom and bath add flexibility for guests, a home office or convenient single-level living. Upstairs, the primary suite is framed by dramatic floor-to-ceiling glass and opens to a private terrace. The bath features dual vanities, an oversized glass shower and sculptural freestanding soaking tub,  with 2 additional bedrooms and baths completing the upper levels. The rooftop deck captures ocean, sunset and village views, creating a private perch for entertaining, relaxing and taking in the coastal setting. Best of all, the home is ideally situated on a peaceful street while still putting the best of CdM at your doorstep. Walk to the beach, grab coffee, meet friends for dinner, shop the boutiques or head to the beach for sunset, all just moments from home. Offered fully furnished and ready to enjoy from day one, this is CdM at its best.

Open Houses
  • Thu, Sep 10 · 6:00 PM – 9:00 PM
  • Sat, Sep 12 · 7:00 PM – 11:00 PM
  • Sun, Sep 13 · 8:00 PM – 11:00 PM
Property Details
Interior
Breakfast Bar, Balcony, Separate Formal Dining Room, High Ceilings, Open Floorplan, Quartz Counters, Recessed Lighting, Bedroom
Cooling
1
Heating
Central, Zoned
Cooling Features
Central Air, Zoned
Bedrooms
4
Bathrooms
4.0
Full Baths
4
View
Neighborhood
Lot Features
Zero To One Unit Acre
Stories
3
Lot Description
Zero To One Unit Acre
Exterior Features
Fire Pit
Exterior Materials
Fire Pit
Acres
0.081
Square Feet
1763.0
Lot Size (sqft)
3538.0
Parking Features
Garage
Parking
1
Parking Spaces
2.0
Parking Type
Garage
Parking Garage Spaces
1.0
Parking Carport Spaces
1.0
Property Type
Purchase
Style
Custom
Property Subtype Additional
Condominium
Year Built
2023
Roof
Metal
Sewer Information
Public Sewer
Utility Source
Public
Appliances
Dishwasher, Disposal, Refrigerator, Range Hood
Subdivision
Corona del Mar North of PCH (CNHW)
Community Features
Curbs, Gutters, Sidewalks
School District
Newport Mesa Unified
Elementary School
Harbor View
High School
Corona Del Mar
County
Orange
Region
Corona Del Mar
Zoning
R2
Original List Price
$4,595,000
HOA Fees
0.0
MLS #
NP26194776
Location
Legal

The multiple listing data appearing on this website, or contained in reports produced therefrom, is owned and copyrighted by California Regional Multiple Listing Service, Inc. ("CRMLS") and is protected by all applicable copyright laws. Information provided is for viewer's personal, non-commercial use and may not be used for any purpose other than to identify prospective properties the viewer may be interested in purchasing. All listing data, including but not limited to square footage and lot size is believed to be accurate, but the listing Agent, listing Broker and CRMLS and its affiliates do not warrant or guarantee such accuracy. The viewer should independently verify the listed data prior to making any decisions based on such information by personal inspection and/or contacting a real estate professional.

Based on information from California Regional Multiple Listing Service, Inc. as of the most recent time synced and /or other sources. All data, including all measurements and calculations of area, is obtained from various sources and has not been, and will not be, verified by broker or MLS. All information should be independently reviewed and verified for accuracy. Properties may or may not be listed by the office/agent presenting the information

Provided By
Listed by Steven "Bud" Mastropaolo (#NP60441)
Listing Office: eXp Realty of Southern Ca, Inc (#np5220)

Lynn O'Neil Have a question about this home?

Interested in Purchasing 716 Orchid Avenue?

Get an estimate on monthly payments on this property.

$
years
Down Payment
$
%
Interest Rate
%
Tax Rate
%
$
$annually
$monthly
Estimated Monthly Payment
$0.00
Loan Amount
$0.00

Nearby Listings in 78704

No listings found

More Listings