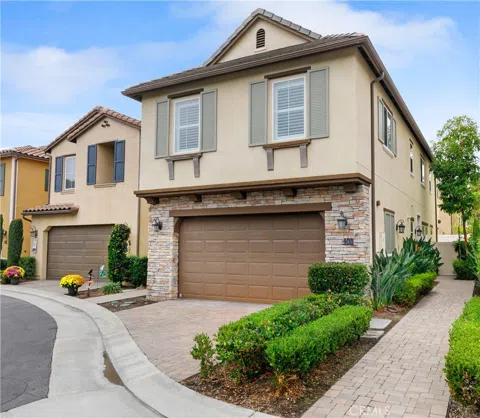
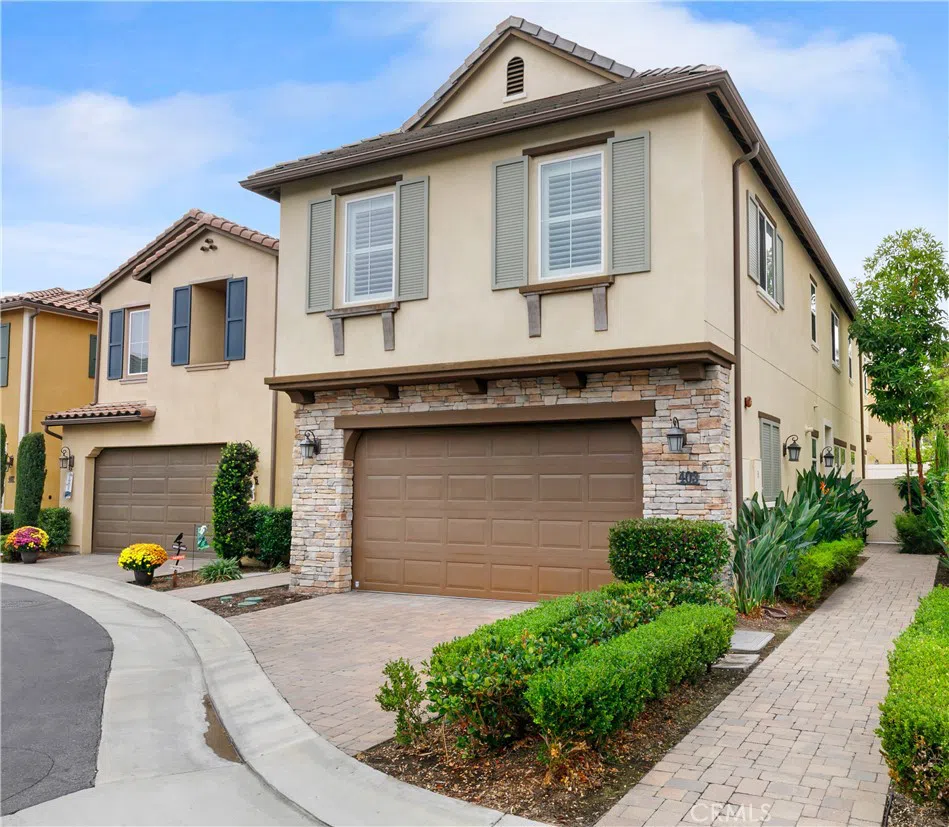
Discover the ultimate in refined living with this exceptional, detached townhome in the gated Harbor Highlands community! Built in 2014, this stunning home features a wide open floorplan with abundant built-in cabinetry and storage galore! The elegant and contemporary kitchen has a spacious island and bar seating, engineered wood floors, granite counters, and stainless steel, energy efficient appliances. The living room is bright and welcoming, perfect for entertaining and also showcases built-ins and custom window coverings. Host a BBQ in your private backyard which is beautifully hardscaped with a fire pit and water feature. Customize the planter border with your favorite type of hedge! Venture upstairs to find the laundry room and all 4 bedrooms including a versatile "retreat" option for the 4th bedroom (perfect for a nursery or home office). The spacious primary suite includes an electronic fireplace, ceiling fan, spacious walk-in closet and window shutters. The attached primary bathroom is beautifully appointed and features a dual sink vanity, a water closet and a separate shower and soaking tub. The attached 2-car garage has extensive storage cabinets and epoxy floors. Additional highlights include dual zoned A/C, a tankless water heater, automatic sprinklers, ceiling fans in the bedrooms and LED lighting throughout. Not only is this home located in arguably the best part of the community near the entrance, pool, guest parking and mailboxes, it is also located near retail shops, restaurants, grocery stores, parks (across the street!), easy 110 freeway access and only 5 minutes away from the new and vibrant waterfront destination, West Harbor LA, which is slated to open next year!
Property Details
- Interior
- Breakfast Bar, Built In Features, Ceiling Fans, Separate Formal Dining Room, Granite Counters, Open Floorplan, Recessed Lighting
- Cooling
- 1
- Heating
- Central
- Cooling Features
- Central Air, Zoned
- Bedrooms
- 4
- Bathrooms
- 2.5
- Full Baths
- 2
- Half Baths
- 1
- Lot Features
- Back Yard, Close To Clubhouse, Sprinklers In Rear, Sprinklers In Front, Landscaped, Near Park, Sprinkler System
- Stories
- 2
- Lot Description
- Back Yard, Close To Clubhouse, Sprinklers In Rear, Sprinklers In Front, Landscaped, Near Park, Sprinkler System
- Pool Description
- In Ground, Association
- Pool Features
- In Ground, Association
- Exterior Features
- Rain Gutters
- Exterior Materials
- Rain Gutters
- Acres
- 0.337
- Square Feet
- 2046.0
- Lot Size (sqft)
- 14662.0
- Parking Features
- Direct Access, Garage Faces Front, Garage, Garage Door Opener, Guest, Side By Side
- Parking
- 1
- Parking Spaces
- 2.0
- Parking Type
- Garage
- Parking Garage Spaces
- 2.0
- Property Type
- Purchase
- Property Subtype Additional
- Townhouse
- Year Built
- 2014
- Foundation
- Slab
- Sewer Information
- Public Sewer
- Utility Source
- Public
- Utility Features
- Cable Available, Electricity Connected, Natural Gas Connected, Phone Available, Sewer Connected, Water Connected
- Appliances
- Dishwasher, Disposal, Gas Range, Microwave, Refrigerator, Range Hood, Water Softener, Tankless Water Heater, Water Purifier, Dry
- Community Features
- Gutters, Storm Drains, Street Lights, Sidewalks, Gated, Park
- School District
- Los Angeles Unified
- Elementary School
- Taper
- Middle School
- Dodson
- High School
- San Pedro
- County
- Los Angeles
- Region
- San Pedro
- Zoning
- LARD1.5
- Original List Price
- $975,000
- Days on Market (Cumulative)
- 6
- HOA
- 1
- HOA Fees
- 215.0
Location
Legal
The multiple listing data appearing on this website, or contained in reports produced therefrom, is owned and copyrighted by California Regional Multiple Listing Service, Inc. ("CRMLS") and is protected by all applicable copyright laws. Information provided is for viewer's personal, non-commercial use and may not be used for any purpose other than to identify prospective properties the viewer may be interested in purchasing. All listing data, including but not limited to square footage and lot size is believed to be accurate, but the listing Agent, listing Broker and CRMLS and its affiliates do not warrant or guarantee such accuracy. The viewer should independently verify the listed data prior to making any decisions based on such information by personal inspection and/or contacting a real estate professional.
Based on information from California Regional Multiple Listing Service, Inc. as of the most recent time synced and /or other sources. All data, including all measurements and calculations of area, is obtained from various sources and has not been, and will not be, verified by broker or MLS. All information should be independently reviewed and verified for accuracy. Properties may or may not be listed by the office/agent presenting the information
Last Updated: Sep 2, 2026 3:28 AM. Source: CRMLS
Provided By
Listed by Kim Doner (#SDONEKIM), 310-720-7933
Listing Office: Compass (#SB1350760)
Provided By (Buyer)
Buyer's Agent: Aoi Kaki (#SKAKIAOI)
Buyer's Office: RE/MAX Estate Properties (#S5251)