(310) 261-0798 lynnoneil@gmail.com Beach City Brokers
Traffic Dashboard
Home
  • Home
  • About
    • Meet Lynn
    • Testimonials
  • Properties
    • Search for Homes
    • Search by Area
    • Mortgage Calculator
    • Featured Listings
    • Regional Map Tool
  • Sell
  • Marketing for Success
  • Contact
Traffic Dashboard
Lynn O'Neil
(310) 261-0798 lynnoneil@gmail.com
  • Beach City Brokers
    431 Main Street
    El Segundo, CA 90277
    3102610798
    lynnoneil@gmail.com
About
  • Home
  • About
  • Contact
Search
  • Search Properties
Local Guide
  • Search by City
  • Search by Subdivision
  • Search by Zip
  • Search by Area
Legal
  • Privacy
  • Terms
  • DMCA
  • Accessibility
  • Fair Housing
Account
  • Dashboard
  • Logout
  • Login
Lynn O'Neil - Footer Logo
©2026 Beach City Brokers. All rights reserved.
Website built by CloseHack.
California Regional Multiple Listing Service

The multiple listing data appearing on this website, or contained in reports produced therefrom, is owned and copyrighted by California Regional Multiple Listing Service, Inc. ("CRMLS") and is protected by all applicable copyright laws. Information provided is for viewer's personal, non-commercial use and may not be used for any purpose other than to identify prospective properties the viewer may be interested in purchasing. All listing data, including but not limited to square footage and lot size is believed to be accurate, but the listing Agent, listing Broker and CRMLS and its affiliates do not warrant or guarantee such accuracy. The viewer should independently verify the listed data prior to making any decisions based on such information by personal inspection and/or contacting a real estate professional.

Based on information from California Regional Multiple Listing Service, Inc. as of the most recent time synced and /or other sources. All data, including all measurements and calculations of area, is obtained from various sources and has not been, and will not be, verified by broker or MLS. All information should be independently reviewed and verified for accuracy. Properties may or may not be listed by the office/agent presenting the information

Return
  • All Types
  • House+2 more
  • $400K-$5M
  • Bed/Bath
  • Size
  • Dates
  • Filters
  • Amenities
  • Save
  • Share
Listings
No results
Sort
Home / La Quinta / 81160 Red Rock Road
81160 Red Rock Road La Quinta, CA 92253 81160 Red Rock Road La Quinta, CA 92253 81160 Red Rock Road La Quinta, CA 92253 81160 Red Rock Road La Quinta, CA 92253 81160 Red Rock Road La Quinta, CA 92253 81160 Red Rock Road La Quinta, CA 92253 81160 Red Rock Road La Quinta, CA 92253 81160 Red Rock Road La Quinta, CA 92253 81160 Red Rock Road La Quinta, CA 92253 81160 Red Rock Road La Quinta, CA 92253 81160 Red Rock Road La Quinta, CA 92253 81160 Red Rock Road La Quinta, CA 92253 81160 Red Rock Road La Quinta, CA 92253 81160 Red Rock Road La Quinta, CA 92253 81160 Red Rock Road La Quinta, CA 92253 81160 Red Rock Road La Quinta, CA 92253 81160 Red Rock Road La Quinta, CA 92253 81160 Red Rock Road La Quinta, CA 92253 81160 Red Rock Road La Quinta, CA 92253 81160 Red Rock Road La Quinta, CA 92253 81160 Red Rock Road La Quinta, CA 92253 81160 Red Rock Road La Quinta, CA 92253 81160 Red Rock Road La Quinta, CA 92253 81160 Red Rock Road La Quinta, CA 92253 81160 Red Rock Road La Quinta, CA 92253 81160 Red Rock Road La Quinta, CA 92253 81160 Red Rock Road La Quinta, CA 92253 81160 Red Rock Road La Quinta, CA 92253 81160 Red Rock Road La Quinta, CA 92253 81160 Red Rock Road La Quinta, CA 92253 81160 Red Rock Road La Quinta, CA 92253 81160 Red Rock Road La Quinta, CA 92253 81160 Red Rock Road La Quinta, CA 92253 81160 Red Rock Road La Quinta, CA 92253 81160 Red Rock Road La Quinta, CA 92253 81160 Red Rock Road La Quinta, CA 92253 81160 Red Rock Road La Quinta, CA 92253 81160 Red Rock Road La Quinta, CA 92253 81160 Red Rock Road La Quinta, CA 92253 81160 Red Rock Road La Quinta, CA 92253 81160 Red Rock Road La Quinta, CA 92253 81160 Red Rock Road La Quinta, CA 92253 81160 Red Rock Road La Quinta, CA 92253 81160 Red Rock Road La Quinta, CA 92253 81160 Red Rock Road La Quinta, CA 92253 81160 Red Rock Road La Quinta, CA 92253 81160 Red Rock Road La Quinta, CA 92253 81160 Red Rock Road La Quinta, CA 92253 81160 Red Rock Road La Quinta, CA 92253 81160 Red Rock Road La Quinta, CA 92253 81160 Red Rock Road La Quinta, CA 92253 81160 Red Rock Road La Quinta, CA 92253 81160 Red Rock Road La Quinta, CA 92253 81160 Red Rock Road La Quinta, CA 92253 81160 Red Rock Road La Quinta, CA 92253 81160 Red Rock Road La Quinta, CA 92253 81160 Red Rock Road La Quinta, CA 92253 81160 Red Rock Road La Quinta, CA 92253 81160 Red Rock Road La Quinta, CA 92253 81160 Red Rock Road La Quinta, CA 92253 81160 Red Rock Road La Quinta, CA 92253 81160 Red Rock Road La Quinta, CA 92253 View All Photos

$4,500

| Active

81160 Red Rock Road

La Quinta, CA 92253

1,693
Square Feet
2
Beds
2
Baths
0.14
Acres
0
Days on Market
219152380DA
MLS#
Rental
Type
House
Structure
Residential
Zone
Contact
Listing OfficeBennion Deville Homes

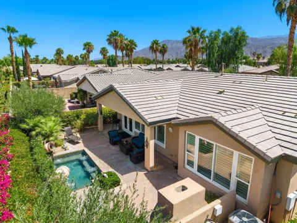
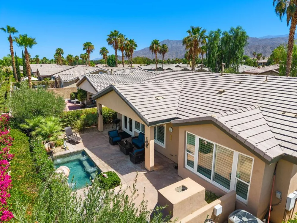
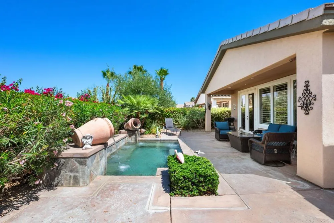
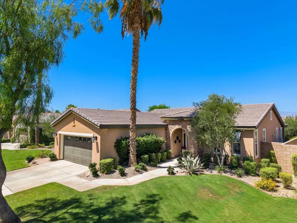
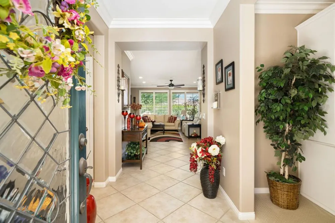
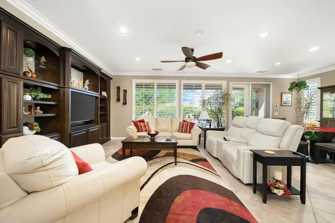
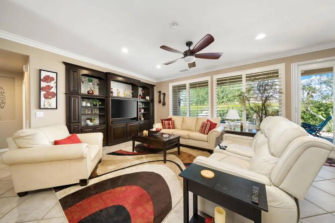
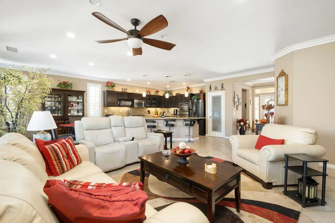
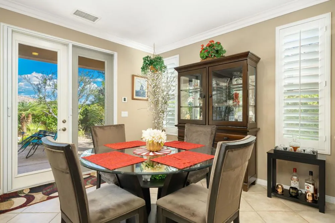
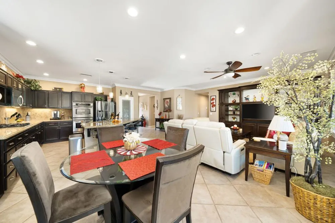
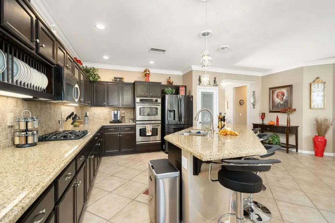
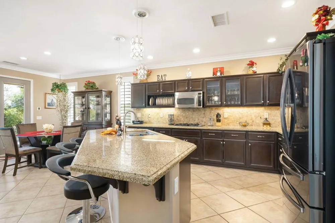
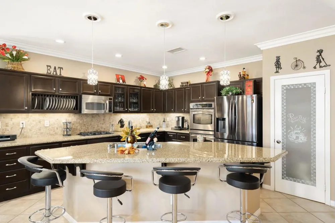
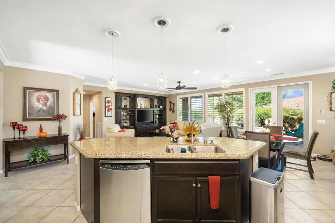
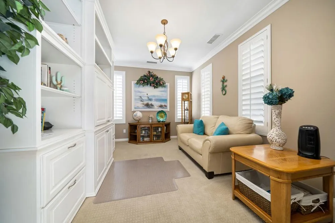
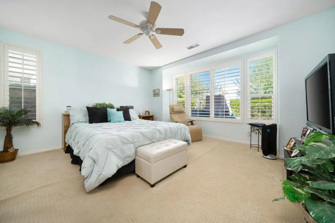
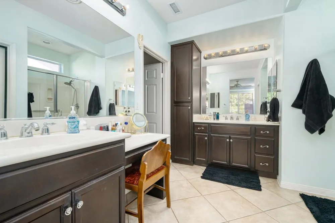
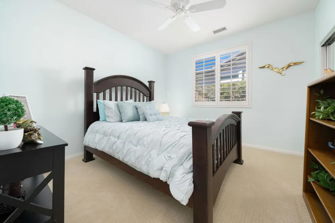
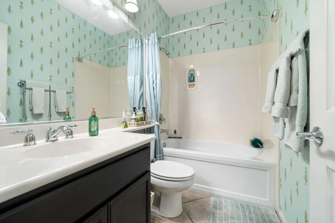
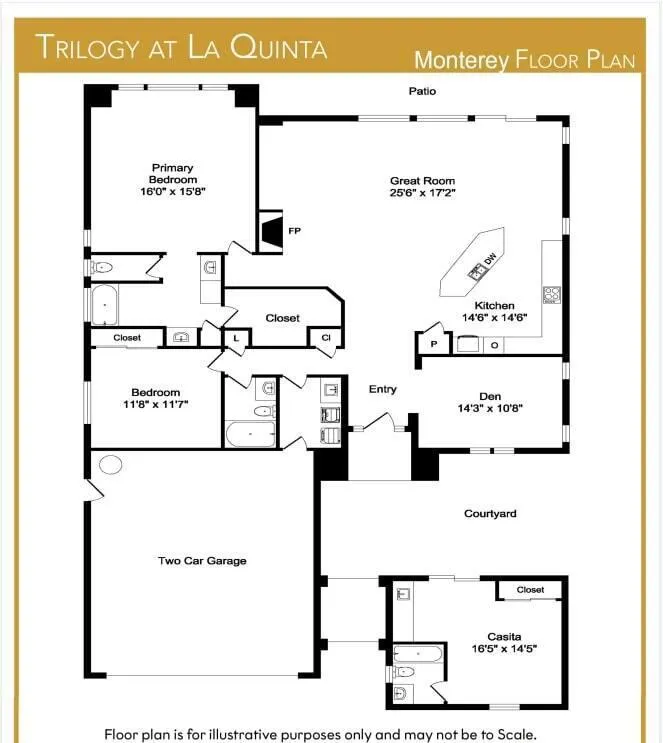
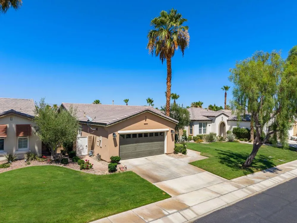
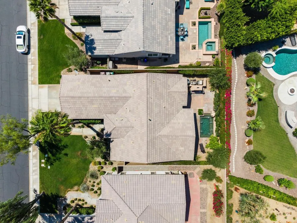
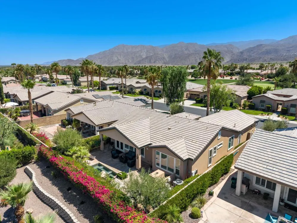
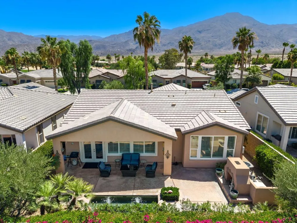
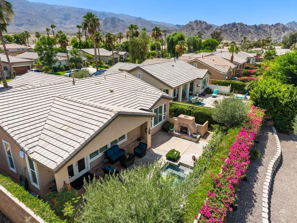
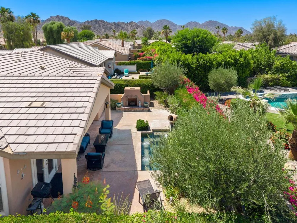
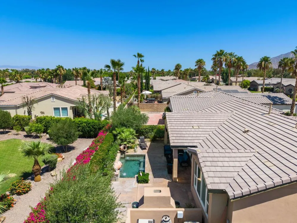
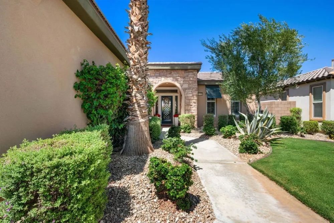
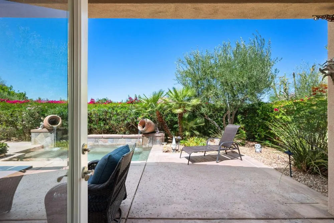
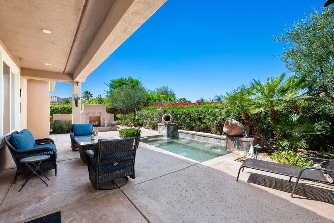
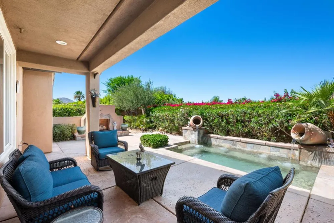
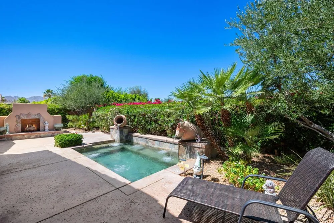
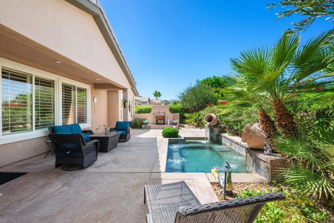
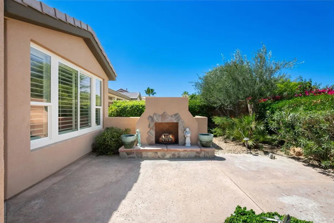
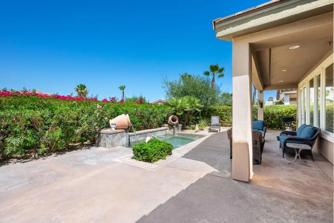
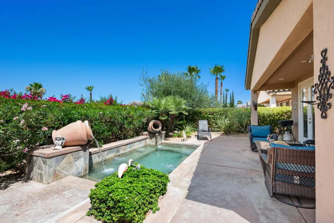
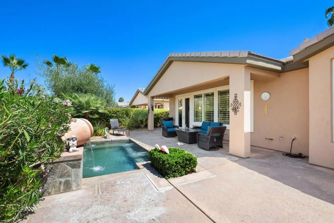
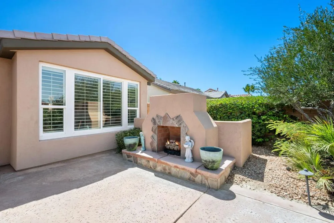
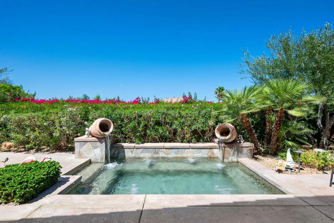
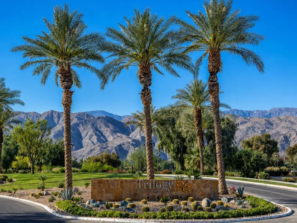
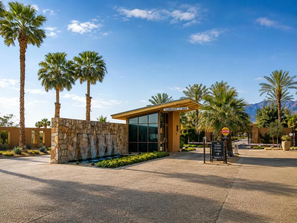
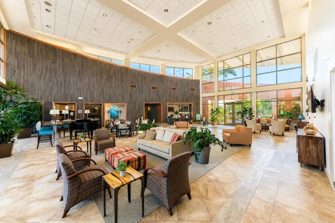
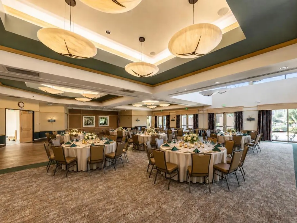
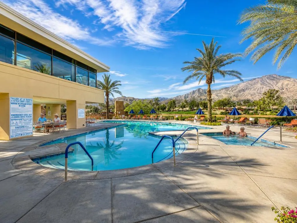
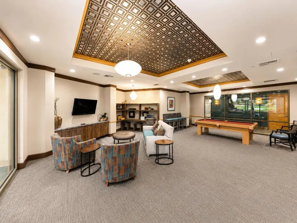
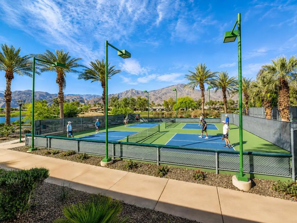
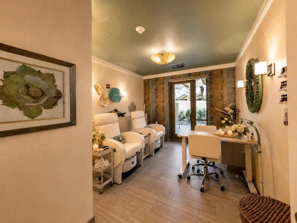
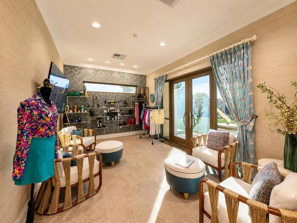
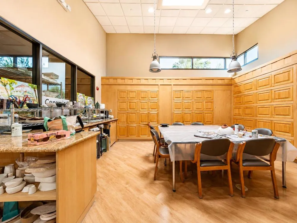
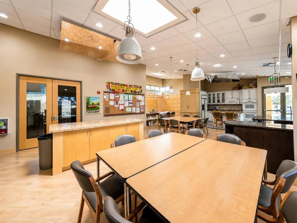
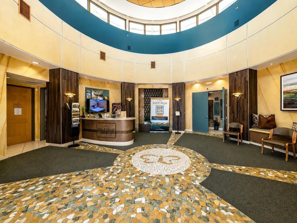
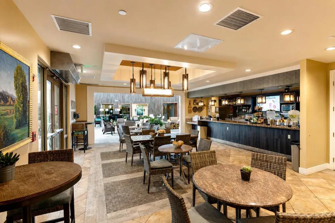
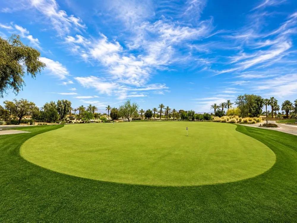
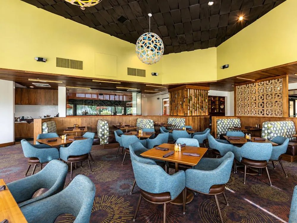
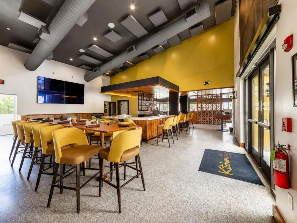
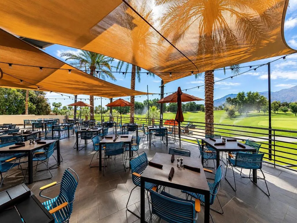
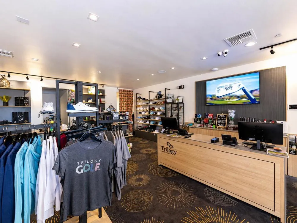
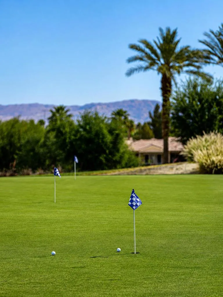
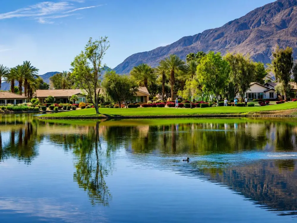
Annal Unfurnished Rental - A meticulously maintained Monterey plan with elegant Tuscan elevation, this single-story gem near the Santa Rosa Clubhouse blends sophistication and comfort across 1,693 square feet of refined living. Beyond the custom glass entry, you'll find 2 bedrooms, 2 baths, and a stylish den with built-ins, all enhanced by upgrades including a newer HVAC system, crown molding, plantation shutters, French doors, recessed lighting, and serene backyard vistas. The dining area flows effortlessly into the Gourmet Kitchen, showcasing stainless appliances, double ovens, slab granite with finished edging, a generous prep island with pendant lighting, custom dish rack, tile backsplash, and abundant mocha cabinetry with brushed-nickel pulls plus a walk-in pantry. Thoughtfully separated guest quarters offer privacy, while the luxurious primary retreat boasts an en suite with dual sinks, vanity, large shower, and spacious walk-in closet. Step outside to an entertainer's paradise featuring a soothing SPOOL with dual water descents, raised bond beam, and a flagstone-trimmed gas fireplace--perfect for magical desert evenings. All of this is nestled within Trilogy La Quinta, a resort-style community rich with amenities and lifestyle appeal.

Property Details
Interior
Breakfast Bar, Built In Features, Crown Molding, Separate Formal Dining Room, High Ceilings, Open Floorplan, Recessed Lighting,
Cooling
1
Heating
Central, Natural Gas
Cooling Features
Central Air
Bedrooms
2
Bathrooms
2.0
Full Baths
2
View
Mountains,Peek A Boo,Pool
Lot Features
Back Yard, Close To Clubhouse, Front Yard, Lawn, Landscaped, Sprinkler System
Stories
1
Lot Description
Back Yard, Close To Clubhouse, Front Yard, Lawn, Landscaped, Sprinkler System
Acres
0.14
Square Feet
1693.0
Lot Size (sqft)
6098.0
Parking Features
Direct Access, Garage, Garage Door Opener, Side By Side
Parking
1
Parking Spaces
2.0
Parking Type
Garage
Parking Garage Spaces
2.0
Parking Carport Spaces
0.0
Property Type
Rental
Property Subtype Additional
Single Family Residence
Year Built
2005
Foundation
Slab
Roof
Tile
Appliances
Dishwasher, Gas Cooktop, Disposal, Gas Water Heater, Microwave, Vented Exhaust Fan, Water To Refrigerator
Subdivision
Trilogy
Senior Community
1
Community Features
Golf, Gated
County
Riverside
Region
La Quinta
Original List Price
$4,500
MLS #
219152380DA
Location
Legal

The multiple listing data appearing on this website, or contained in reports produced therefrom, is owned and copyrighted by California Regional Multiple Listing Service, Inc. ("CRMLS") and is protected by all applicable copyright laws. Information provided is for viewer's personal, non-commercial use and may not be used for any purpose other than to identify prospective properties the viewer may be interested in purchasing. All listing data, including but not limited to square footage and lot size is believed to be accurate, but the listing Agent, listing Broker and CRMLS and its affiliates do not warrant or guarantee such accuracy. The viewer should independently verify the listed data prior to making any decisions based on such information by personal inspection and/or contacting a real estate professional.

Based on information from California Regional Multiple Listing Service, Inc. as of the most recent time synced and /or other sources. All data, including all measurements and calculations of area, is obtained from various sources and has not been, and will not be, verified by broker or MLS. All information should be independently reviewed and verified for accuracy. Properties may or may not be listed by the office/agent presenting the information

Provided By
Listed by John Miller (#D24264)
Listing Office: Bennion Deville Homes (#oD22705)

Lynn O'Neil Have a question about this home?

Interested in Purchasing 81160 Red Rock Road?

Get an estimate on monthly payments on this property.

$
years
Down Payment
$
%
Interest Rate
%
Tax Rate
%
$
$annually
$monthly
Estimated Monthly Payment
$0.00
Loan Amount
$0.00

Nearby Listings in 78704

No listings found

More Listings