(310) 261-0798 lynnoneil@gmail.com Beach City Brokers
Traffic Dashboard
Home
  • Home
  • About
    • Meet Lynn
    • Testimonials
  • Properties
    • Search for Homes
    • Search by Area
    • Mortgage Calculator
    • Featured Listings
    • Regional Map Tool
  • Sell
  • Marketing for Success
  • Contact
Traffic Dashboard
Lynn O'Neil
(310) 261-0798 lynnoneil@gmail.com
  • Beach City Brokers
    431 Main Street
    El Segundo, CA 90277
    3102610798
    lynnoneil@gmail.com
About
  • Home
  • About
  • Contact
Search
  • Search Properties
Local Guide
  • Search by City
  • Search by Subdivision
  • Search by Zip
  • Search by Area
Legal
  • Privacy
  • Terms
  • DMCA
  • Accessibility
  • Fair Housing
Account
  • Dashboard
  • Logout
  • Login
Lynn O'Neil - Footer Logo
©2026 Beach City Brokers. All rights reserved.
Website built by CloseHack.
California Regional Multiple Listing Service

The multiple listing data appearing on this website, or contained in reports produced therefrom, is owned and copyrighted by California Regional Multiple Listing Service, Inc. ("CRMLS") and is protected by all applicable copyright laws. Information provided is for viewer's personal, non-commercial use and may not be used for any purpose other than to identify prospective properties the viewer may be interested in purchasing. All listing data, including but not limited to square footage and lot size is believed to be accurate, but the listing Agent, listing Broker and CRMLS and its affiliates do not warrant or guarantee such accuracy. The viewer should independently verify the listed data prior to making any decisions based on such information by personal inspection and/or contacting a real estate professional.

Based on information from California Regional Multiple Listing Service, Inc. as of the most recent time synced and /or other sources. All data, including all measurements and calculations of area, is obtained from various sources and has not been, and will not be, verified by broker or MLS. All information should be independently reviewed and verified for accuracy. Properties may or may not be listed by the office/agent presenting the information
Return
  • All Types
  • House+2 more
  • $400K-$5M
  • Bed/Bath
  • Size
  • Dates
  • Filters
  • Amenities
  • Save
  • Share
Listings
No results
Sort
Home / Indio / 82445 W Murray Canyon Drive
82445 W Murray Canyon Drive Indio, CA 92201 82445 W Murray Canyon Drive Indio, CA 92201 82445 W Murray Canyon Drive Indio, CA 92201 82445 W Murray Canyon Drive Indio, CA 92201 82445 W Murray Canyon Drive Indio, CA 92201 82445 W Murray Canyon Drive Indio, CA 92201 82445 W Murray Canyon Drive Indio, CA 92201 82445 W Murray Canyon Drive Indio, CA 92201 82445 W Murray Canyon Drive Indio, CA 92201 82445 W Murray Canyon Drive Indio, CA 92201 82445 W Murray Canyon Drive Indio, CA 92201 82445 W Murray Canyon Drive Indio, CA 92201 82445 W Murray Canyon Drive Indio, CA 92201 82445 W Murray Canyon Drive Indio, CA 92201 82445 W Murray Canyon Drive Indio, CA 92201 82445 W Murray Canyon Drive Indio, CA 92201 82445 W Murray Canyon Drive Indio, CA 92201 82445 W Murray Canyon Drive Indio, CA 92201 82445 W Murray Canyon Drive Indio, CA 92201 82445 W Murray Canyon Drive Indio, CA 92201 82445 W Murray Canyon Drive Indio, CA 92201 82445 W Murray Canyon Drive Indio, CA 92201 82445 W Murray Canyon Drive Indio, CA 92201 82445 W Murray Canyon Drive Indio, CA 92201 82445 W Murray Canyon Drive Indio, CA 92201 82445 W Murray Canyon Drive Indio, CA 92201 82445 W Murray Canyon Drive Indio, CA 92201 82445 W Murray Canyon Drive Indio, CA 92201 82445 W Murray Canyon Drive Indio, CA 92201 82445 W Murray Canyon Drive Indio, CA 92201 82445 W Murray Canyon Drive Indio, CA 92201 View All Photos

$609,900

| Active

82445 W Murray Canyon Drive

Indio, CA 92201

1,613
Square Feet
2
Beds
2
Baths
0.13
Acres
0
Days on Market
219152132DA
MLS#
House
Structure
Residential
Zone
Contact
Listing OfficeBennion Deville Homes

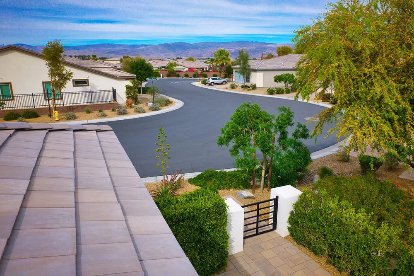
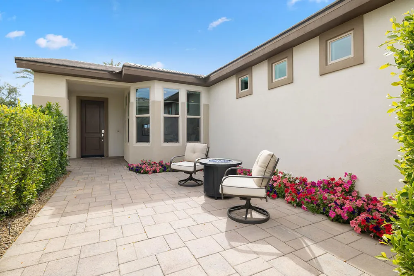
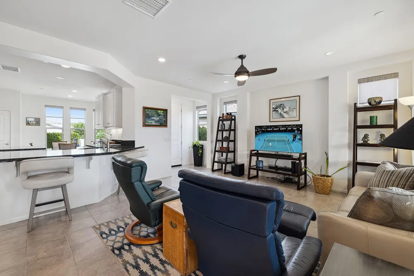
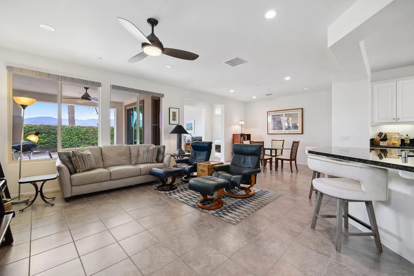
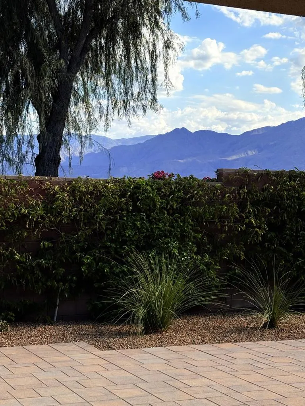
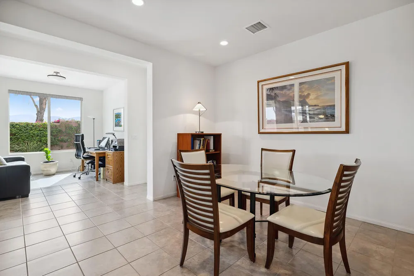
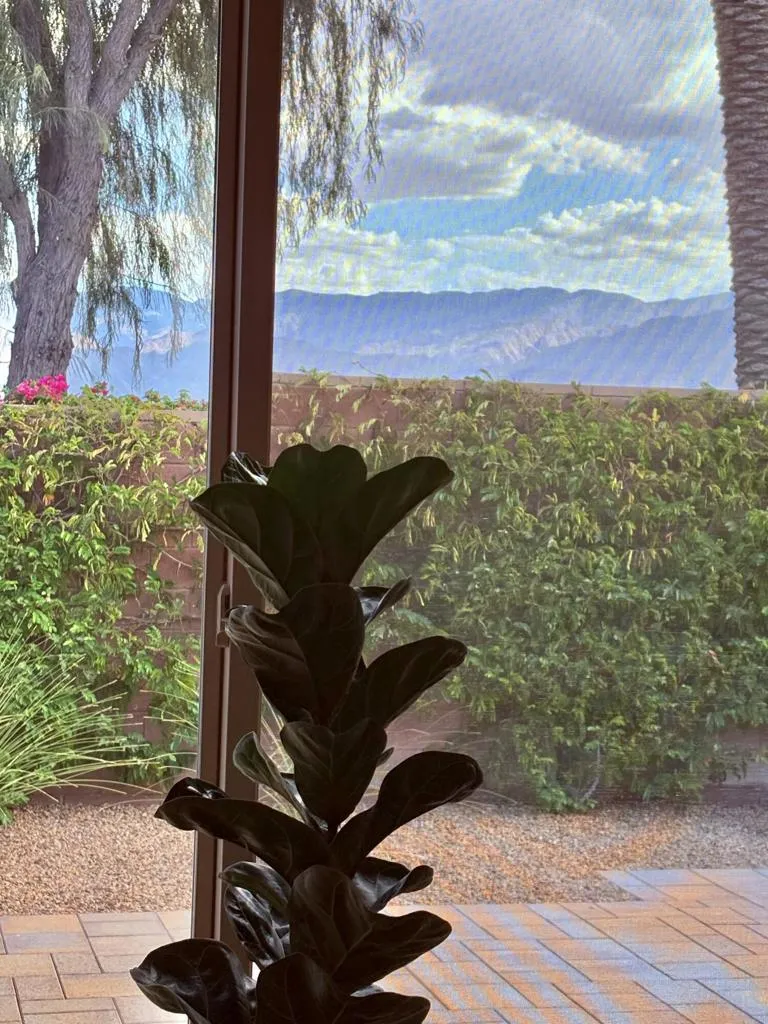
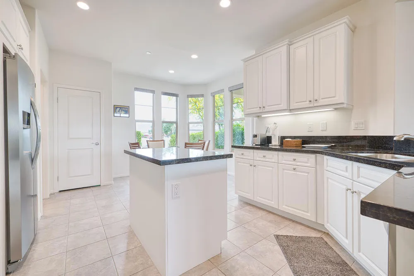
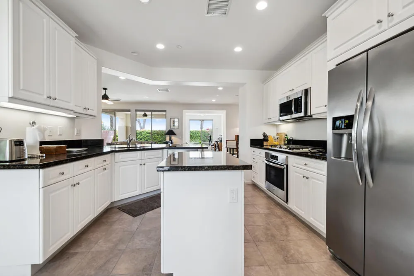
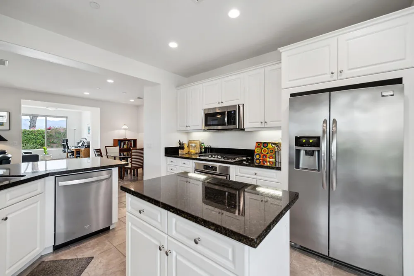
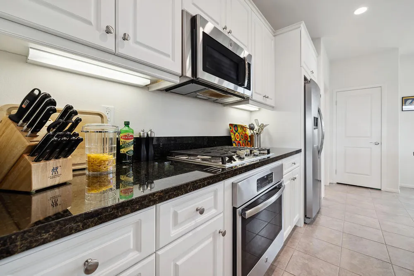
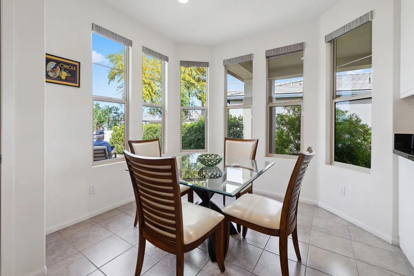
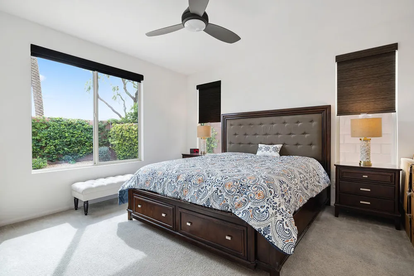
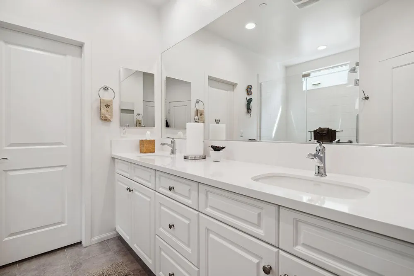
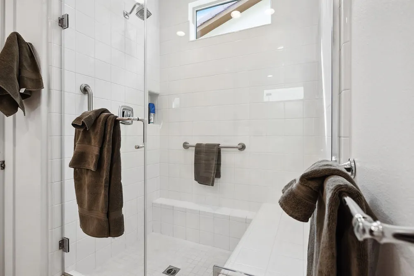
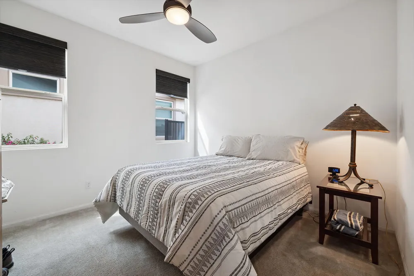
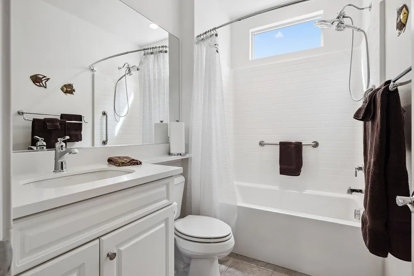
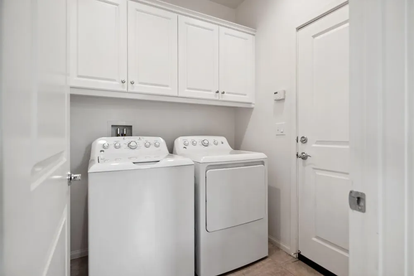
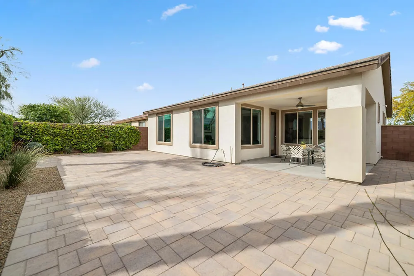
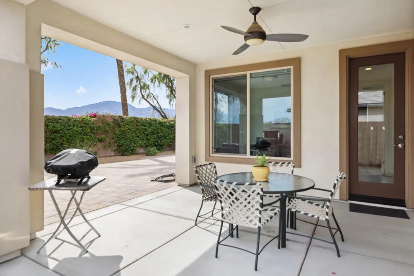
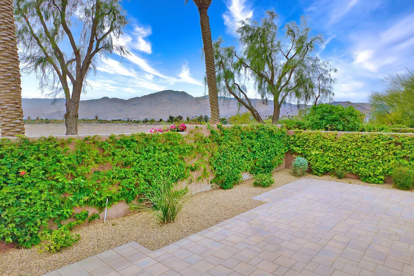
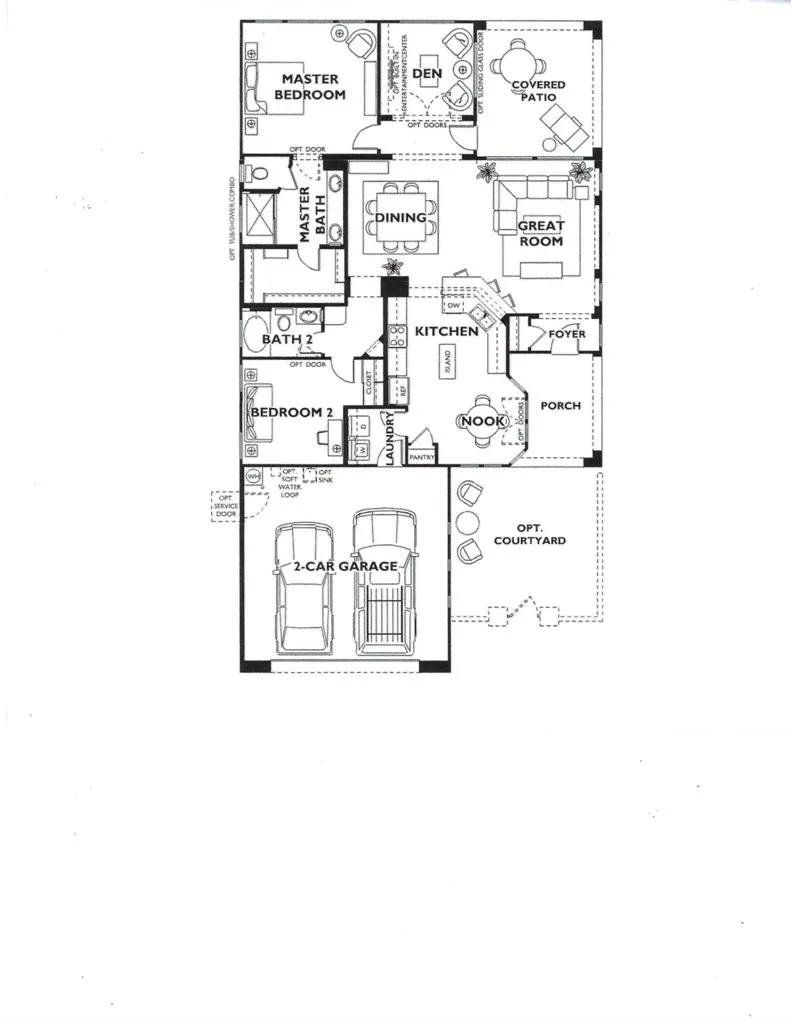
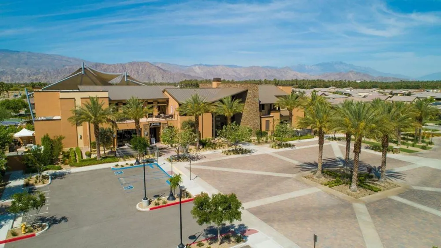
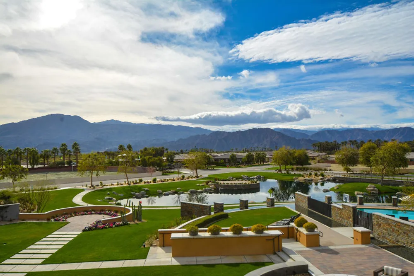
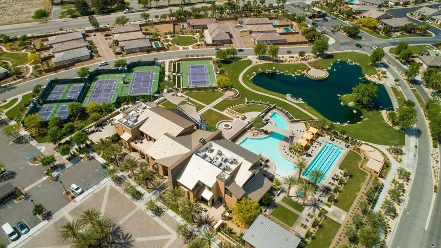
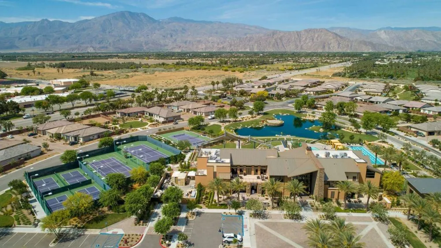
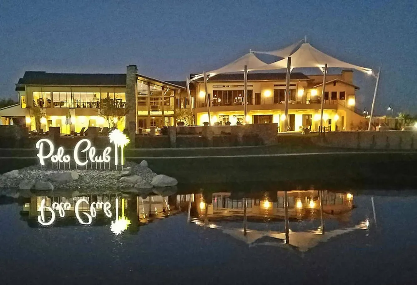
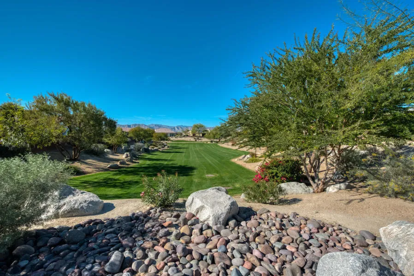
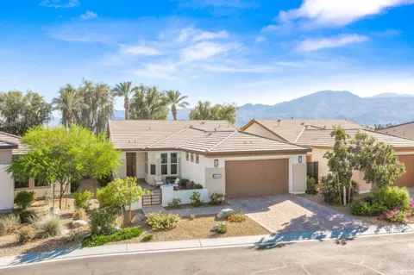
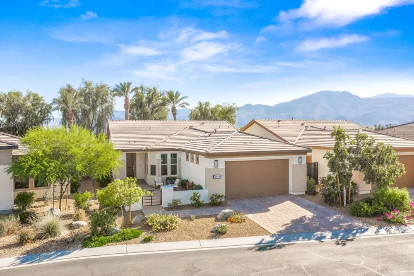
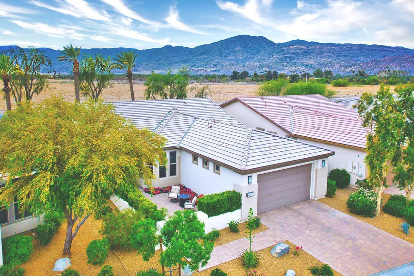
Experience resort-style living in this beautifully maintained Monaco floor plan located behind the gates of the highly sought-after adult community of Trilogy at the Polo Club (55+). Perfectly positioned to capture breathtaking mountain views, this exceptional home showcases stunning Santa Rosa vistas from the great room, den and primary suite, while the front courtyard and kitchen offer picturesque San Bernardino Mountain views. An inviting courtyard with perennial flower beds and privacy hedge creates an impressive welcome. Located within walking distance to the Polo Club. Inside the open -concept design is filled with natural light and offers comfortable living spaces ideal for entertaining and everyday enjoyment. The Monaco plan includes unique architectural details and oversized windows to bring the indoor/outdoor feeling to every room. The spacious great room with dining area is accessed through the entry foyer and flows seamlessly to into the gourmet kitchen with upgraded built-in GE cook top and oven, featuring a large center island, counter seating, abundant cabinetry with under lights and a casual dining space with curved linear widows overlooking the front courtyard. The den with oversized windows captures mountain views and provides flexible space for an office, sitting or hobby area. The primary suite is a peaceful retreat with spectacular mountain views, a large walk-in closet, a beautifully appointed ensuite bathroom dual vanity and large shower with integrated seat. A separate versatile guest bedroom with adjacent full bathroom provides flexible space for visitors. Step outside to the expansive south facing backyard designed for year-round living. Enjoy the covered patio with ceiling fan, attractive paver landscape, accented by planters and gas BBQ connection; all framed by Santa Rosa Mountain views and vibrant sunrises & sunsets. Additional features include an indoor laundry room, attached two car garage with ample storage, energy efficient construction including a tankless hot water heater along with low maintenance landscaping allowing you to spend more time enjoying the community exceptional amenities. Trilogy at the Polo Club offers an unmatched active adult lifestyle with a spectacular clubhouse including June Hill's Table Restaurant overlooking the lake and Santa Rosa Mountains. The Polo Club offers a vibrant calendar of club activities and social events. Polo Club membership is available to transfer for $3,000.

Open Houses
  • Sat, Sep 5 · 7:00 PM – 10:00 PM
  • Sun, Sep 6 · 7:00 PM – 10:00 PM
  • Mon, Sep 7 · 7:00 PM – 10:00 PM
Property Details
Interior
Breakfast Bar, Breakfast Area, Separate Formal Dining Room, Open Floorplan, Primary Suite, Walk In Closets
Cooling
1
Heating
Central, Electric, Forced Air, Natural Gas
Cooling Features
Central Air
Bedrooms
2
Bathrooms
2.0
Full Baths
2
View
Mountains
Lot Features
Back Yard, Close To Clubhouse, Drip Irrigation Bubblers, Front Yard, Level, Sprinklers Timer, Sprinkler System, Yard
Stories
1
Lot Description
Back Yard, Close To Clubhouse, Drip Irrigation Bubblers, Front Yard, Level, Sprinklers Timer, Sprinkler System, Yard
Acres
0.13
Square Feet
1613.0
Lot Size (sqft)
5663.0
Parking Features
Direct Access, Driveway, Garage, Garage Door Opener, Side By Side
Parking
1
Parking Spaces
6.0
Parking Type
Driveway
Parking Garage Spaces
2.0
Parking Carport Spaces
0.0
Property Type
Purchase
Style
Contemporary
Property Subtype Additional
Single Family Residence
Year Built
2018
Foundation
Slab
Roof
Flat, Tile
Utility Features
Cable Available
Appliances
Dishwasher, Electric Oven, Gas Cooktop, Disposal, Ice Maker, Microwave, Refrigerator, Self Cleaning Oven, Tankless Water Heater,
Subdivision
Trilogy Polo Club
Senior Community
1
Community Features
Gated
School District
Desert Sands Unified
County
Riverside
Region
Indio
Zoning
R-1
Original List Price
$609,900
HOA
1
HOA Fees
280.0
MLS #
219152132DA
Location
Legal

The multiple listing data appearing on this website, or contained in reports produced therefrom, is owned and copyrighted by California Regional Multiple Listing Service, Inc. ("CRMLS") and is protected by all applicable copyright laws. Information provided is for viewer's personal, non-commercial use and may not be used for any purpose other than to identify prospective properties the viewer may be interested in purchasing. All listing data, including but not limited to square footage and lot size is believed to be accurate, but the listing Agent, listing Broker and CRMLS and its affiliates do not warrant or guarantee such accuracy. The viewer should independently verify the listed data prior to making any decisions based on such information by personal inspection and/or contacting a real estate professional.

Based on information from California Regional Multiple Listing Service, Inc. as of the most recent time synced and /or other sources. All data, including all measurements and calculations of area, is obtained from various sources and has not been, and will not be, verified by broker or MLS. All information should be independently reviewed and verified for accuracy. Properties may or may not be listed by the office/agent presenting the information
Provided By
Listed by Steve Kealer (#D77067)
Listing Office: Bennion Deville Homes (#oD7461)

Lynn O'Neil Have a question about this home?

Interested in Purchasing 82445 W Murray Canyon Drive?

Get an estimate on monthly payments on this property.

$
years
Down Payment
$
%
Interest Rate
%
Tax Rate
%
$
$annually
$monthly
Estimated Monthly Payment
$0.00
Loan Amount
$0.00

Nearby Listings in 78704

No listings found

More Listings