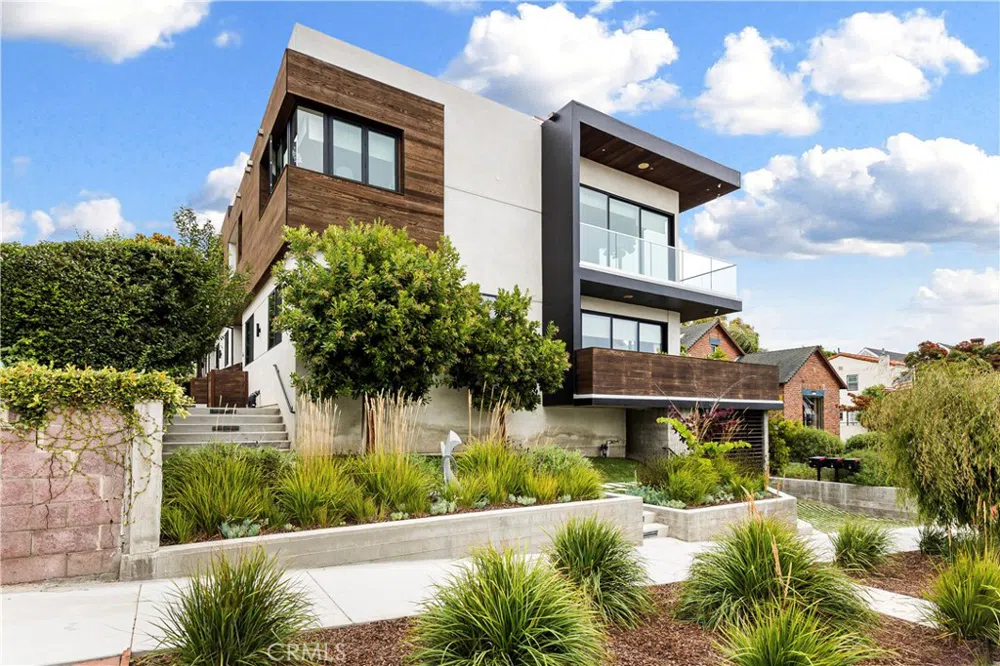
Welcome to the pinnacle of coastal living in South Redondo Beach, where luxury meets effortless modern style in this exceptional 6 year old townhome. Nestled within the prestigious “Avenues” neighborhood, this stunning residence offers the perfect blend of tranquility and vibrant beach living. With sweeping ocean views and a short stroll to the beach, award-winning schools, parks, and the charming shops and eateries of the Riviera Village, this home is truly about living your best life in Southern California. Step inside and be immediately captivated by the abundance of natural light, sightlines to the outdoors, fine architectural details, wide-plank oak floors and luxurious materials throughout. The expansive great room is a showstopper, with its breathtaking views of the ocean, Palos Verdes and an iconic series of beachside palm trees through dramatic 22’ Fleetwood multi-sliding doors. The open-concept layout and high ceilings add to the sense of volume, while architectural details like the sleek fireplace and custom wood display shelving add warmth and character. It’s an inviting space to gather with friends and family for both everyday living and sophisticated entertaining. The chef’s kitchen is a masterclass in both form and function, featuring a large statement island with seating for 5, quartz countertops with a waterfall edge, Viking appliances, wine fridge and a walk-in pantry. Whether you’re preparing a casual meal or hosting a dinner party, this kitchen has everything you need. The middle floor is home to the primary suite, where high ceilings and an adjacent balcony create a serene retreat. The spa-like bathroom features subtle stone and tile, a freestanding tub, large shower, double vanity, and custom linen cabinets. 2 additional bedrooms and a convenient bonus area, perfect for a home office or study space, are also on this level, offering ample space for family or guests. The lower level boasts a 4th bedroom or additional home office, along with a laundry room and direct garage access.
Topping it all off is the grand roof deck, where panoramic ocean views and unforgettable sunsets await. Enjoy a quiet evening or host a lively gathering here. It’s yet another space designed for stylish outdoor living. With its unbeatable location, stunning design, high-end finishes, young age, & flat screen tv’s, this townhome is move-in ready & embodies the very best of beachside living. It’s easy to make every day feel like a vacation!
Property Details
- Interior
- Breakfast Bar, Balcony, Ceiling Fans, Eat In Kitchen, High Ceilings, Living Room Deck Attached, Open Floorplan, Pantry, Quartz C
- Heating
- Central
- Bedrooms
- 4
- Bathrooms
- 3.0
- Full Baths
- 1
- Half Baths
- 1
- 3/4 Baths
- 2
- View
- Hills,Neighborhood,Ocean,Panoramic
- Lot Features
- Near Park
- Stories
- 3
- Lot Description
- Near Park
- Acres
- 0.186
- Square Feet
- 2740.0
- Lot Size (sqft)
- 8091.0
- Parking Features
- Direct Access, Garage, Storage
- Parking
- 1
- Parking Spaces
- 3.0
- Parking Type
- Garage
- Parking Garage Spaces
- 2.0
- Property Type
- Purchase
- Style
- Modern
- Property Subtype Additional
- Townhouse
- Year Built
- 2018
- Sewer Information
- Public Sewer
- Utility Source
- Public
- Utility Features
- Electricity Connected, Natural Gas Connected, Sewer Connected, Water Connected
- Appliances
- Six Burner Stove, Convection Oven, Dishwasher, Disposal, Gas Oven, Gas Range, Microwave, Refrigerator, Tankless Water Heater, Wa
- Community Features
- Curbs, Street Lights, Sidewalks, Park
- School District
- Redondo Unified
- Elementary School
- Alta Vista
- Middle School
- Parras
- High School
- Redondo Union
- County
- Los Angeles
- Region
- Redondo Beach
- Zoning
- RBR3
- Original List Price
- $2,699,000
- Days on Market (Cumulative)
- 23
- HOA
- 1
- HOA Fees
- 300.0
Location
Legal
The multiple listing data appearing on this website, or contained in reports produced therefrom, is owned and copyrighted by California Regional Multiple Listing Service, Inc. ("CRMLS") and is protected by all applicable copyright laws. Information provided is for viewer's personal, non-commercial use and may not be used for any purpose other than to identify prospective properties the viewer may be interested in purchasing. All listing data, including but not limited to square footage and lot size is believed to be accurate, but the listing Agent, listing Broker and CRMLS and its affiliates do not warrant or guarantee such accuracy. The viewer should independently verify the listed data prior to making any decisions based on such information by personal inspection and/or contacting a real estate professional.
Based on information from California Regional Multiple Listing Service, Inc. as of the most recent time synced and /or other sources. All data, including all measurements and calculations of area, is obtained from various sources and has not been, and will not be, verified by broker or MLS. All information should be independently reviewed and verified for accuracy. Properties may or may not be listed by the office/agent presenting the information
Last Updated: Aug 30, 2026 9:23 PM. Source: CRMLS
Provided By
Listed by Karynne Thim (#STHIMKAR), 310-753-7816
Listing Office: Pacifica Properties Group, Inc. (#SB1366730)
Provided By (Buyer)
Buyer's Agent: Jamie Waryck (#CLW-C132144)
Buyer's Office: The Agency (#CLW-X79013)